

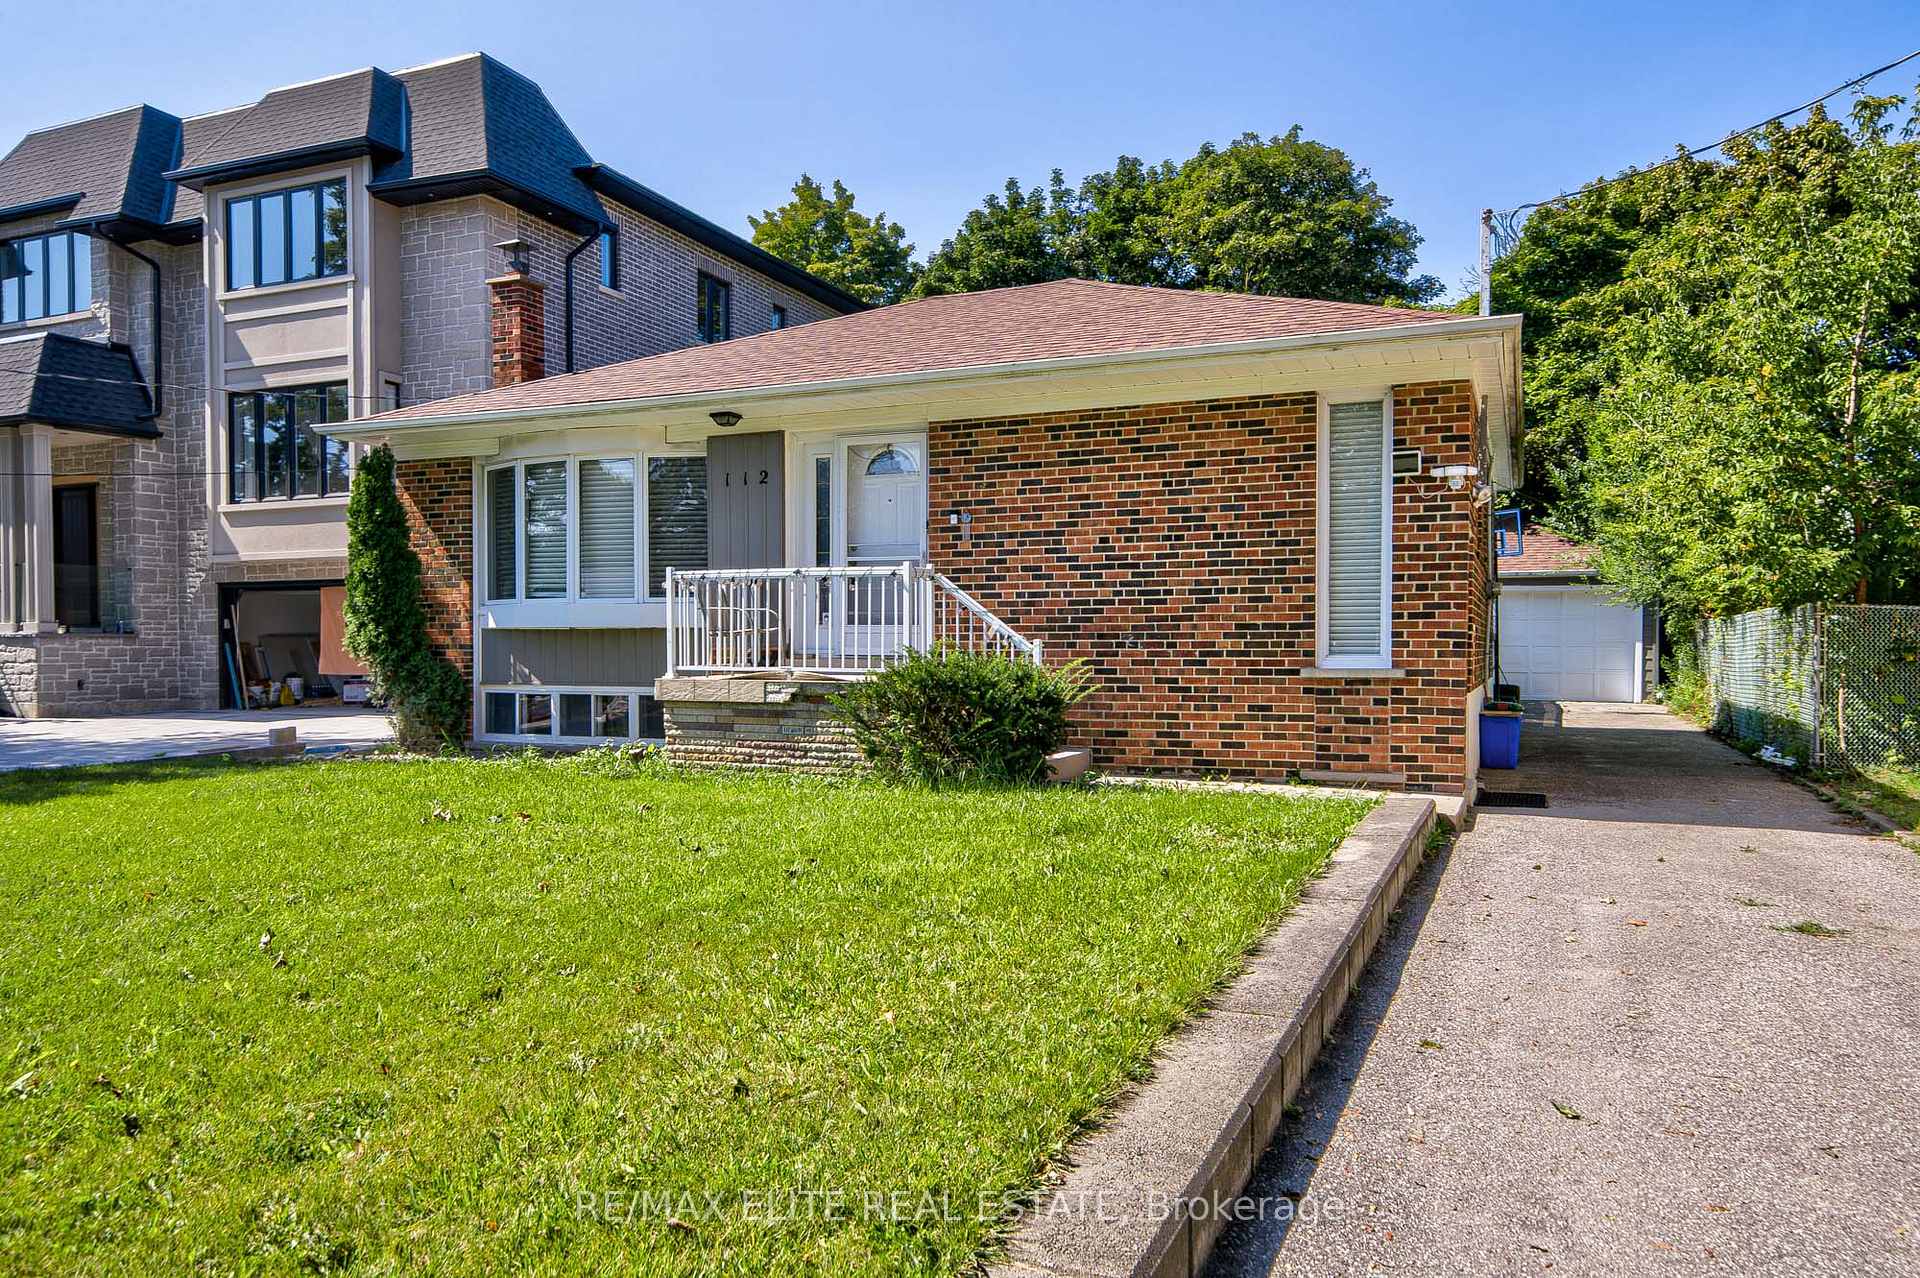
112 Talmage Avenue
Detached Suspended
1/30112 Talmage Avenue
Detached Suspended
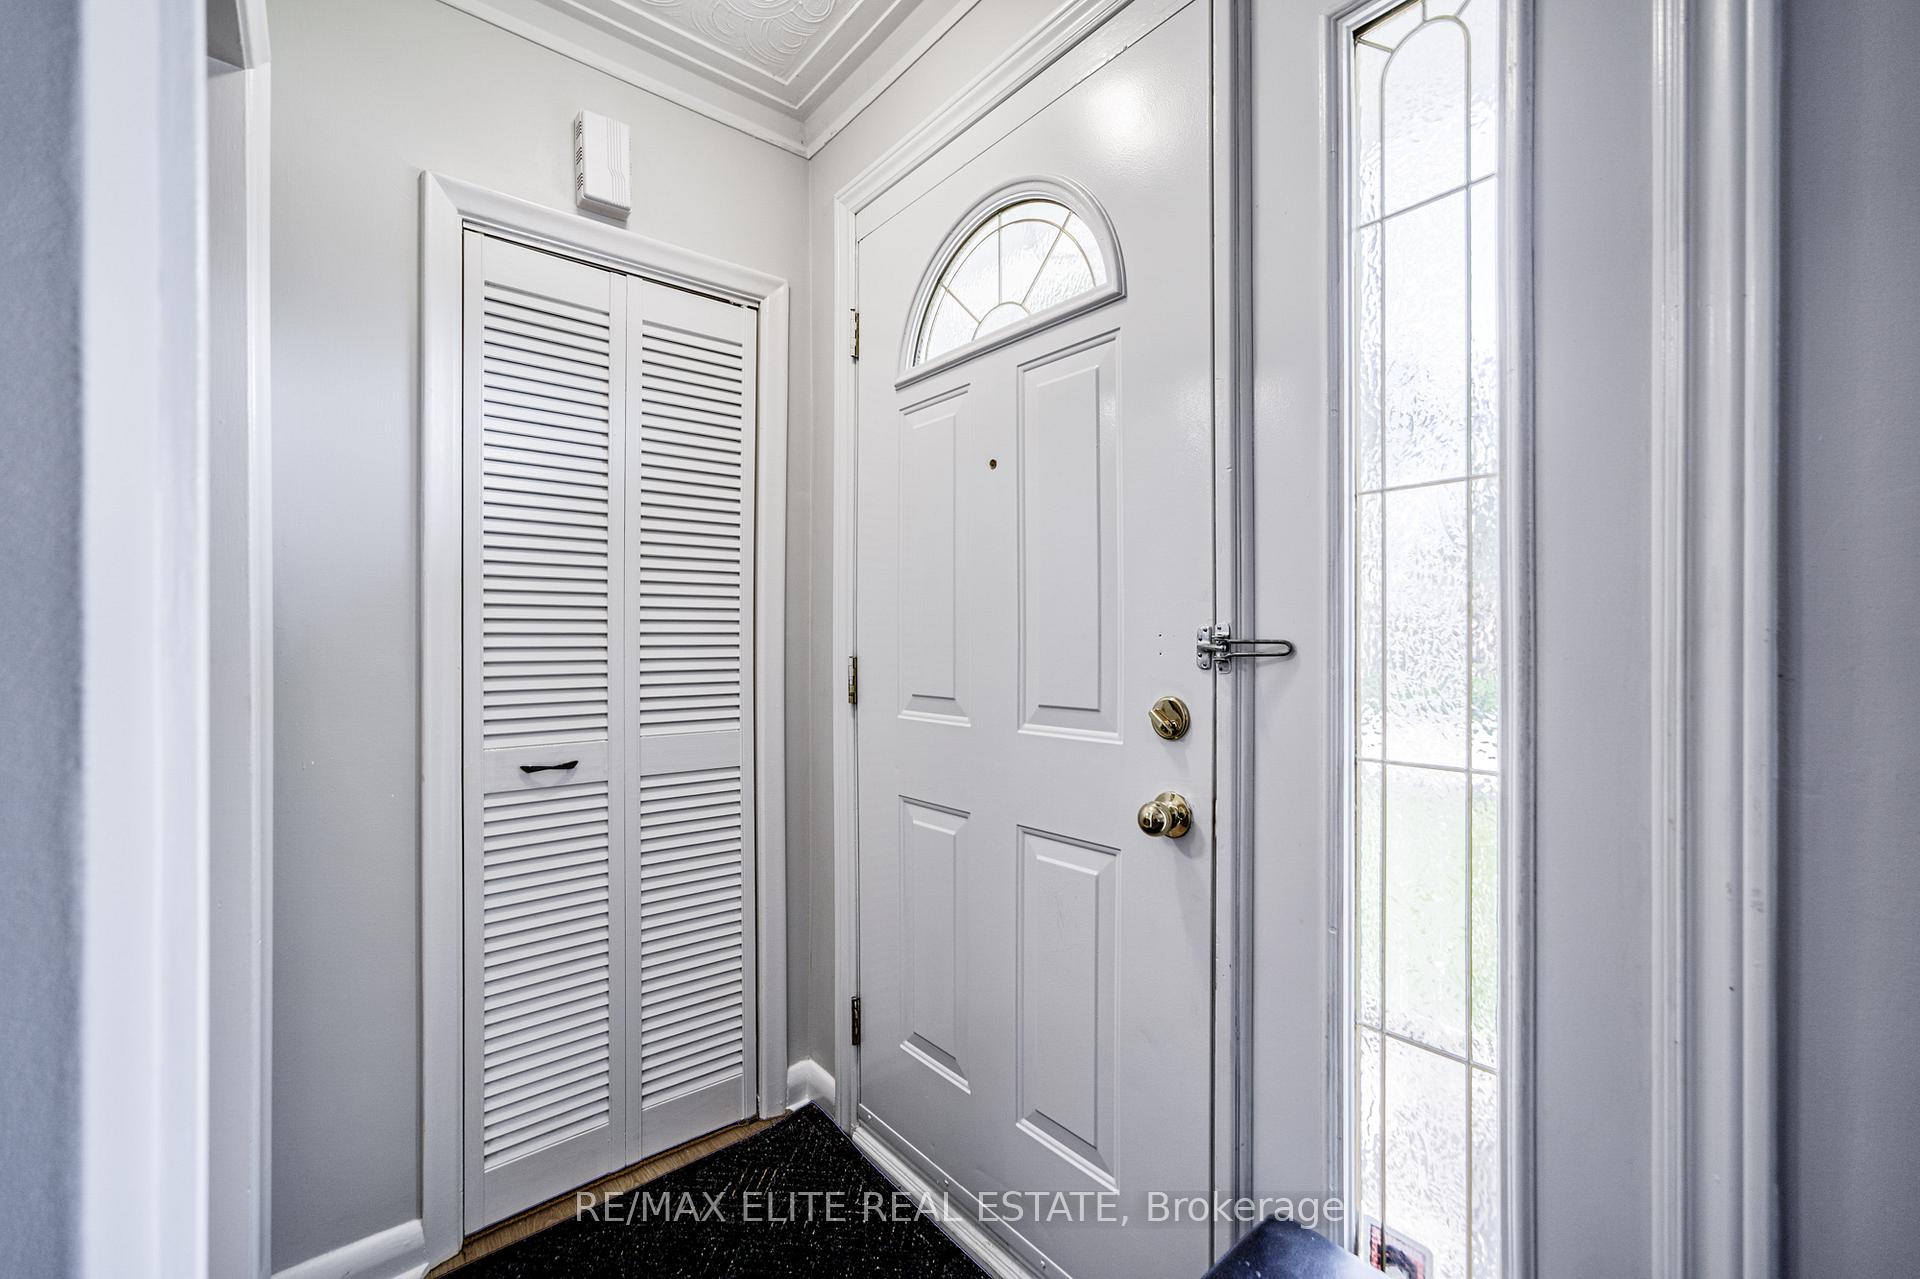 See all 30 photos
3+1 Bedrooms
2 Bathrooms
1 Garage
700–1.1K sq.ft
53.14×119.15 ft
$5,372/yr
Property history
- $1,129,000TerminatedList: 2026-04-26|End: 2026-05-01|5 daysN13045610
- $2,750SuspendedList: 2025-07-08|End: 2025-07-13|5 daysN12271292
- $1,185,000SuspendedList: 2025-04-21|End: 2025-05-28|37 daysN12093537
Facts and features
- BasementFinished
- Price per sq ft~$1,317
- Water, sewerMunicipal
- HeatingForced air
What stands out
- Separate entrance
- Hardwood floors
- Fireplace
- Central air
The homeDetached, Bungalow, 700–1,100 sq ft
- Type: Detached
- Style: Bungalow
- Living space: 700–1,100 sq ft
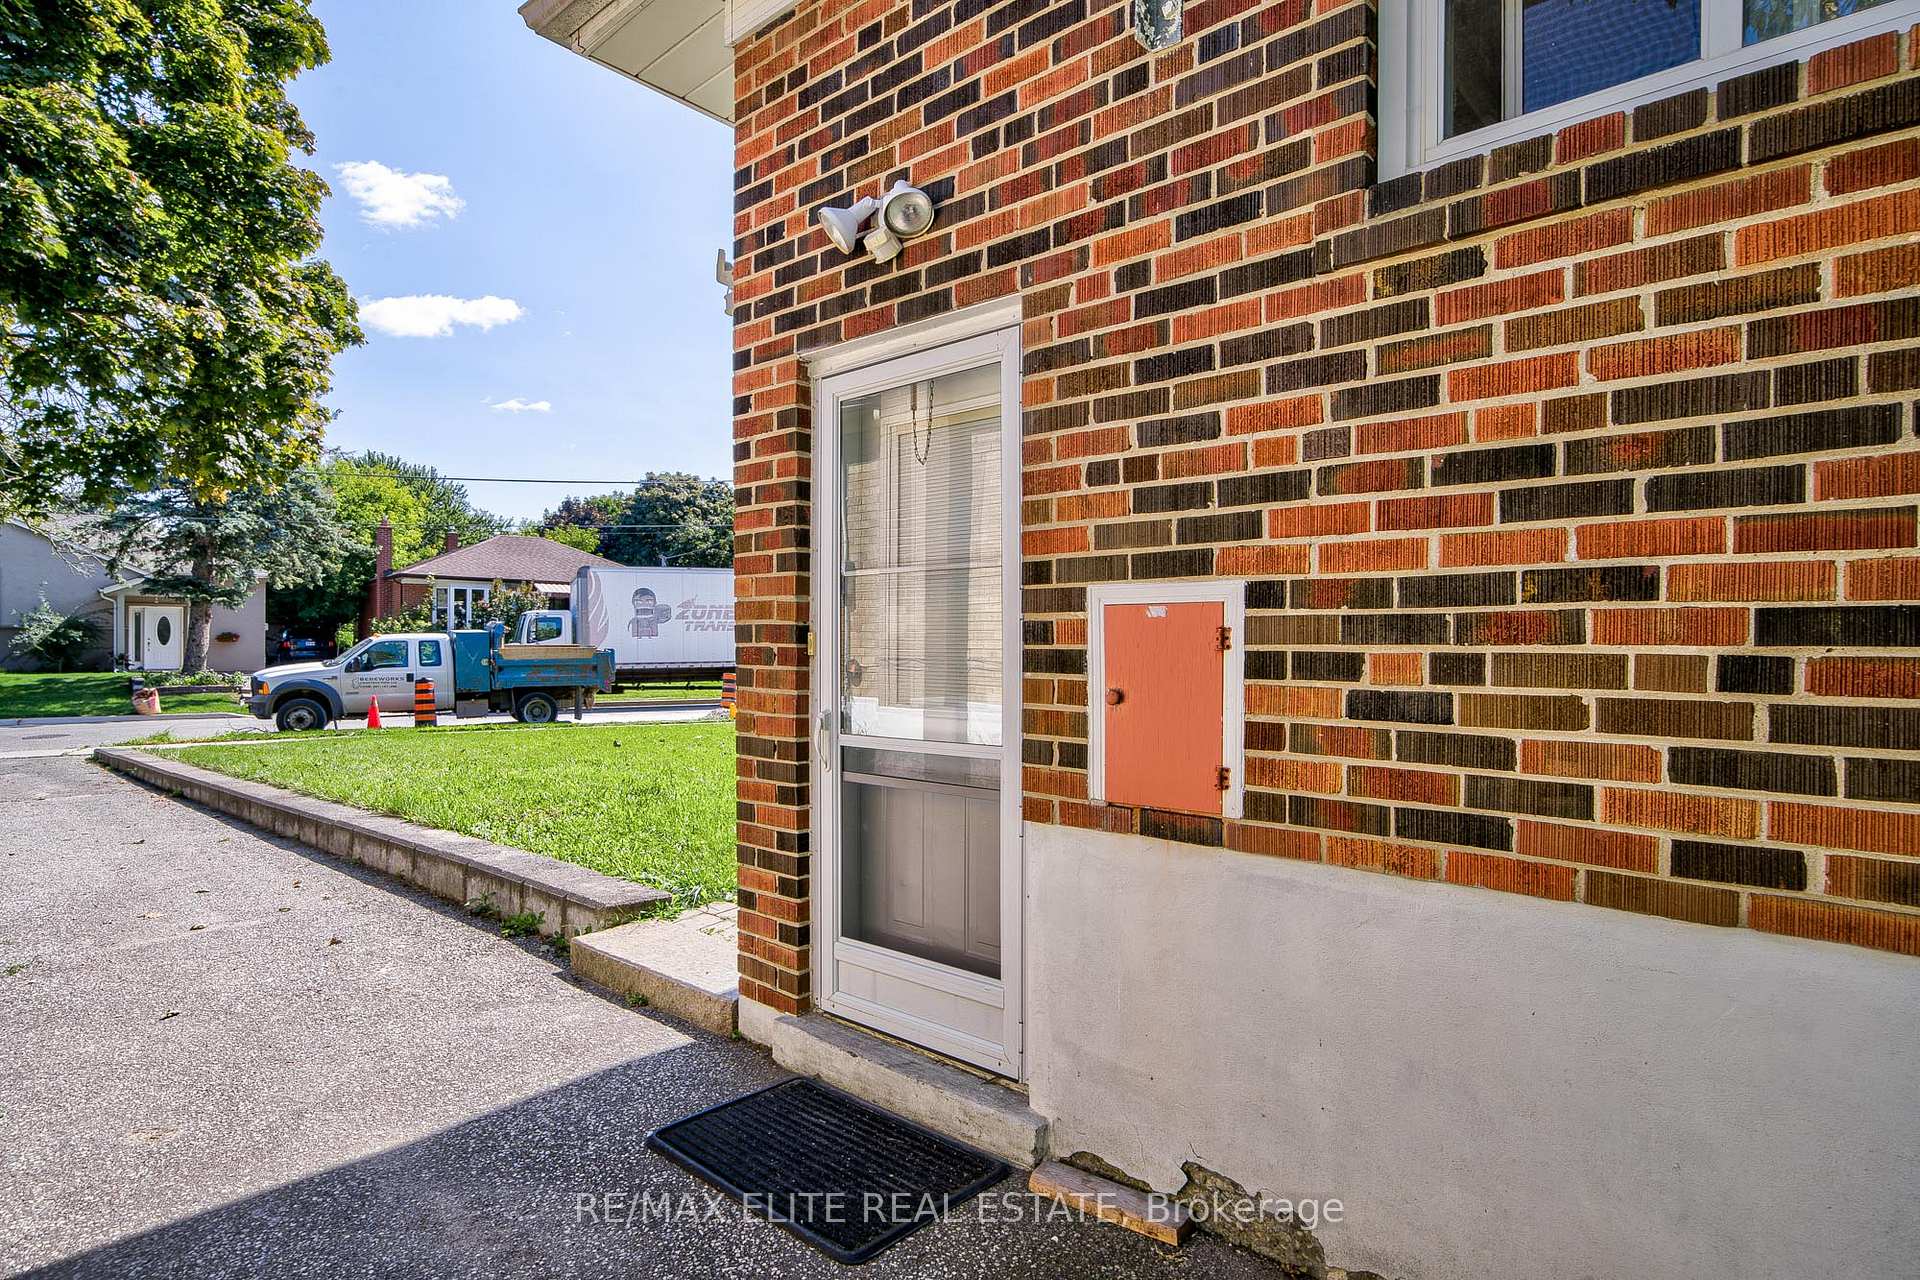
- Basement: Finished, separate entrance
InsideFireplace Yes, Hardwood, Tile, Broadloom, Concrete, Rooms above ground 6
- Fireplace: Yes
- Flooring: Hardwood, Tile, Broadloom, Concrete
- Rooms above ground: 6
- Rooms in the basement: 3
- Bedrooms: 3 + 1 in the basement
- Bathrooms: 2
- Kitchens: 1
Outside and lotBrick, Asphalt shingle, Concrete block
Outside
- Exterior: Brick
- Roof: Asphalt shingle
- Foundation: Concrete block
- Size: 53.14 × 119.15 ft
Parking1 Garage, Detached, Private
- Spaces: 1 Garage
- Garage: Detached
- Driveway: Private
Heating, water and powerForced air, gas, Central air, Municipal water
- Heating: Forced air, gas
- Cooling: Central air
- Water: Municipal water
- Sewer: Municipal sewer
Costs and taxesTaxes $5,372 a year, HST included in the price, Hot water tank
- Taxes, 2024: $5,372 a year
- HST: HST included in the price
- Rental items: Hot water tank
Included in the saleFridge, stove, washer, dryer, dishwasher (as is)
- Included: Fridge, stove, washer, dryer, dishwasher (as is)
Listing detailsN12093537, Suspended, Apr 21, 2025
- MLS® number: N12093537
- Status: Suspended
- Listed on: Apr 21, 2025
- Days on market: 37
- Updated: May 28, 2025
- Possession: Flexible
- Occupied by: Owner
- Listing brokerage: RE/MAX ELITE REAL ESTATE
About this home
112 Talmage Avenue, Richmond Hill (Crosby), ON L4C 3J8
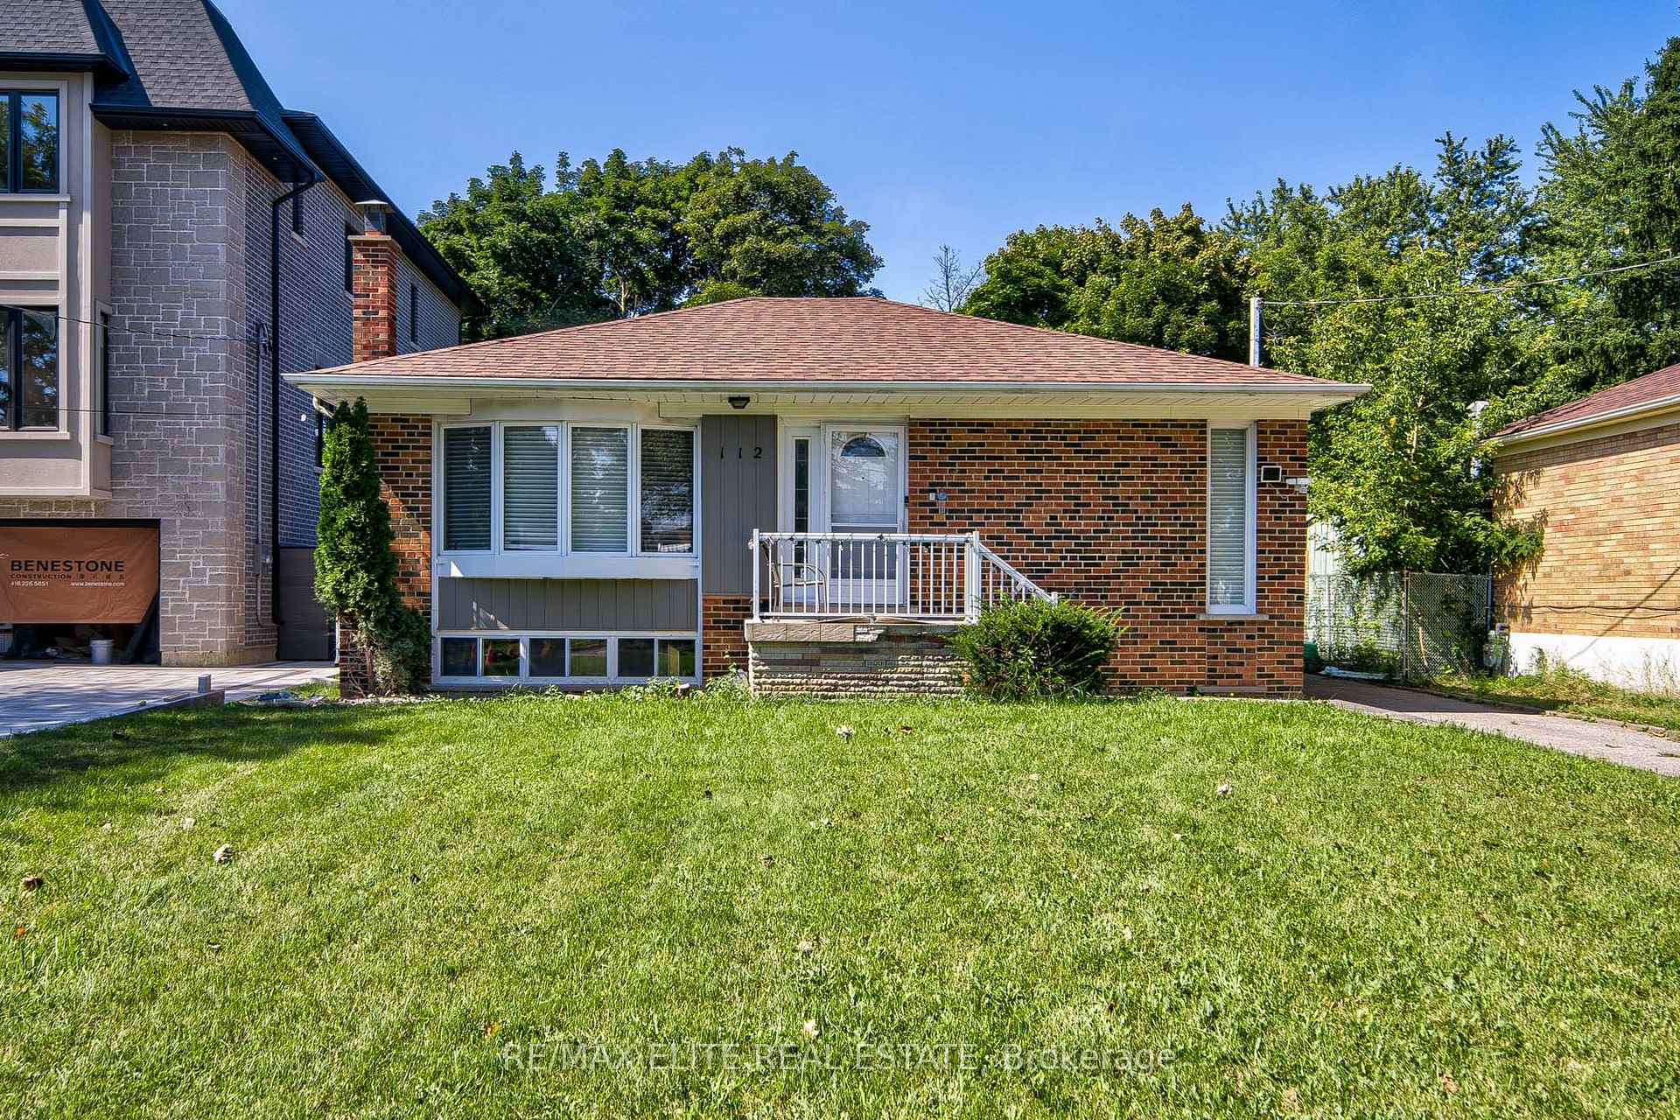
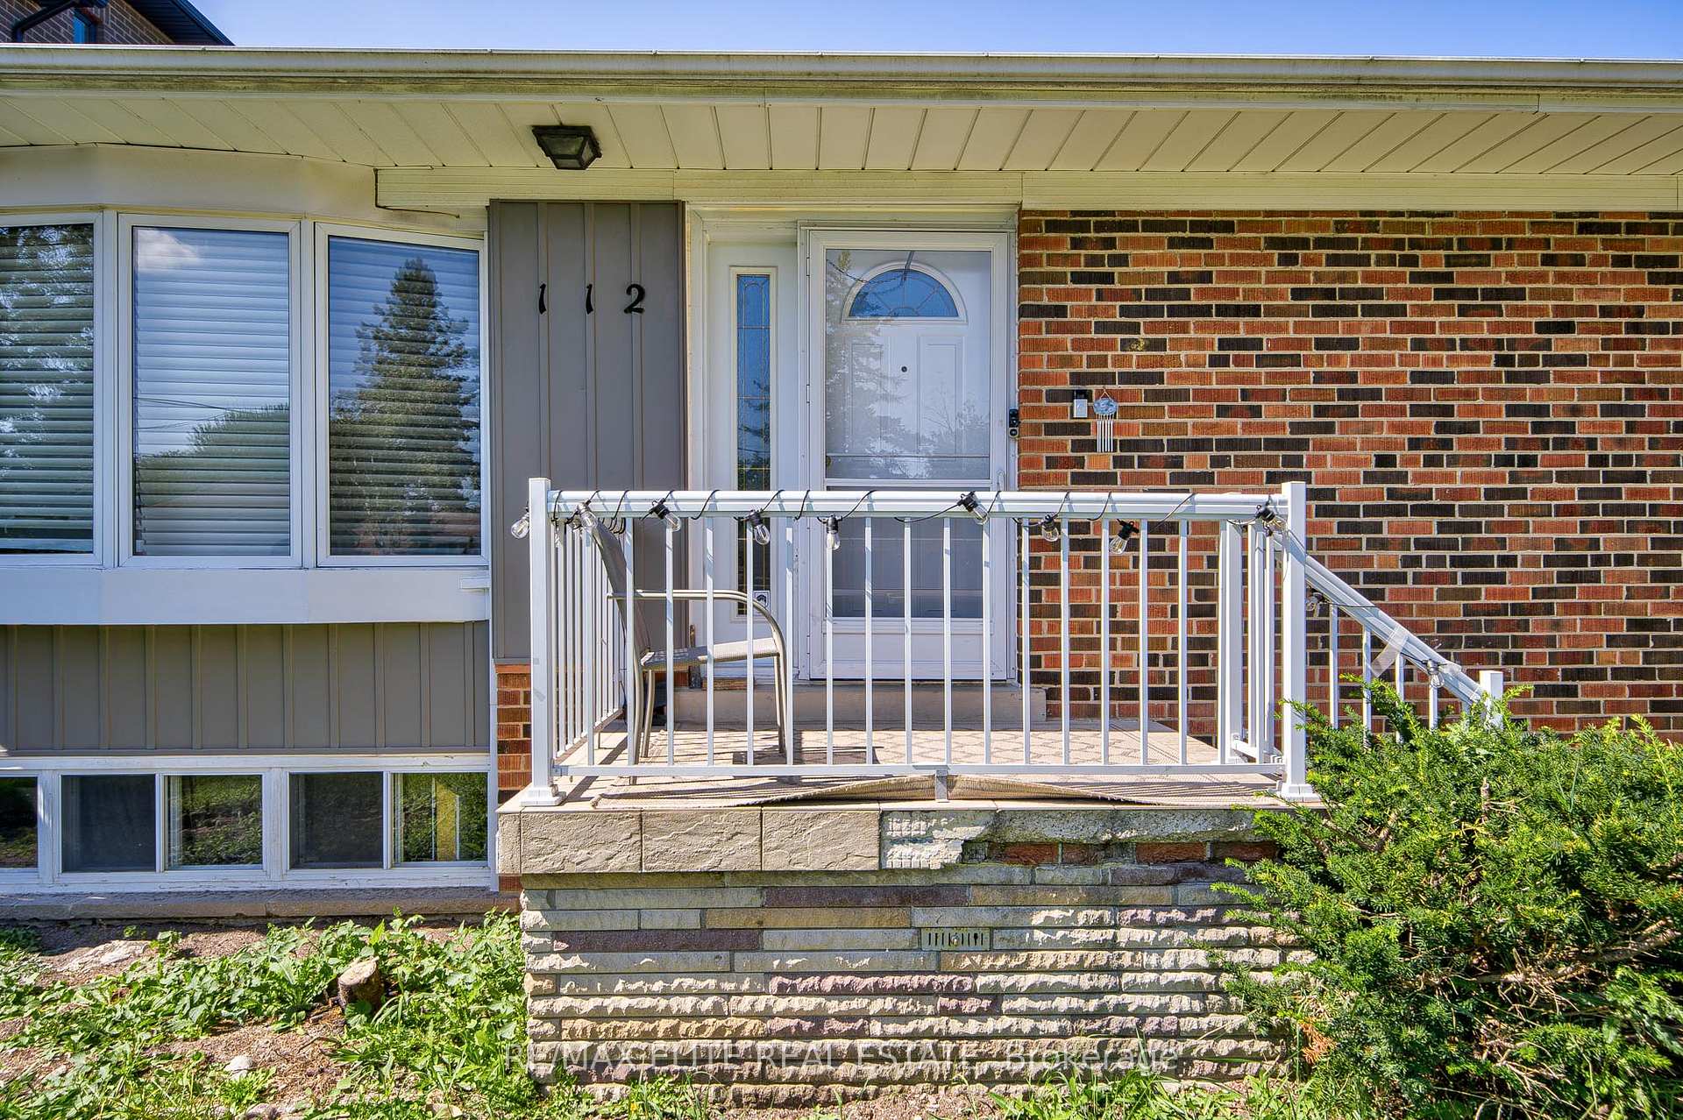
In One Of The Most Quiet Streets In Crosby Richmond Hill! Large Lot 54 X 120 Feet With Private Driveway And Detached Garage. Separate Side Entrance To Basement With Huge Sun Filled Above Grade Windows.Top Ranking School Area. Bayview Secondary Ib Program. Investment Or Build Your Dream Home! Detached Garage. Front Porch, Rear Deck, W/B Fireplace, Fenced B-Yard, Fresh Paint-Custom Blinds, Hardwood Floor, Bay Window, Fridge, Stove, Dishwasher, Washer Dryer, All Lighting Fixtures. Driveway Can Park 6 Cars.
Read more
Ask about this home
A HOMEH agent will answer your questions about this home.
Ask a question
Thinking of selling your home?See what your home is worth today.
Around this home
Bayview/Crosby
Errands
Parks
Schools
Daily convenience, out of 100, from the distances below
ParkSussex Park · 6 within 1 km5 min walk280 m
GroceryKian Meat13 min walk822 m
SchoolCrosby Heights Public School6 min walk340 m
PharmacyAllencourt Pharmacy13 min walk789 m
Cafés & foodAllencourt Restaurant · 15 within 1 km13 min walk780 m
Gym & rec centrePrima Donna female fitness centre21 min walk1.3 km
WalkDriveStraight-line distance, open map data
Grocery0.8 km
Park0.3 km
Coffee0.9 km
Dining0.8 km
Gym1.3 km
Schools nearby
School rating, out of 10.
Crosby Heights Public Schoolelementary · Public · 0.3 km
5.7/10Fair
York Academy 2169elementary · Public · 0.6 km
—
Our Lady Queen of the World CA High Schoolsecondary · Private · 0.6 km
7.9/10Good
Contact agent
Helpful calculators
Mortgage
Affordability
Closing costs
Land transfer tax
Property tax
Down payment
CMHC insurance
Stress test
Cashback Rebate
Your HOMEH agent

KimHOMEH agent · Richmond Hill
"I would see it this week."
Ask Kim