

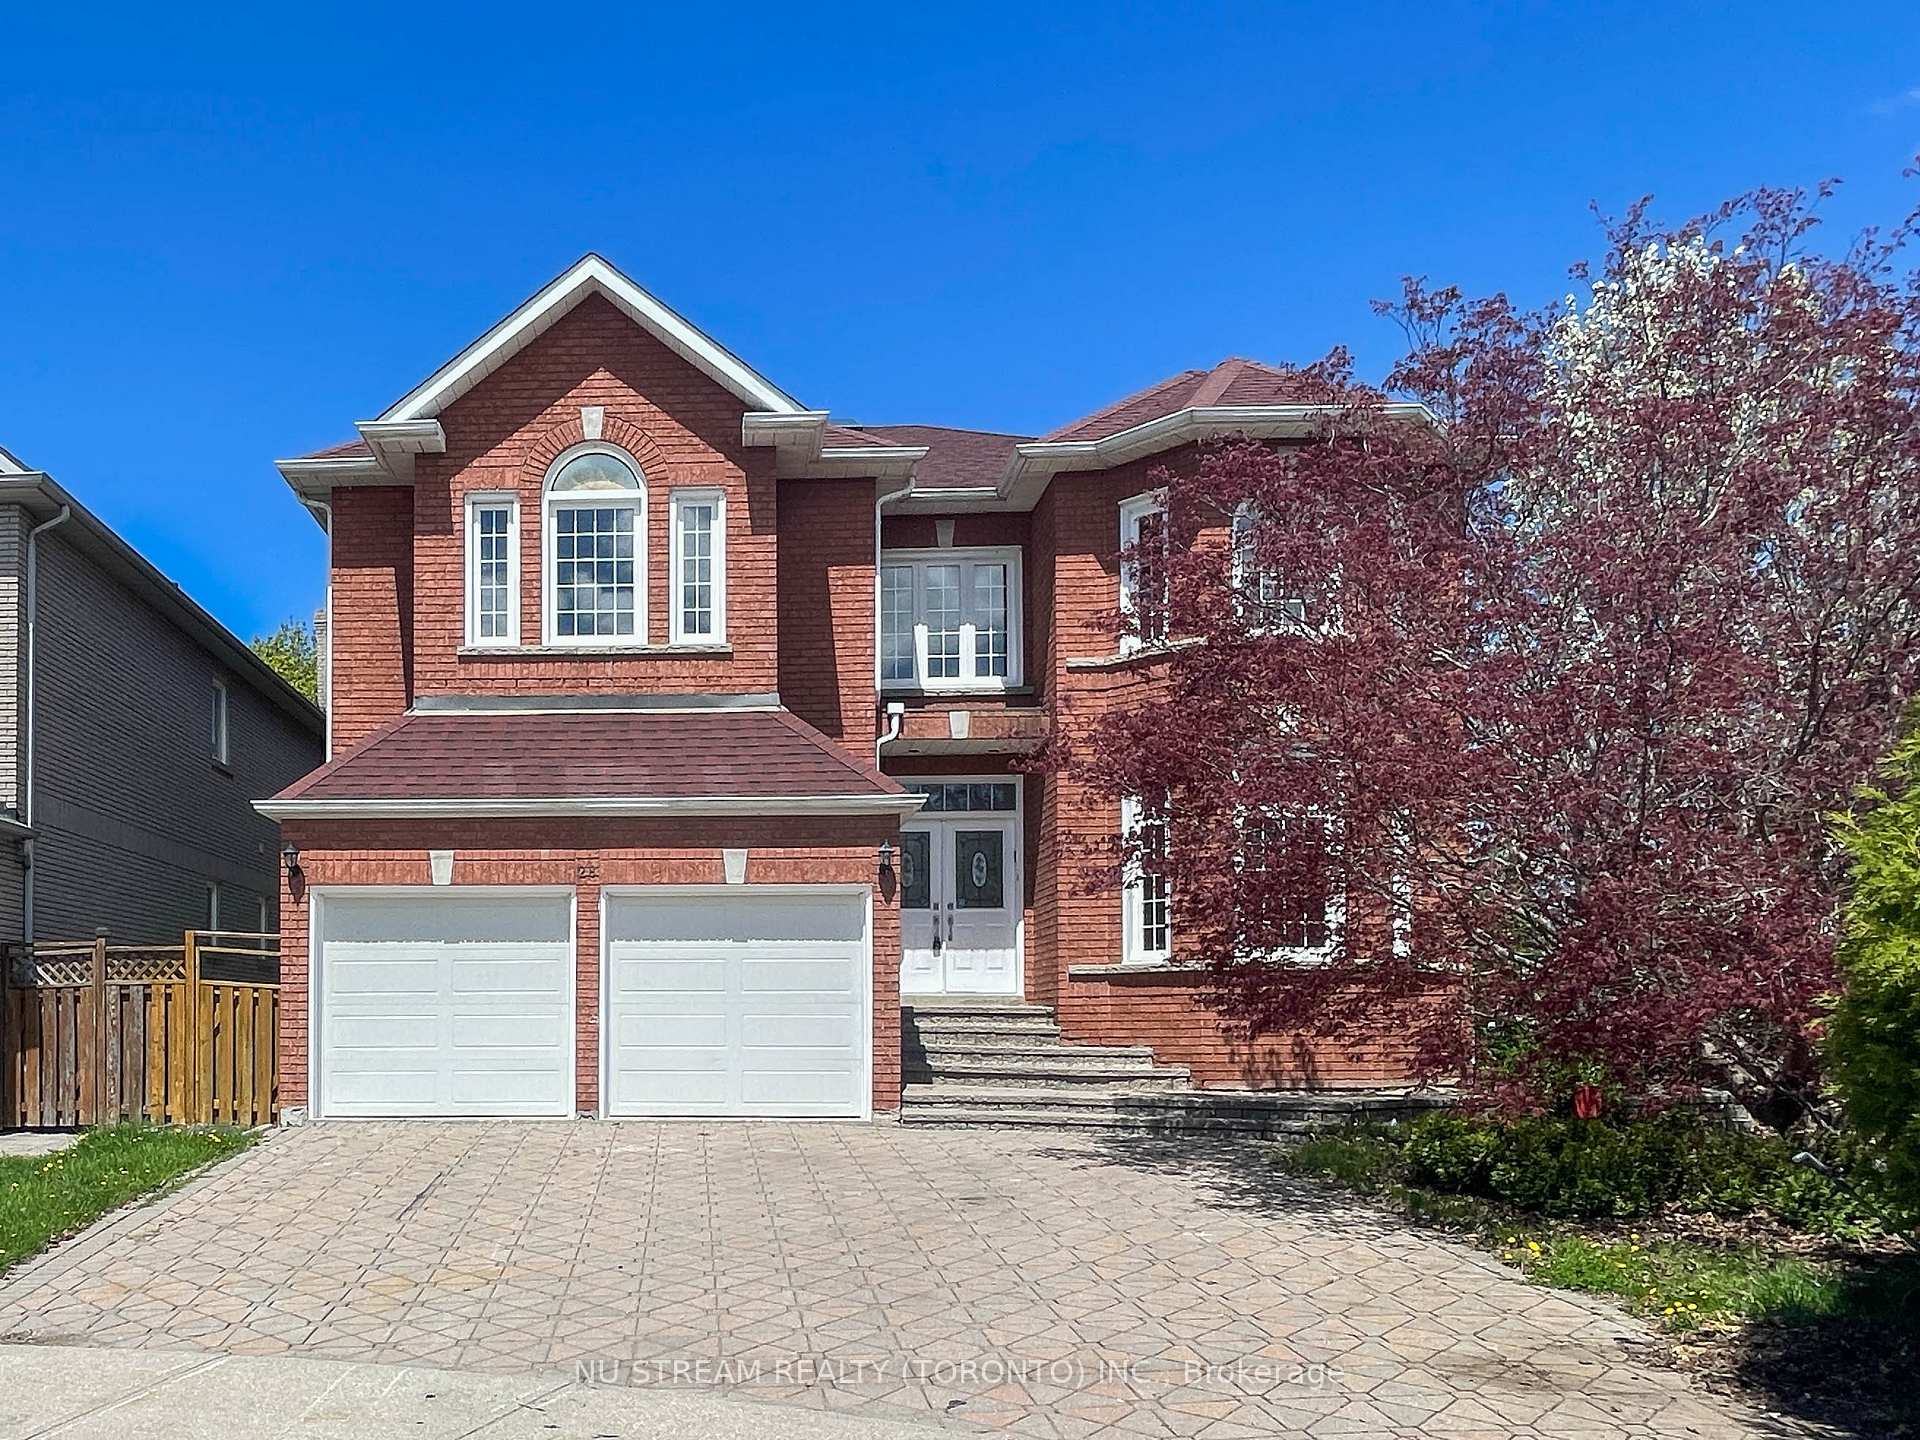
28 Sheila Crescent
Detached Sold
1/5028 Sheila Crescent
Detached Sold
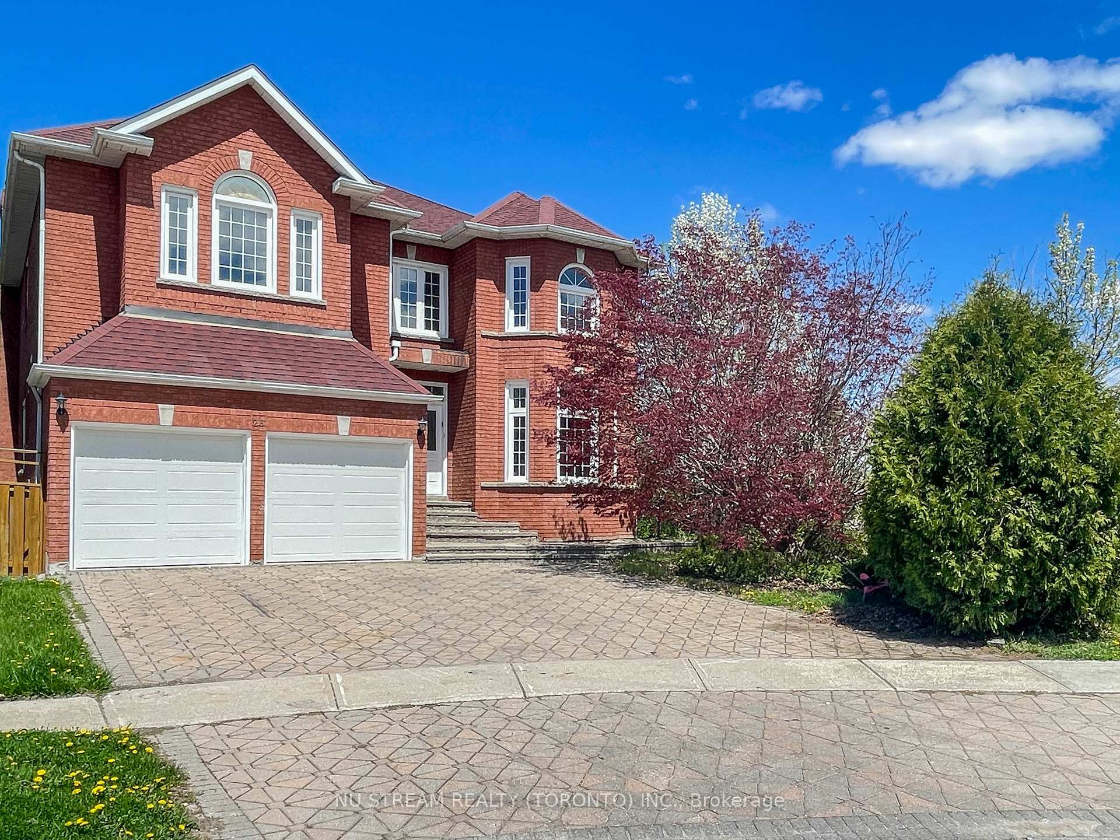
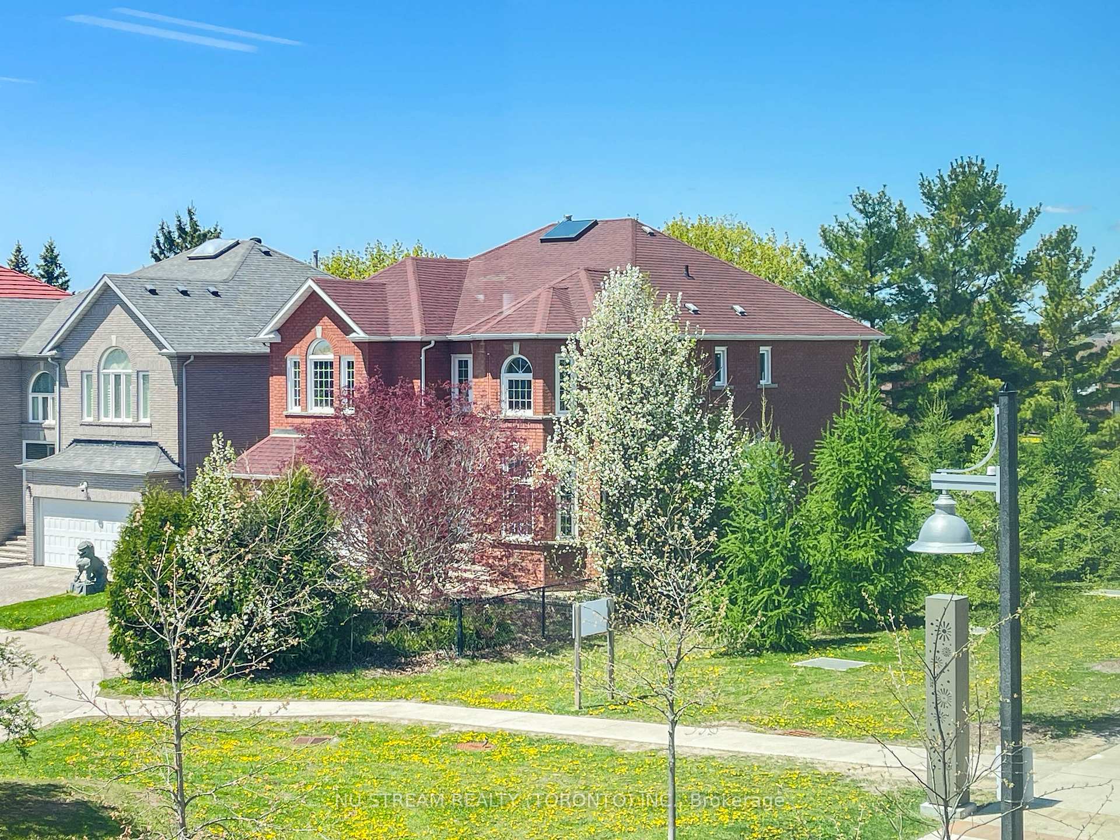
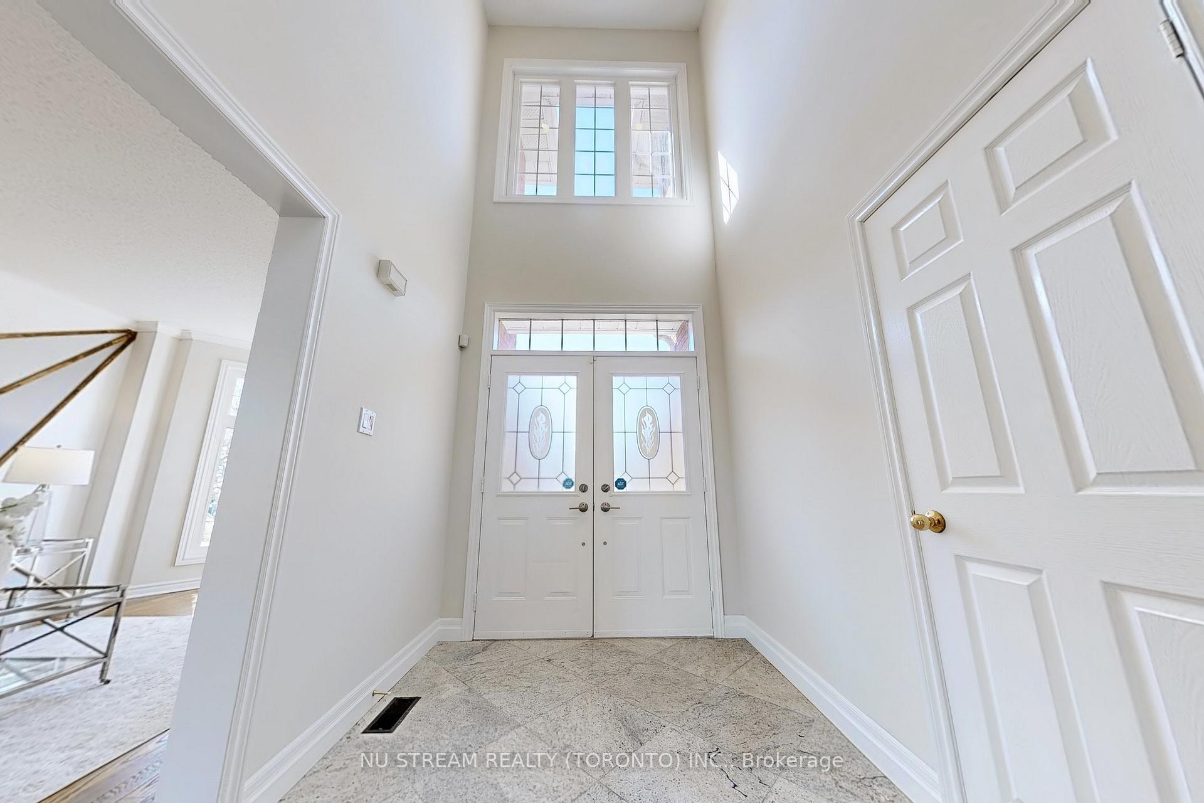
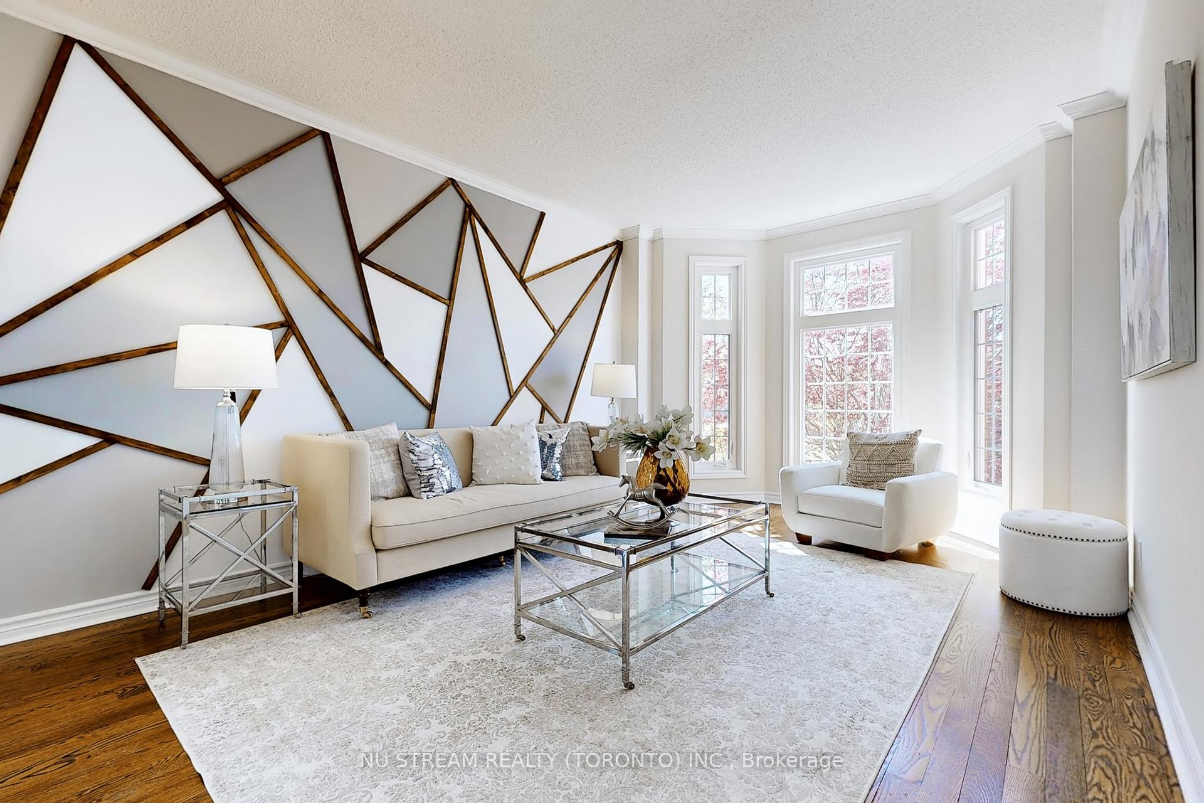 See all 50 photos
Asked for: $1,799,000Sold May 30, 2025
4+1 Bedrooms
5 Bathrooms
2 Garage
3.5K–5K sq.ft
49.25×99.34 ft
$9,276/yr
Property history
Facts and features
- BasementFinished
- Water, sewerMunicipal
- HeatingForced air
- CoolingCentral air
What stands out
- Hardwood floors
- Fireplace
- Central air
The homeDetached, 2-storey, 3,500–5,000 sq ft
- Type: Detached
- Style: 2-storey
- Living space: 3,500–5,000 sq ft
- Basement: Finished
InsideFireplace Yes, Hardwood, Granite, Other
- Fireplace: Yes
- Flooring: Hardwood, Granite
- Features: Other
- Rooms above ground: 9
- Rooms in the basement: 2
- Bedrooms: 4 + 1 in the basement
- Bathrooms: 5
- Kitchens: 1
- Family room: Yes
Outside and lotBrick, Other, Concrete
Outside
- Exterior: Brick
- Roof: Other
- Foundation: Concrete
- Size: 49.25 × 99.34 ft
Parking2 Garage, Attached, Private
- Spaces: 2 Garage
- Garage: Attached
- Driveway: Private
Heating, water and powerForced air, gas, Central air, Municipal water
- Heating: Forced air, gas
- Cooling: Central air
- Water: Municipal water
- Sewer: Municipal sewer
Costs and taxesTaxes $9,276 a year, HST included in the price
- Taxes, 2024: $9,276 a year
- HST: HST included in the price
Included in the saleFridge, stove, dishwasher, washer & dryer, extensive insulation and numerous skylights in bsmt.
- Included: Fridge, stove, dishwasher, washer & dryer, extensive insulation and numerous skylights in bsmt.
NearbyPark, rec./commun.centre
- Close to: Park, rec./commun.centre
Listing detailsN12139007, Sold, May 9, 2025
- MLS® number: N12139007
- Status: Sold
- Listed on: May 9, 2025
- Days on market: 21
- Updated: May 30, 2025
- Possession: Flexible
- Occupied by: Vacant
- Listing brokerage: NU STREAM REALTY (TORONTO) INC.
About this home
28 Sheila Crescent, Richmond Hill (Doncrest), ON L4B 3A1
OtherParkRec./Commun.Centre
Luxurious, Elegant Family Home In Sought-After Doncrest Community. Back& Sides Onto Park, Windening Interlock 6-Car Drive, 9Ft Ceilings Through Out, House Filled With Natural Light with the Bright Huge Sky Lite, $$$ Spent On Luxury Baths, Laundry Room & W/I Closet, Kitchen With Granite Counter, W/O Huge Deck, Cir Oak Stair Open From 2/F To 9Ft Ceiling Bsmt, Close To Hwy 7/404/407, Next To Community Centre, Hocky Arena, Fitness Centre, Steps to Tennis/Baseball Court, Top Ranking School.
Read more
Ask about this home
A HOMEH agent will answer your questions about this home.
Ask a question
Thinking of selling your home?See what your home is worth today.
Around this home
Bayview / Hwy 7
Errands
Parks
Schools
Daily convenience, out of 100, from the distances below
ParkSplash Pad · 6 within 1 km1 min walk38 m
GrocerySmoke & Gifts Plus11 min walk670 m
SchoolChrist the King Catholic Elementary School4 min walk270 m
PharmacySpadina Pharmacy12 min walk712 m
Cafés & foodNorthern Cafe · 13 within 1 km11 min walk673 m
Gym & rec centreEd Sackfield Arena1 min walk85 m
WalkDriveStraight-line distance, open map data
Grocery0.7 km
Park0.0 km
Coffee0.7 km
Dining0.7 km
Gym1.4 km
Schools nearby
School rating, out of 10.
Christ the King Catholic Elementary Schoolelementary · Catholic · 0.3 km
8.6/10Excellent
Doncrest Public Schoolelementary · Public · 0.3 km
9.2/10Excellent
Peel Continuing Education Summer Schoolsecondary · Public · 0.6 km
—
Contact agent
Helpful calculators
Mortgage
Affordability
Closing costs
Land transfer tax
Property tax
Down payment
CMHC insurance
Stress test
Cashback Rebate
Your HOMEH agent

KimHOMEH agent · Richmond Hill
"I would see it this week."
Ask Kim