

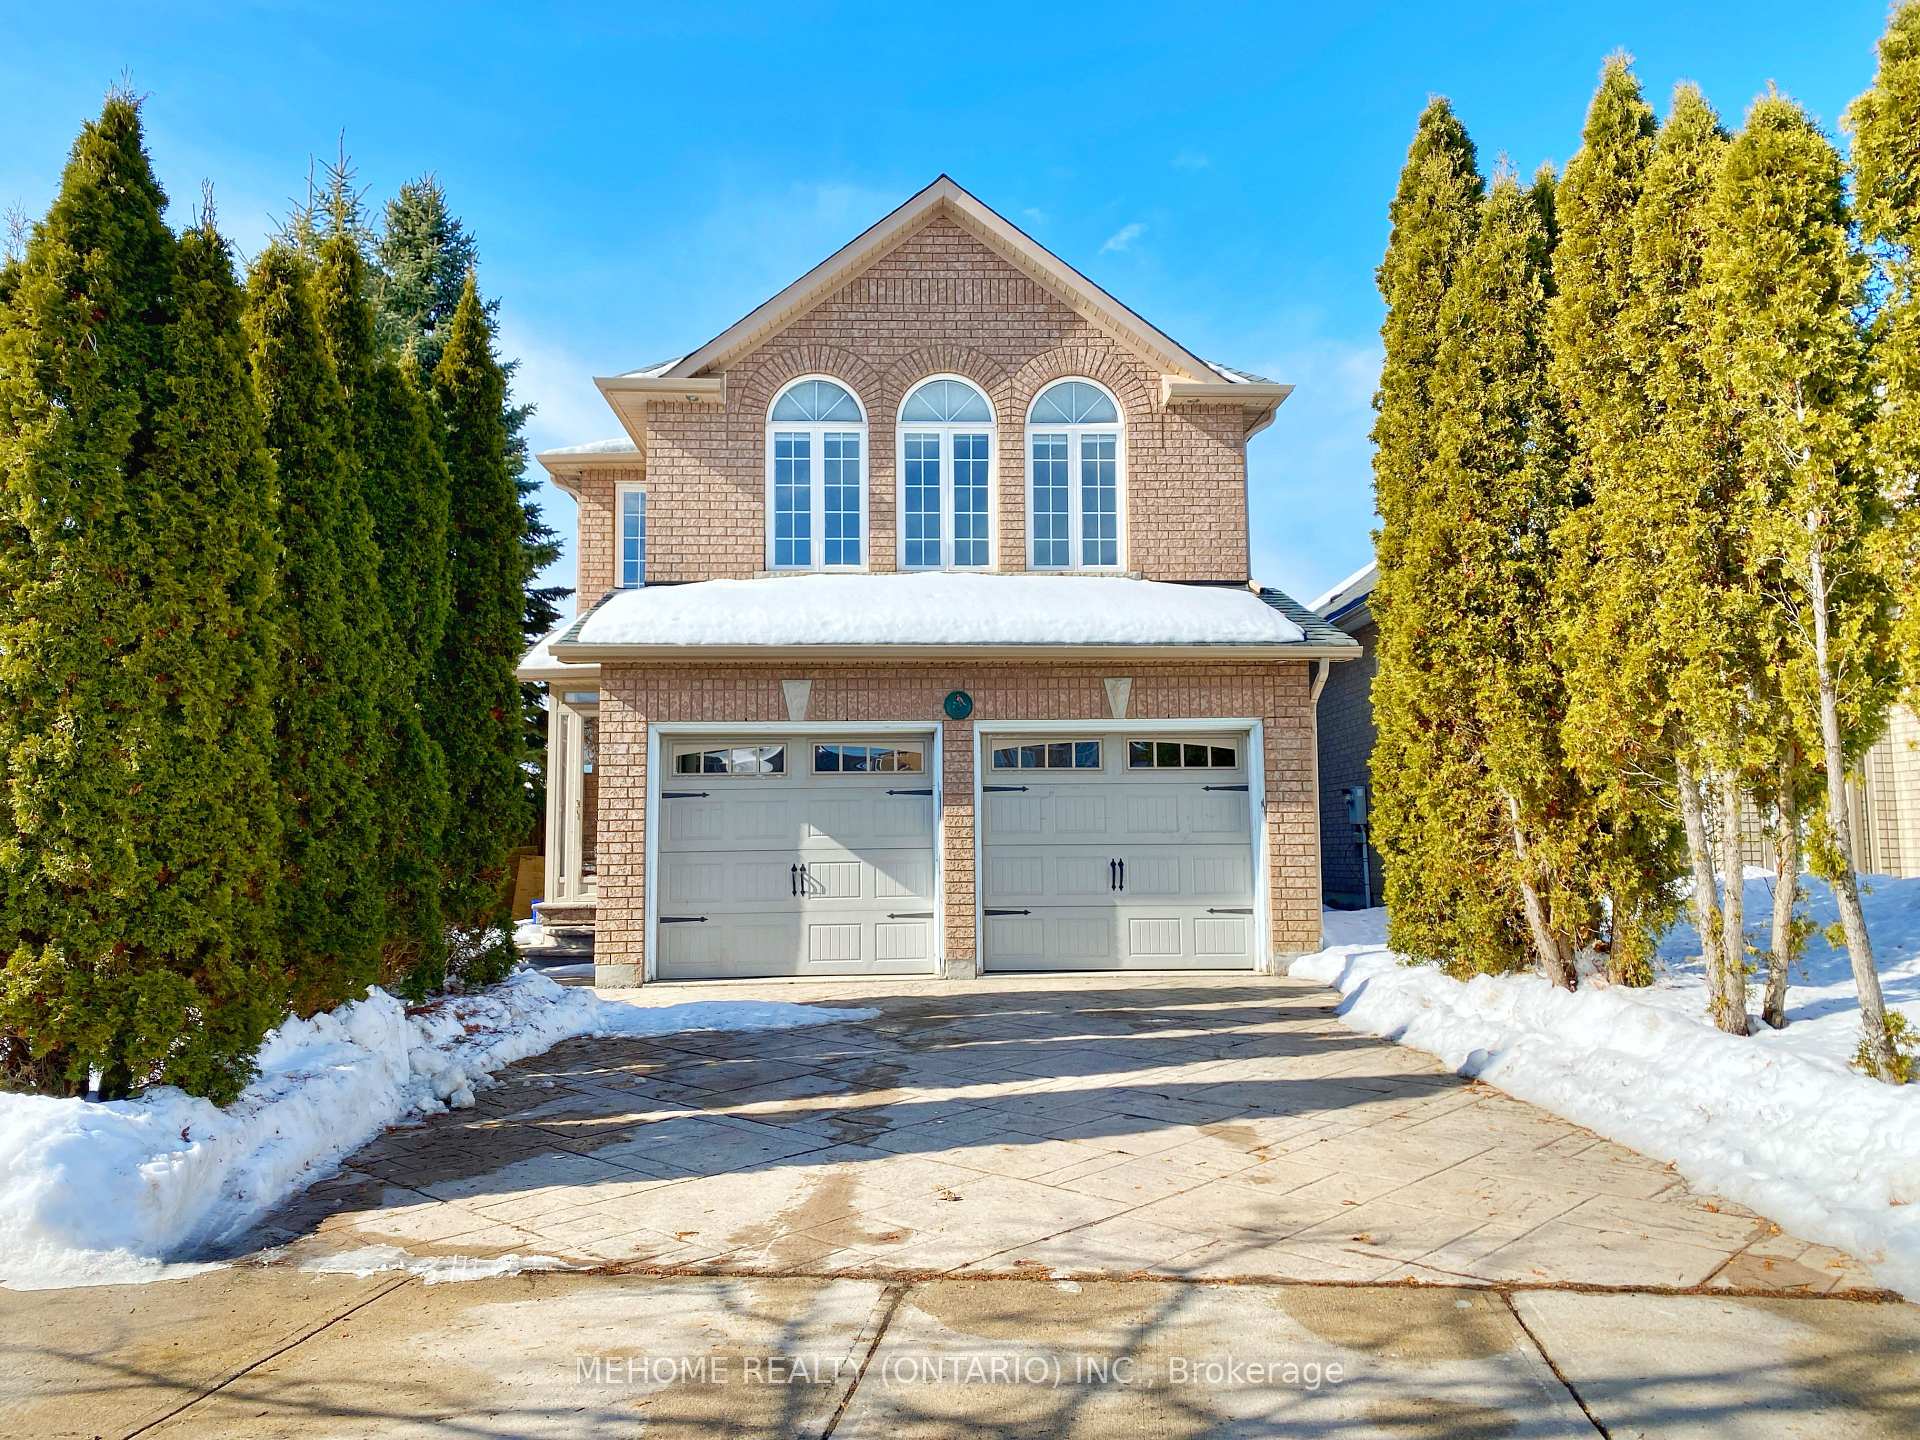
2 Red Cardinal Trail
Detached Rented
1/362 Red Cardinal Trail
Detached Rented
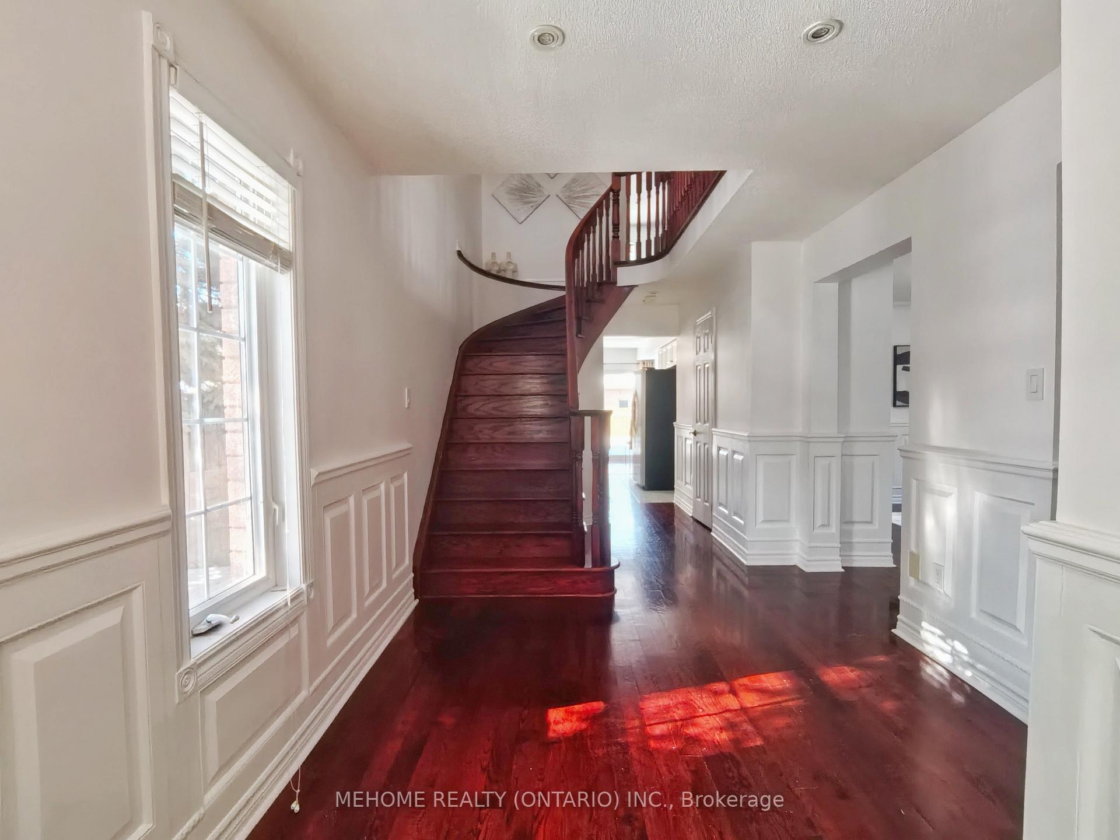
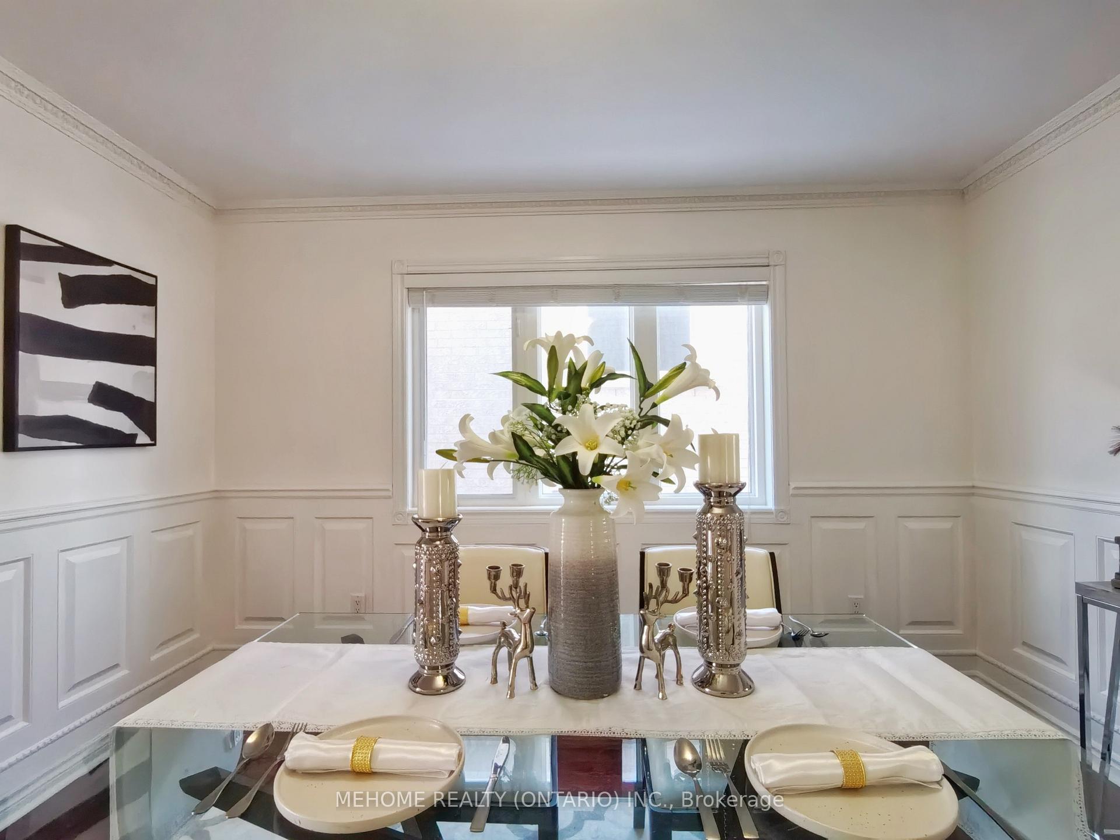
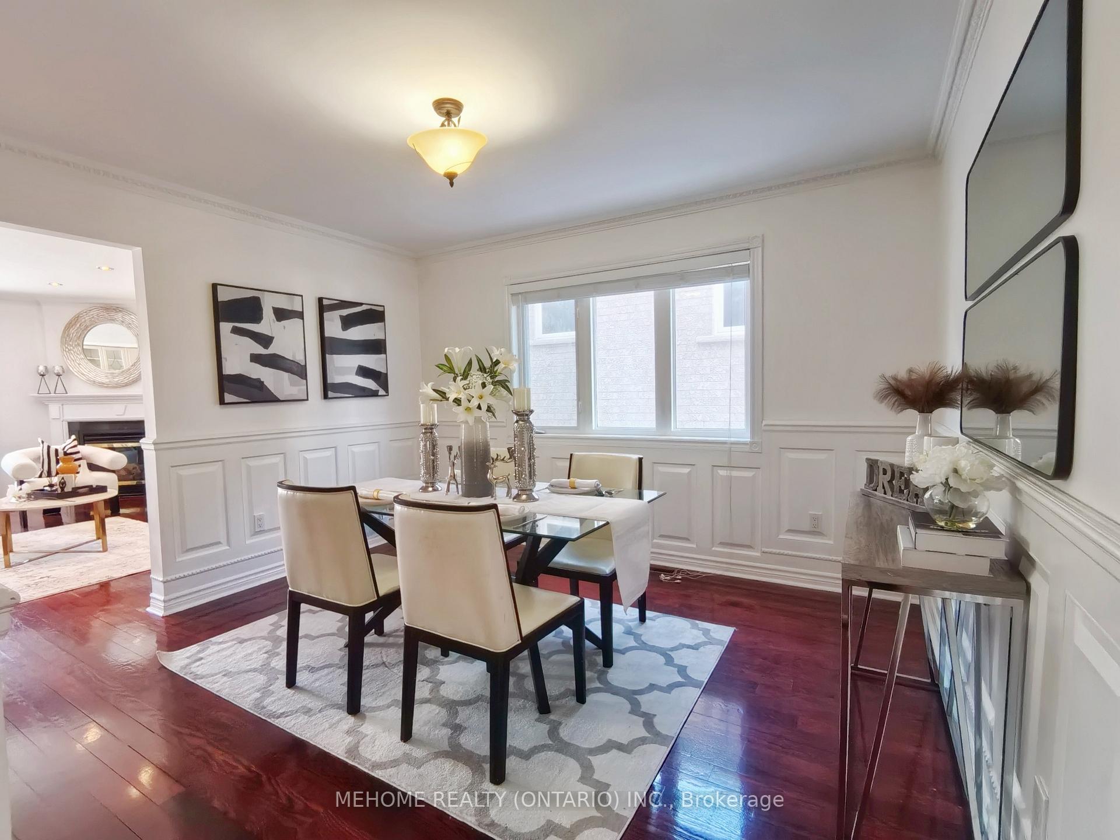
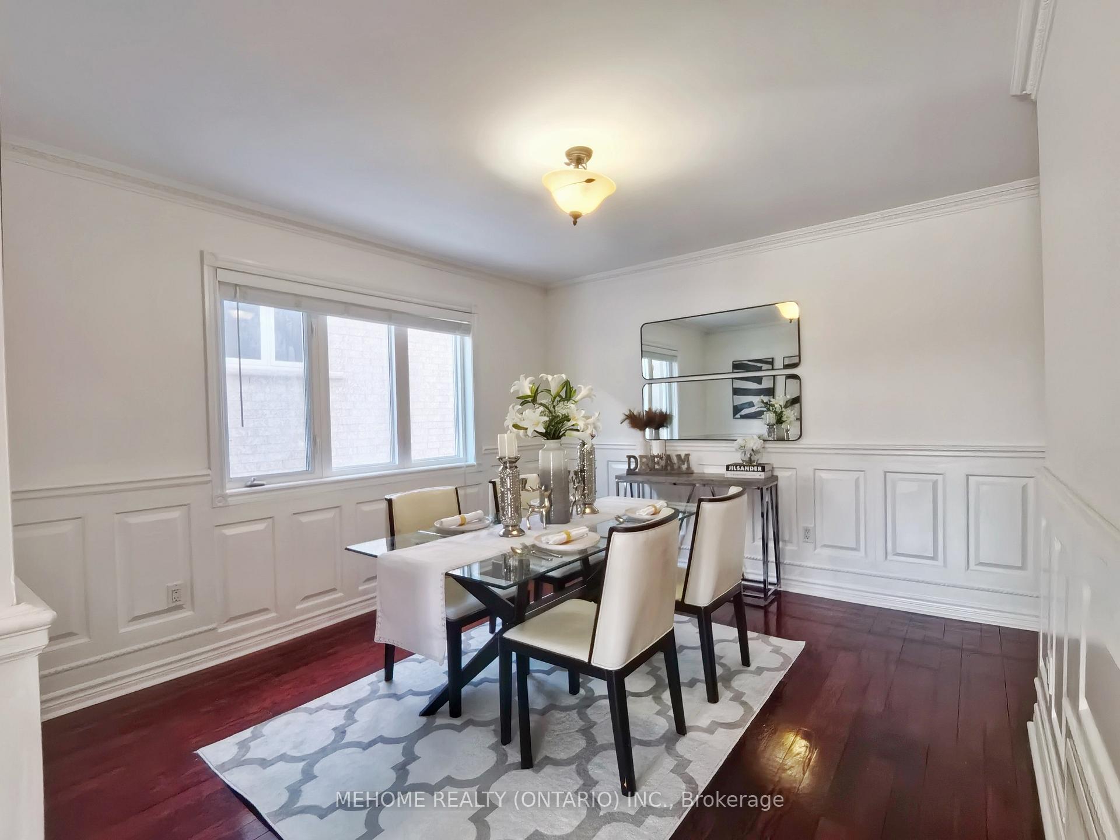 See all 36 photos
3+1 Bedrooms
4 Bathrooms
2 Garage
2K–2.5K sq.ft
Entire Home
— Unit
Property history
Facts and features
- BasementFinished
- Lease term12 months
- FurnishedUnfurnished
- LaundryEnsuite
What stands out
- Hardwood floors
- Fireplace
- Central air
The homeDetached, 2-storey, 2,000–2,500 sq ft
- Type: Detached
- Style: 2-storey
- Living space: 2,000–2,500 sq ft
- Basement: Finished
InsideFireplace Yes, Hardwood, Tile, Ensuite, main level
- Fireplace: Yes
- Flooring: Hardwood, Tile
- Laundry: Ensuite, main level
- Features: Auto garage door remote, carpet free
- Rooms above ground: 8
- Rooms in the basement: 1
- Bedrooms: 3 + 1 in the basement
- Bathrooms: 4
- Kitchens: 1
- Family room: Yes
Outside and lotBrick, Unknown, Unknown
- Exterior: Brick
- Roof: Unknown
- Foundation: Unknown
Parking2 Garage, Built-in, Private double
- Spaces: 2 Garage
- Garage: Built-in
- Driveway: Private double
Heating, water and powerForced air, gas, Central air, Municipal water
- Heating: Forced air, gas
- Cooling: Central air
- Water: Municipal water
- Sewer: Municipal sewer
Rent and termsRent $3,600 a month, Entire property, Unfurnished
- Rent: $3,600 a month
- Space for rent: Entire property
- Furnished: Unfurnished
- Lease: 12 months
- Rent includes: Parking
- Rental items: Hot water tank
IncludedAll existing appliances: fridge, stove, b/i dishwasher, washer/dryer, cac, windowcoverings,all elfs, garage door openers & remotes.
- Included: All existing appliances: fridge, stove, b/i dishwasher, washer/dryer, cac, windowcoverings,all elfs, garage door openers & remotes.
Listing detailsN12185283, Rented, May 30, 2025
- MLS® number: N12185283
- Status: Rented
- Listed on: May 30, 2025
- Days on market: 7
- Updated: Jun 6, 2025
- Possession: 2025-07-01 / Immediate
- Occupied by: Vacant
- Listing brokerage: MEHOME REALTY (ONTARIO) INC.
About this home
2 Red Cardinal Trail, Richmond Hill (Oak Ridges), ON L4E 3Y6
Auto Garage Door RemoteCarpet Free
Beautiful Detached Home In Upper Richmond Hill. Solid Oak Staircase. Fresh Painted (2024).Hardwood Floor through out Main Level. Open Concept Home Office in 2nd Floor. Sound Proofed Finished Basement with Nanny's Suite. Roof (2022). Steps To Schools, Public Trans, Conservation Trails, Parks, Community Centre, and much more.
Read more
Ask about this home
A HOMEH agent will answer your questions about this home.
Ask a question
Around this home
Yonge/King
Errands
Parks
Schools
Daily convenience, out of 100, from the distances below
ParkWoodside Parkette · 4 within 1 km11 min walk673 m
GroceryMarché Marie13 min walk808 m
SchoolWindham Ridge Public School4 min walk250 m
PharmacyGood Shepherd Pharmacy21 min walk1.3 km
Cafés & foodTim Hortons19 min walk1.2 km
Gym & rec centreAnytime Fitness24 min walk1.5 km
LibraryRichmond Hill Public Library - Oak Ridges Branch21 min walk1.3 km
WalkDriveStraight-line distance, open map data
Grocery0.8 km
Park0.7 km
Coffee1.2 km
Dining1.4 km
Gym1.5 km
Schools nearby
School rating, out of 10.
Windham Ridge Public Schoolelementary · Public · 0.3 km
—
Oak Ridges Public Schoolelementary · Public · 0.3 km
6.2/10Fair
Our Lady of Hope Catholic Elementary Schoolelementary · Catholic · 0.5 km
8.0/10Excellent
Contact agent
Helpful calculators
Rent vs buy
Affordability
Mortgage
Down payment
Stress test
CMHC insurance
Your HOMEH agent

KimHOMEH agent · Richmond Hill
"I would see it this week."
Ask Kim