

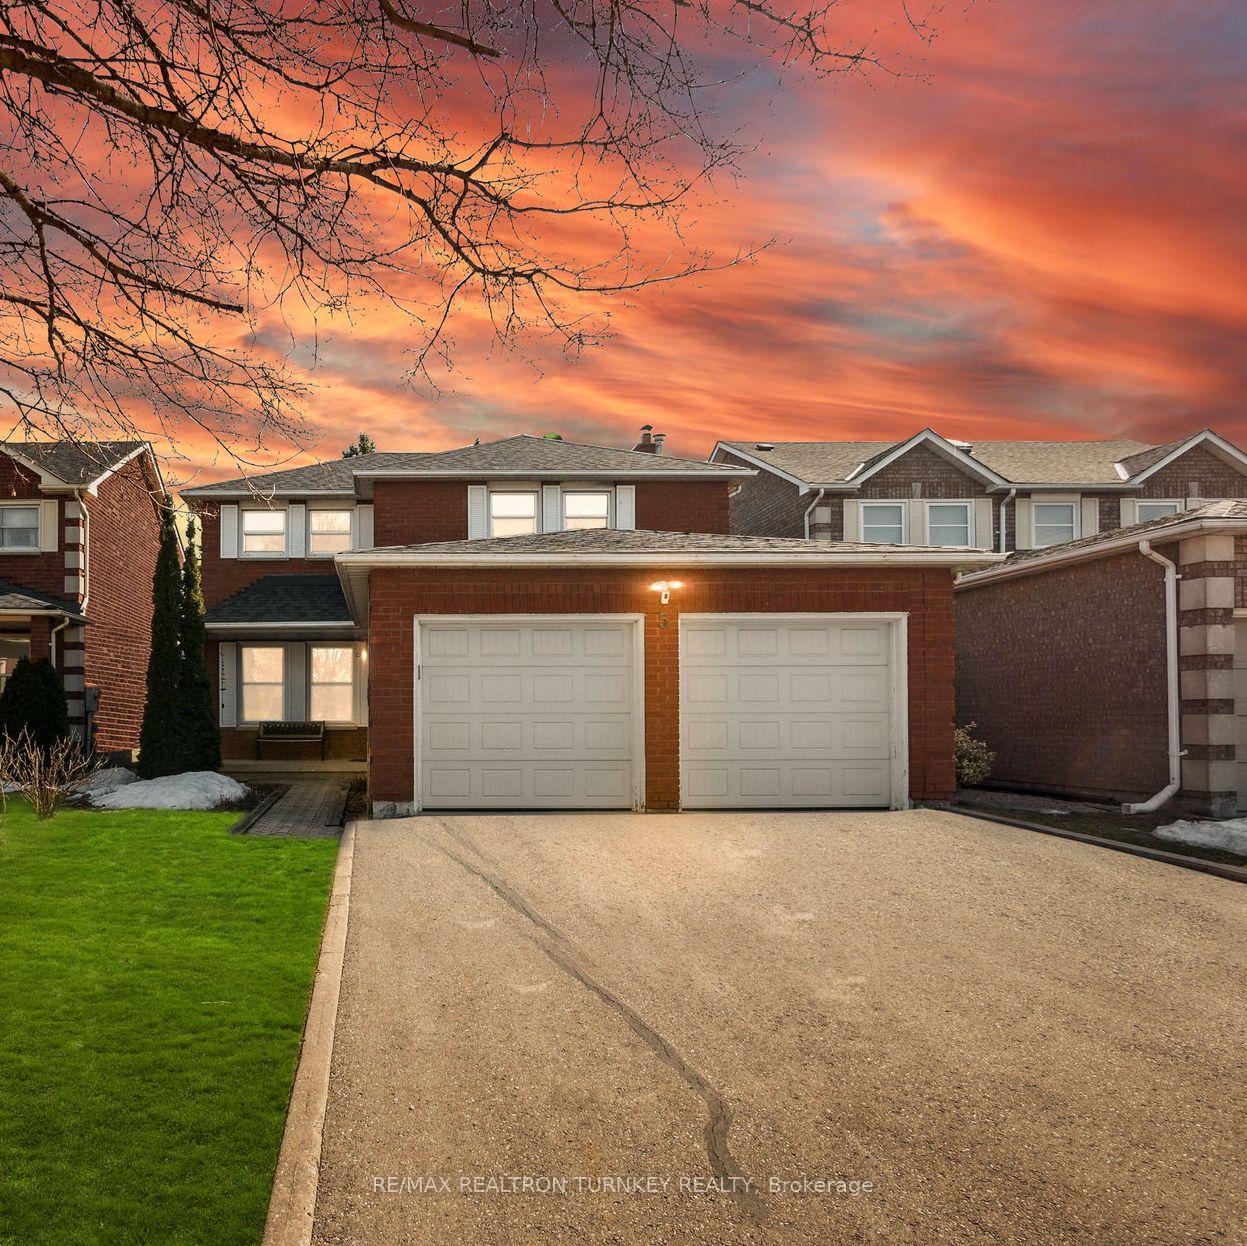
5 Keremeos Crescent
5 Keremeos Crescent
 See all 41 photos
Facts and features
- BasementFinished
- Water, sewerMunicipal
- HeatingForced air
- CoolingCentral air
- Hardwood floors
- Fireplace
- Central air
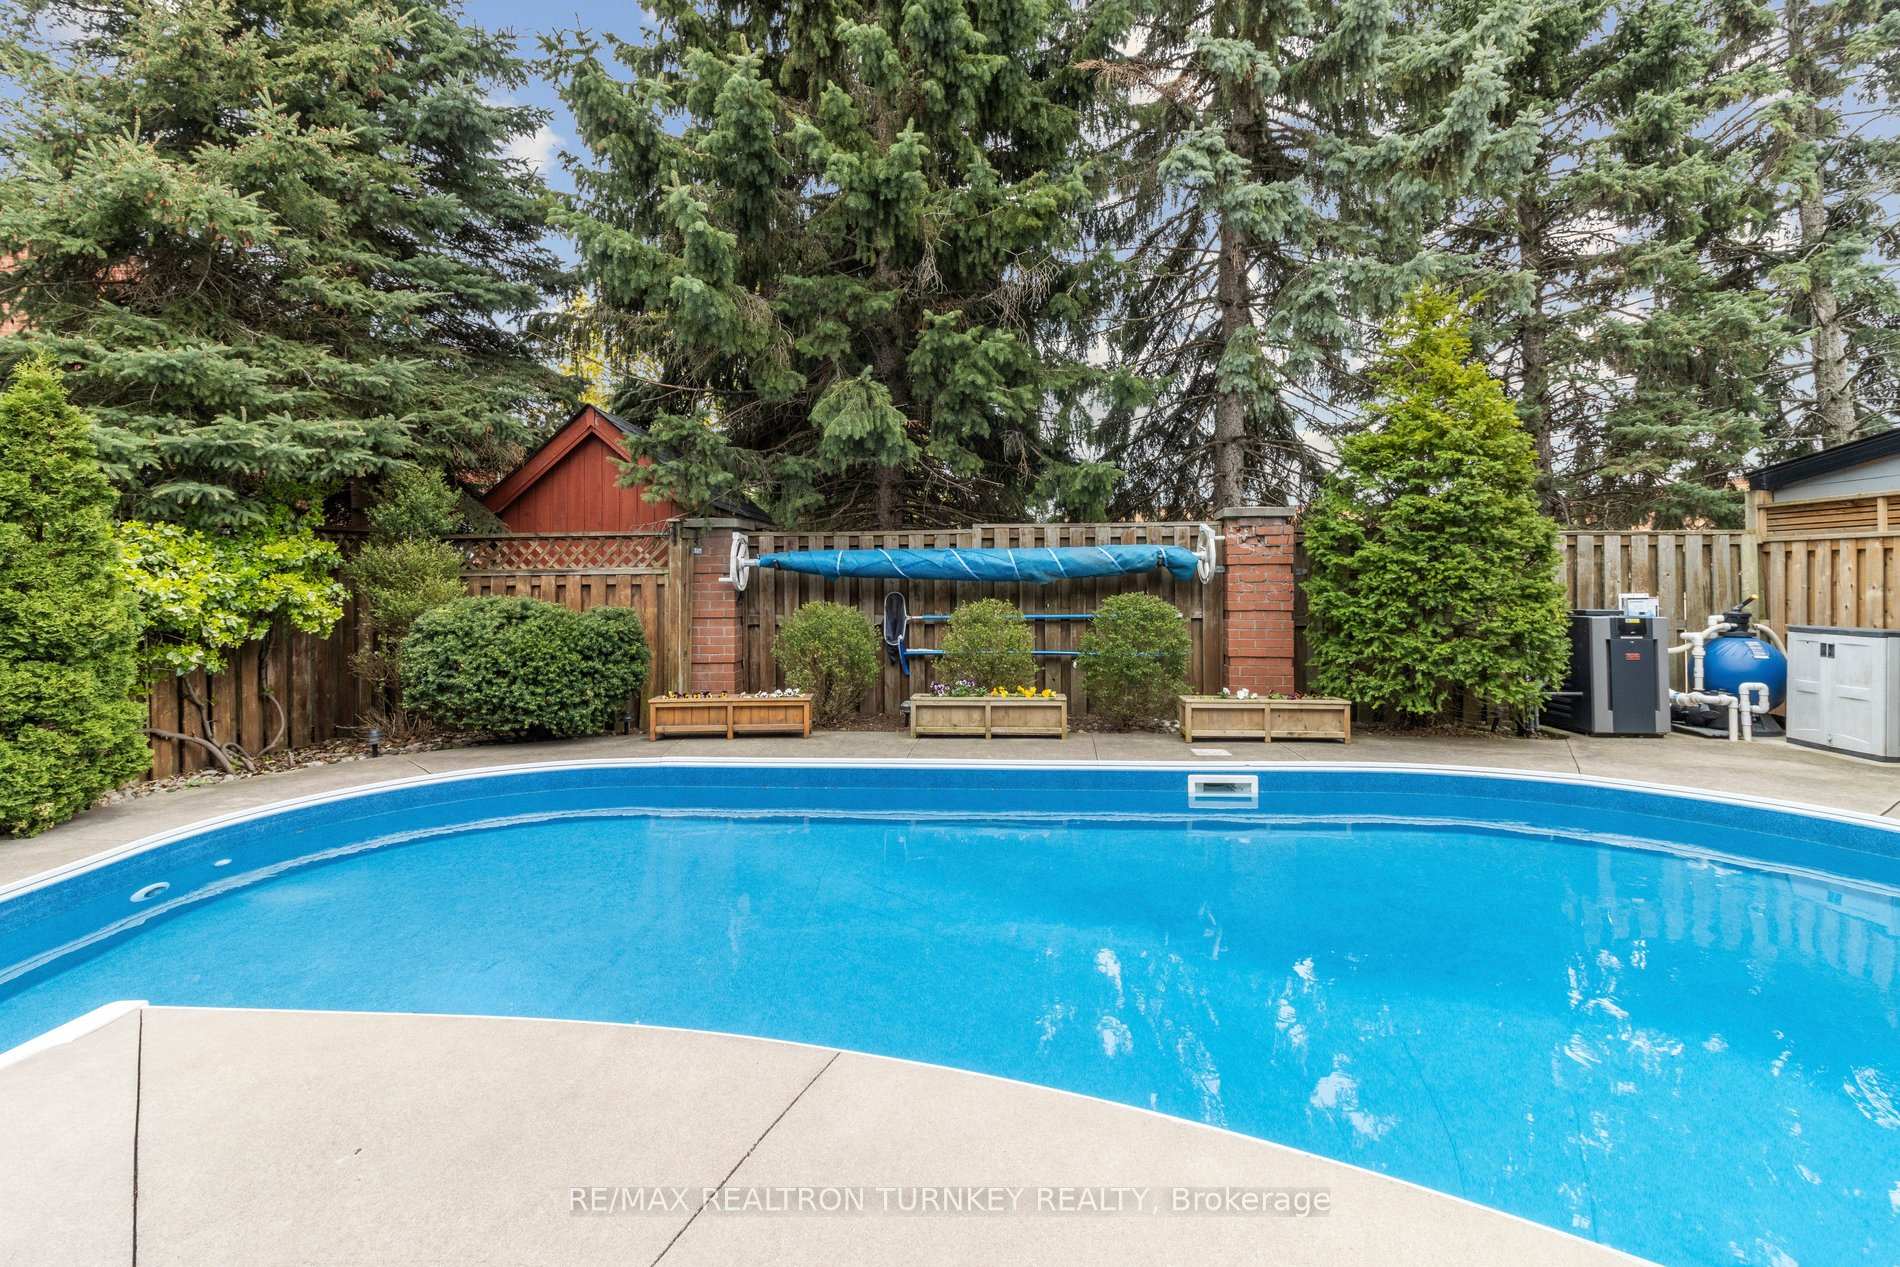
- Inground pool
The homeDetached, 2-storey, 1,500–2,000 sq ft
- Type: Detached
- Style: 2-storey
- Living space: 1,500–2,000 sq ft
- Basement: Finished, full
InsideFireplace Yes, Tile, Hardwood, Broadloom, Water heater owned, central vacuum
- Fireplace: Yes
- Flooring: Tile, Hardwood, Broadloom
- Features: Water heater owned, central vacuum
- Rooms above ground: 8
- Rooms in the basement: 1
- Bedrooms: 3 + 1 in the basement
- Bathrooms: 4
- Kitchens: 1
- Family room: Yes
Outside and lotBrick, Asphalt shingle, Poured concrete
- Exterior: Brick
- Roof: Asphalt shingle
- Foundation: Poured concrete
- Pool: Inground
- Size: 40.03 × 102.03 ft
- Zoning: RS2
Parking2 Garage, Attached, Private double
- Spaces: 2 Garage
- Garage: Attached
- Driveway: Private double
Heating, water and powerForced air, gas, Central air, Municipal water
- Heating: Forced air, gas
- Cooling: Central air
- Water: Municipal water
- Sewer: Municipal sewer
Costs and taxesTaxes $5,972 a year, HST included in the price, N/a
- Taxes, 2024: $5,972 a year
- HST: HST included in the price
- Rental items: N/a
Included in the saleSs fridge, stove, dw, microrange, washer/dryer, deep freezer, elfs, gas furnace, cen ac, cenvac, hot water tank, water softener, humidifier, hepa filter, gas heater in garage and salt water inground pool (pool heater, pool pump & cover).stainless steel garage cabinets. reverse osmosis system & 6 system water filter. newer driveway asphalt.newer roof w/upgraded vents., All drapes/window covers
- Included: Ss fridge, stove, dw, microrange, washer/dryer, deep freezer, elfs, gas furnace, cen ac, cenvac, hot water tank, water softener, humidifier, hepa filter, gas heater in garage and salt water inground pool (pool heater, pool pump & cover).stainless steel garage cabinets. reverse osmosis system & 6 system water filter. newer driveway asphalt.newer roof w/upgraded vents.
- Not included: All drapes/window covers
NearbyFenced yard, park, public transit, rec./commun.centre, school, hospital
- Close to: Fenced yard, park, public transit, rec./commun.centre, school, hospital
Listing detailsN12165671, Sold, May 22, 2025
- MLS® number: N12165671
- Status: Sold
- Listed on: May 22, 2025
- Days on market: 8
- Updated: May 30, 2025
- Possession: Flexible
- Occupied by: Owner
- Listing brokerage: RE/MAX REALTRON TURNKEY REALTY
About this home
5 Keremeos Crescent, Richmond Hill (North Richvale), ON L4C 9R9
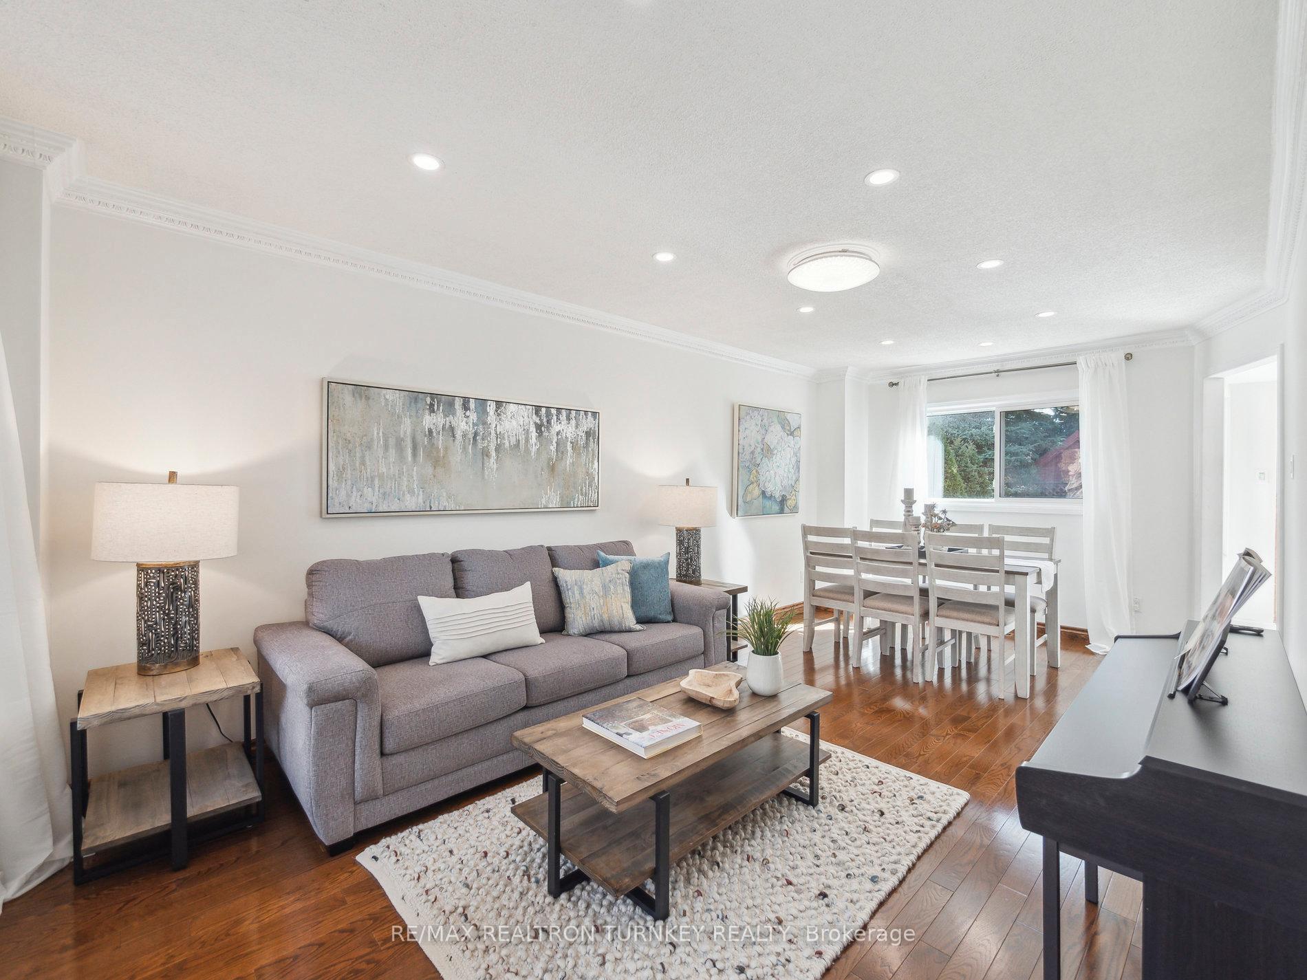
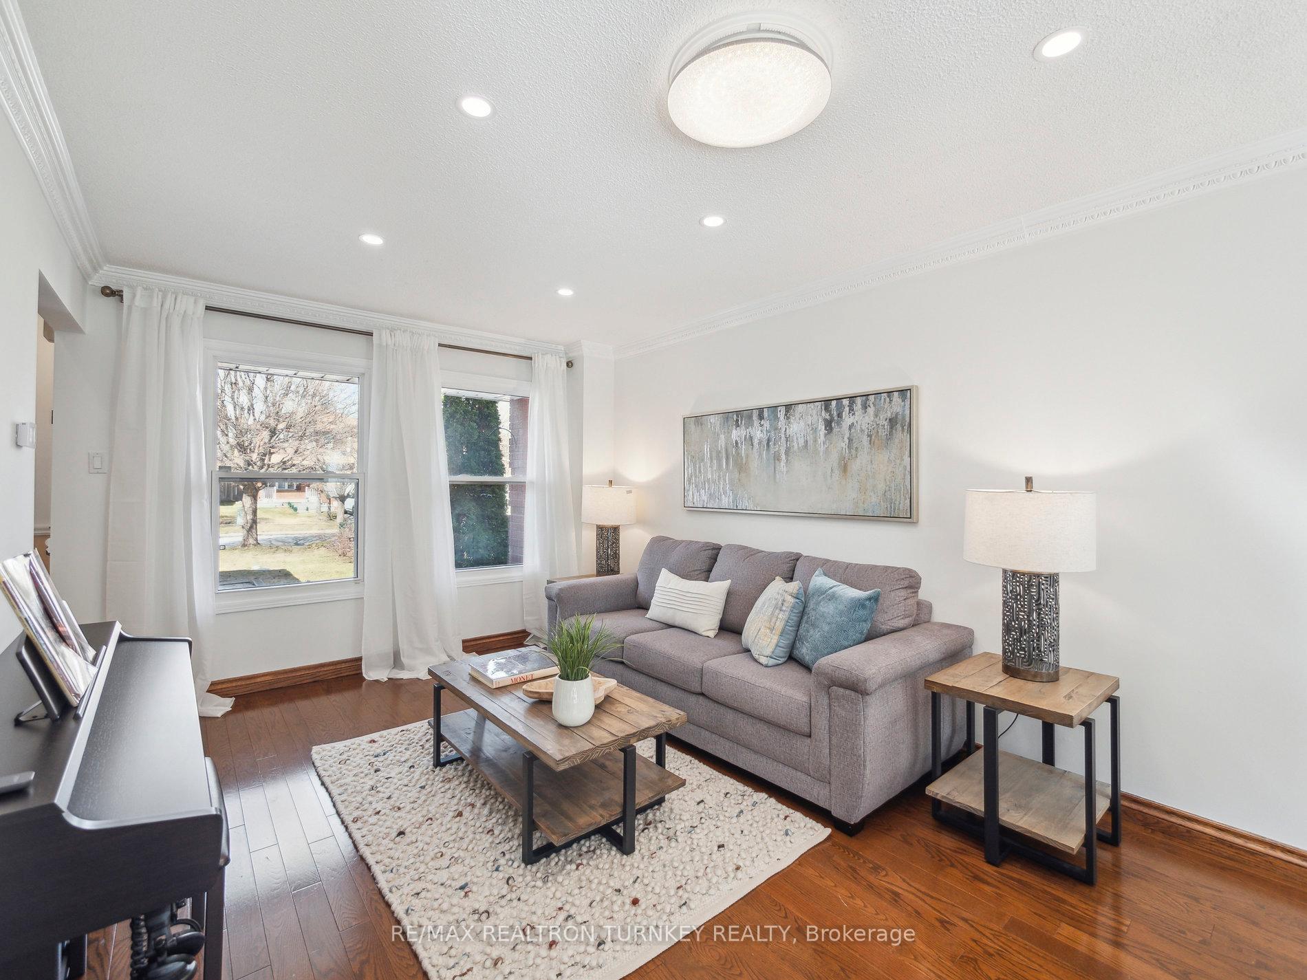
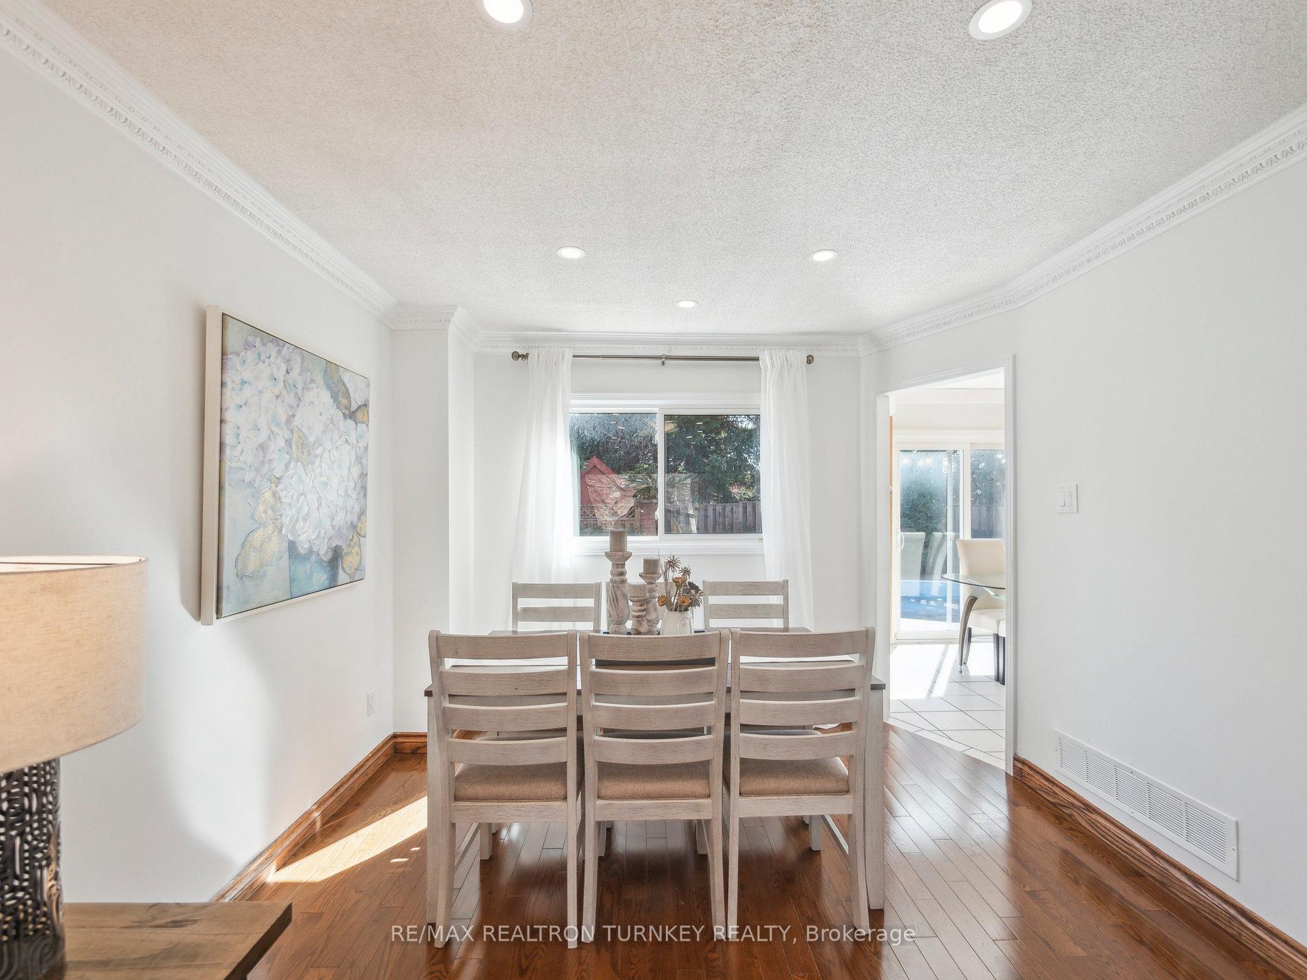
Welcome to 5 Keremeos Crescent, a stunning, elegantly designed home nestled in the prestigious North Richvale on a quiet low traffic street. This modern 3+1 bedroom residence boasts a thoughtfully crafted layout, perfect for both family living and stylish entertaining. Main floor offering a family room which exudes warmth and sophistication with its hardwood flooring, cozy fireplace, and walk-out to the serene backyard. The open-concept living and dining area, adorned with pot lights, rich hardwood floors, and expansive picture windows, creates the ideal space for hosting elegant gatherings. The bright and inviting kitchen, with its walk-out to the backyard, enhances the flow of indoor-outdoor living. Retreat to the primary suite, which offers a spacious walk-in closet and a 4 pc ensuite. Two additional, beautifully appointed bedrooms are bathed in natural light, adding to the homes modern ambiance. The fully finished basement features a versatile bedroom/rec room with a wet bar perfect for movie nights or entertaining friends & 3pc bathroom. Private fully fenced backyard oasis complete with cedar trees, patio ideal for entertaining and a luxurious saltwater pool (with newer liner, pump & heater). Enjoy the additional highlights including no sidewalk (6 parking), direct access to the heated garage through a functional mudroom for convenience and safety. With proximity to top-ranked public and private schools, parks, shops, and transit, as well as easy access to Hwy 407, this home offers the perfect balance of elegance, modernity, and convenience. Don't miss your opportunity to own this exceptional property!
Ask about this home
A HOMEH agent will answer your questions about this home.
Around this home
Daily convenience, out of 100, from the distances below
Schools nearby
School rating, out of 10.
Helpful calculators
Your HOMEH agent

"I would see it this week."