

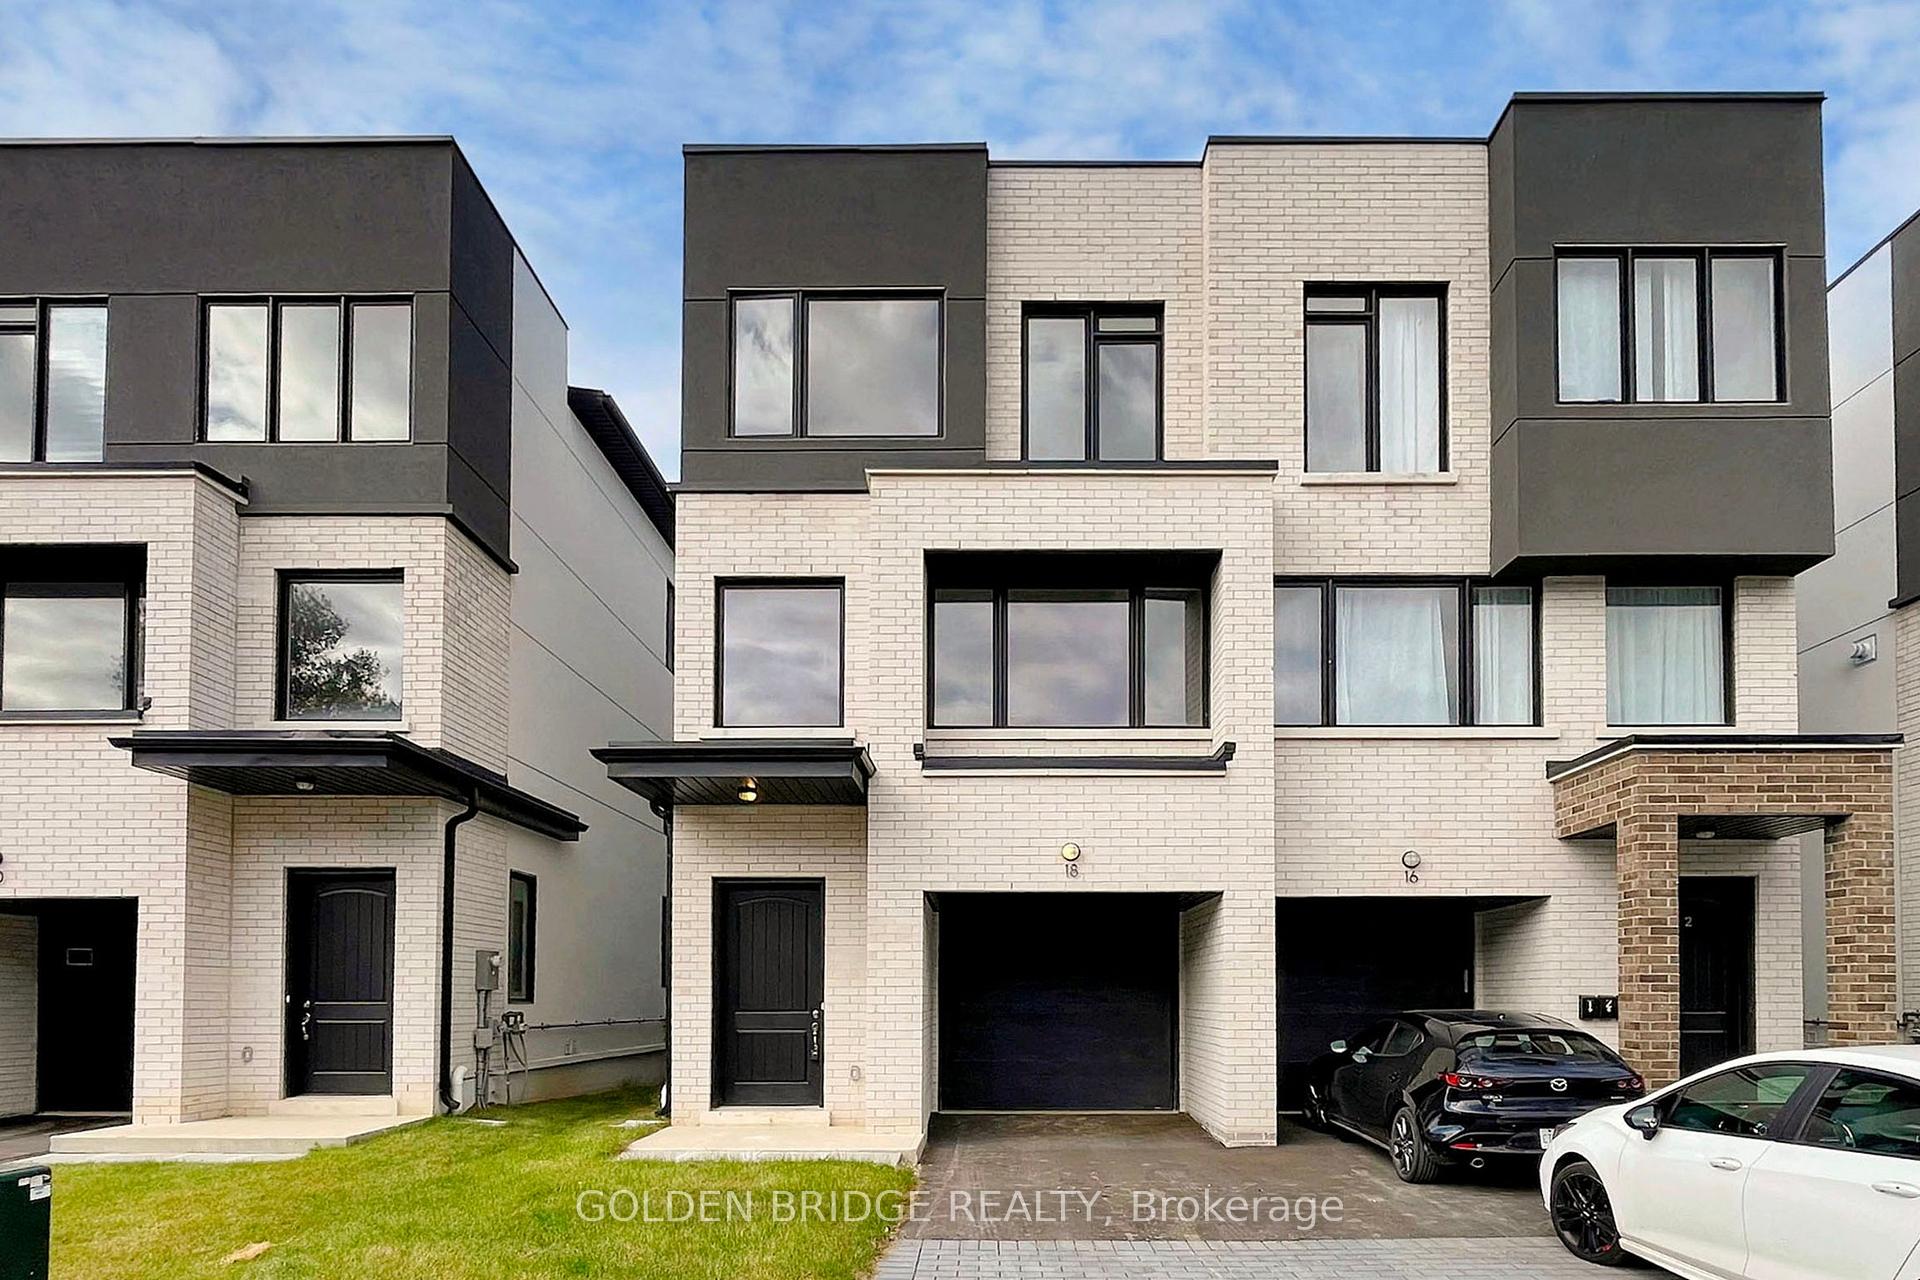
18 Persica Street
Semi-Detached Sold
1/3118 Persica Street
Semi-Detached Sold
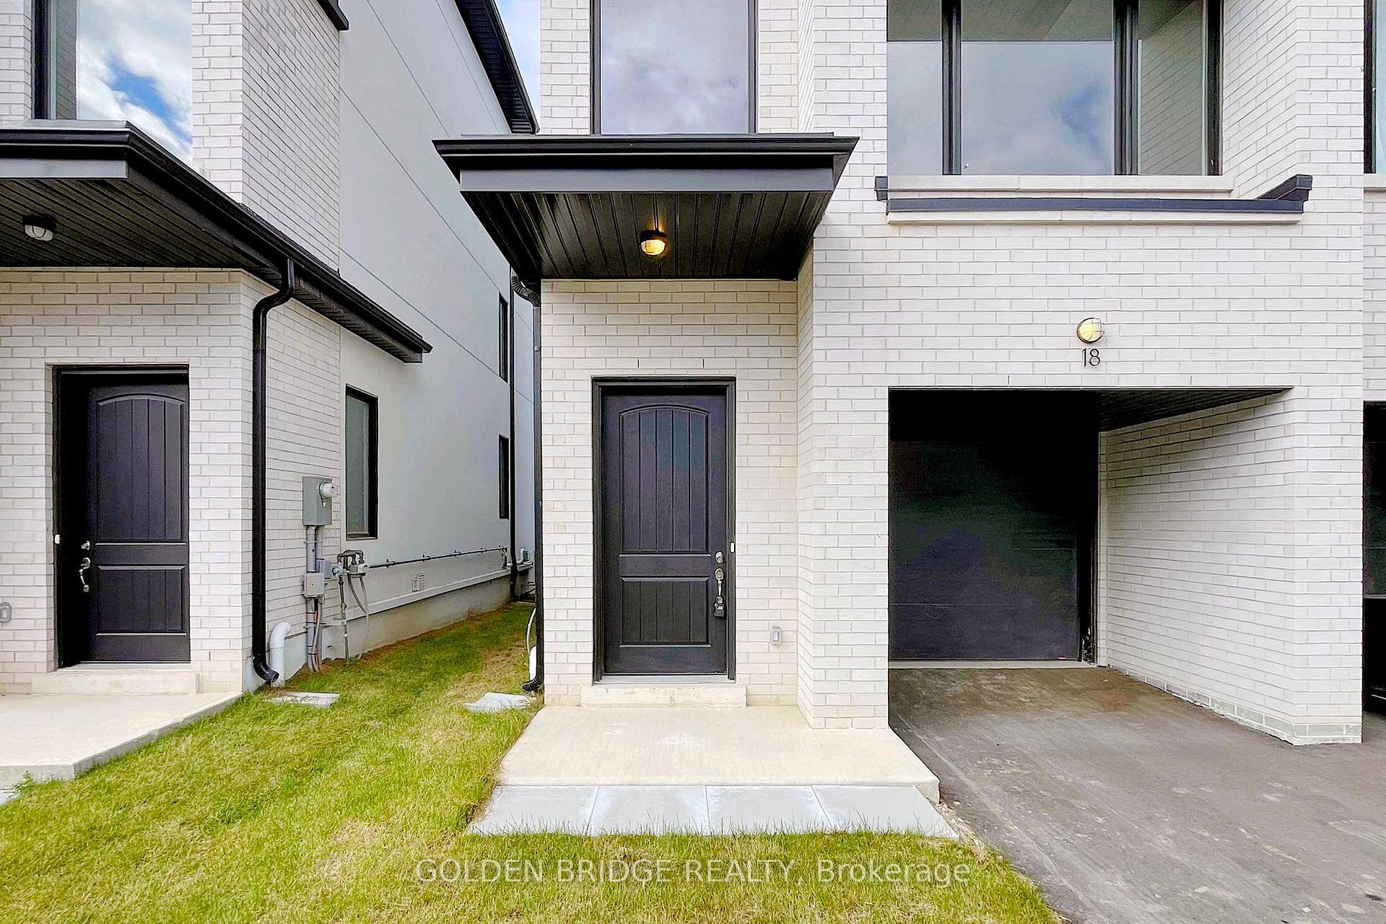
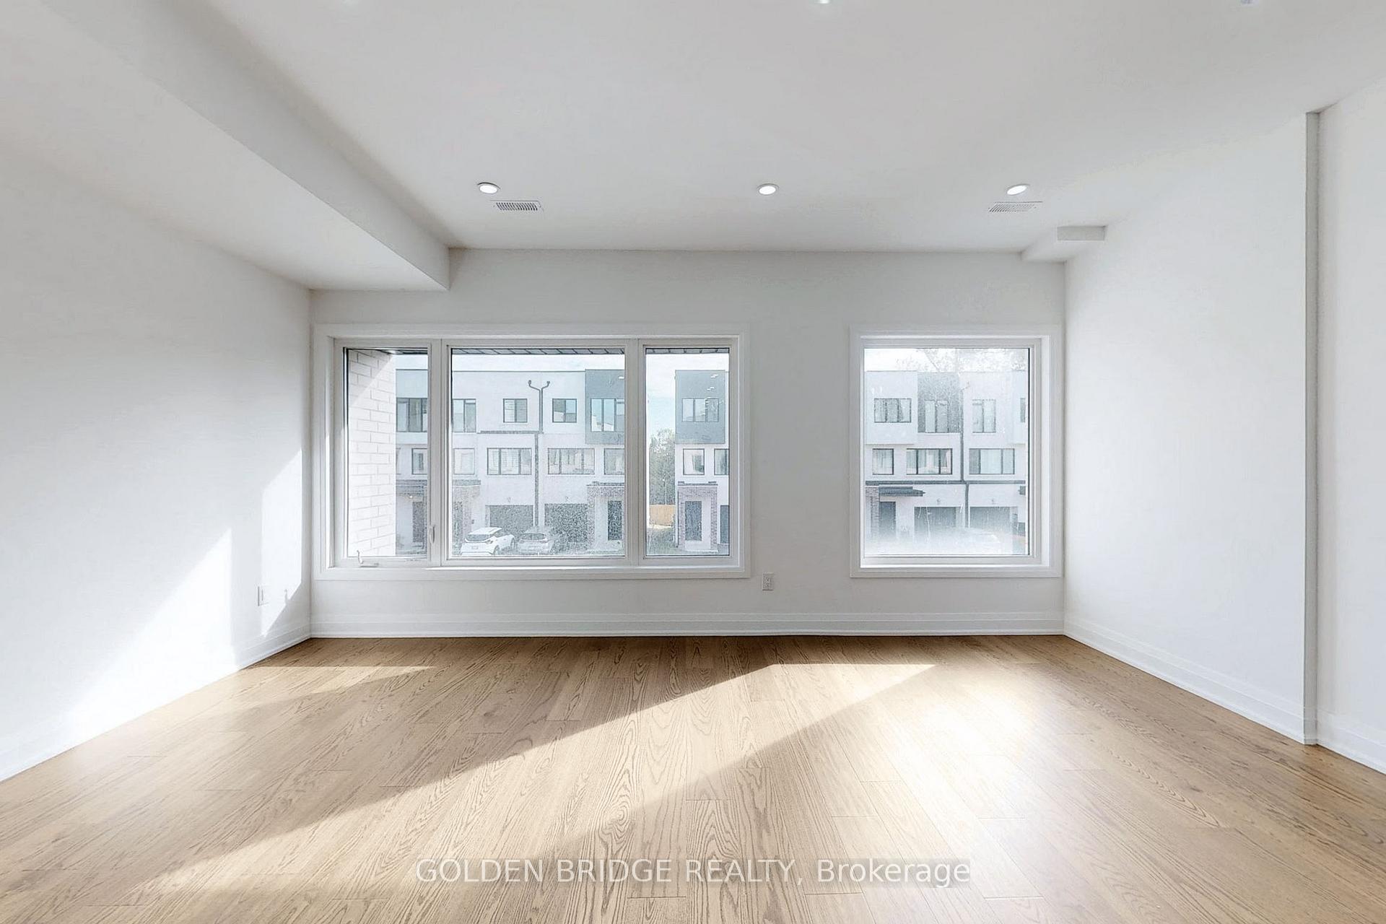
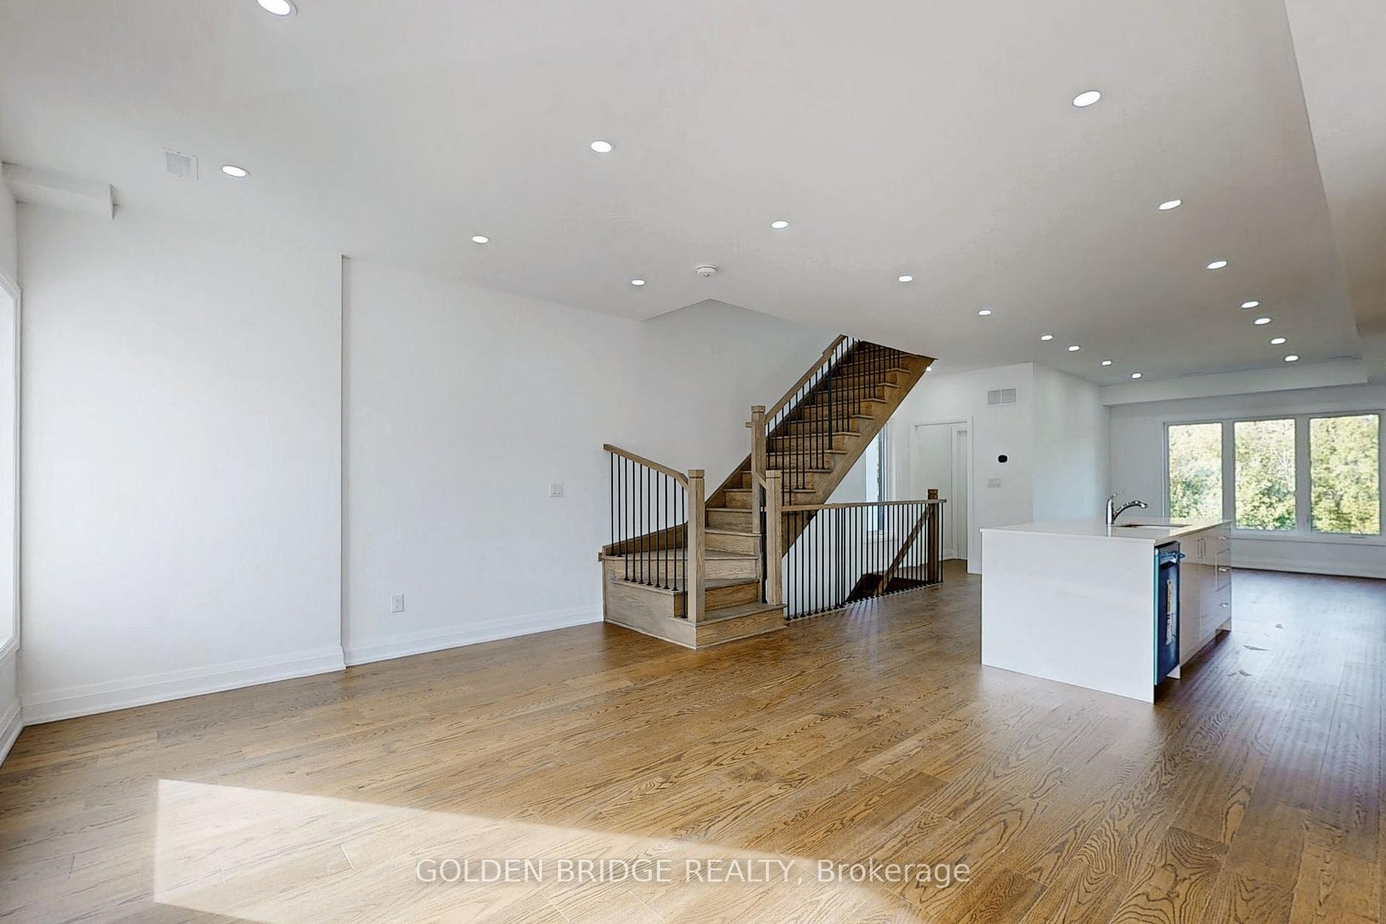
 See all 31 photos
Asked for: $1,338,000Sold May 30, 2025
4 Bedrooms
5 Bathrooms
1 Garage
2K–2.5K sq.ft
20×82 ft
$5,027/yr
Property history
Facts and features
- BasementWalk-up
- Age of homeNew
- Water, sewerMunicipal
- HeatingForced air
What stands out
- Hardwood floors
- Central air
The homeSemi-Detached, 3-storey, New
- Type: Semi-Detached
- Style: 3-storey
- Age: New
- Living space: 2,000–2,500 sq ft
- Basement: Walk-up
InsideHardwood, Upper level, Rooms above ground 6
- Flooring: Hardwood
- Laundry: Upper level
- Rooms above ground: 6
- Rooms in the basement: 1
- Bedrooms: 4
- Bathrooms: 5
- Kitchens: 1
- Family room: Yes
Outside and lotBrick, Unknown, Concrete
Outside
- Exterior: Brick
- Roof: Unknown
- Foundation: Concrete
- Size: 20 × 82 ft
Parking1 Garage, Built-in, Private
- Spaces: 1 Garage
- Garage: Built-in
- Driveway: Private
Heating, water and powerForced air, gas, Central air, Municipal water
- Heating: Forced air, gas
- Cooling: Central air
- Water: Municipal water
- Sewer: Municipal sewer
Costs and taxesTaxes $5,027 a year, HST No HST, Hot water tank
- Taxes, 2024: $5,027 a year
- HST: No HST
- Rental items: Hot water tank
Included in the saleS/s fridge, stove, dishwasher. washer and dryer.
- Included: S/s fridge, stove, dishwasher. washer and dryer.
NearbyHospital, park, place of worship, public transit, rec./commun.centre, school
- Close to: Hospital, park, place of worship, public transit, rec./commun.centre, school
Listing detailsN12107843, Sold, Apr 28, 2025
- MLS® number: N12107843
- Status: Sold
- Listed on: Apr 28, 2025
- Days on market: 32
- Updated: May 30, 2025
- Possession: Flexible
- Occupied by: Owner
- Listing brokerage: GOLDEN BRIDGE REALTY
About this home
18 Persica Street, Richmond Hill (Oak Ridges), ON L4E 2T3
HospitalParkPlace Of WorshipPublic TransitRec./Commun.CentreSchool
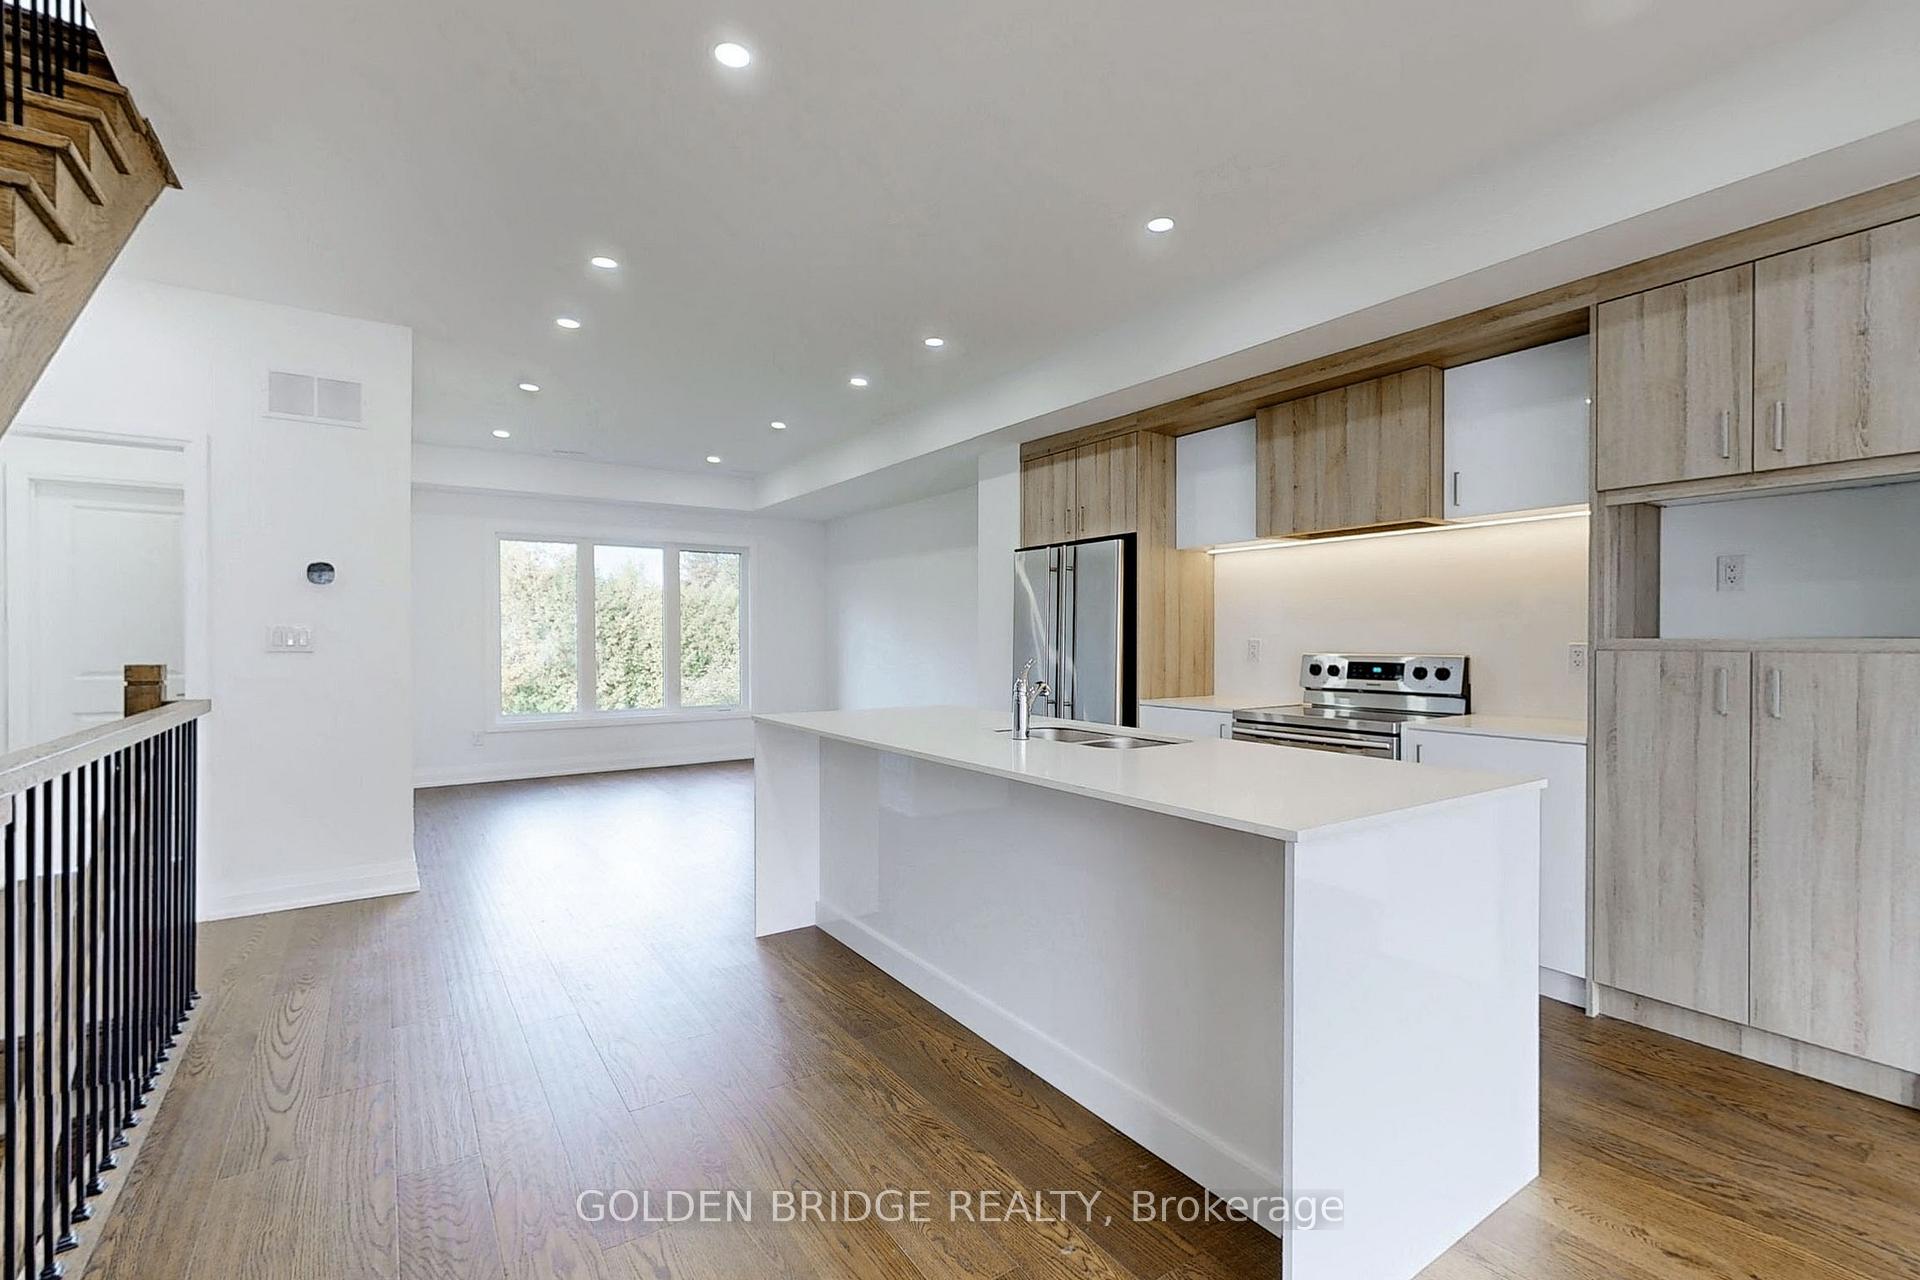
Client RemarksLocated at high demand area brand new 4 bedroom semi detached.Modern design with open concept, hardwood floor at 2nd and 3rd floor. Main floor room can be 4th bedroom as 2nd master ensuite. Separate entrance provide more privacy while finished walk up basement as a potential rental income. Close to Bond Lake, Banks, Restaurants, shops, and so on.
Read more
Ask about this home
A HOMEH agent will answer your questions about this home.
Ask a question
Thinking of selling your home?See what your home is worth today.
Around this home
Yonge St /King
Errands
Parks
Schools
Daily convenience, out of 100, from the distances below
ParkOak Ridges Meadows · 4 within 1 km8 min walk483 m
GroceryBalout Supermarket2 min walk106 m
SchoolAcadémie de la Moraine4 min walk230 m
PharmacyShoppers Drug Mart3 min walk212 m
Cafés & foodApple Restaurant · 15 within 1 km2 min walk105 m
Gym & rec centreAnytime Fitness10 min walk585 m
LibraryRichmond Hill Public Library - Oak Ridges Branch7 min walk454 m
WalkDriveStraight-line distance, open map data
Grocery0.1 km
Park0.5 km
Coffee0.2 km
Dining0.1 km
Gym0.6 km
Schools nearby
School rating, out of 10.
Académie de la Moraineelementary · Public · 0.2 km
6.7/10Good
Alexander MacKenzie Summer Schoolelementary · Public · 0.4 km
—
Aurora High Summer Schoolelementary · Public · 0.5 km
—
Contact agent
Helpful calculators
Mortgage
Affordability
Closing costs
Land transfer tax
Property tax
Down payment
CMHC insurance
Stress test
Cashback Rebate
Your HOMEH agent

KimHOMEH agent · Richmond Hill
"I would see it this week."
Ask Kim