

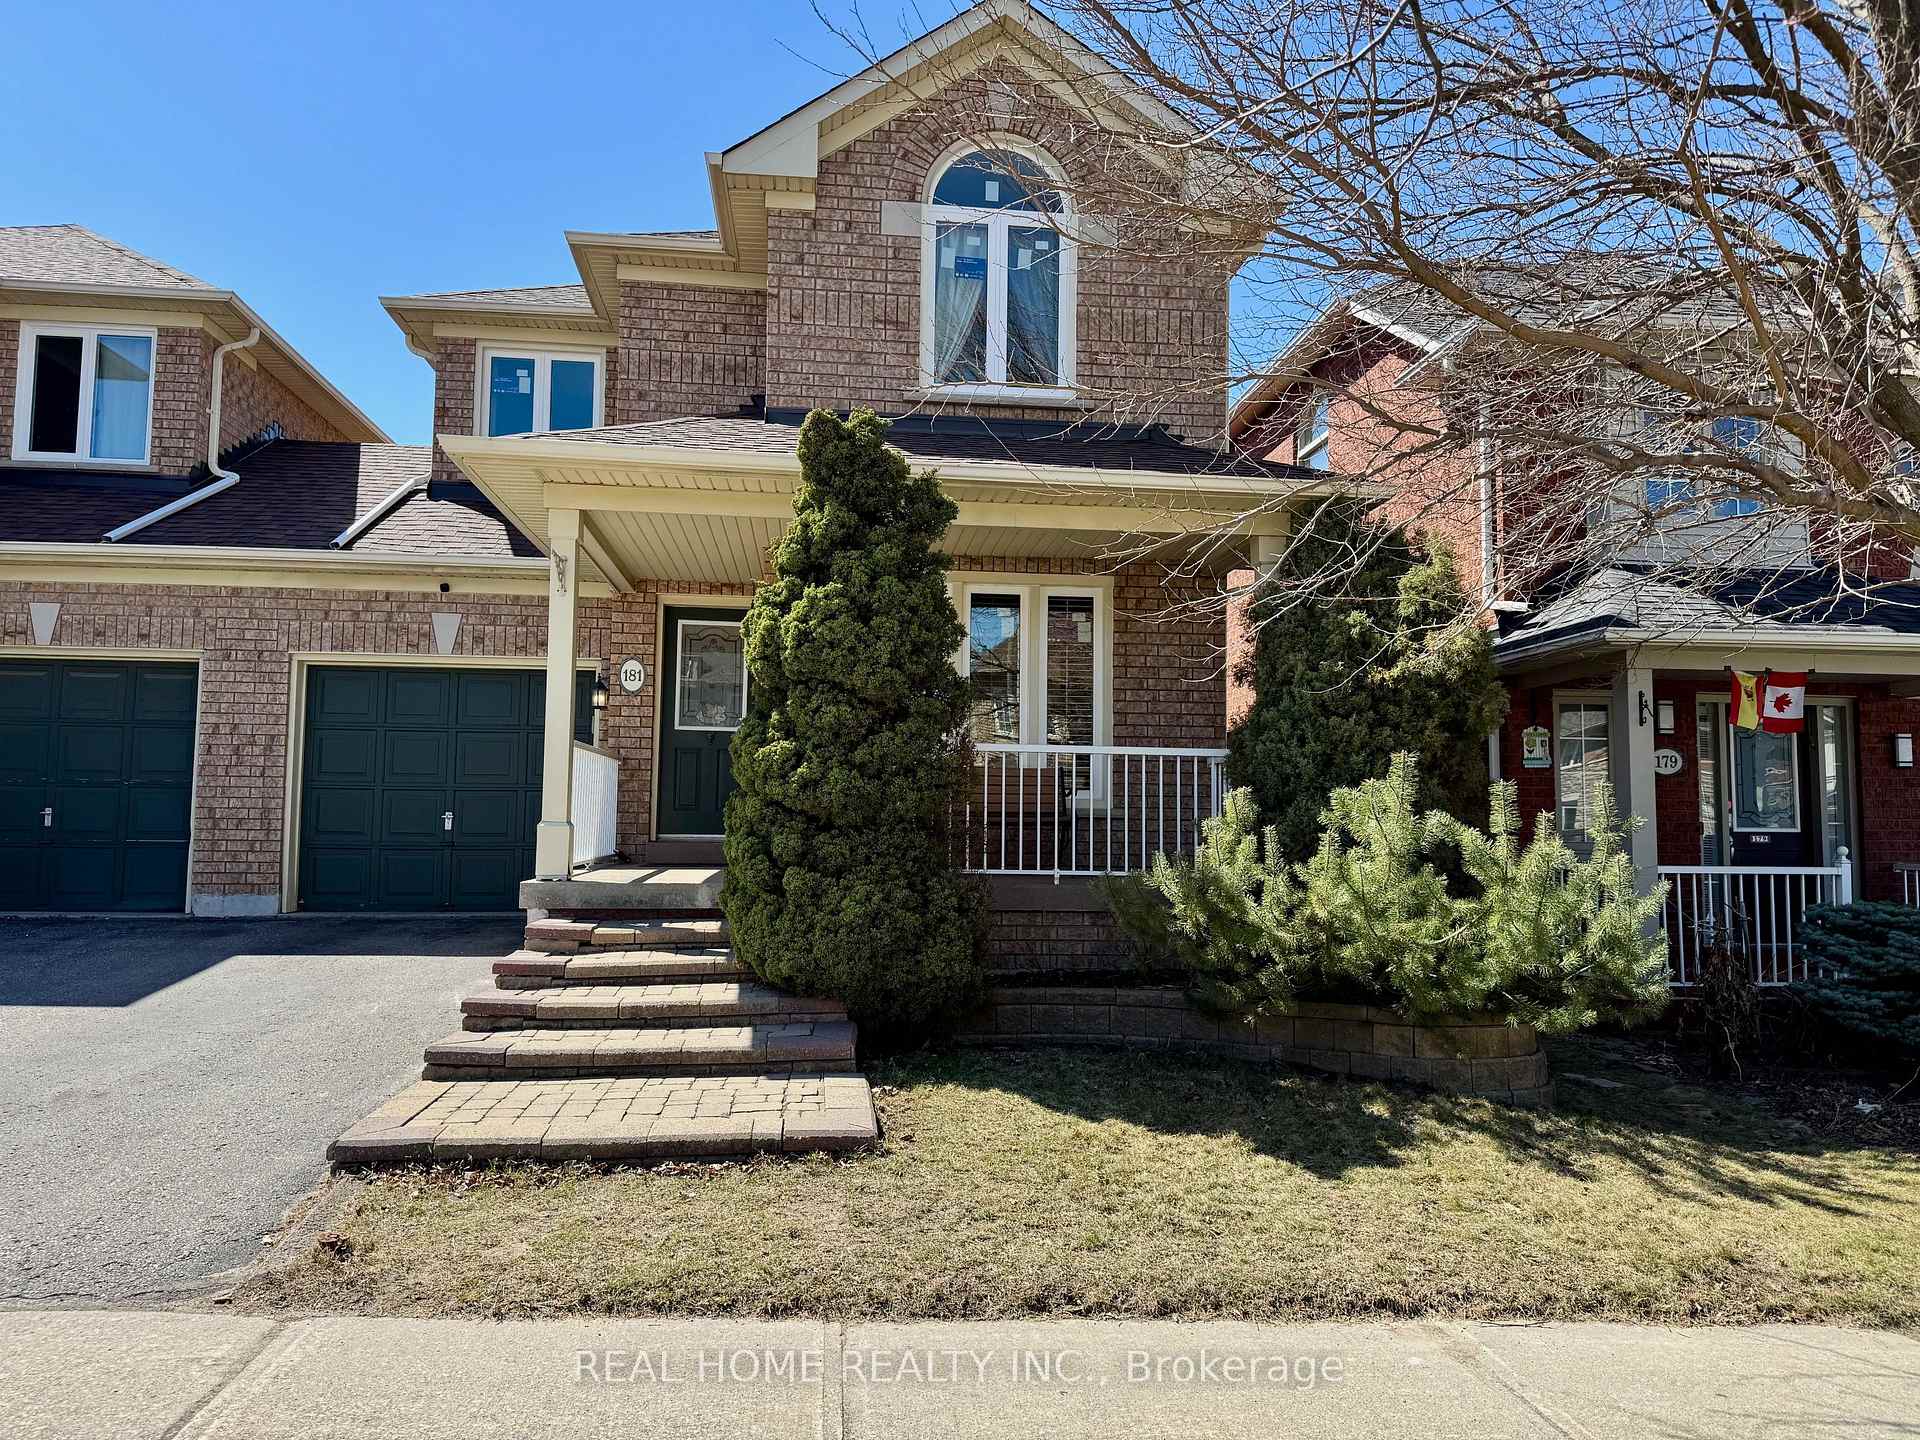
181 Silver Linden Drive
181 Silver Linden Drive
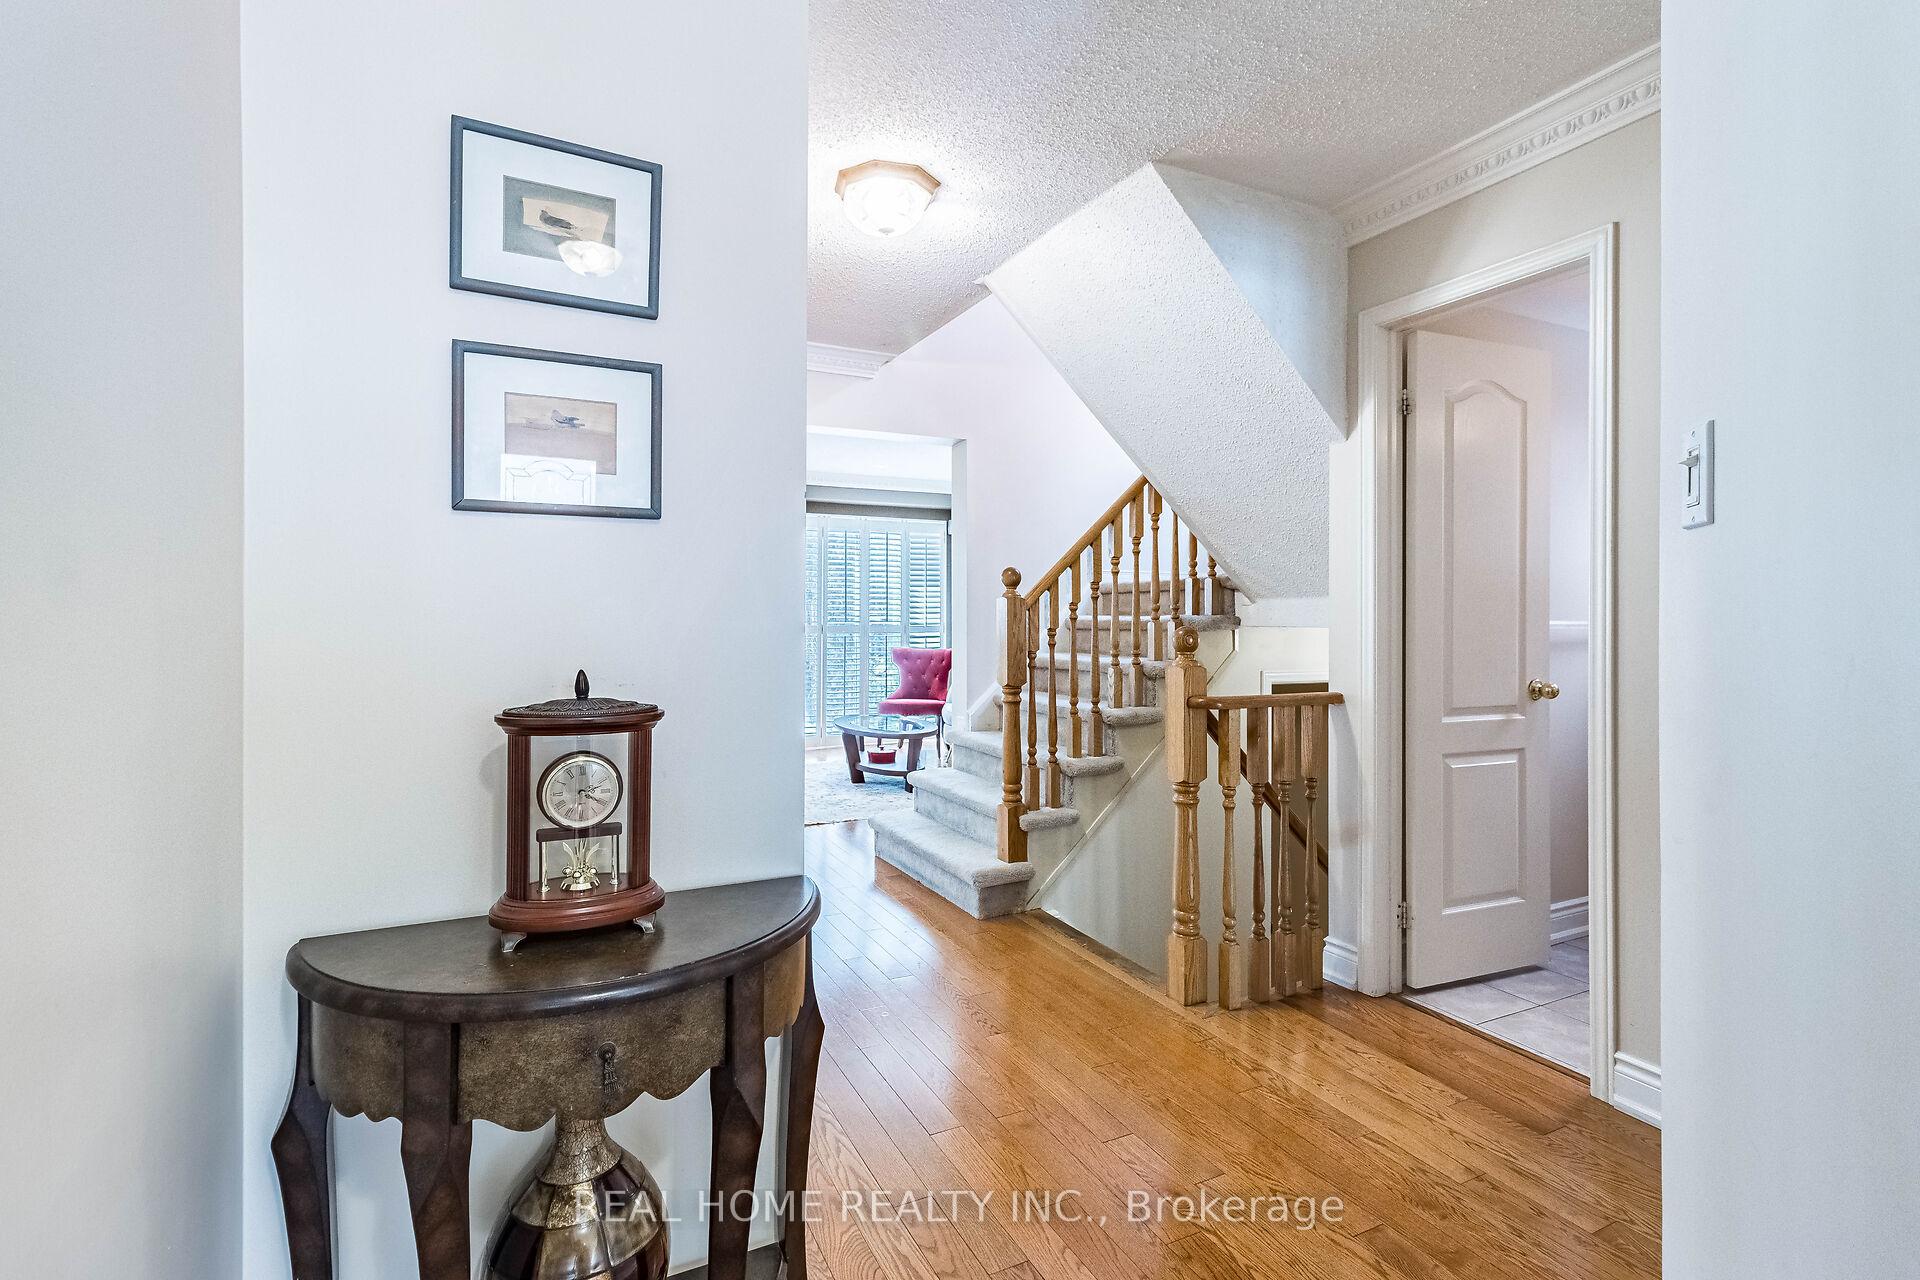 See all 48 photos
Property history
Facts and features
- BasementFinished
- Water, sewerMunicipal
- HeatingForced air
- CoolingCentral air
- Second kitchen
- Separate entrance
- Hardwood floors
- Fireplace
- Central air
The homeLink, 2-storey, 1,500–2,000 sq ft
- Type: Link
- Style: 2-storey
- Living space: 1,500–2,000 sq ft
- Basement: Finished, separate entrance
- Waterfront: None
InsideFireplace Yes, natural gas, Hardwood, Ceramic, Broadloom, Lower level
- Fireplace: Yes, natural gas
- Flooring: Hardwood, Ceramic, Broadloom
- Laundry: Lower level
- Features: Water heater owned, auto garage door remote, central vacuum, in-law capability, on demand water heater
- Rooms above ground: 7
- Rooms in the basement: 3
- Bedrooms: 3 + 1 in the basement
- Bathrooms: 4
- Kitchens: 2
Outside and lotBrick, Asphalt shingle, Poured concrete
- Exterior: Brick
- Roof: Asphalt shingle
- Foundation: Poured concrete
- Features: Paved yard, porch, landscaped
- Size: 30.02 × 89.4 ft
Parking1 Garage, Built-in, Private
- Spaces: 1 Garage
- Garage: Built-in
- Driveway: Private
Heating, water and powerForced air, gas, Central air, Municipal water
- Heating: Forced air, gas
- Cooling: Central air
- Water: Municipal water
- Sewer: Municipal sewer
Costs and taxesTaxes $5,729 a year, HST included in the price, Rental items None
- Taxes, 2024: $5,729 a year
- HST: HST included in the price
- Rental items: None
Included in the saleS.s; fridge, gas stove, b/i dishwasher, b/i combo microwave fan, gas fireplace, washer& dryer, owned tankless water heater, all elfs, all window coverings, 2nd bedroom b/i shelves garage door opener, central vaccume, fridge, cooktop, b/i microvawe, "no survey"., Basement electric fireplaces
- Included: S.s; fridge, gas stove, b/i dishwasher, b/i combo microwave fan, gas fireplace, washer& dryer, owned tankless water heater, all elfs, all window coverings, 2nd bedroom b/i shelves garage door opener, central vaccume, fridge, cooktop, b/i microvawe, "no survey".
- Not included: Basement electric fireplaces
Listing detailsN12033026, Sold, Mar 20, 2025
- MLS® number: N12033026
- Status: Sold
- Listed on: Mar 20, 2025
- Days on market: 72
- Updated: May 31, 2025
- Possession: 1-29 days
- Occupied by: Owner
- Listing brokerage: REAL HOME REALTY INC.
About this home
181 Silver Linden Drive, Richmond Hill (Langstaff), ON L4B 4G6
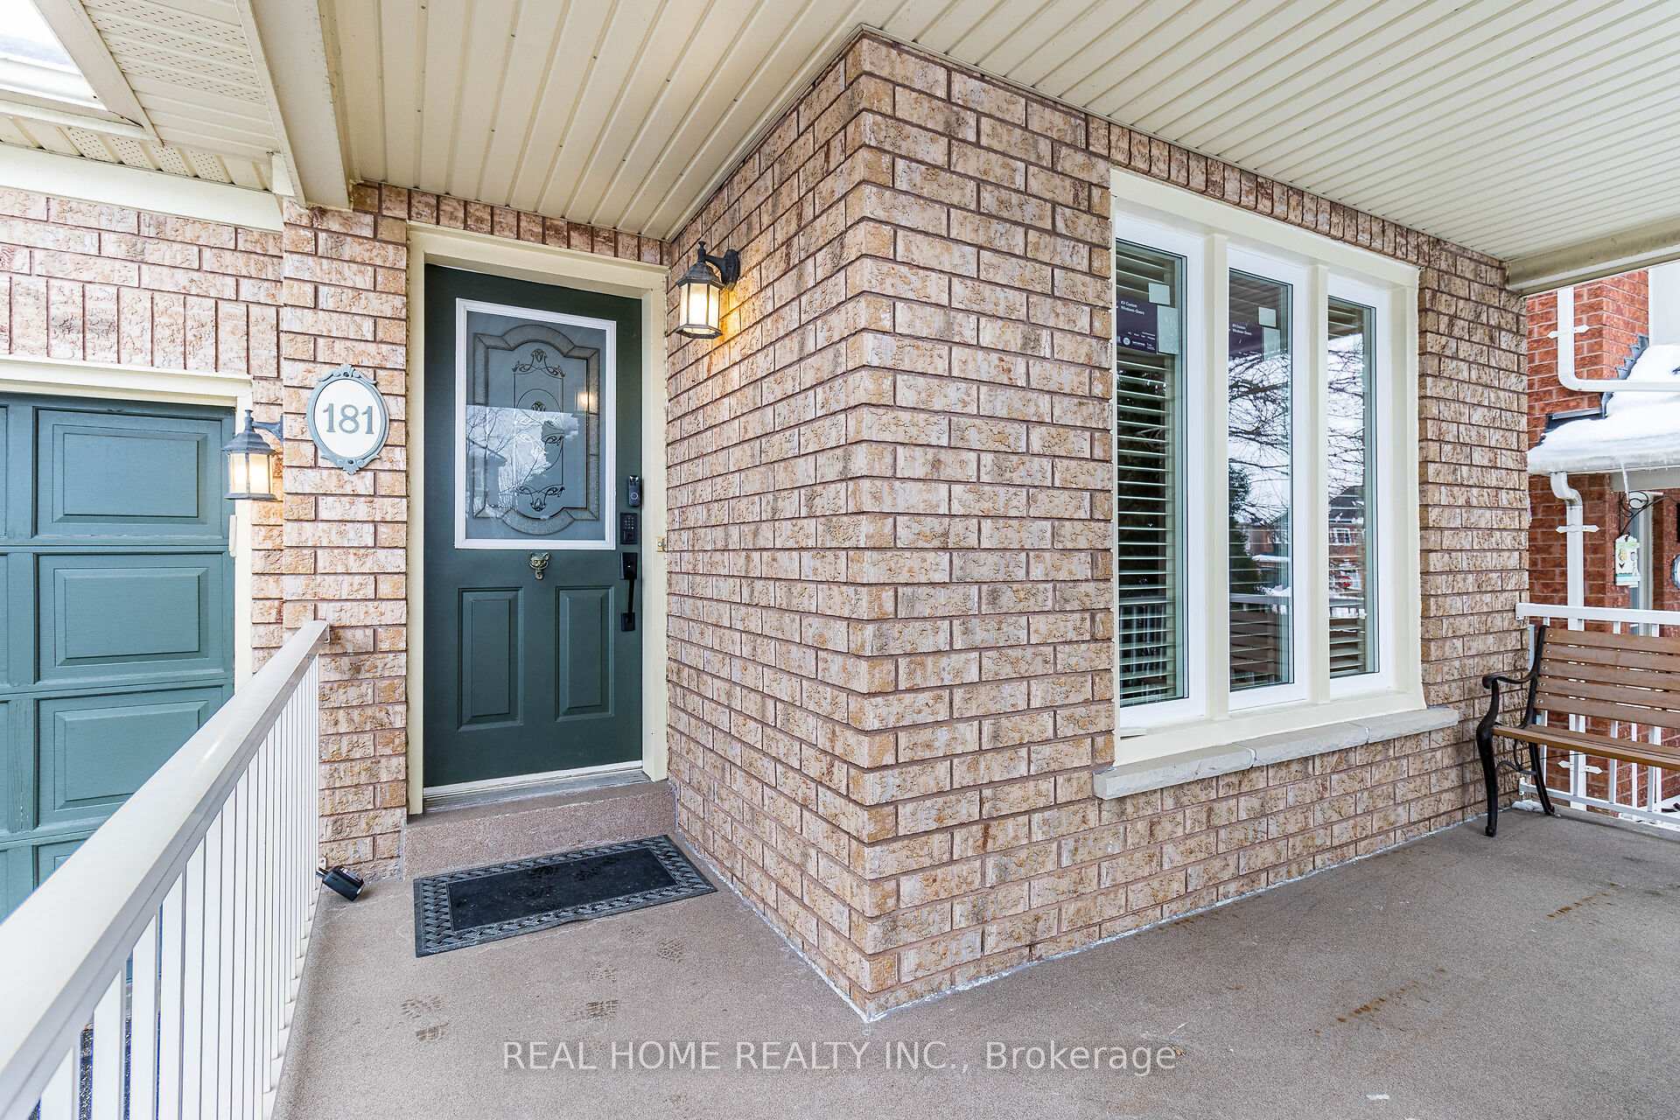
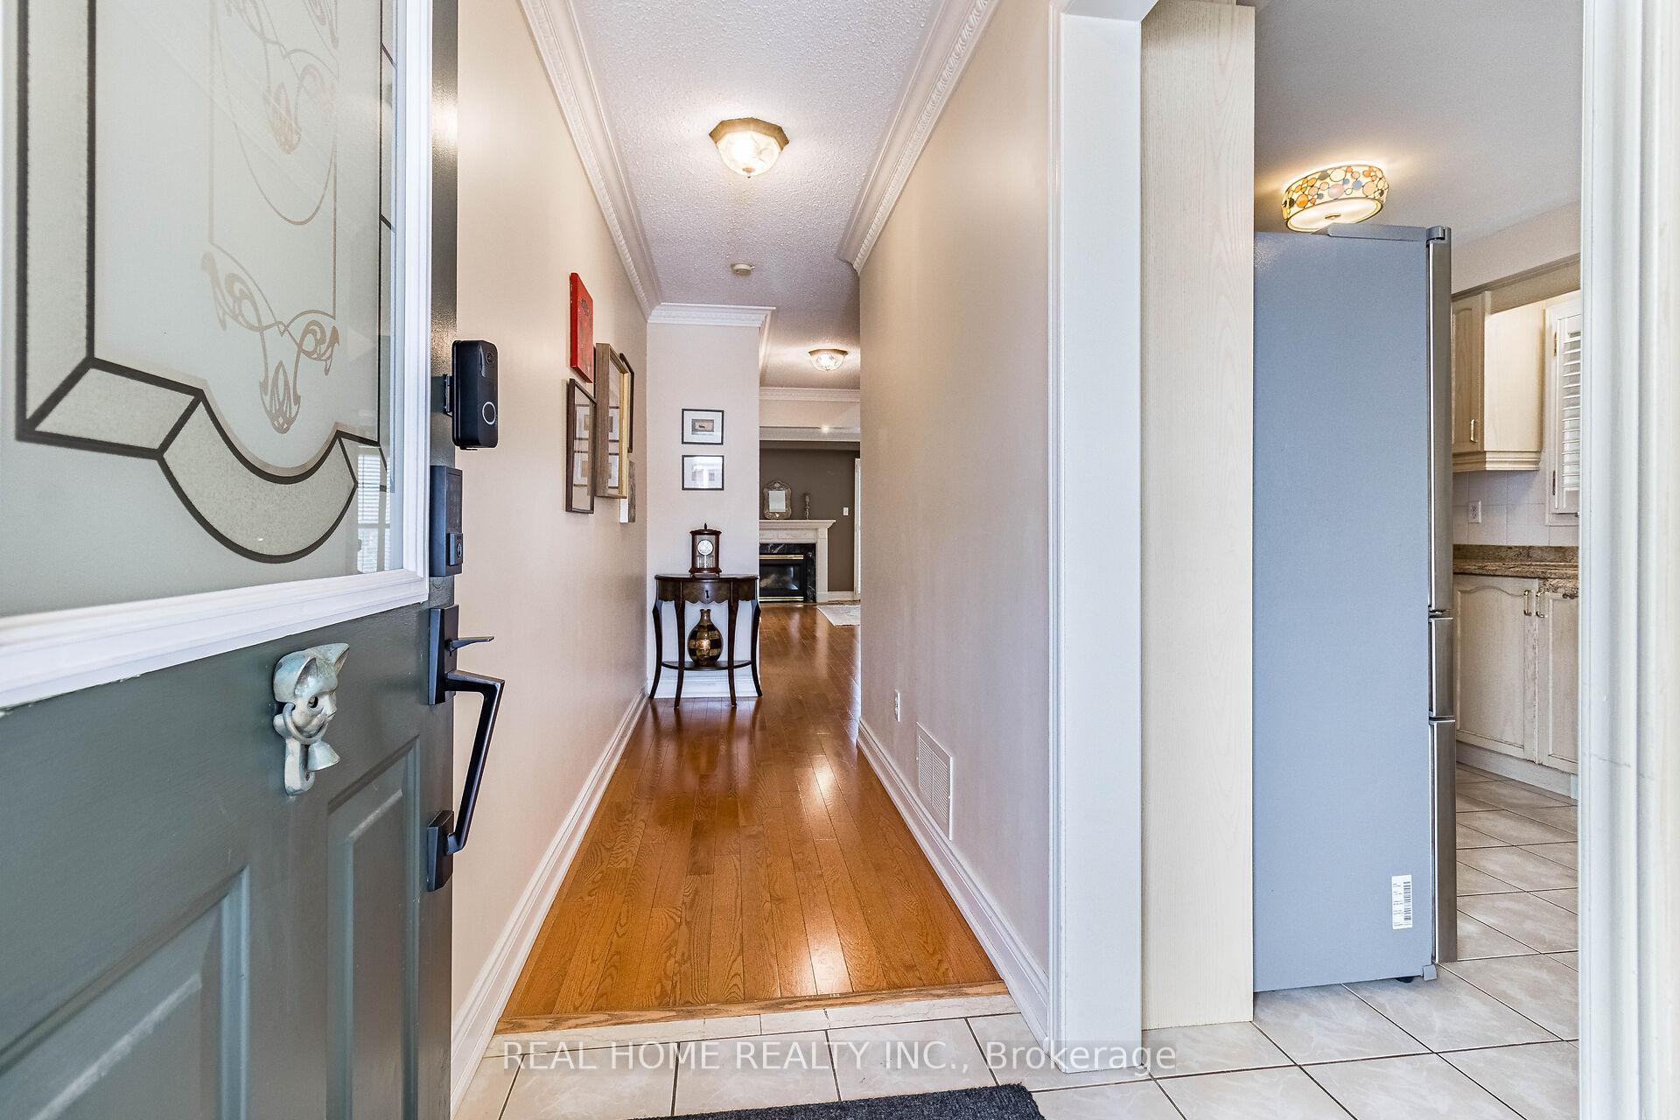
Welcome to one of the few Unique Link/ Semi-Detached houses in Richmond Hill's Bayview Glen area, two houses attached by Garage Only! Which it means, no common walls between two houses and no noises from one to another houses. This lovely well-kept Specious 2 Storey 3 bed room 4 washroom house has amazing featuring like; hardwood and ceramic flooring throughout the main floor, Gas Fireplace in main floor, kitchen with breakfast area, Larg porch, access from garage to the home, freshly painted upstairs' bedrooms, Seprate Entrance to one bedroom and 3 pieces Ensuite washroom with kitchen professionally finished basement and laminate flooring throughout. Access from Garage To the beautifully landscaped Backyard is another feature of this lovely house, most windows changed in 2024, roof re-shingled in 2018, Conveniently located in Top-rated Schools, easy access to the major Highways 7, 407, 404, Close to the GO Train station, Richmond Hill Centre bus terminal, Grocery store, Walmart, Canadian Tire, Home Depot, Theaters, Restaurants, community Center, Parks in one word this home offers a perfect blend of comfort, convenience, Don't miss out on this exceptional property.
Ask about this home
A HOMEH agent will answer your questions about this home.
Around this home
Daily convenience, out of 100, from the distances below
Schools nearby
School rating, out of 10.
Helpful calculators
Your HOMEH agent

"I would see it this week."