

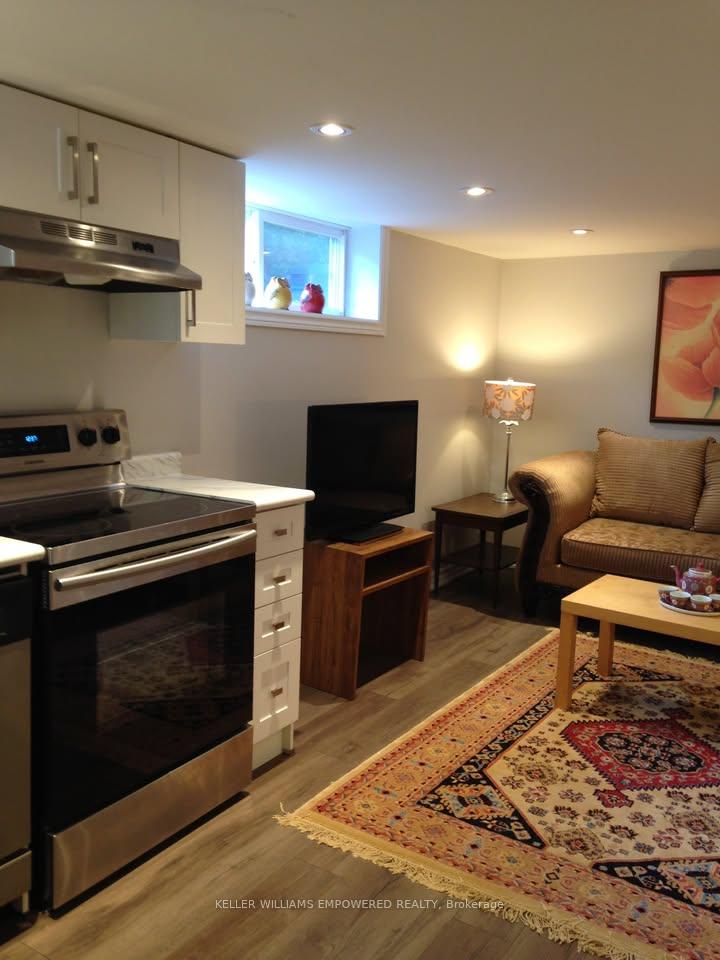
Basement, 284 Axminster Drive
Semi-Detached Expired
1/10Basement, 284 Axminster Drive
Semi-Detached Expired
 See all 10 photos
1 Bedroom
1 Bathroom
0 Garage
— sq.ft
Basement
— Unit
Property history
- $1,800ExpiredList: 2025-02-06|End: 2025-06-06|120 daysN11960143
Facts and features
- BasementApartment
- Lease term12 months
- FurnishedFurnished
- LaundryShared
What stands out
- Central air
The homeSemi-Detached, Bungalow, Apartment
- Type: Semi-Detached
- Style: Bungalow
- Basement: Apartment
InsideShared, Carpet free, water heater, Rooms above ground 4
- Laundry: Shared
- Features: Carpet free, water heater
- Rooms above ground: 4
- Bedrooms: 1
- Bathrooms: 1
- Kitchens: 1
Outside and lotBrick, Shingles, Concrete
- Exterior: Brick
- Roof: Shingles
- Foundation: Concrete
Parking1 Parking, Available
- Spaces: 1 Parking
- Driveway: Available
Heating, water and powerForced air, gas, Central air, Municipal water
- Heating: Forced air, gas
- Cooling: Central air
- Water: Municipal water
- Sewer: Municipal sewer
- Natural gas: Yes
- Hydro: Yes
- Cable: No
- Telephone: No
Rent and termsRent $1,800 a month, Basement, Furnished
- Rent: $1,800 a month
- Space for rent: Basement
- Furnished: Furnished
- Lease: 12 months
- Rent includes: Heat, central air conditioning, hydro, parking, water, water heater
- Deposit: Required
- Credit check: Required
- Employment letter: Required
- Rental application: Required
- References: Required
IncludedUtility (heat,water, hydro), Internet
- Included: Utility (heat,water, hydro)
- Not included: Internet
Listing detailsN11960143, Expired, Feb 6, 2025
- MLS® number: N11960143
- Status: Expired
- Listed on: Feb 6, 2025
- Days on market: 120
- Updated: Jun 6, 2025
- Possession: 2025-03-01 / March 1, 2025
- Occupied by: Tenant
- Listing brokerage: KELLER WILLIAMS EMPOWERED REALTY
About this home
Basement, 284 Axminster Drive, Richmond Hill (Crosby), ON L4C 2W1
Carpet FreeWater Heater
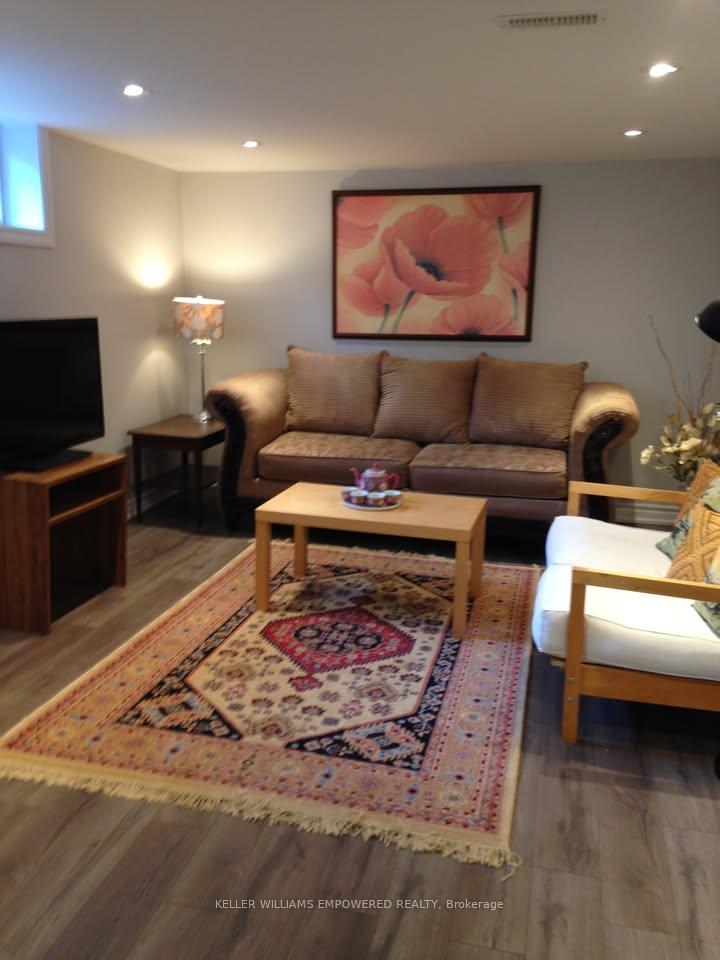
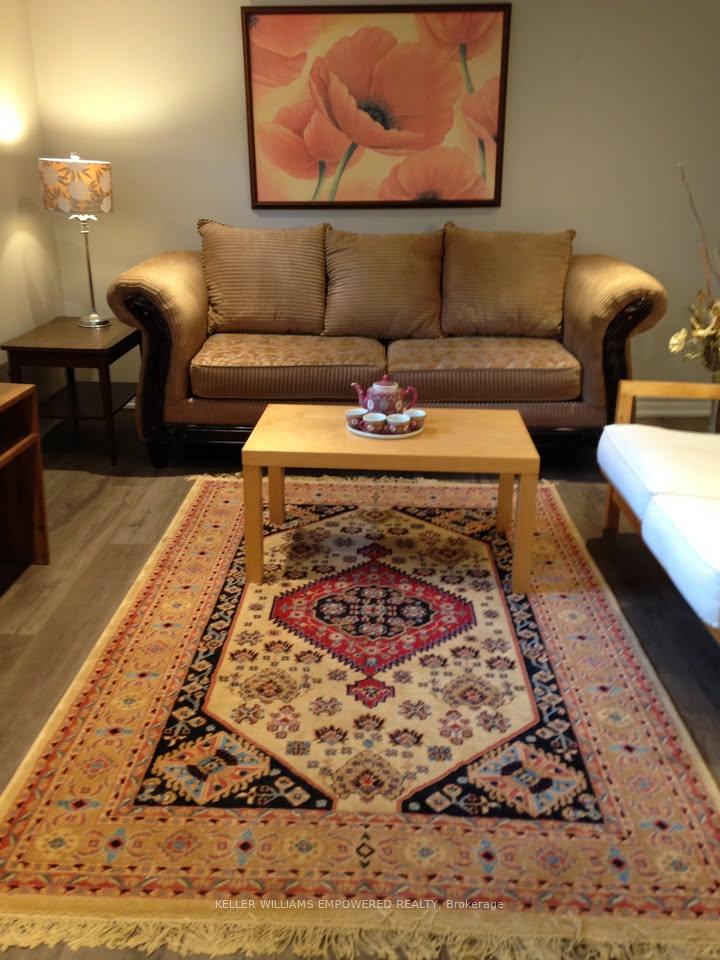
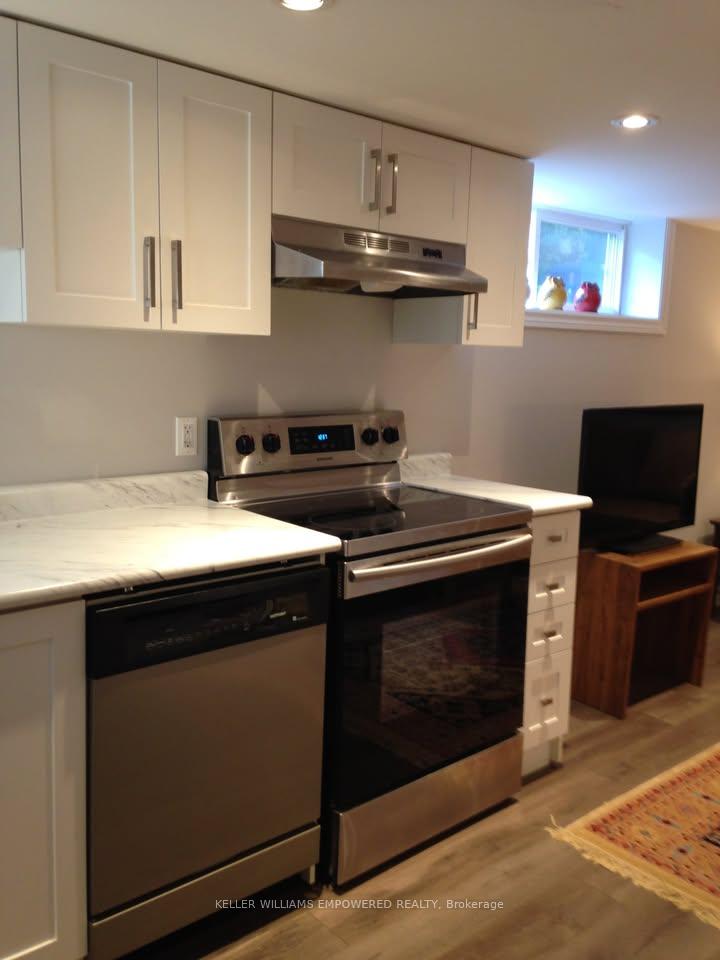
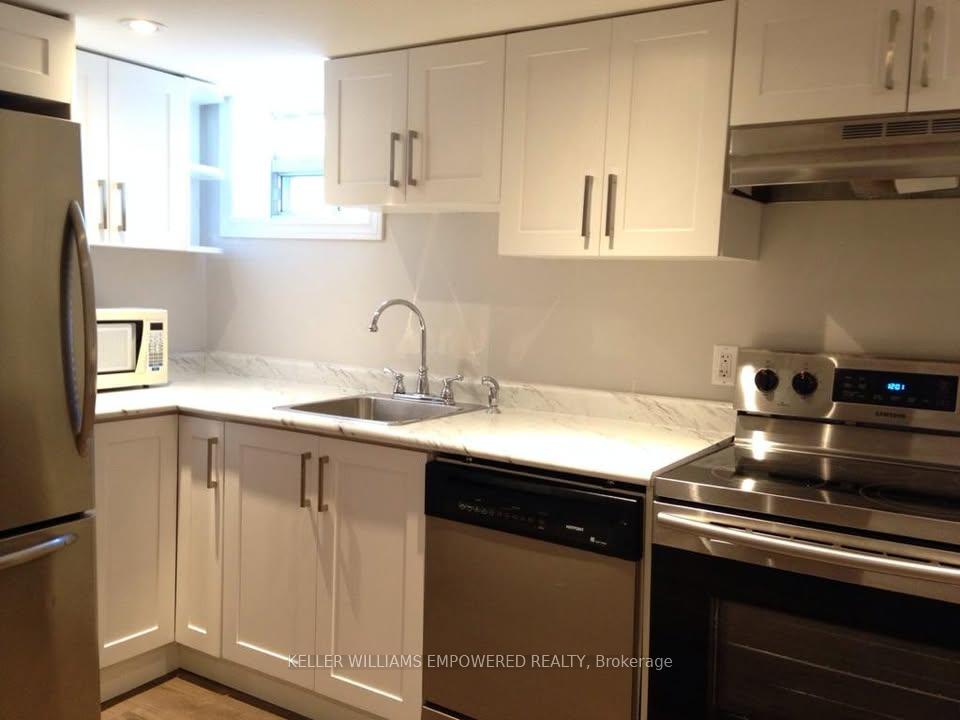
Renovated, Fully furnished Lower Level Apartment. Family Sized Kitchen With Built-In Dishwasher. 1 Bedroom & renovated 3Pc Bathroom.Separated entrance, Pot Lights. Laminate Flooring & Large Above Grade Windows. Steps To Parks, community centers. Mins To Shopping On Yonge St., Go Train & Hwy 404.Utility (Heat,water, hydro) included!
Read more
Ask about this home
A HOMEH agent will answer your questions about this home.
Ask a question
Around this home
Yonge/Elgin Mills/Newkirk
Errands
Parks
Schools
Daily convenience, out of 100, from the distances below
ParkNewkirk Park · 5 within 1 km2 min walk99 m
GroceryKitchen Food Fair14 min walk880 m
SchoolCrosby Heights Public School7 min walk440 m
PharmacyPharmaChoice14 min walk882 m
Cafés & foodWu Gu Fish Noodle · 15 within 1 km13 min walk804 m
Gym & rec centreRichmond Hill Squash Club10 min walk598 m
WalkDriveStraight-line distance, open map data
Grocery0.9 km
Park0.1 km
Coffee0.8 km
Dining0.8 km
Gym0.6 km
Schools nearby
School rating, out of 10.
Crosby Heights Public Schoolelementary · Public · 0.4 km
5.7/10Fair
York Academy 2169elementary · Public · 0.6 km
—
Beverley Acres Public Schoolelementary · Public · 0.6 km
—
Contact agent
Helpful calculators
Rent vs buy
Affordability
Mortgage
Down payment
Stress test
CMHC insurance
Your HOMEH agent

NimaHOMEH agent · Richmond Hill
"I would see it this week."
Ask Nima