

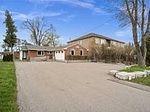
135 Carrville Road
Detached Expired
1/8135 Carrville Road
Detached Expired
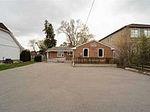 See all 8 photos
2 Bedrooms
3 Bathrooms
0 Garage
— sq.ft
55×241.5 ft
$7,890/yr
Property history
- $2,499,999ExpiredList: 2025-02-06|End: 2025-05-31|114 daysN11960696
- $2,799,999TerminatedList: 2024-12-21|End: 2025-02-06|47 daysN11900857
Facts and features
- BasementFinished
- Water, sewerMunicipal
- HeatingForced air
- CoolingCentral air
What stands out
- Central air
The homeDetached, Bungalow, Finished
- Type: Detached
- Style: Bungalow
- Basement: Finished
InsideOther, Rooms above ground 5, Bedrooms 2
- Features: Other
- Rooms above ground: 5
- Bedrooms: 2
- Bathrooms: 3
- Kitchens: 1
- Family room: Yes
Outside and lotBrick, Shingles, Other
Outside
- Exterior: Brick
- Roof: Shingles
- Foundation: Other
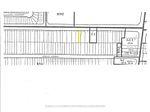
- Size: 55 × 241.5 ft
Parking6 Parking, Available
- Spaces: 6 Parking
- Driveway: Available
Heating, water and powerForced air, gas, Central air, Municipal water
- Heating: Forced air, gas
- Cooling: Central air
- Water: Municipal water
- Sewer: Municipal sewer
Costs and taxesTaxes $7,890 a year, HST included in the price, Hot water tank
- Taxes, 2024: $7,890 a year
- HST: HST included in the price
- Rental items: Hot water tank
Listing detailsN11960696, Expired, Feb 6, 2025
- MLS® number: N11960696
- Status: Expired
- Listed on: Feb 6, 2025
- Days on market: 114
- Updated: May 31, 2025
- Possession: 2025-05-31 / May 31, 2025
- Occupied by: Tenant
- Listing brokerage: INX LANDMARK REALTY
About this home
135 Carrville Road, Richmond Hill (South Richvale), ON L4C 6E4
Other
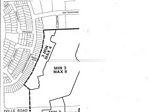
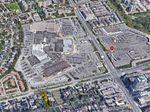
*Investors & Developers & Builders, Mid Rise Condominium Site, Zoning Allow For Minimum 3 And Up To 15 Story's Condos, Mixed Use Condominium Residential/Commercial Development Land Or Stacked Townhouses!! Must Be Re Zone From Town, Premium Location Designated Kda (Key Development Area) Of Richmond Hill, Development Land, South Richvale, Lots Of Development In Area, Right Across The Hillcrest Mall. One Of The Best Location.
Read more
Ask about this home
A HOMEH agent will answer your questions about this home.
Ask a question
Thinking of selling your home?See what your home is worth today.
Around this home
Yonge/Carrville
Errands
Parks
Schools
Daily convenience, out of 100, from the distances below
ParkSpruce Ave Park · 13 within 1 km4 min walk244 m
GrocerySaint Germain Bakery4 min walk225 m
SchoolRoselawn Public School12 min walk720 m
PharmacyI.D.A.6 min walk358 m
Cafés & foodRamona’s Kitchen · 15 within 1 km3 min walk206 m
Gym & rec centreRichmond Hill Italian Community Club4 min walk273 m
LibraryRichmond Hill Public Library - Richvale Branch12 min walk765 m
WalkDriveStraight-line distance, open map data
Grocery0.2 km
Park0.2 km
Coffee0.2 km
Dining0.2 km
Gym0.5 km
Schools nearby
School rating, out of 10.
Roselawn Public Schoolelementary · Public · 0.7 km
—
St Charles Garnier Catholic Elementary Schoolelementary · Catholic · 0.8 km
8.9/10Excellent
Ross Doan Public Schoolelementary · Public · 0.8 km
—
Contact agent
Helpful calculators
Mortgage
Affordability
Closing costs
Land transfer tax
Property tax
Down payment
CMHC insurance
Stress test
Cashback Rebate
Your HOMEH agent

NimaHOMEH agent · Richmond Hill
"I would see it this week."
Ask Nima