

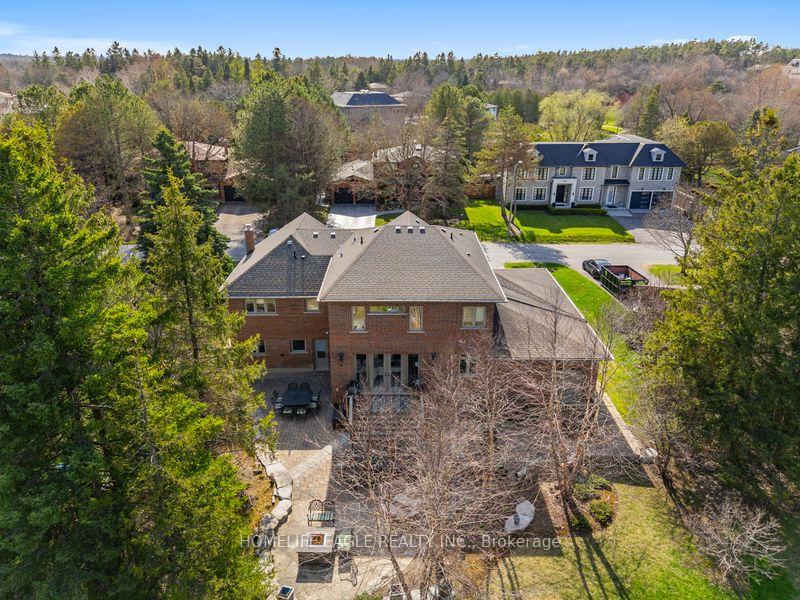
45 Cynthia Crescent
45 Cynthia Crescent
Property history
- $2,988,800ExpiredList: 2025-02-20|End: 2025-05-30|99 daysN11981653
- $2,499,900TerminatedList: 2025-01-31|End: 2025-02-20|20 daysN11949467
Facts and features
- BasementFinished
- Price per sq ft~$703
- Water, sewerMunicipal
- HeatingForced air
- Second kitchen
- Separate entrance
- Hardwood floors
- Fireplace
- Central air
The homeDetached, Sidesplit 4, 3,500–5,000 sq ft
- Type: Detached
- Style: Sidesplit 4
- Living space: 3,500–5,000 sq ft
- Basement: Finished, separate entrance
InsideFireplace Yes, Porcelain, Hardwood, Lower level
- Fireplace: Yes
- Flooring: Porcelain, Hardwood
- Laundry: Lower level
- Features: Central vacuum, auto garage door remote, bar fridge, built-in oven
- Rooms above ground: 11
- Bedrooms: 5
- Bathrooms: 5
- Kitchens: 2
- Family room: Yes
Outside and lotStone, brick, Asphalt shingle, Concrete
- Exterior: Stone, brick
- Roof: Asphalt shingle
- Foundation: Concrete
- Other structures: Garden shed
- Size: 90.08 × 179.14 ft
- Zoning: Residential
Parking3 Garage, Attached, Private
- Spaces: 3 Garage
- Garage: Attached
- Driveway: Private
Heating, water and powerForced air, gas, Central air, Municipal water
- Heating: Forced air, gas
- Cooling: Central air
- Water: Municipal water
- Sewer: Municipal sewer
Costs and taxesTaxes $9,506 a year, HST No HST, Hot water tank
- Taxes, 2024: $9,506 a year
- HST: No HST
- Rental items: Hot water tank
Included in the saleAll existing kitchen appliances, laundry appliances, built in speakers, garage door opener, electrical light fixtures, sprinkler system, gas fire pit, backyard shed (w/ hydro), 4k security cameras, built in speakers & central vacuum.
- Included: All existing kitchen appliances, laundry appliances, built in speakers, garage door opener, electrical light fixtures, sprinkler system, gas fire pit, backyard shed (w/ hydro), 4k security cameras, built in speakers & central vacuum.
NearbySchool, park, public transit, lake/pond
- Close to: School, park, public transit, lake/pond
Listing detailsN11981653, Expired, Feb 20, 2025
- MLS® number: N11981653
- Status: Expired
- Listed on: Feb 20, 2025
- Days on market: 99
- Updated: May 30, 2025
- Possession: Other
- Occupied by: Owner
- Listing brokerage: HOMELIFE EAGLE REALTY INC.
About this home
45 Cynthia Crescent, Richmond Hill (Oak Ridges), ON L4E 2R1
The Perfect 5 Bedroom & 5 Bathroom Luxury Home* Rare Opportunity To Own Over 1/3 Of An Acre* Located In Richmond Hill's Family Friendly Oak Ridges Community* Professionally Landscaped & Interlocked Grounds Throughout* Pool Sized Backyard Oasis W/Mature Trees & Fire pit Sitting Area* Beautiful Curb Appeal W/ Brick, Stone & Stucco Exterior* Premium 3 Car Tandem Garage* No Side Walk On Driveway* Enjoy 4,700 Sqft of Luxury Living Space* Timeless Open Concept Layout* High 9ft Ceilings In All Key Areas* Massive Family Rm W/ Featured Fireplace Wall & High Ceilings* Inviting Dining & Living Rm W/ Custom Tiling *Perfect For Entertaining* Custom Chef's Kitchen Includes Two Tone Color Design Cabinetry* Large Centre Island* Granite Counters* Backsplash* High End & Built In Appliances* Walk-In Pantry W/ Ample Storage* Breakfast Rm W/ Custom Cabinetry Including Barista Bar *Wine Rack* Wine Coolers* Custom 8ft Tall Doors Walk Out To Deck* Expansive Windows Throughout *Custom Crown Moulding* Pot lights* Built-In Speakers* Sitting Lounge W/ Double Sided Gas Fireplace* Primary Bedroom W/ 9ft Custom Tray Ceiling* Windows Overlooking Yard* Built-in Sound System *5 PC Spa Like Ensuite W/ Freestanding Tub* All Glass Stand Up Shower W/ Sitting* Custom Organizers In W/I Closet* Second Primary W/ Vaulted Ceilings* Private 4Pc Ensuite* All Spacious Rms W/ Great Closet Space* 4 Full Custom Bathrooms* Separate Entrance To Finished Basement* Multi-Use Rec Area Perfect For Family Time* Custom Kitchenette W/Sink & Appliances *Granite Counters* Floating Electric Fire Place* 3Pc Full Bathroom* Sunny East & West Exposure* Backyard Perfect For All Families *Low Maintenance & Interlocked Yard* Move In Ready! Must See* Don't Miss **EXTRAS** Quiet & Private Crescent* Surrounded By Estate Lots & Custom Built Homes* Mins To Top Ranking Schools * The GO Station* Lake Wilcox* Community Centre* Public Library* Medical Centre* Parks* Shops On Yonge St* Easy Access To HWY 404 & 400!
Ask about this home
A HOMEH agent will answer your questions about this home.
Around this home
Daily convenience, out of 100, from the distances below
Schools nearby
School rating, out of 10.
Helpful calculators
Your HOMEH agent

"I would see it this week."