

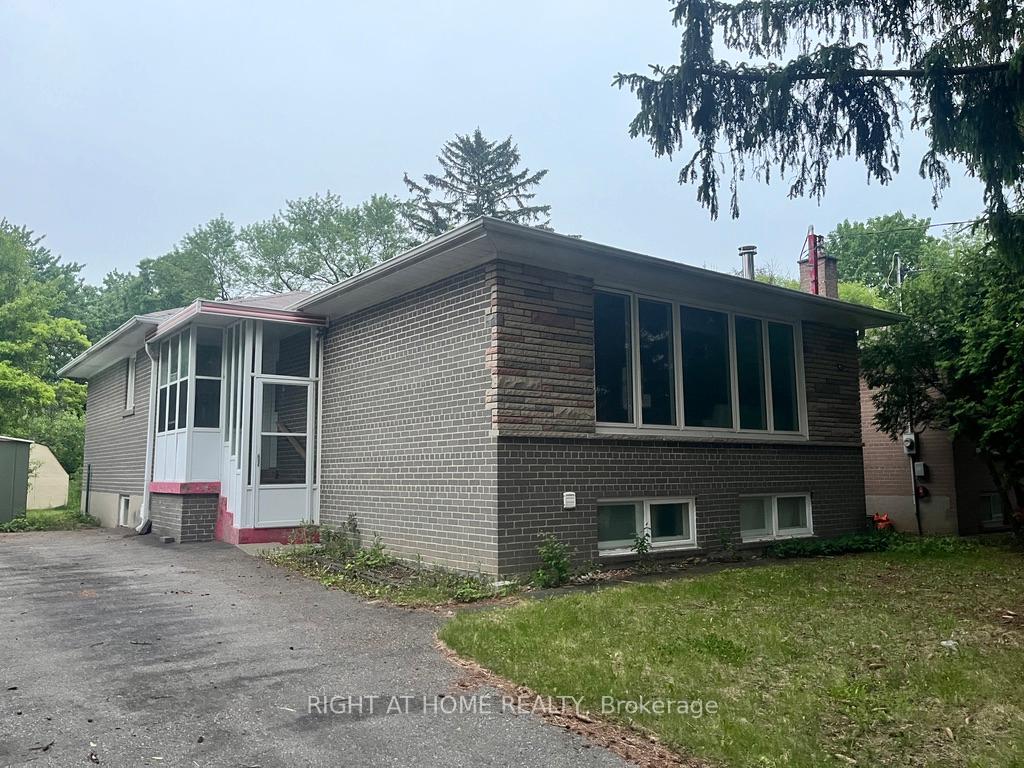
Main, 165 Maple Avenue
Detached Rented
1/12Main, 165 Maple Avenue
Detached Rented
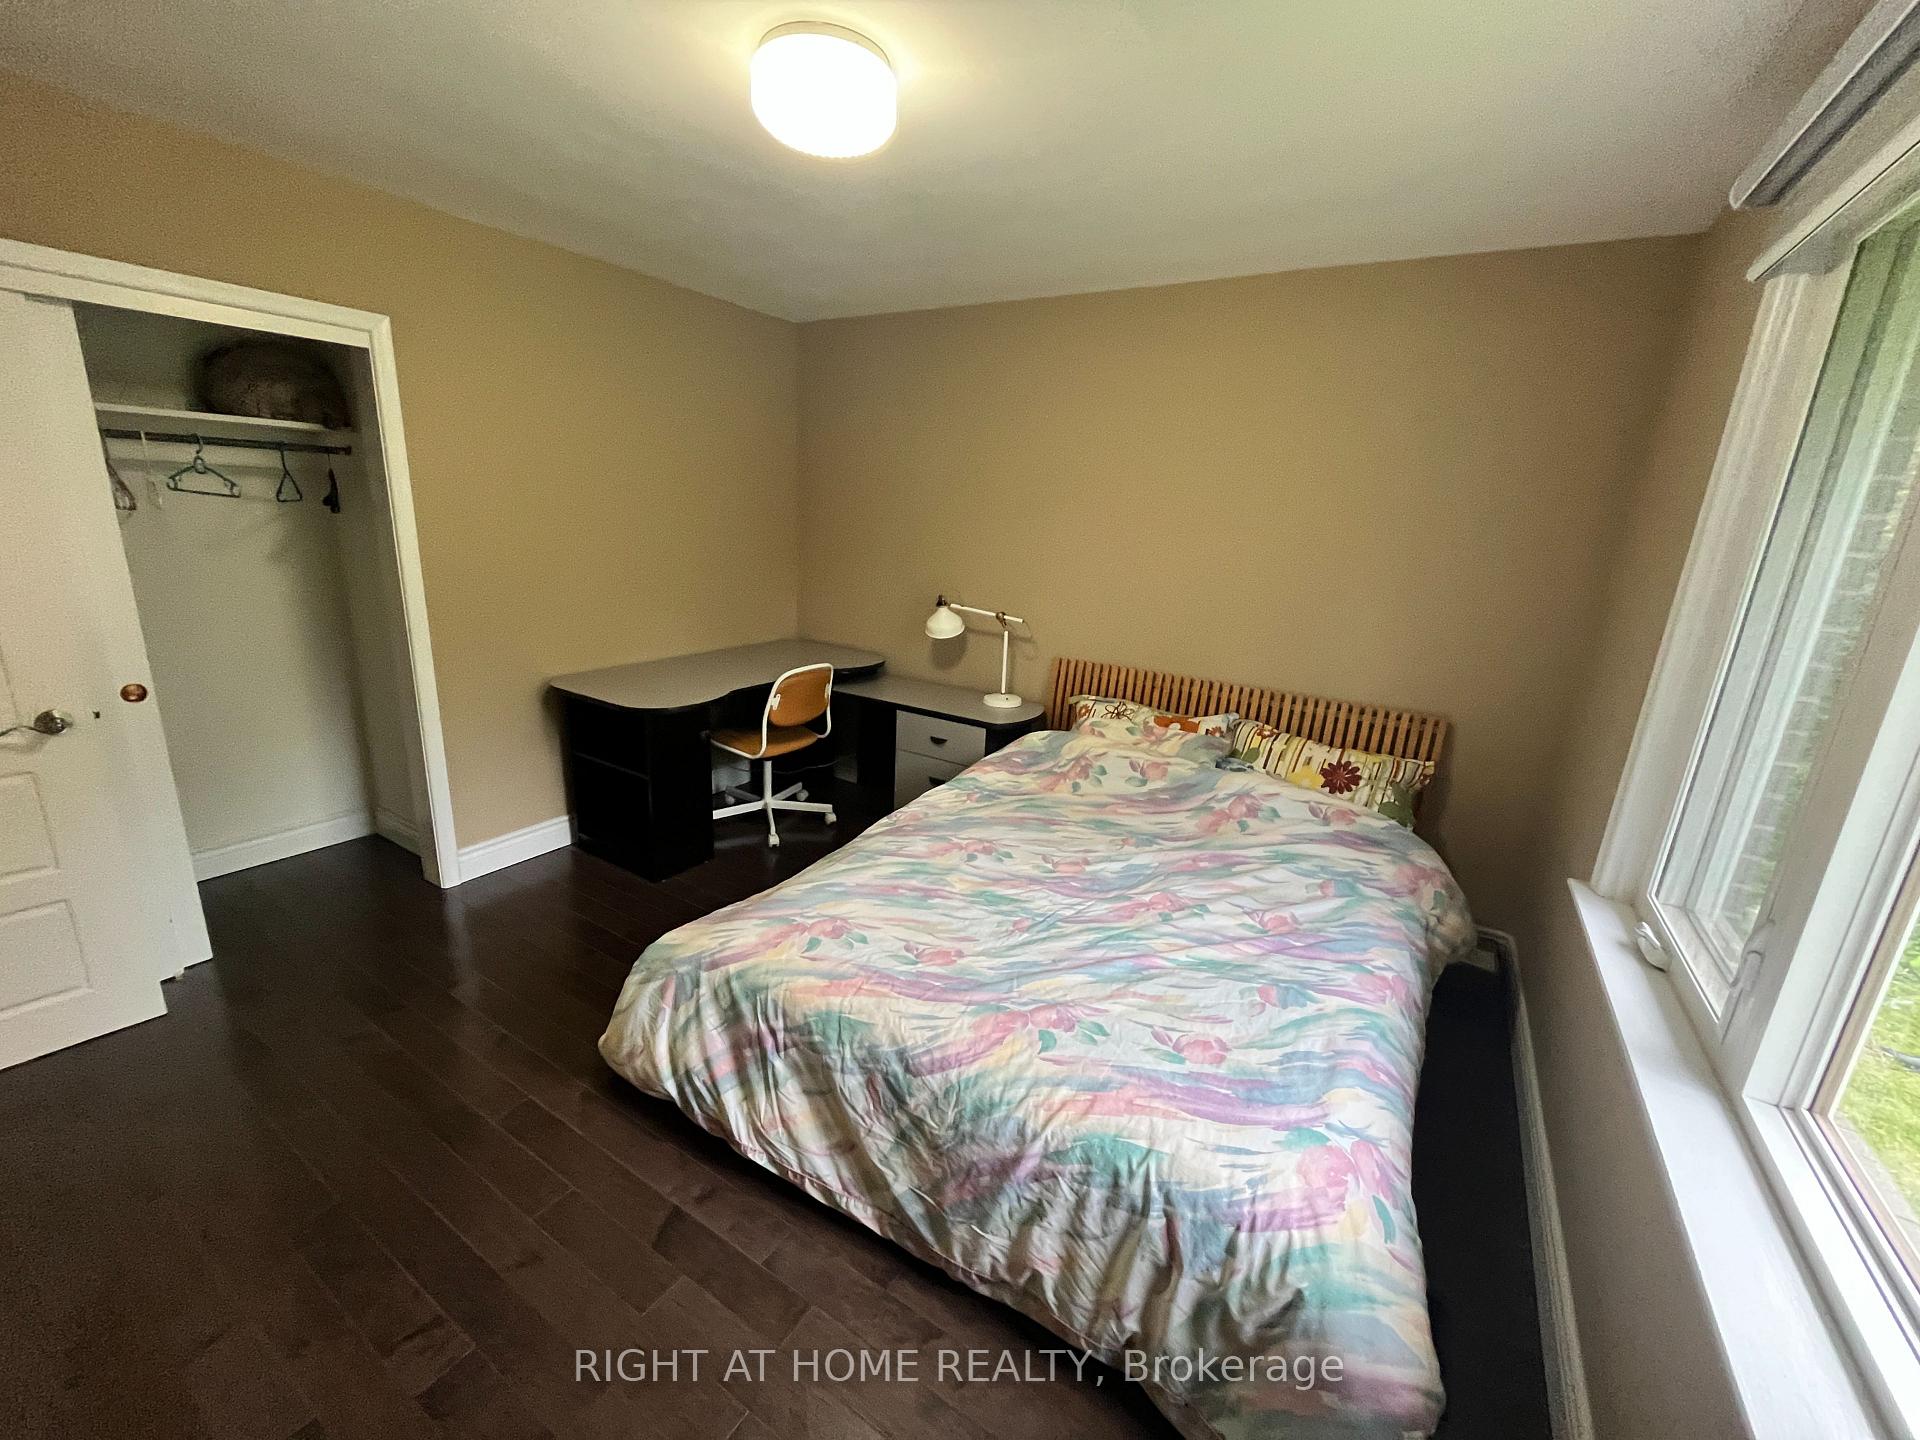 See all 12 photos
3 Bedrooms
1 Bathroom
0 Garage
1.1K–1.5K sq.ft
Main Floor
— Unit
Property history
Facts and features
- BasementSeparate entrance
- Lot size50 × 210 ft
- Lease term12 months
- FurnishedPartially
What stands out
- Separate entrance
- Central air
The homeDetached, Bungalow, 1,100–1,500 sq ft
- Type: Detached
- Style: Bungalow
- Living space: 1,100–1,500 sq ft
- Basement: Separate entrance
- Waterfront: None
InsideCommon area, Carpet free, Rooms above ground 5
- Laundry: Common area
- Features: Carpet free
- Rooms above ground: 5
- Bedrooms: 3
- Bathrooms: 1
- Kitchens: 1
Outside and lotBrick, Asphalt rolled, Concrete
Outside
- Exterior: Brick
- Roof: Asphalt rolled
- Foundation: Concrete
- Size: 50 × 210 ft
Parking2 Parking
- Spaces: 2 Parking
Heating, water and powerForced air, gas, Central air, Municipal water
- Heating: Forced air, gas
- Cooling: Central air
- Water: Municipal water
- Sewer: Municipal sewer
Rent and termsRent $3,000 a month, Main, Partially
- Rent: $3,000 a month
- Space for rent: Main
- Furnished: Partially
- Lease: 12 months
- Rent includes: Snow removal, grounds maintenance
- Deposit: Required
- Credit check: Required
- Employment letter: Required
- Rental application: Required
- References: Required
IncludedCan be partially furnished or entirely unfurnished
- Included: Can be partially furnished or entirely unfurnished
Listing detailsN12195700, Rented, Jun 4, 2025
- MLS® number: N12195700
- Status: Rented
- Listed on: Jun 4, 2025
- Days on market: 2
- Updated: Jun 6, 2025
- Possession: 2025-06-01 / Immediate
- Occupied by: Vacant
- Listing brokerage: RIGHT AT HOME REALTY
About this home
Main, 165 Maple Avenue, Richmond Hill (Harding), ON L4C 2J2
Carpet Free
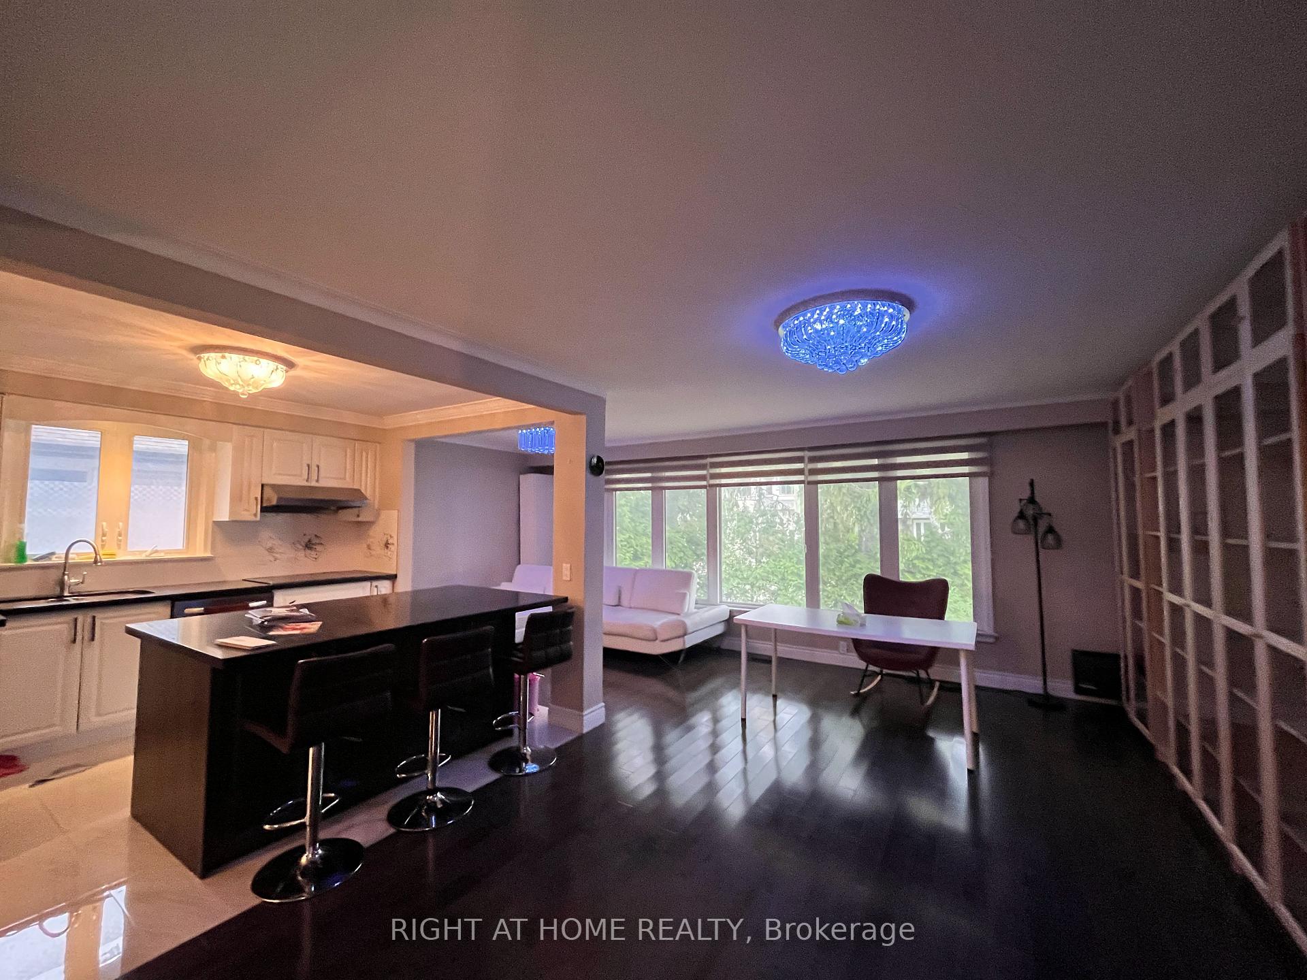
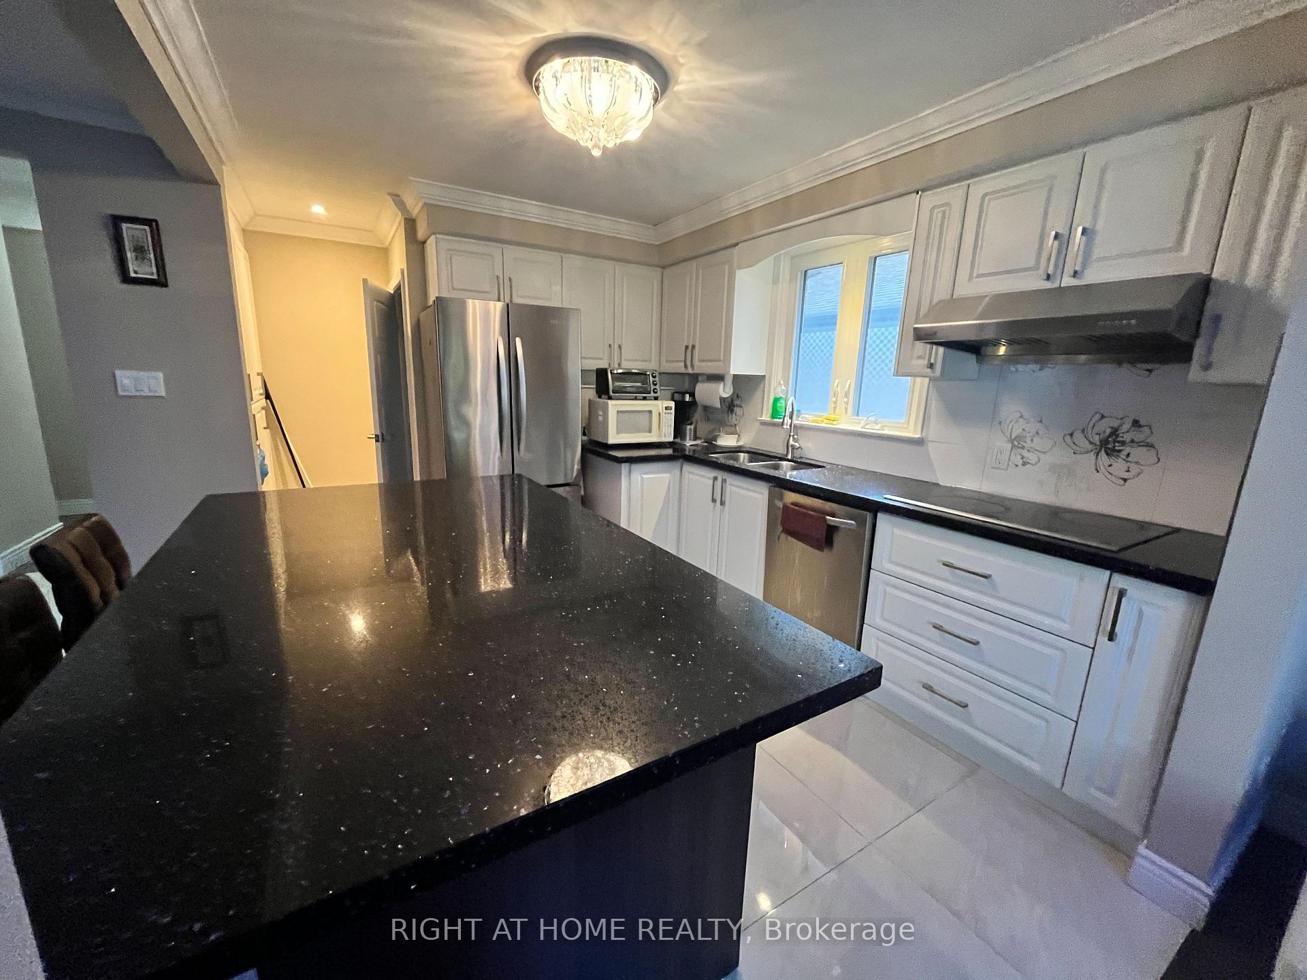
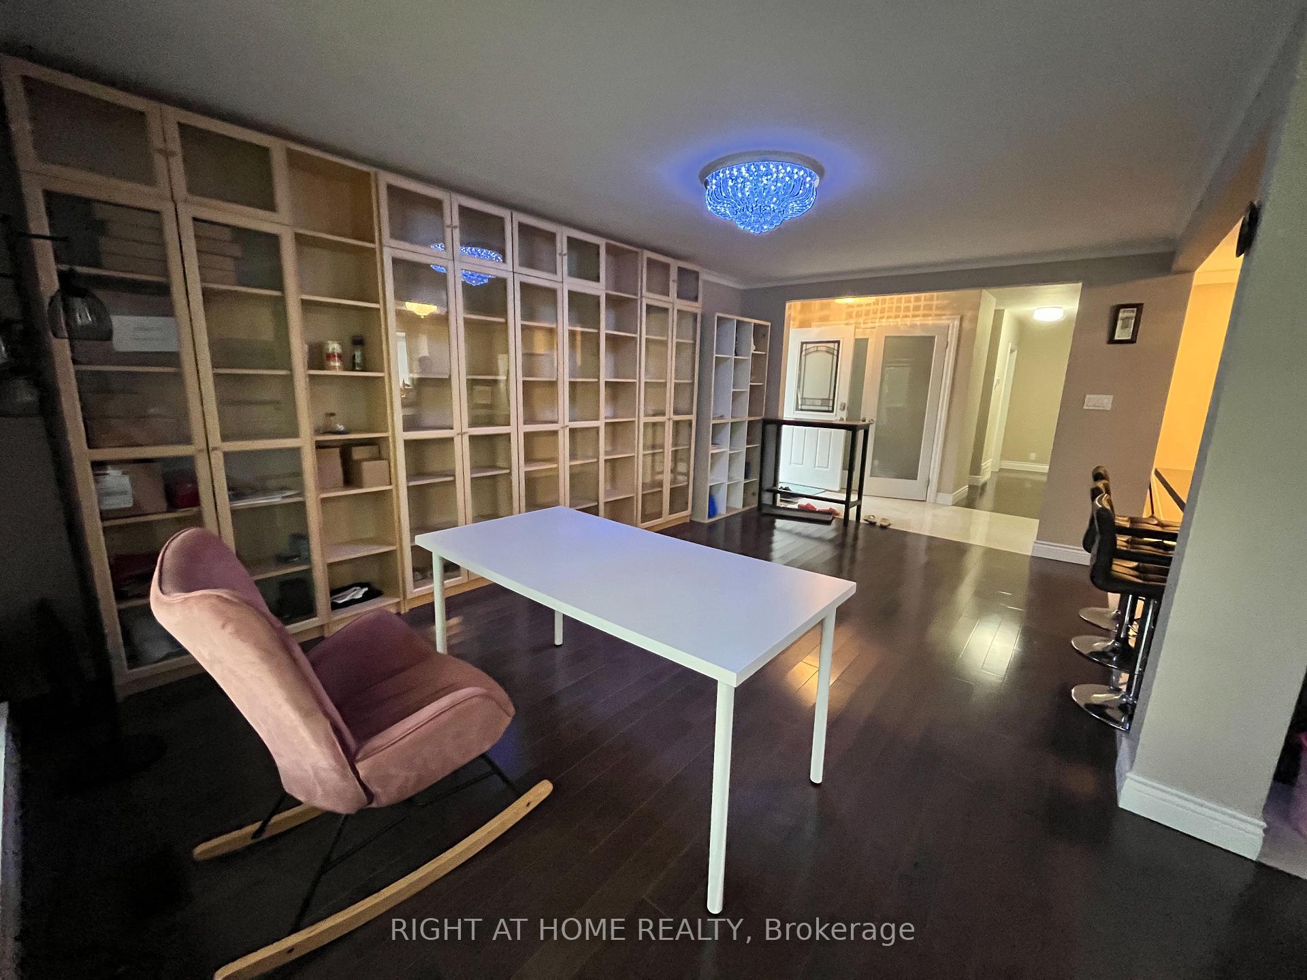
Spacious Main Floor of 3-Bedroom Bungalow in prime Richmond Hill Location. Bright and openoffers accepted anytime. Please include all necessary documents for screening.living space, modern kitchen with large island. Close to Go Train, parks, Bayview Secondary School, shopping and Hwy 404/407. Basement is a separate unit. Cost of utilities will beshared 50/50 with basement.
Read more
Ask about this home
A HOMEH agent will answer your questions about this home.
Ask a question
Around this home
BAYVIEW/MAJOR MAC
Errands
Parks
Schools
Daily convenience, out of 100, from the distances below
ParkEssex Parkette · 8 within 1 km7 min walk436 m
GroceryMackenzie's Convenience4 min walk239 m
SchoolWalter Scott Public School5 min walk290 m
PharmacyAllencourt Pharmacy4 min walk251 m
Cafés & foodAllencourt Restaurant · 15 within 1 km4 min walk263 m
Gym & rec centreF45 Training14 min walk876 m
WalkDriveStraight-line distance, open map data
Grocery0.2 km
Park0.4 km
Coffee0.3 km
Dining0.3 km
Gym0.9 km
Schools nearby
School rating, out of 10.
Walter Scott Public Schoolelementary · Public · 0.3 km
3.4/10Low
St Joseph Catholic Elementary Schoolelementary · Catholic · 0.5 km
5.5/10Fair
Bayview Secondary Schoolsecondary · Public · 0.5 km
9.2/10Excellent
Contact agent
Helpful calculators
Rent vs buy
Affordability
Mortgage
Down payment
Stress test
CMHC insurance
Your HOMEH agent

NimaHOMEH agent · Richmond Hill
"I would see it this week."
Ask Nima