

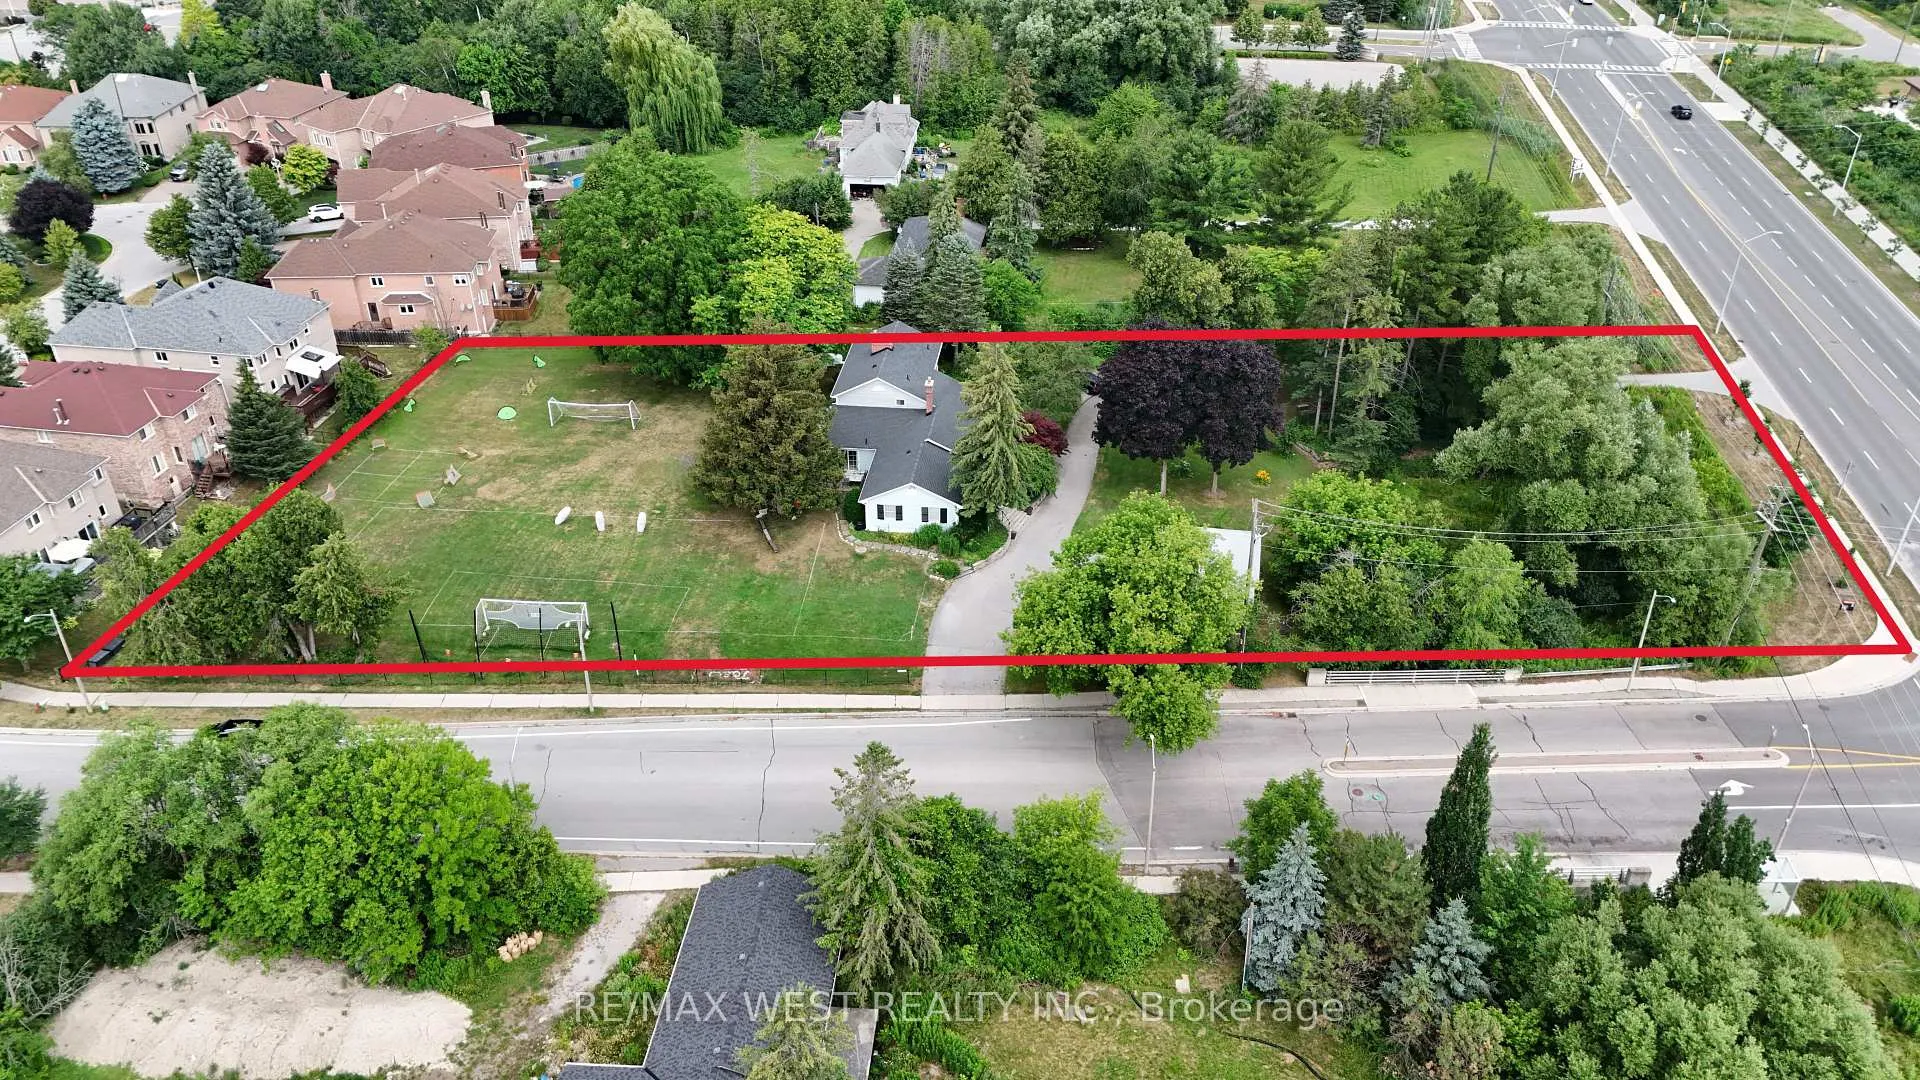
11222 Bayview Avenue
11222 Bayview Avenue
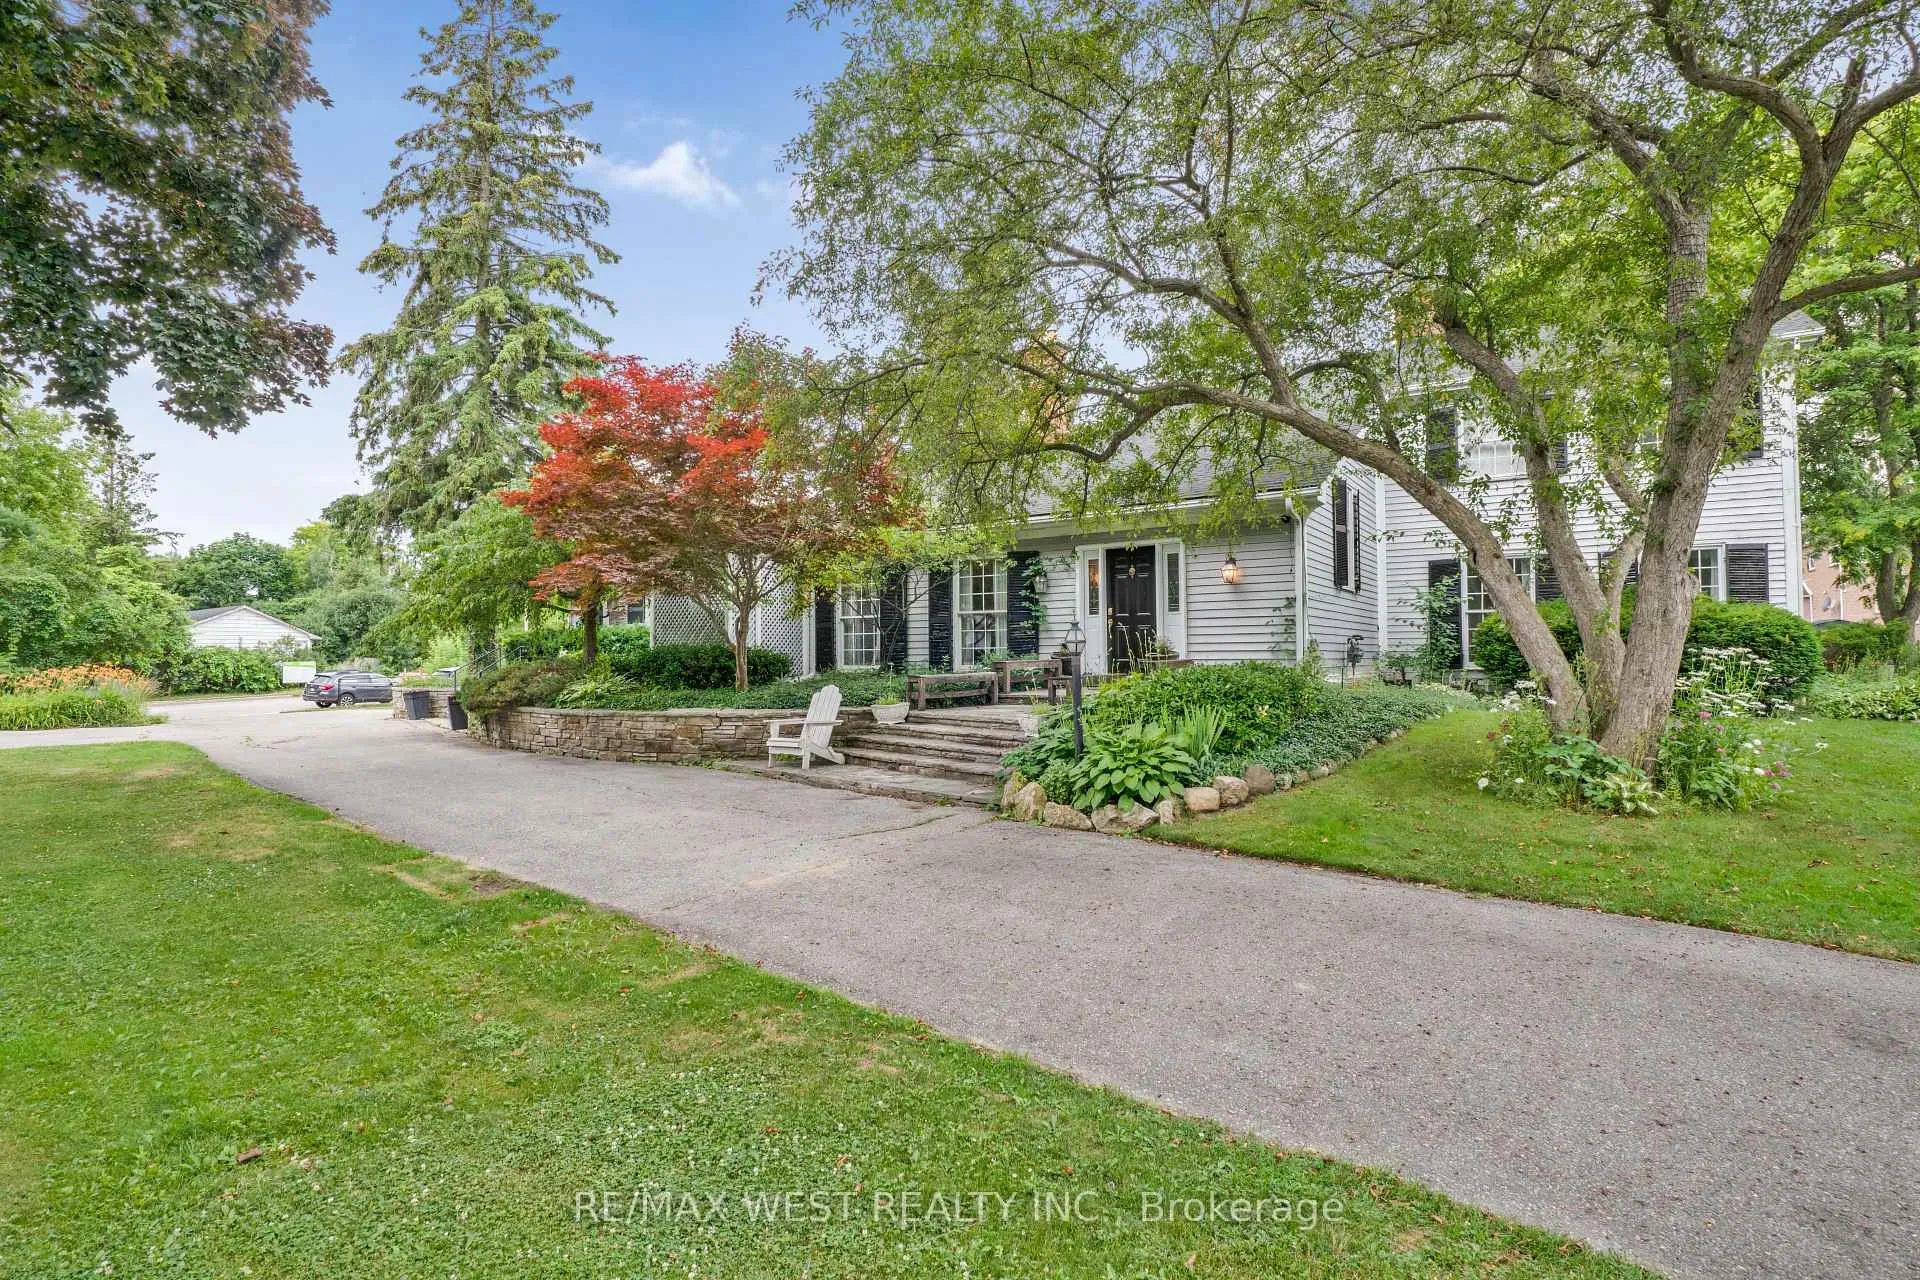 See all 24 photos
Property history
- $2,500,000ExpiredList: 2026-01-28|End: 2026-07-28|181 daysN12737380
- $2,999,999TerminatedList: 2025-07-03|End: 2025-11-25|145 daysN12265536
- $3,490,000TerminatedList: 2025-04-15|End: 2025-05-24|39 daysN12085093
- $4,399,000ExpiredList: 2025-01-28|End: 2025-03-31|62 daysN11943372
Facts and features
- BasementFinished
- Age of home51–99 years
- Price per sq ft~$706
- Water, sewerMunicipal
- Second kitchen
- Hardwood floors
- Fireplace
- Central air
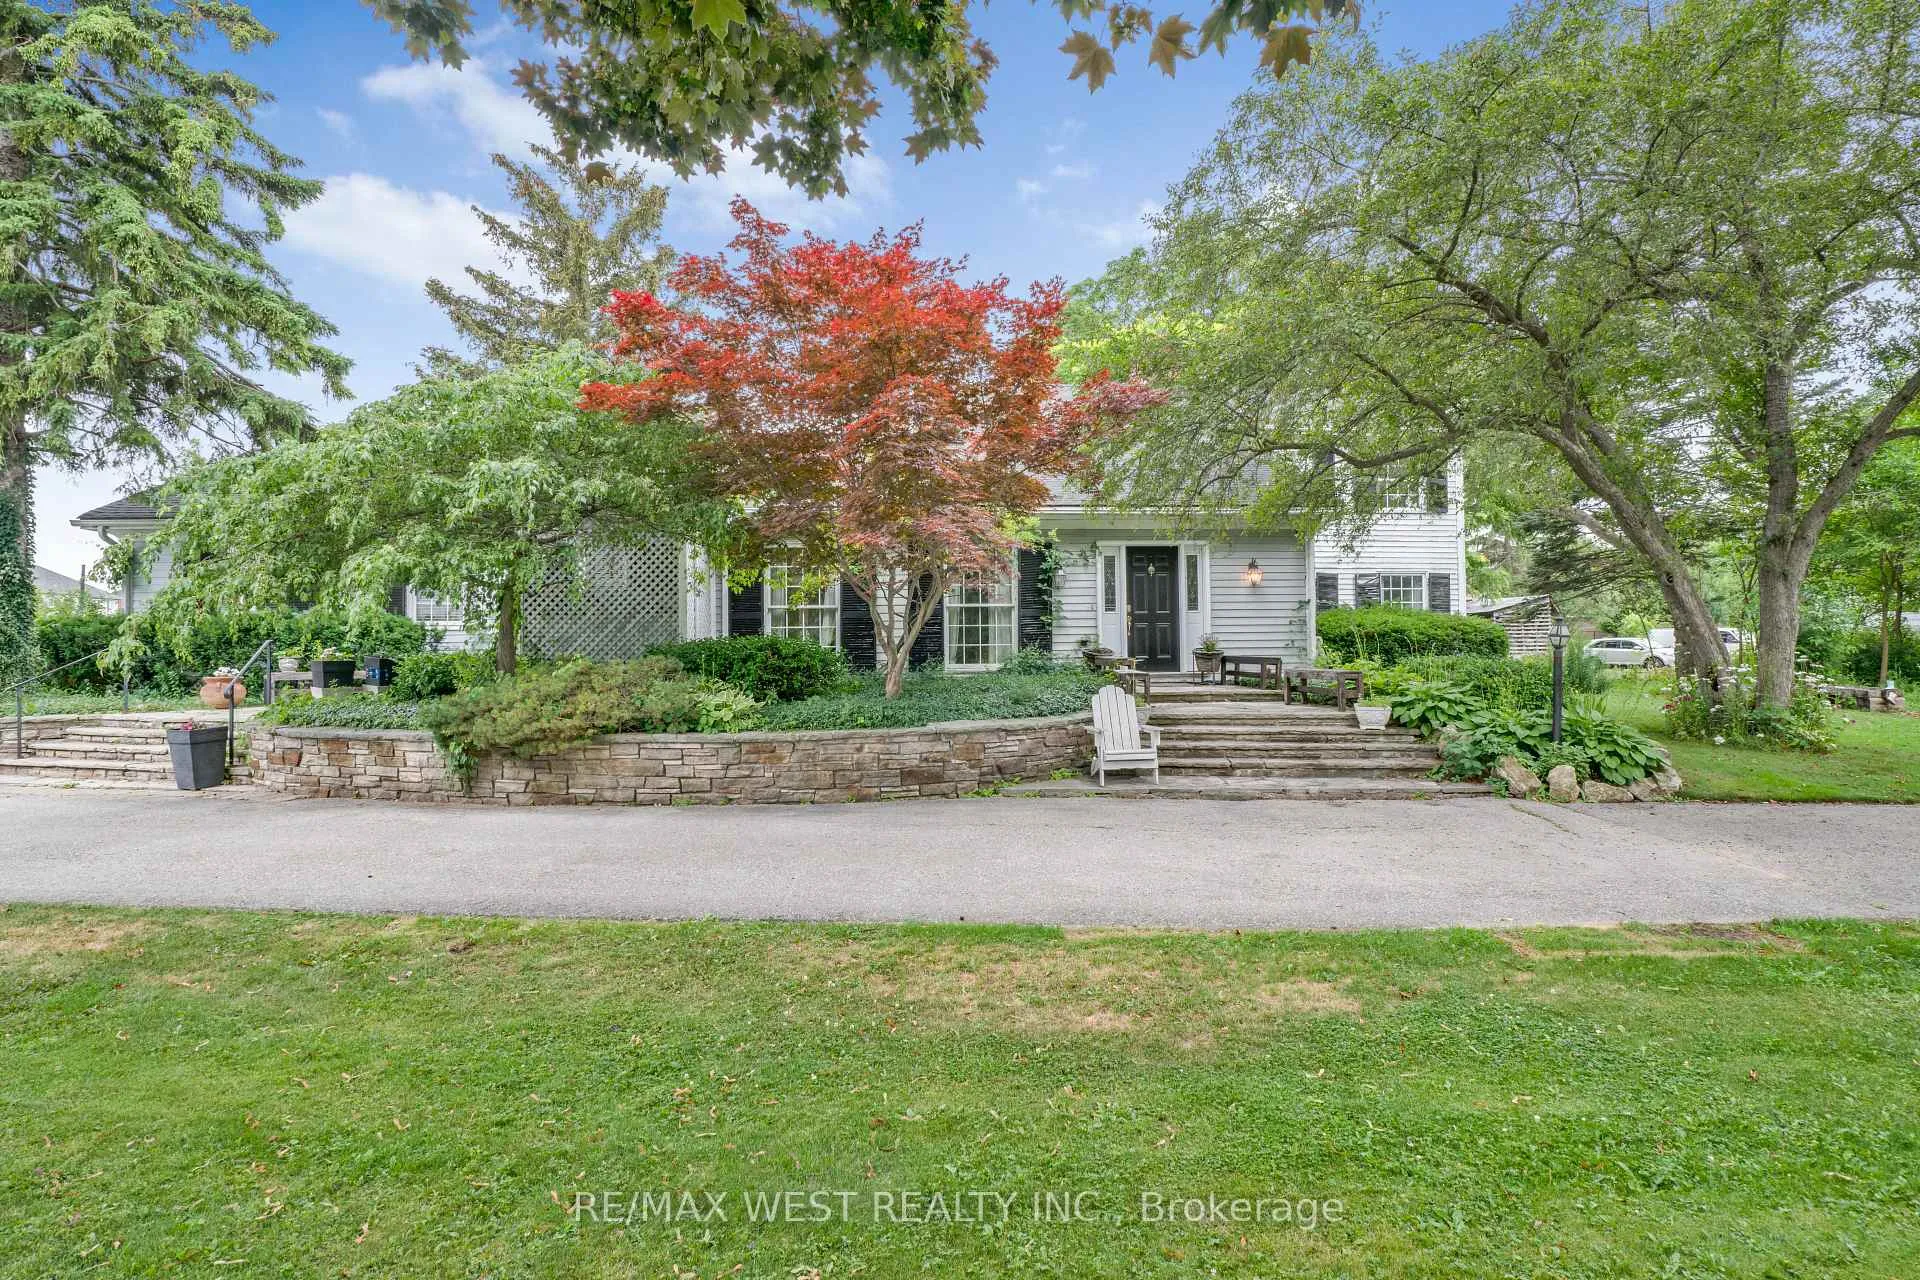
The homeDetached, 2-storey, Age 51–99 years
- Type: Detached
- Style: 2-storey
- Age: 51–99 years
- Living space: 3,500–5,000 sq ft
- Basement: Finished
- View: Garden
InsideFireplace Yes, family room, Hardwood, Vinyl, Main level
- Fireplace: Yes, family room
- Flooring: Hardwood, Vinyl
- Laundry: Main level
- Features: Built-in oven, countertop range, in-law capability, separate heating controls, storage, sump pump, auto garage door remote
- Security: Carbon monoxide detectors, smoke detector
- Rooms above ground: 8
- Rooms in the basement: 2
- Bedrooms: 4
- Bathrooms: 4
- Kitchens: 2
- Family room: Yes
Outside and lotAluminum siding, Asphalt shingle, Concrete
- Exterior: Aluminum siding
- Roof: Asphalt shingle
- Foundation: Concrete
- Features: Landscaped, lighting, privacy, porch
- Other structures: Fence - partial
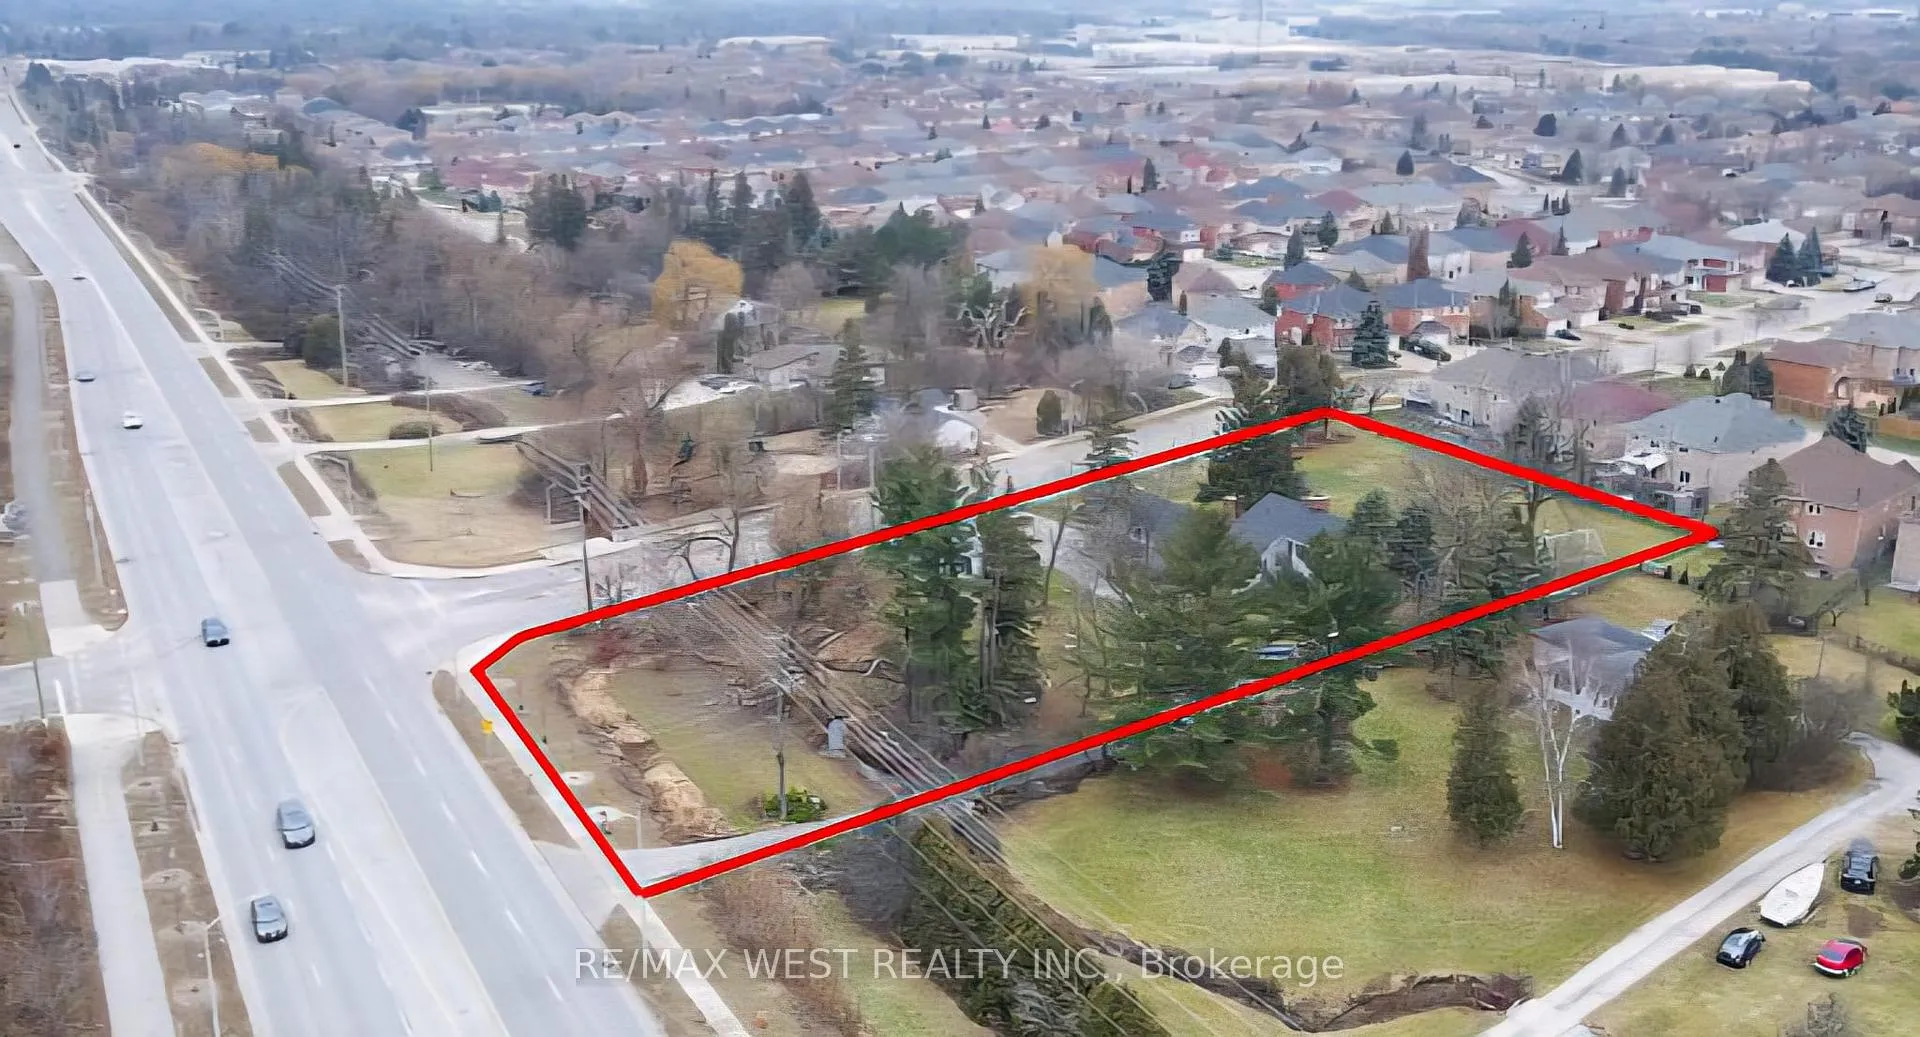
- Size: 190.33 × 362.7 ft
- Shape: Irregular
- Zoning: RR1 2325-68
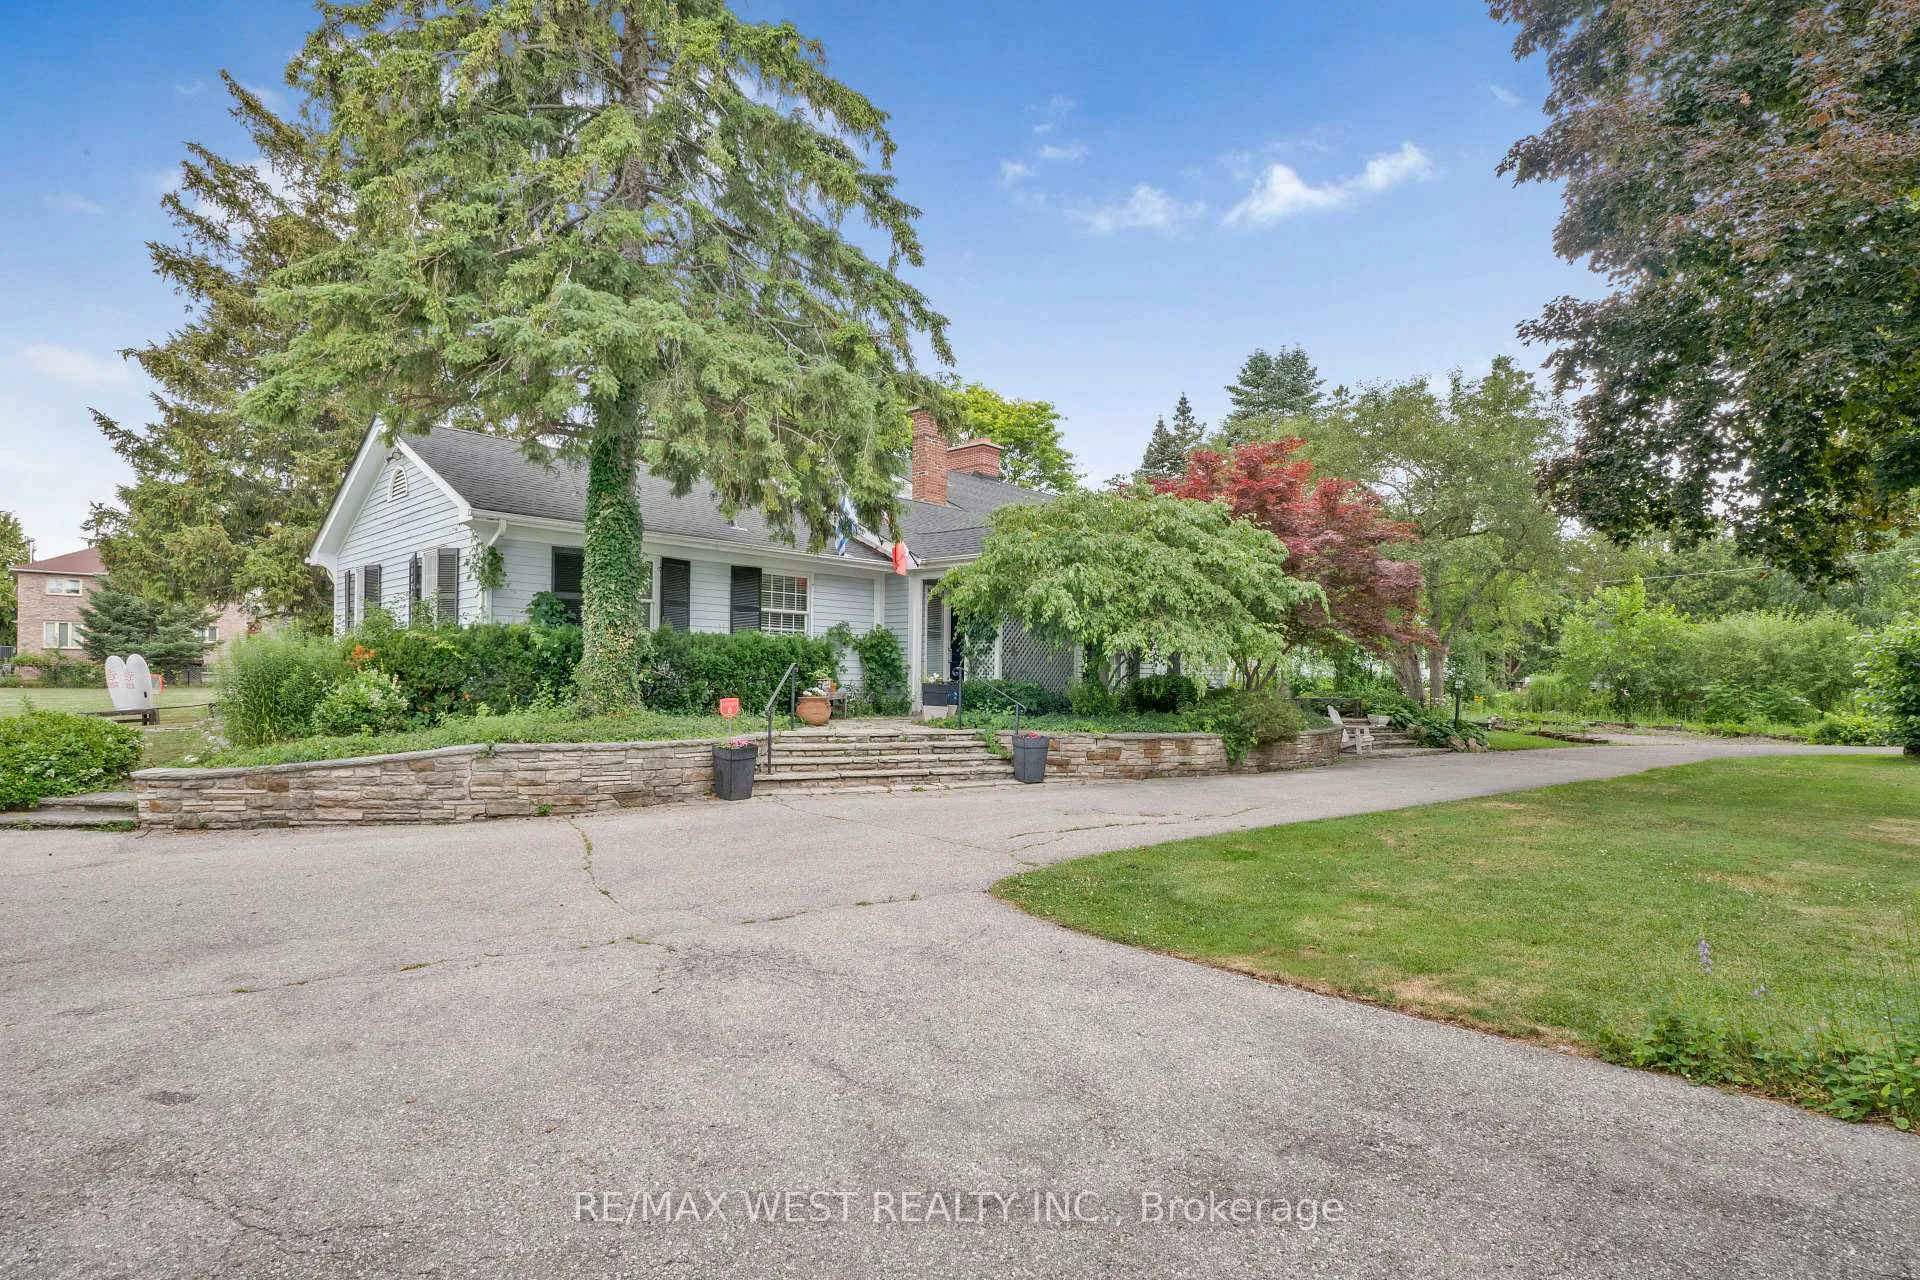
Parking2 Garage, Detached, Circular drive
- Spaces: 2 Garage
- Garage: Detached
- Driveway: Circular drive
Heating, water and powerForced air, gas, Central air, Municipal water
- Heating: Forced air, gas
- Cooling: Central air
- Water: Municipal water
- Sewer: Municipal sewer
- Natural gas: Yes
- Hydro: Yes
- Cable: Available
- Telephone: Available
Costs and taxesTaxes $10,378 a year, HST No HST, Hot water tank is a rental.
- Taxes, 2024: $10,378 a year
- HST: No HST
- Rental items: Hot water tank is a rental.
Included in the saleElectric fixtures and lighting. appliances in kitchen + basement washer/dryer sold in "as-is" condition., Sellers personal items, furniture and artwork
- Included: Electric fixtures and lighting. appliances in kitchen + basement washer/dryer sold in "as-is" condition.
- Not included: Sellers personal items, furniture and artwork
NearbyFenced yard, place of worship, public transit, rec./commun.centre, wooded/treed
- Close to: Fenced yard, place of worship, public transit, rec./commun.centre, wooded/treed
Listing detailsN12265536, Terminated, Jul 3, 2025
- MLS® number: N12265536
- Status: Terminated
- Listed on: Jul 3, 2025
- Days on market: 145
- Updated: Nov 25, 2025
- Possession: 2025-08-01 / Flexible
- Occupied by: Owner
- Listing brokerage: RE/MAX WEST REALTY INC.
About this home
11222 Bayview Avenue, Richmond Hill (Devonsleigh), ON L4S 1L4
Spectacular development opportunity in Richmond Hill @ Bayview/Elgin Mills. Attention Investors Builders DO NOT miss out on this RARE opportunity! 1.524 Acre corner lot fronting on Bayview with 2 separate driveways and beautiful existing 4-bedroom home with In-Law Suite Capacity. LOT SIZE: 190.03 x 362.7 This prime location offers the potential to sever 3 additional building lots while keeping the existing home. Zoned for Medical Clinic - School - Daycare - Home Occupation - Place of Worship. This 3400+ sq foot home boasts 4 bedrooms, 4 bathrooms, 10 parking spots, detached garage, circular driveway, and finished basement. Perfect for a large family with In-Law Suite Capacity.This established neighbourhood is comprised of subdivisions and is perfect for future growth. Close to schools (York Region's TOP Ranking Schools), shopping centres and parks. With major highway (404) minutes away and public transit (bus stop directly across the street- metres from property). BONUS: Property has a paved Circular Driveway with an entrance/exit from Bayview Avenue and another from Subrisco Avenue. Possible Vendor Take Back Mortgage (VTB) Available - terms to be agreed upon.
Ask about this home
A HOMEH agent will answer your questions about this home.
Around this home
Daily convenience, out of 100, from the distances below
Schools nearby
School rating, out of 10.
Helpful calculators
Your HOMEH agent

"I would see it this week."