

7 Bridgewater Drive
7 Bridgewater Drive
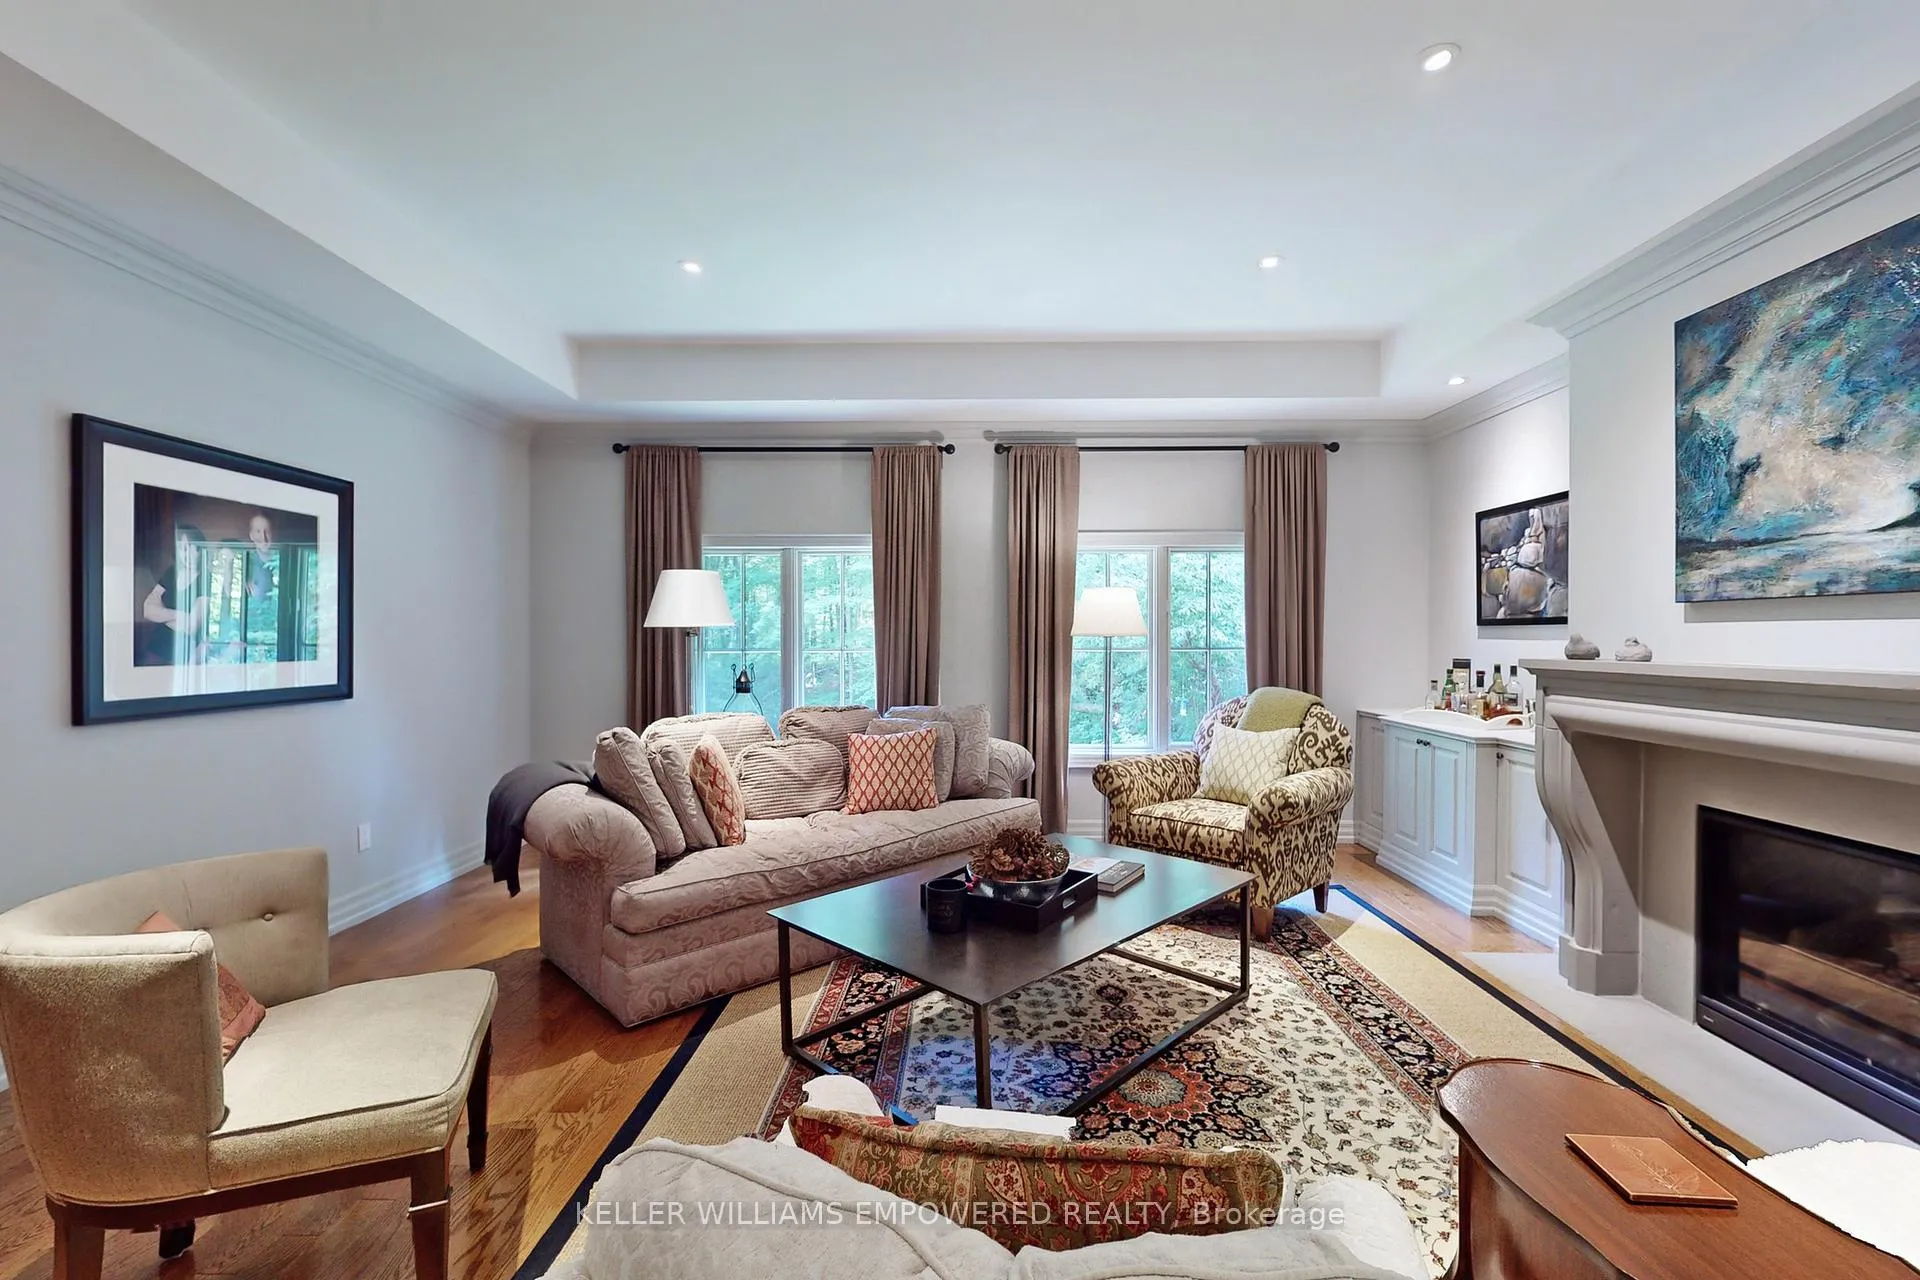 See all 34 photos
Property history
- $4,298,000ExpiredList: 2024-03-10|End: 2024-11-30|265 daysN8135704
Facts and features
- BasementFinished
- Price per sq ft~$1,011
- Water, sewerWell, septic
- HeatingForced air
- Hardwood floors
- Fireplace
- Central air
- Inground pool
The homeDetached, 2-storey, 3,500–5,000 sq ft
- Type: Detached
- Style: 2-storey
- Living space: 3,500–5,000 sq ft
- Basement: Finished
- Waterfront: None
InsideFireplace Yes, Hardwood, Broadloom, Main level
- Fireplace: Yes
- Flooring: Hardwood, Broadloom
- Laundry: Main level
- Features: Central vacuum
- Rooms above ground: 10
- Rooms in the basement: 4
- Bedrooms: 4 + 1 in the basement
- Bathrooms: 5
- Kitchens: 1
- Family room: Yes
Outside and lotBrick, Unknown, Unknown
- Exterior: Brick
- Roof: Unknown
- Foundation: Unknown
- Pool: Inground
- Size: 179.81 × 321.92 ft
- Zoning: RR1
Parking3 Garage, Attached, Private
- Spaces: 3 Garage
- Garage: Attached
- Driveway: Private
Heating, water and powerForced air, gas, Central air, Well
- Heating: Forced air, gas
- Cooling: Central air
- Water: Well
- Sewer: Septic
- Natural gas: Yes
- Hydro: Yes
- Cable: Yes
- Telephone: Yes
Costs and taxesTaxes $17,930 a year, See schedule c
- Taxes, 2023: $17,930 a year
- Rental items: See schedule c
Included in the saleSee schedule c, See schedule c
- Included: See schedule c
- Not included: See schedule c
Listing detailsN8135704, Expired, Mar 10, 2024
- MLS® number: N8135704
- Status: Expired
- Listed on: Mar 10, 2024
- Days on market: 265
- Updated: Nov 30, 2024
- Possession: Flexible
- Occupied by: Owner
- Listing brokerage: KELLER WILLIAMS EMPOWERED REALTY
About this home
7 Bridgewater Drive, Richmond Hill (Rural Richmond Hill), ON L4E 3N4
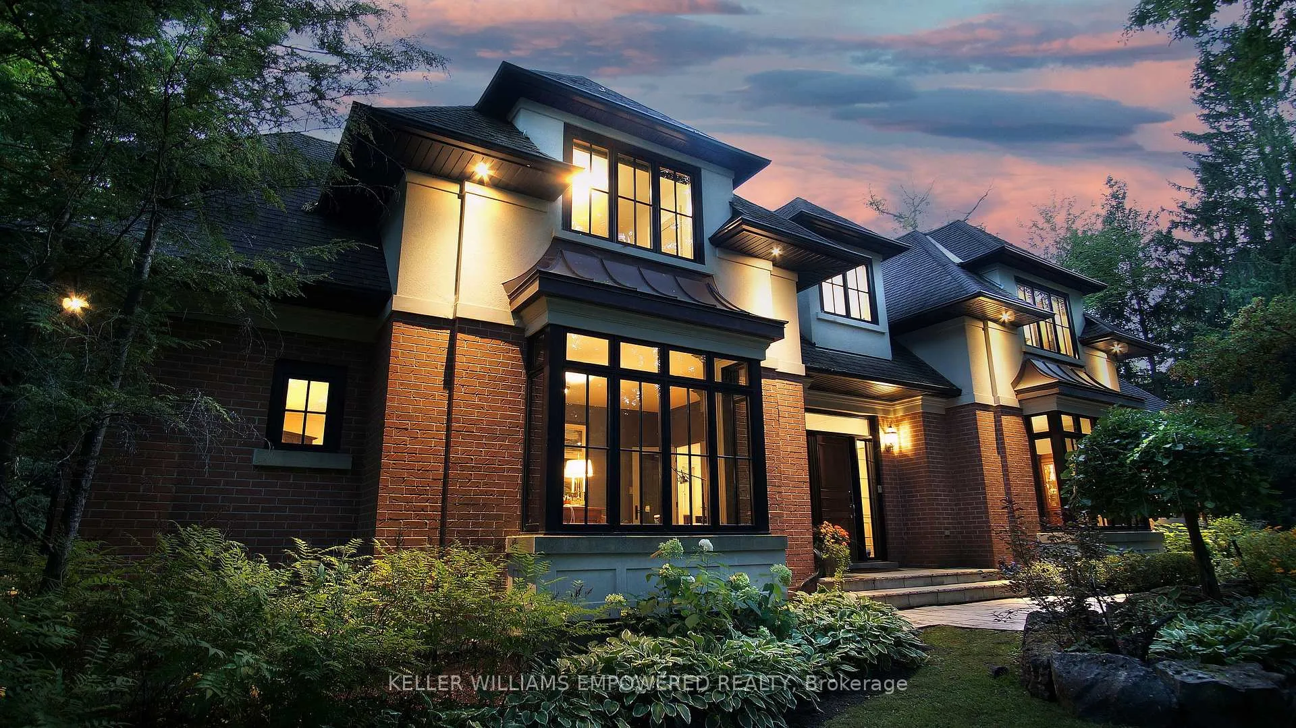
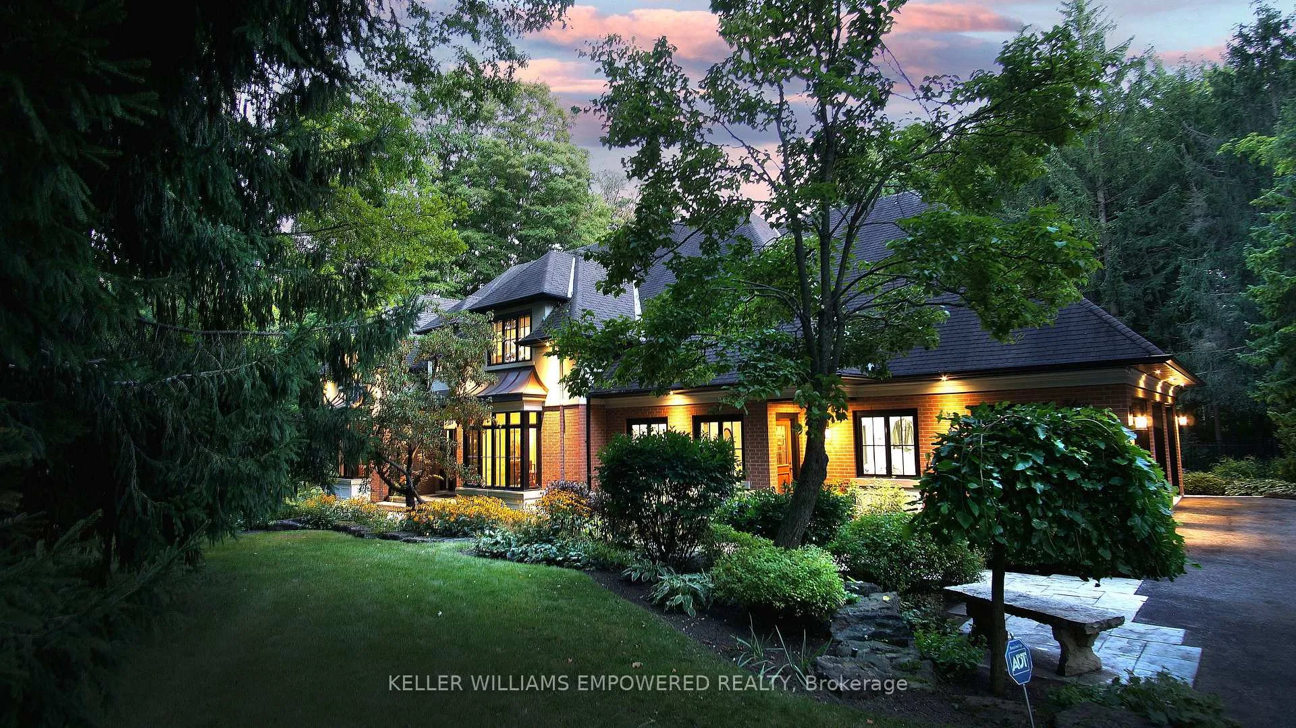
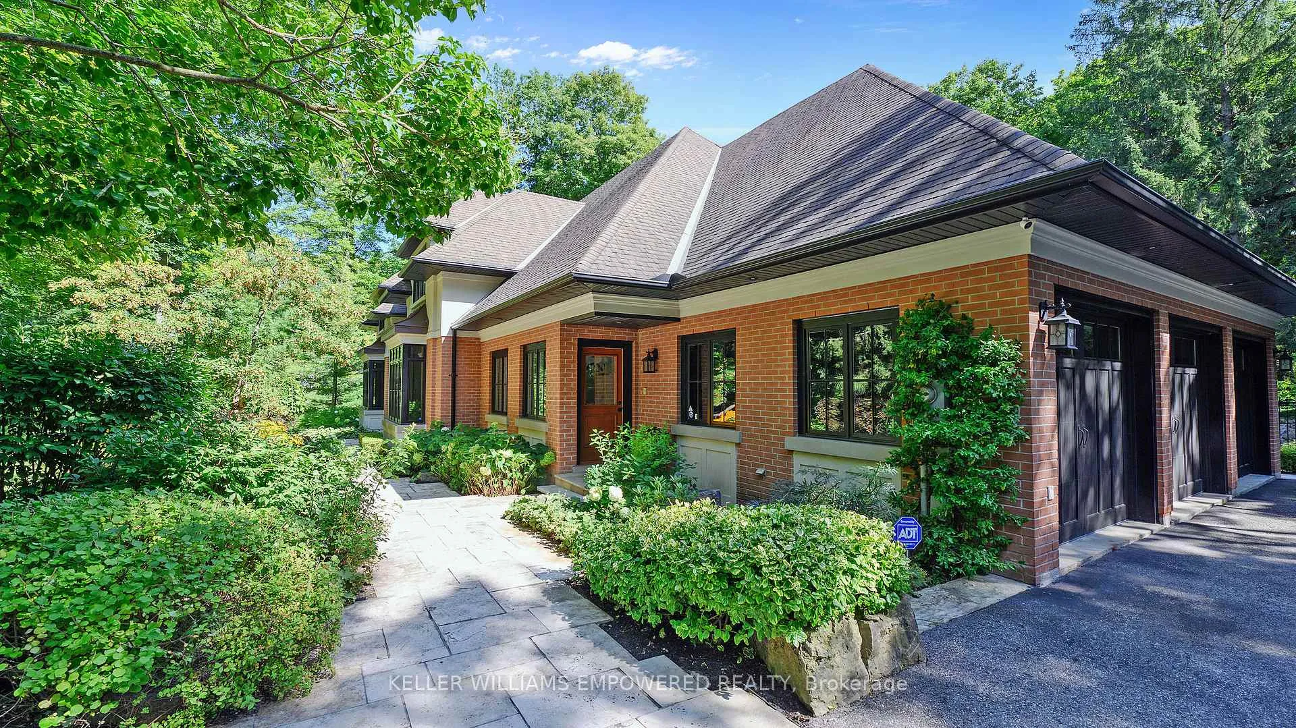
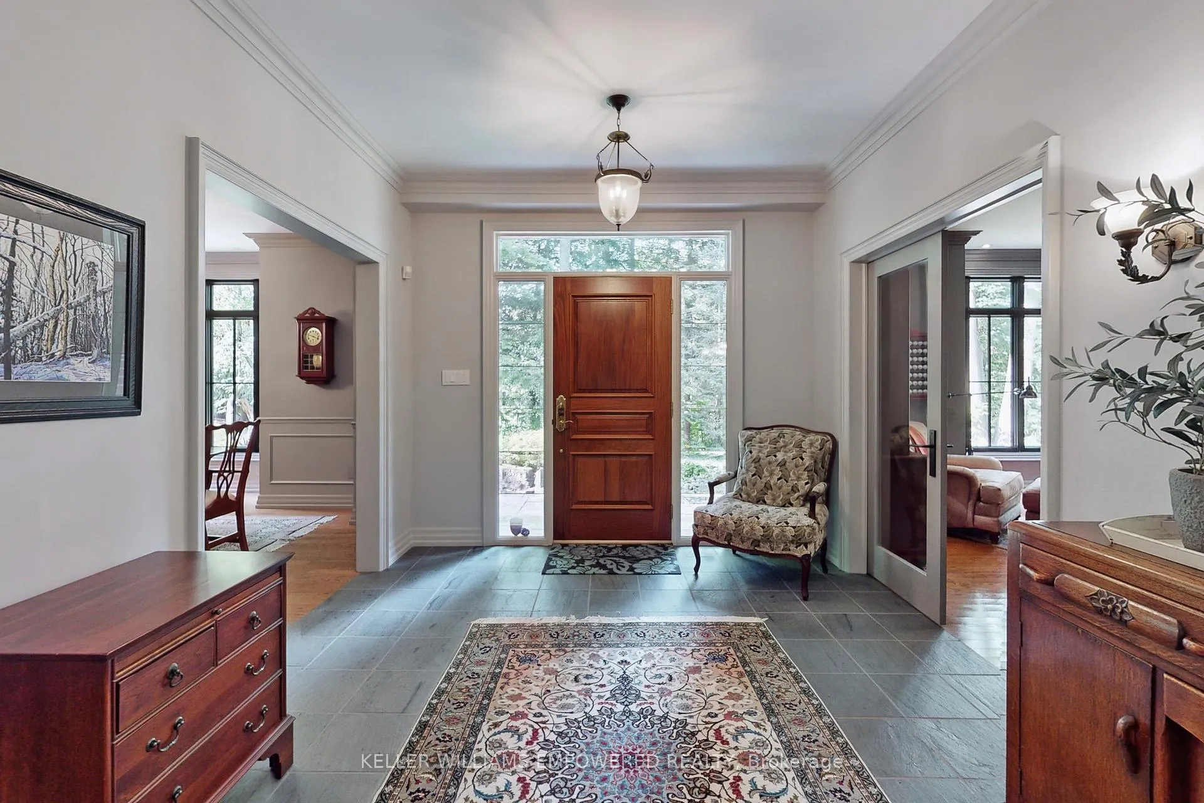
Spectacular Home on Ultra Private 1.327 Acres Wooded Lot In Prestigious Estate Community. 4538 sq ft above-grade. Well-appointed rooms, high-end finishes. Stunning Chef's Kitchen with Beamed Ceilings, reclaimed wide-plank flooring, undermount porcelain sink, servery alcove, W/O to pool area w/hot tub & cabana overlooking scenic conservation - a lot like this is rarely offered. Miele, Sub-Zero appliances. Wolf Six burner gas stove. Four fireplaces! Private first floor office w/large windows overlooking grounds. Sought-after main floor primary suite w/walkout to sprawling yard, His & Hers closets. Main floor laundry. Large upper bedrooms w/ ensuites. Have family fun in the recreation rm featuring a wet bar, custom mantel/stone hearth fireplace, bright & spacious exercise room, a 5th bedroom, workshop and plenty of space for storage. Min To 404, GO Stn, Lake Wilcox, Oak Ridges Community Centre, Access to parks & trails. Excellent Schools: Holy Trinity, TMS, St Andrew's, St Anne's nearby.
Ask about this home
A HOMEH agent will answer your questions about this home.
Around this home
Daily convenience, out of 100, from the distances below
Schools nearby
School rating, out of 10.
Helpful calculators
Your HOMEH agent

"I would see it this week."