

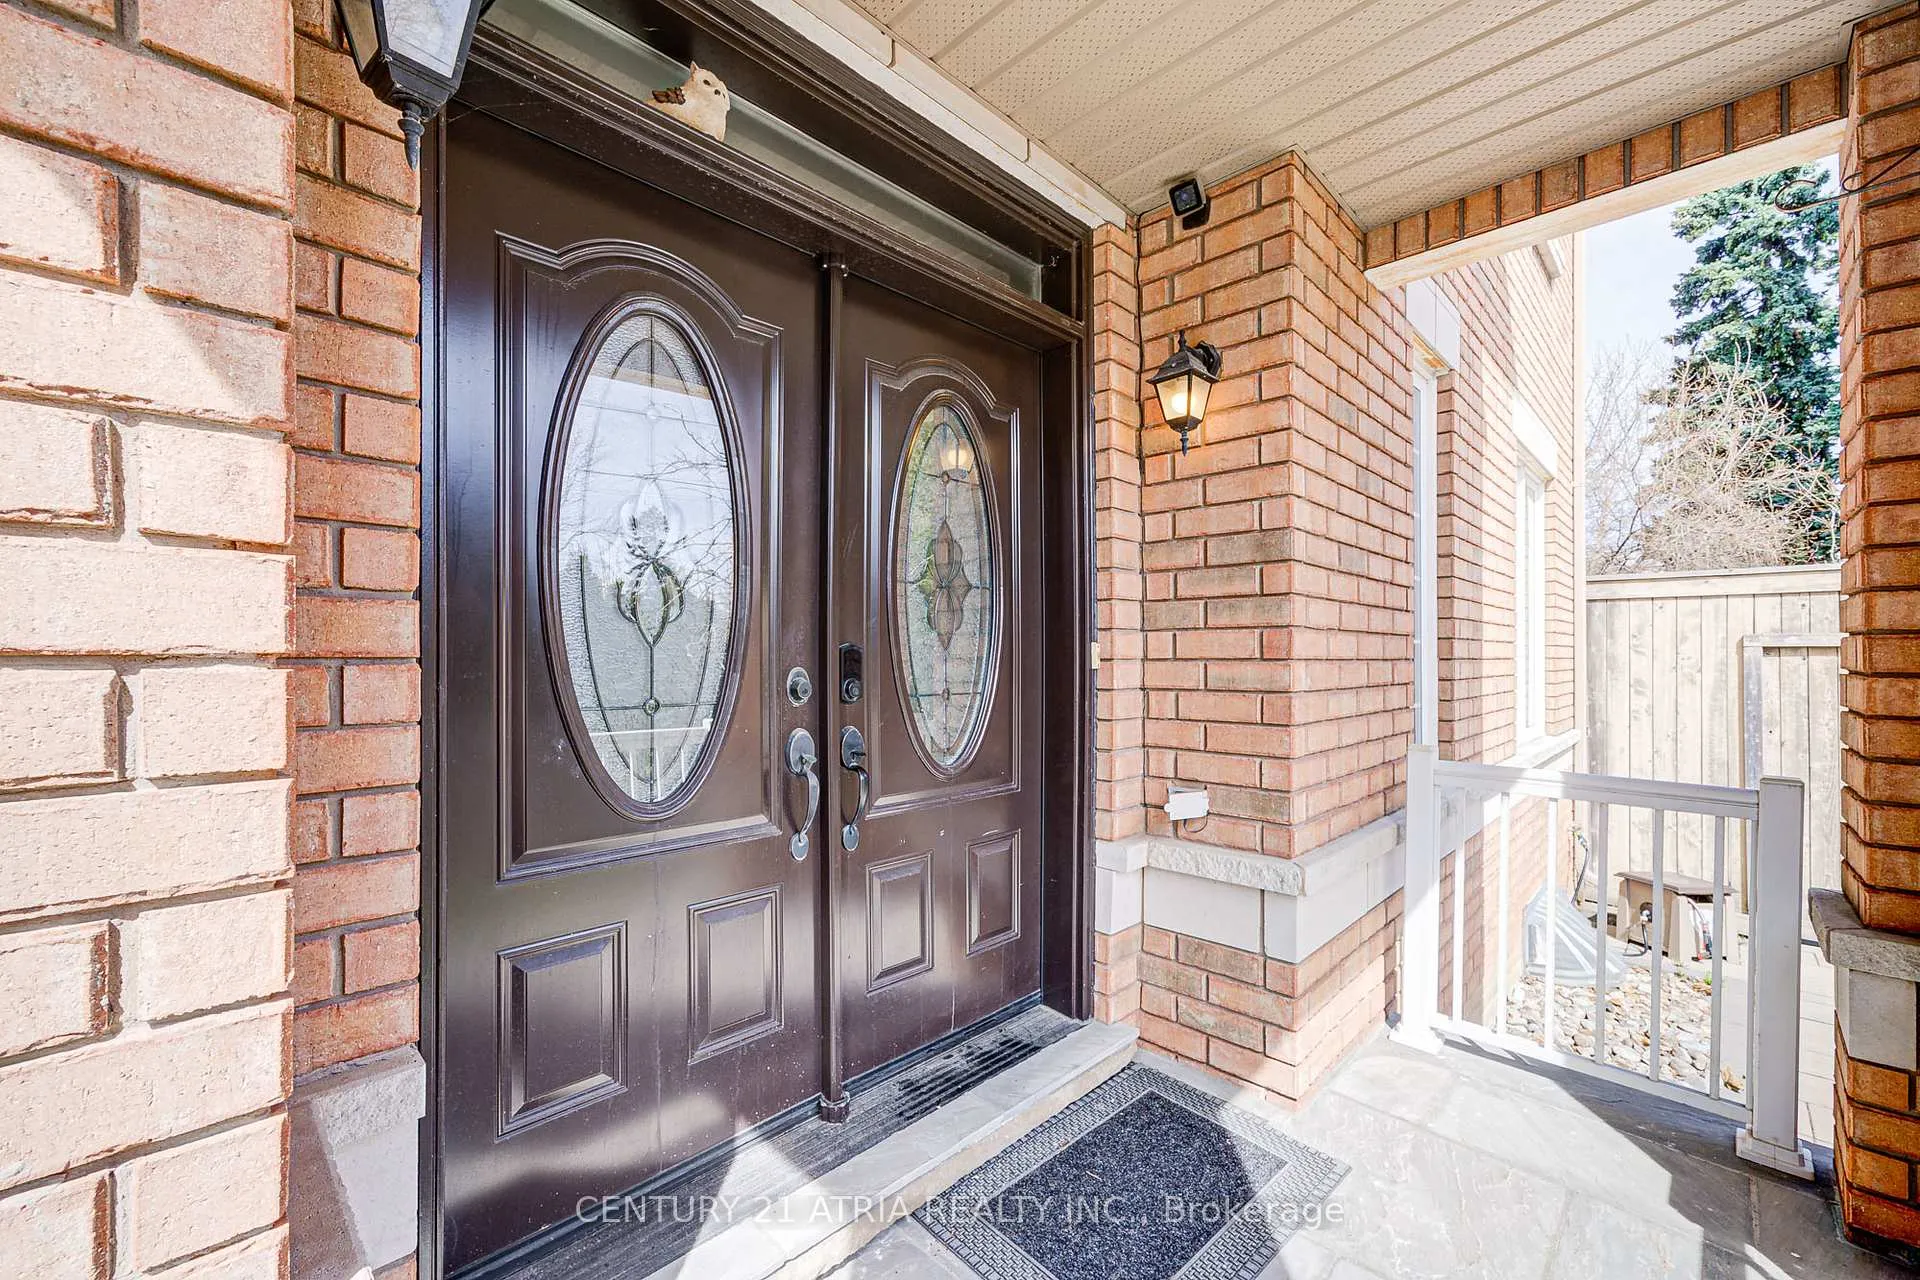
Unit 70, 8 Townwood Drive
Unit 70, 8 Townwood Drive
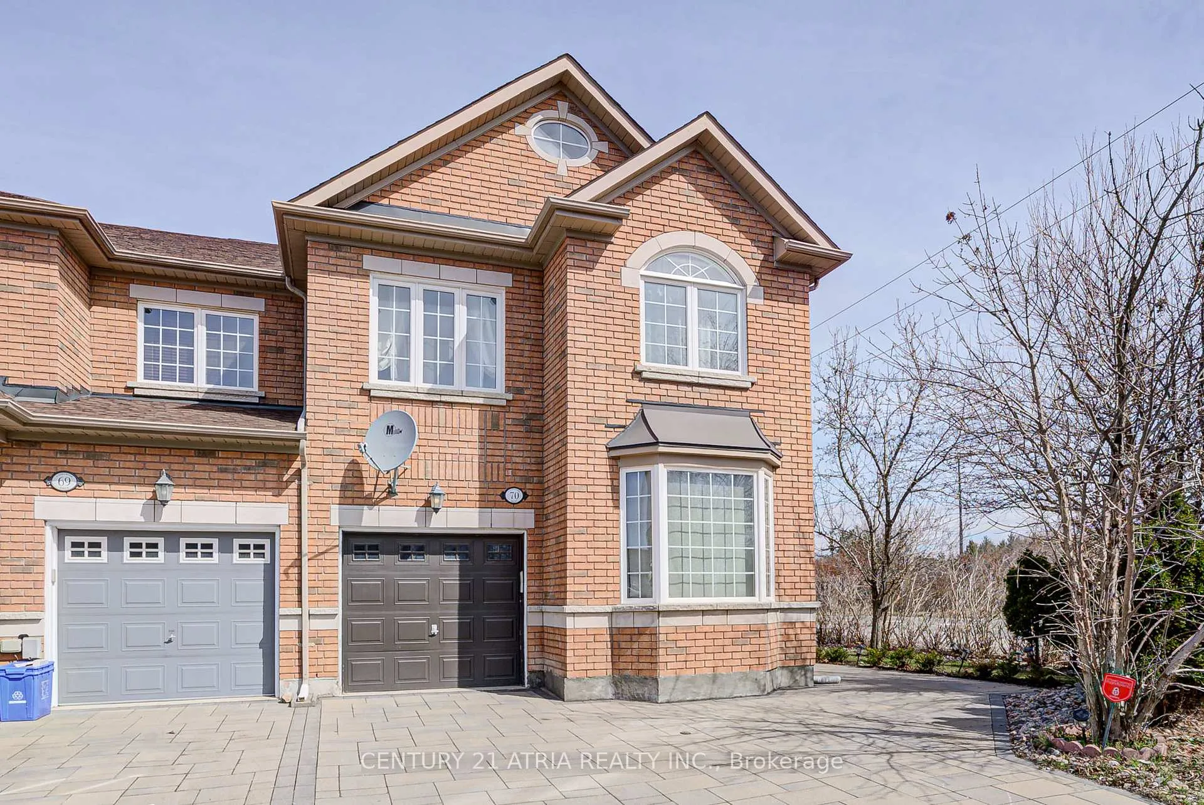
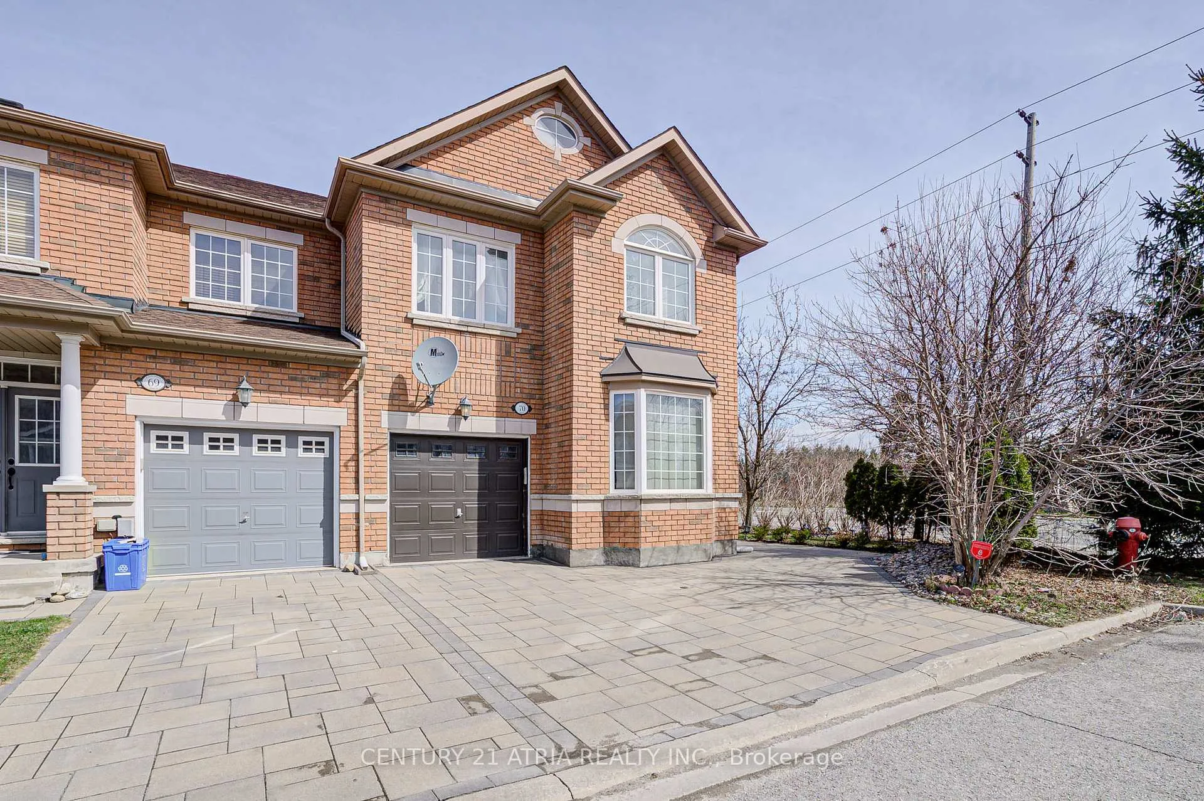
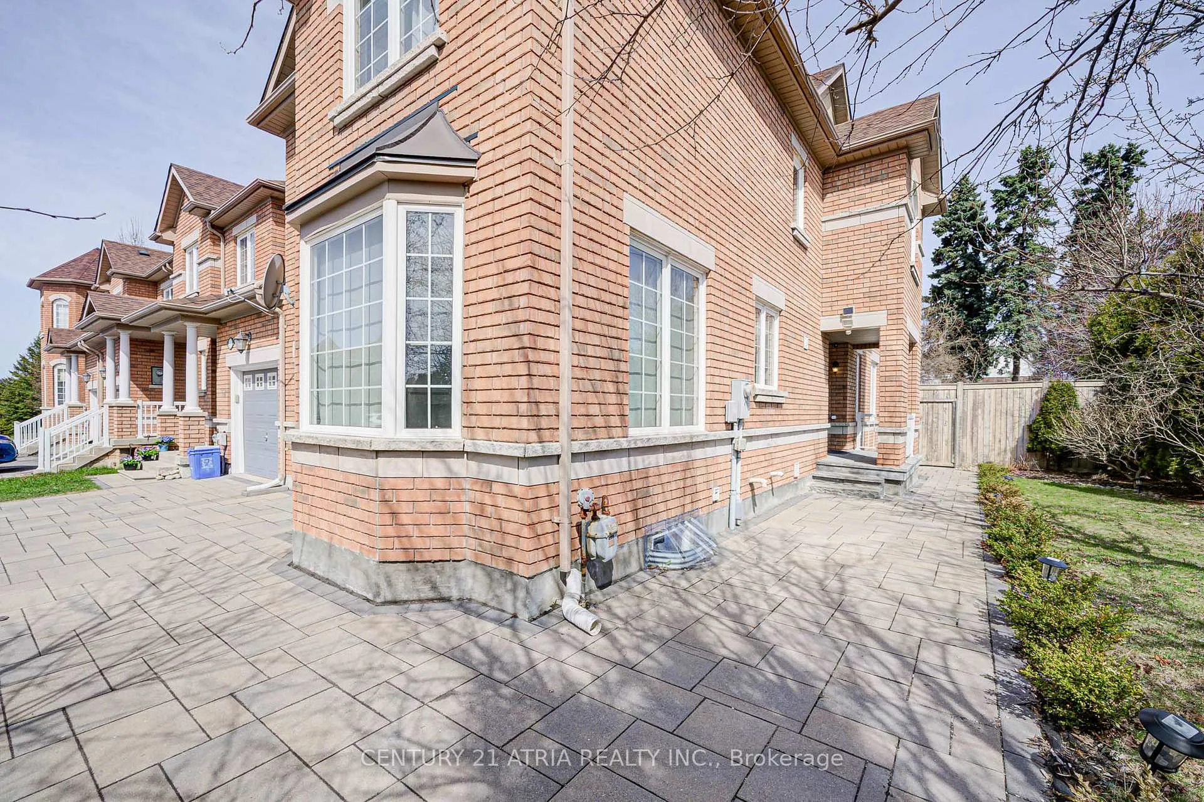
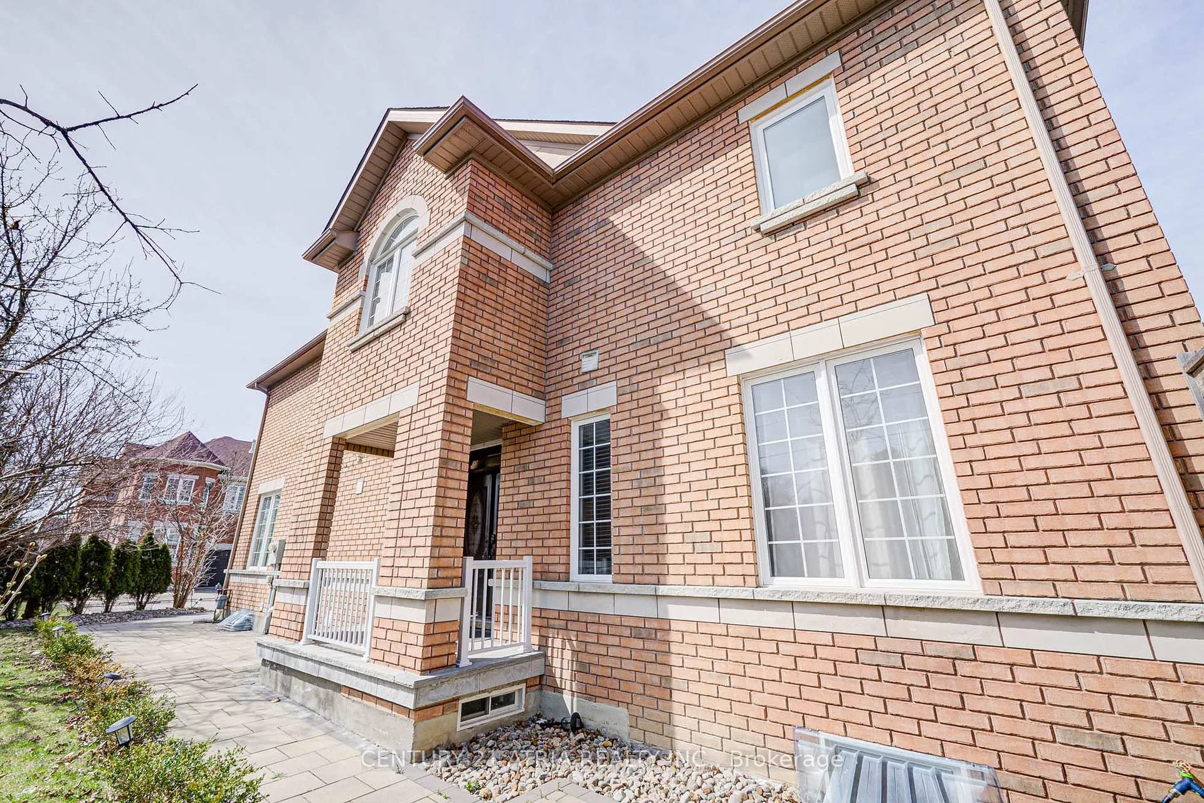 See all 50 photos
Property history
- $1,269,900TerminatedList: 2025-04-30|End: 2025-10-03|156 daysN12112932
Facts and features
- BasementFinished
- Price per sq ft~$564
- Water, sewerMunicipal
- HeatingForced air
- Hardwood floors
- Fireplace
- Central air
The homeFreehold Townhouse, 2-storey, 2,000–2,500 sq ft
- Type: Freehold Townhouse
- Style: 2-storey
- Living space: 2,000–2,500 sq ft
- Basement: Finished
- View: Clear, garden
InsideFireplace Yes, family room, Hardwood, Lower level
- Fireplace: Yes, family room
- Flooring: Hardwood
- Laundry: Lower level
- Features: Auto garage door remote, storage
- Security: Alarm system
- Rooms above ground: 8
- Rooms in the basement: 2
- Bedrooms: 3 + 1 in the basement
- Bathrooms: 3
- Kitchens: 1
- Family room: Yes
Outside and lotBrick, Shingles, Concrete
- Exterior: Brick
- Roof: Shingles
- Foundation: Concrete
- Features: Backs on green belt, built-in-bbq, paved yard
- Other structures: Fence - full
- Size: 36.94 × 115.85 ft
Parking1 Garage, Built-in, Available, front yard parking, private double
- Spaces: 1 Garage
- Garage: Built-in
- Driveway: Available, front yard parking, private double
Heating, water and powerForced air, gas, Central air, Municipal water
- Heating: Forced air, gas
- Cooling: Central air
- Water: Municipal water
- Sewer: Municipal sewer
- Natural gas: Yes
- Hydro: Yes
- Cable: Yes
- Telephone: Yes
Costs and taxesTaxes $5,321 a year, HST included in the price, Hot water tank
- Taxes, 2025: $5,321 a year
- HST: HST included in the price
- Rental items: Hot water tank
- Under contract: Hot water tank-gas
Included in the saleS/s fridge, s/s stove, b/i dishwasher,washer & dryer, central air conditioning, garage door opener & remote, all window coverings,all electric light fixtures, pot light
- Included: S/s fridge, s/s stove, b/i dishwasher,washer & dryer, central air conditioning, garage door opener & remote, all window coverings,all electric light fixtures, pot light
NearbyClear view, cul de sac/dead end, golf, greenbelt/conservation, park, public transit
- Close to: Clear view, cul de sac/dead end, golf, greenbelt/conservation, park, public transit
Listing detailsN12112932, Terminated, Apr 30, 2025
- MLS® number: N12112932
- Status: Terminated
- Listed on: Apr 30, 2025
- Days on market: 156
- Updated: Oct 3, 2025
- Possession: 2025-08-31 / Flexible
- Occupied by: Owner
- Listing brokerage: CENTURY 21 ATRIA REALTY INC.
About this home
Unit 70, 8 Townwood Drive, Richmond Hill (Jefferson), ON L4E 4Y3
Welcome to this immaculate 3PLUS 1 bedroom Corner Unit Townhouse, with pie shape lot opens up 37 BY 116 feet wide backyard. Beautifully UPDATED WINDOWS UPPER FLOOR, LANDSCAPING located in the desirable neighbourhood of Jefferson. This home offers a seamless blend of modern design and comfort. Open concept spacious main floor with a sun filled family room that flows effortlessly into the gourmet kitchen, perfect for entertaining and casual family meals. Main floor also offers a beautiful and bright separate dining and living room. Step outside to a meticulously landscaped yard where a charming double deck with a cozy sitting area awaits, perfect for outdoor relaxation, BBQ or entertaining guests. All bedrooms are conveniently located on the upper floor, offering privacy along with bright large windows and built-in organizers in their closets with plenty of space convenient for a growing family. Primary Bedroom has a beautifully renovated 4pcEnsuite bathroom.
Ask about this home
A HOMEH agent will answer your questions about this home.
Around this home
Daily convenience, out of 100, from the distances below
Schools nearby
School rating, out of 10.
Helpful calculators
Your HOMEH agent

"Priced 16% over the Hestimate. I would see it this week."