

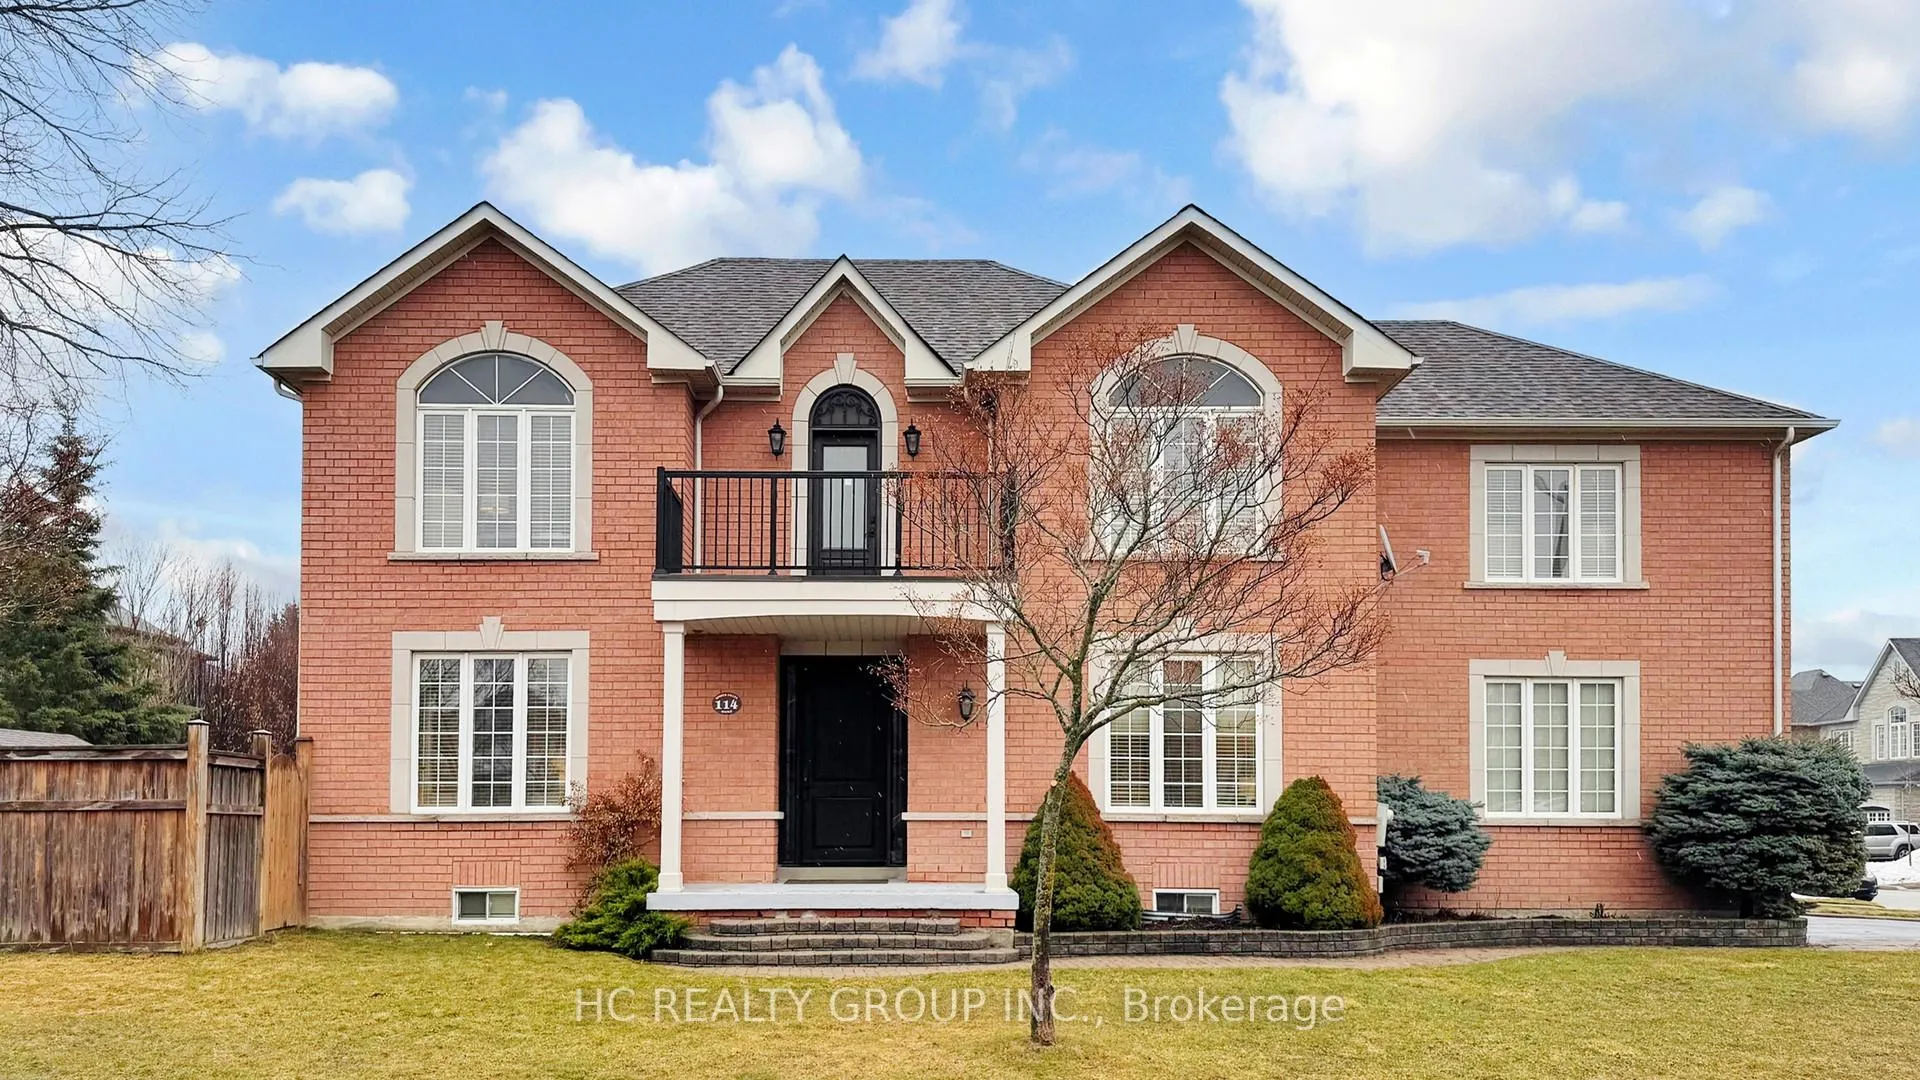
114 Timber Valley Avenue
114 Timber Valley Avenue
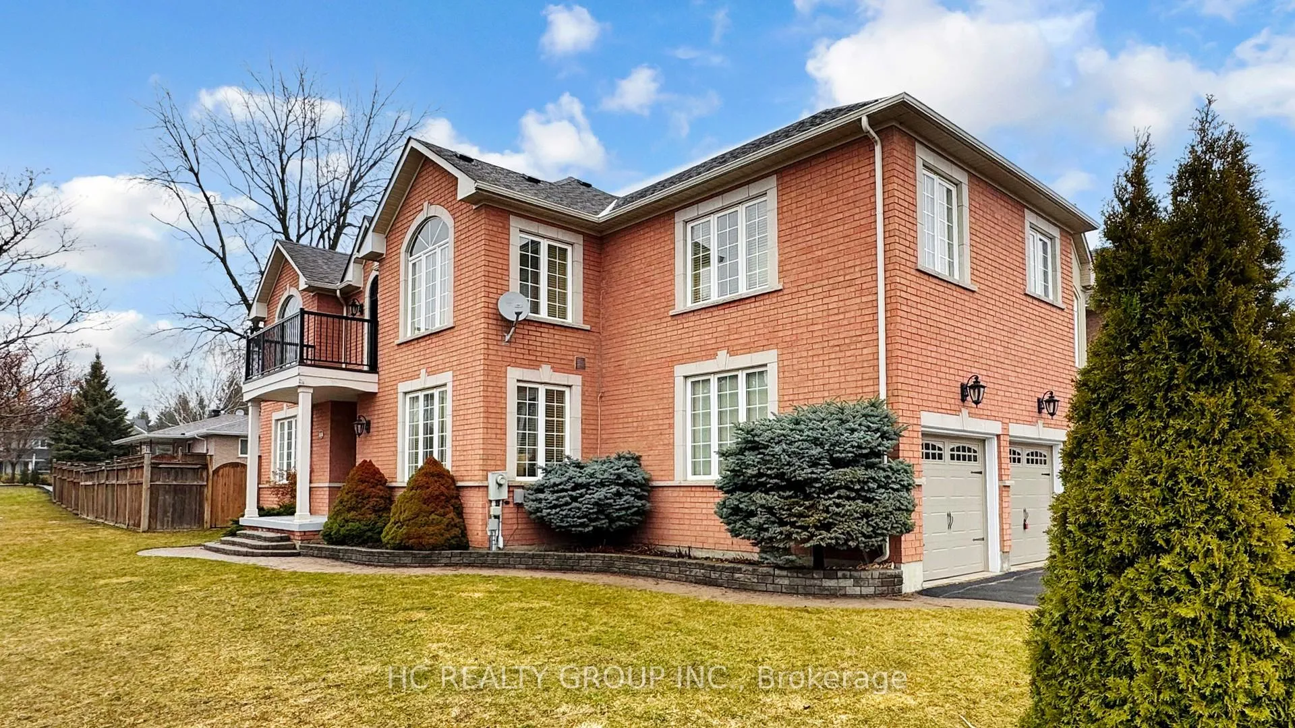
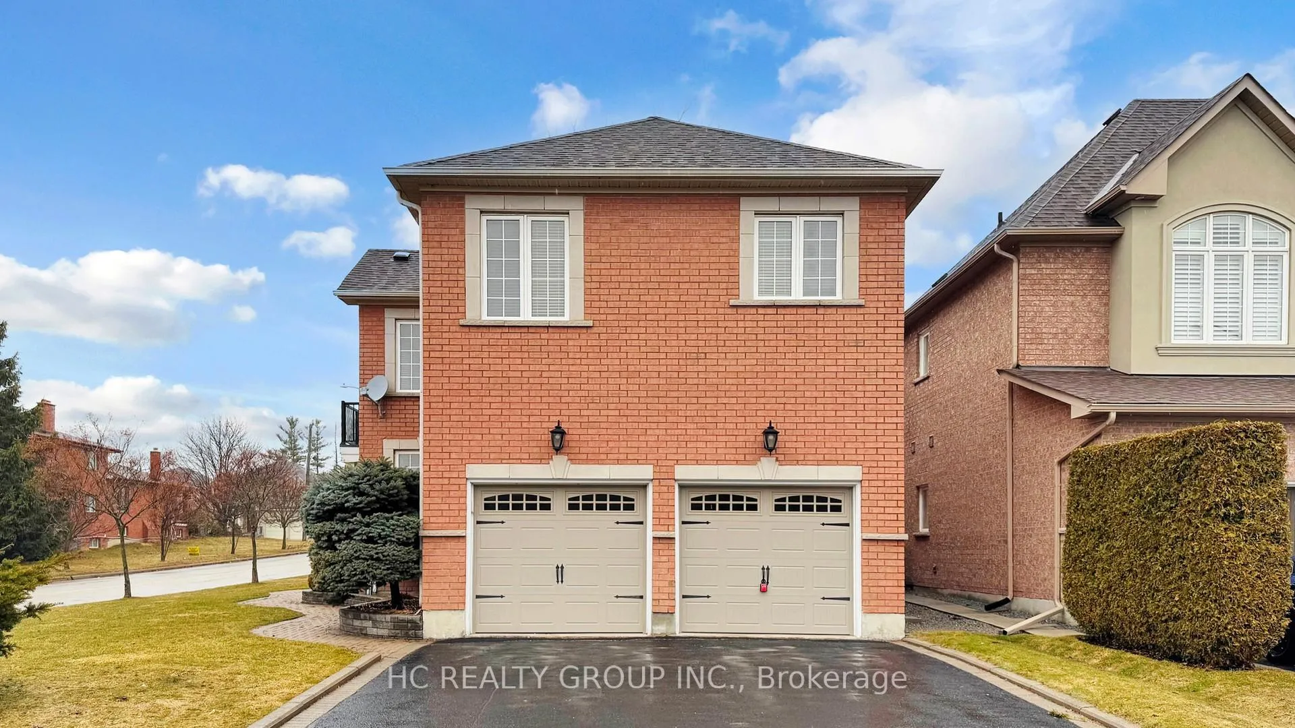
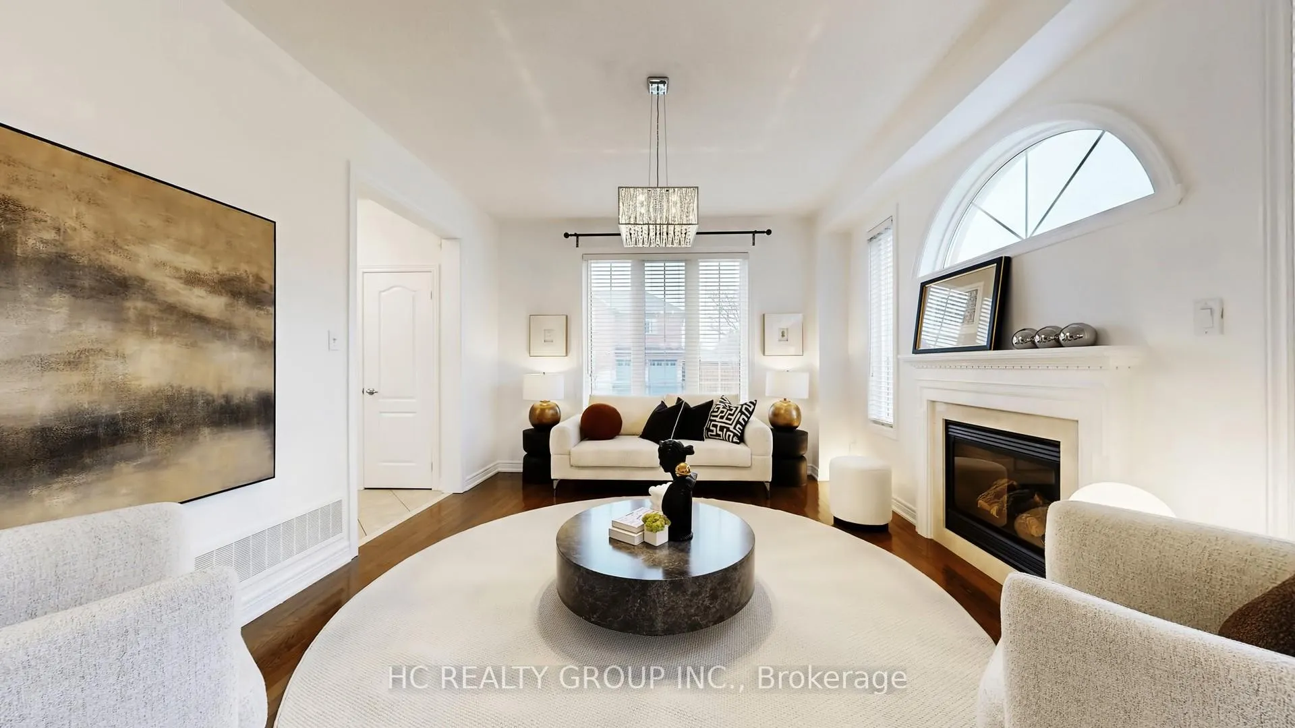
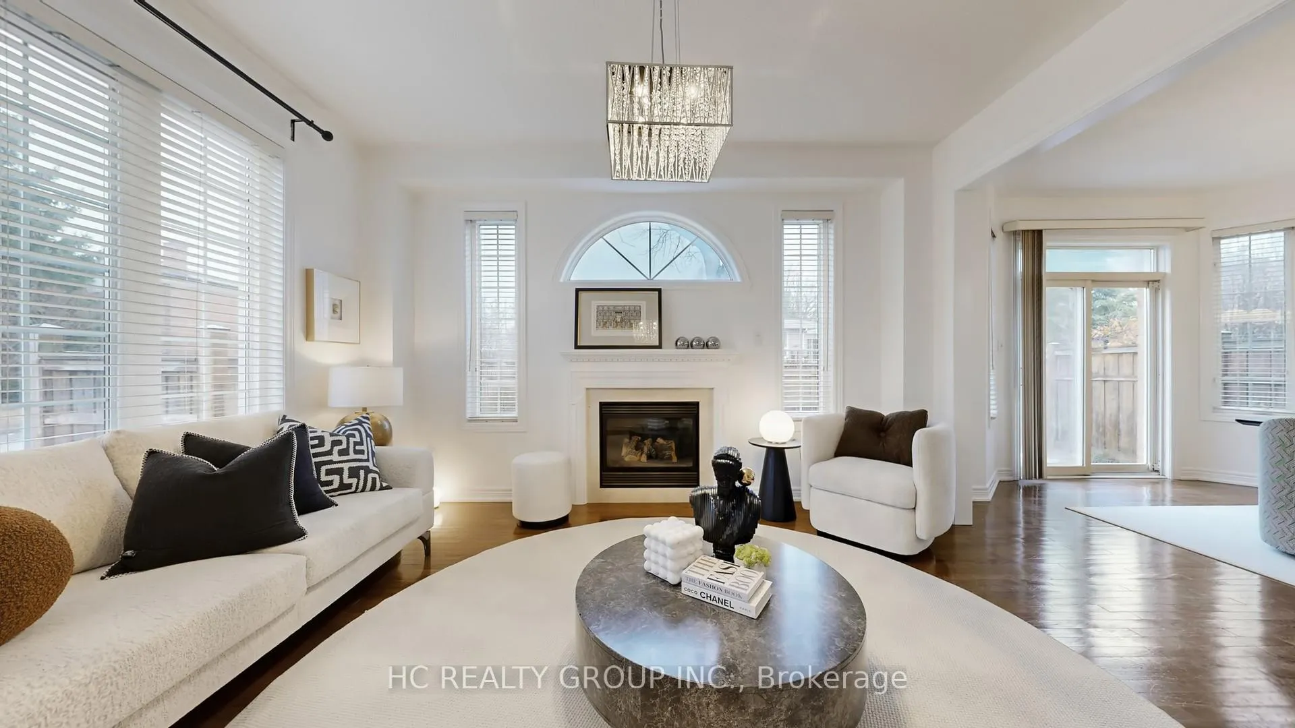 See all 48 photos
Property history
Facts and features
- BasementFinished
- Water, sewerMunicipal
- HeatingForced air
- CoolingCentral air
- Hardwood floors
- Fireplace
- Central air
The homeDetached, 2-storey, 2,500–3,000 sq ft
- Type: Detached
- Style: 2-storey
- Living space: 2,500–3,000 sq ft
- Basement: Finished
InsideFireplace Yes, Hardwood, Parquet, Main level
- Fireplace: Yes
- Flooring: Hardwood, Parquet
- Laundry: Main level
- Rooms above ground: 9
- Rooms in the basement: 3
- Bedrooms: 4 + 1 in the basement
- Bathrooms: 5
- Kitchens: 1
- Family room: Yes
Outside and lotBrick, Asphalt shingle, Concrete
- Exterior: Brick
- Roof: Asphalt shingle
- Foundation: Concrete
- Size: 42.23 × 124.41 ft
Parking2 Garage, Attached, Private
- Spaces: 2 Garage
- Garage: Attached
- Driveway: Private
Heating, water and powerForced air, gas, Central air, Municipal water
- Heating: Forced air, gas
- Cooling: Central air
- Water: Municipal water
- Sewer: Municipal sewer
Costs and taxesTaxes $7,134 a year, HST included in the price
- Taxes, 2025: $7,134 a year
- HST: HST included in the price
NearbyFenced yard, greenbelt/conservation, park, public transit, school
- Close to: Fenced yard, greenbelt/conservation, park, public transit, school
Listing detailsN12911396, Sold, Mar 23, 2026
- MLS® number: N12911396
- Status: Sold
- Listed on: Mar 23, 2026
- Days on market: 17
- Updated: Apr 9, 2026
- Possession: 2026-03-31 / Flexible
- Occupied by: Vacant
- Listing brokerage: HC REALTY GROUP INC.
About this home
114 Timber Valley Avenue, Richmond Hill (Oak Ridges), ON L4E 4Z9
Stunning Corner 4Bdrm Home Bright With Many Windows New Changed Hightech Heat Insulate Window Glass. Perfect Layout Without Any Waste Of Area In Desirable Kingshill Community Of Oak Ridges. Near Great Schools,nParks, Transit And Ravine Trails. Rare 124 Feet Deep Lot, Over 2800 Sq Ft Professionally Finished Top To Bottom. A Must See! Features 9Ft Ceilings On The Main, Custom Top Of The Line Brand New Kitchen, Huge Master Bedroom, All Bdrms W/ Ensuites, Fully Finished Basement W/ 5th Bedroom, Full Bath, Rec Room And Plenty Of Storage. Everyone Loves The Kitchen. Double Garage And Long Driveway Possible For 6 Cars Parking. Offer review on March 30, 8:00 pm
Ask about this home
A HOMEH agent will answer your questions about this home.
Around this home
Daily convenience, out of 100, from the distances below
Schools nearby
School rating, out of 10.
Helpful calculators
Your HOMEH agent

"Priced 3% under the Hestimate. I would see it this week."