

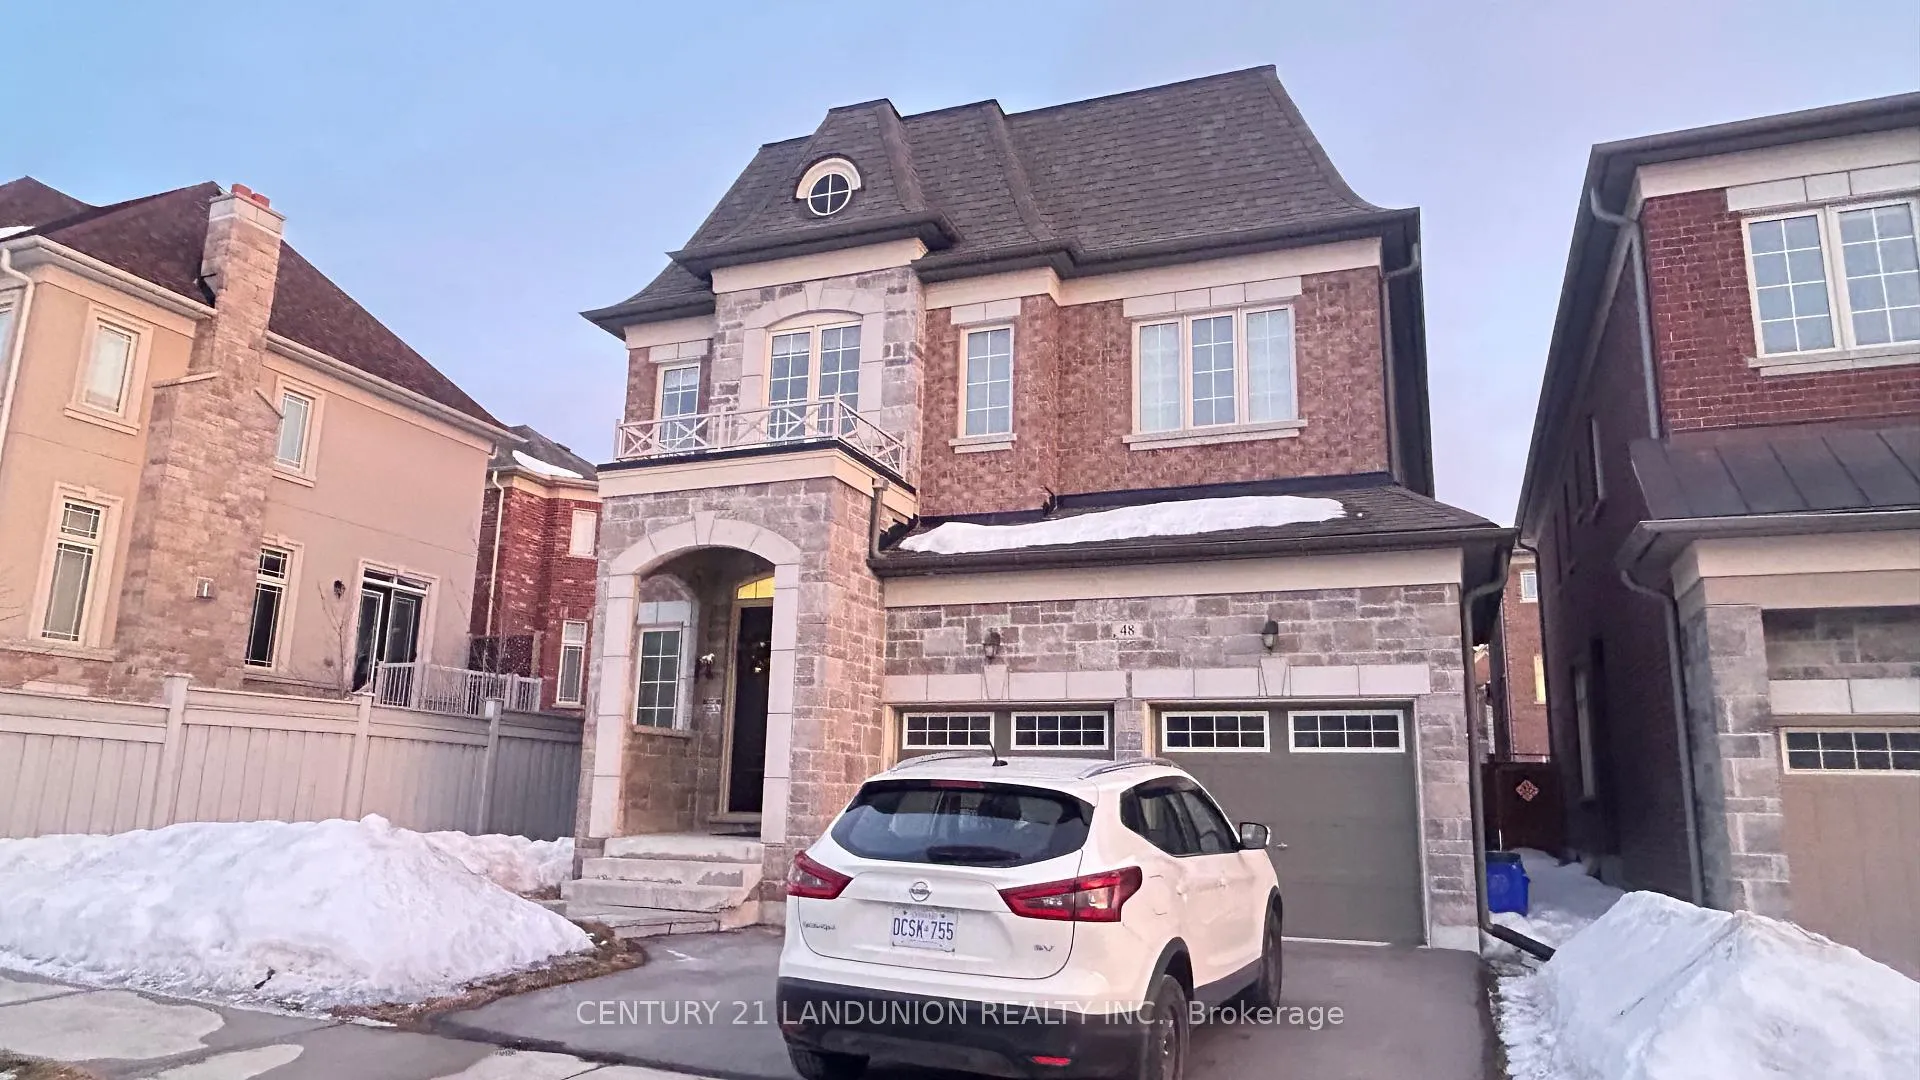
48 Menotti Drive
48 Menotti Drive
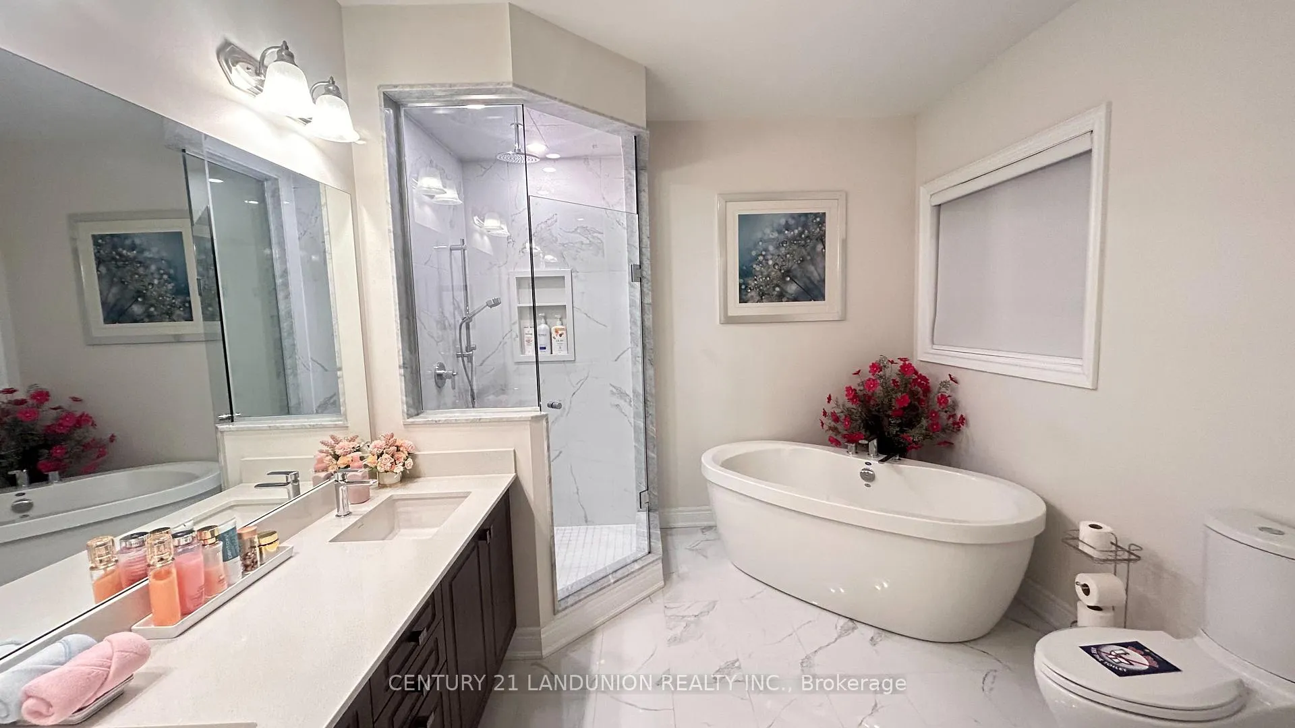
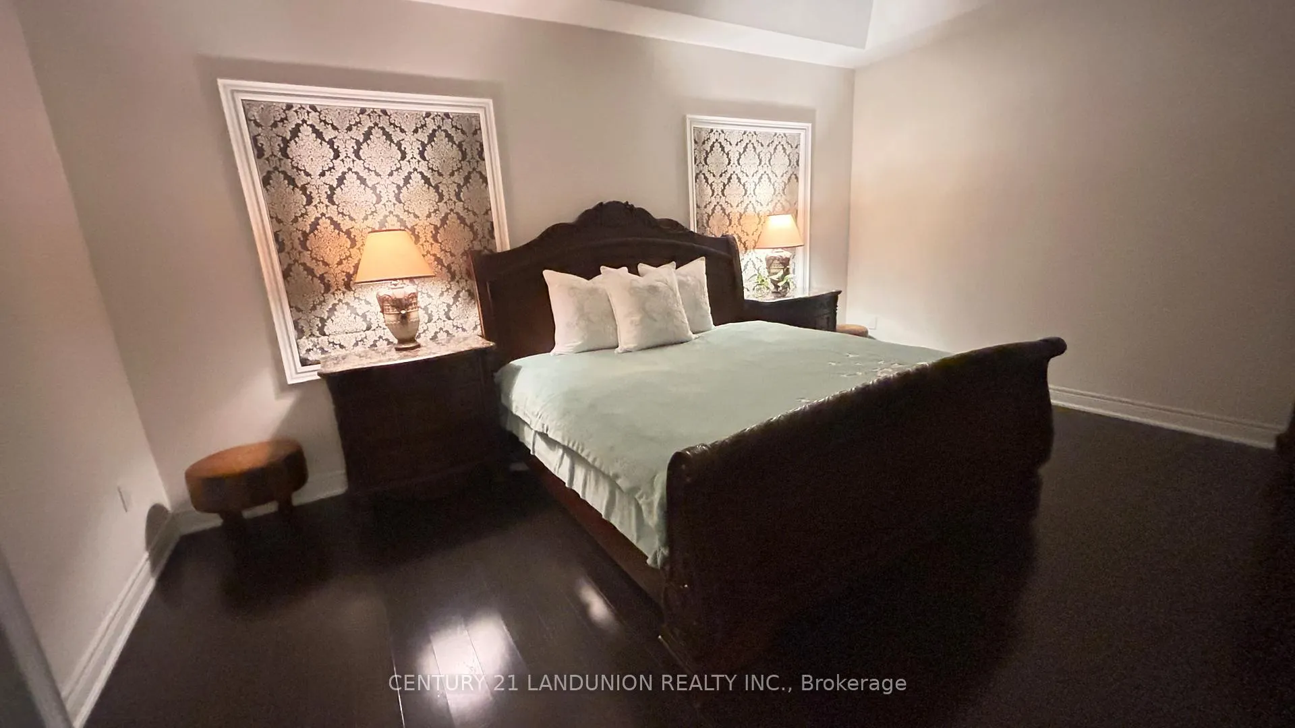
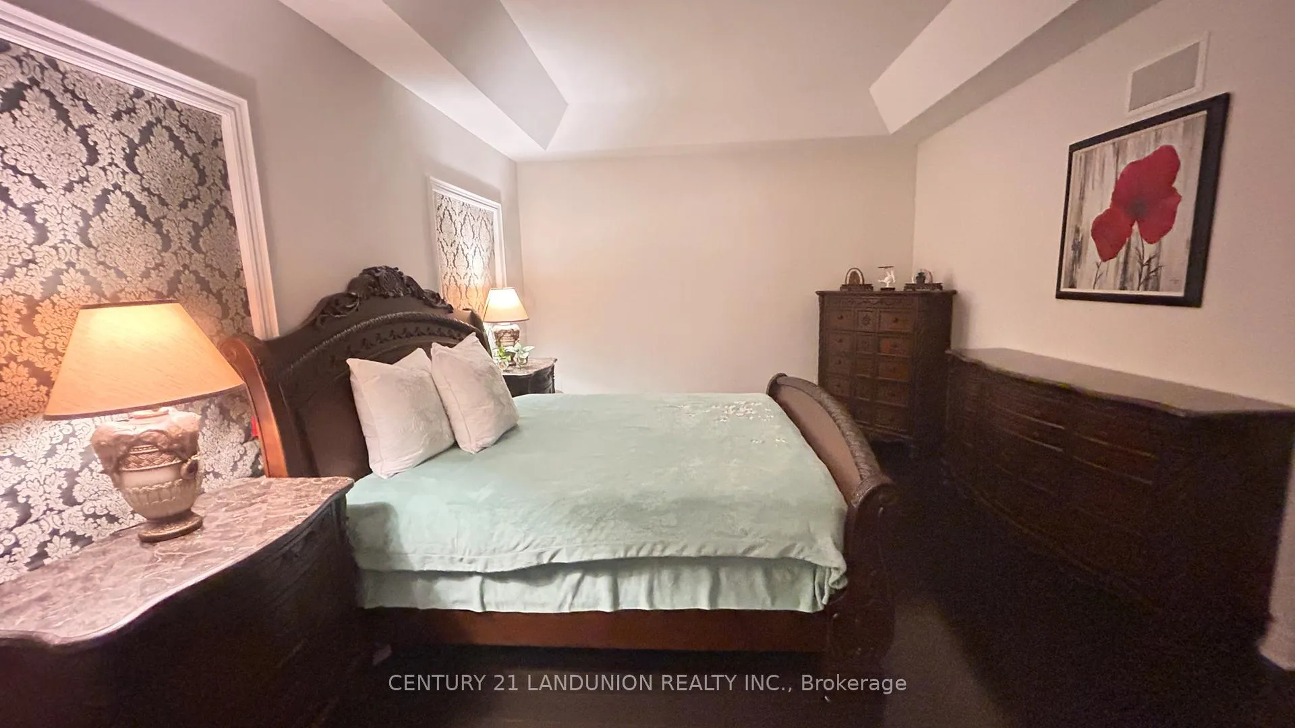
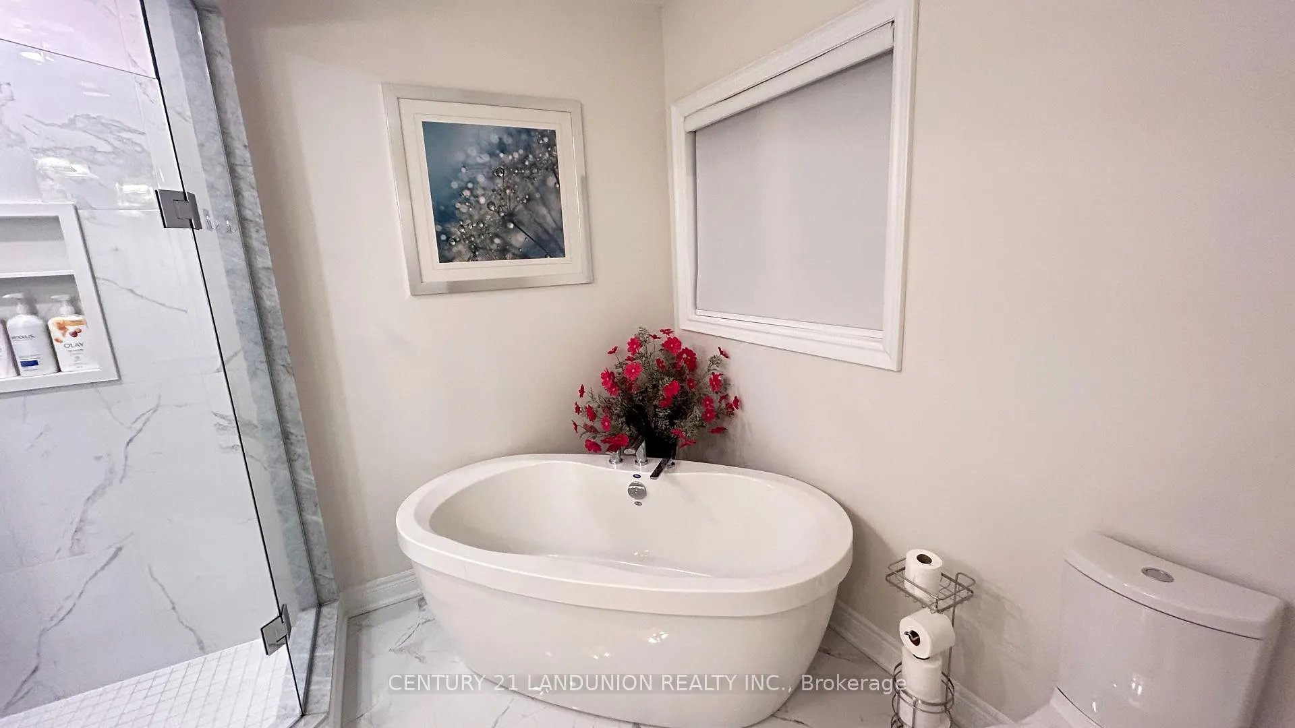 See all 27 photos
Property history
- $3,800ExpiredList: 2026-03-18|End: 2026-08-19|154 daysN12912284
- $1,859,900TerminatedList: 2025-04-01|End: 2025-04-30|29 daysN12054509
- $2,000SuspendedList: 2025-04-18|End: 2025-04-18|1 dayN12091778
- $1,938,000TerminatedList: 2025-02-27|End: 2025-04-01|33 daysN11990844
- $1,988,000TerminatedList: 2025-01-24|End: 2025-02-26|33 daysN11939696
Facts and features
- BasementFull
- Lot size12 × 31 m
- Lease term12 months
- FurnishedPartially
- Fireplace
- Central air
The homeLink, 2-storey, Age 6–15 years
- Type: Link
- Style: 2-storey
- Age: 6–15 years
- Living space: 2,500–3,000 sq ft
- Basement: Full
- View: City
- Waterfront: None
InsideFireplace Yes, In building, main level, Atrium
- Fireplace: Yes
- Laundry: In building, main level
- Features: Atrium
- Rooms above ground: 5
- Rooms in the basement: 0
- Bedrooms: 4
- Bathrooms: 4
- Kitchens: 1
- Family room: Yes
Outside and lotConcrete block, Asphalt shingle, Concrete
- Exterior: Concrete block
- Roof: Asphalt shingle
- Foundation: Concrete
- Size: 12.2 × 30.78 m
Parking2 Garage, Built-in
- Spaces: 2 Garage
- Garage: Built-in
Heating, water and powerForced air, electric, Central air, Municipal water
- Heating: Forced air, electric
- Cooling: Central air
- Water: Municipal water
- Sewer: Municipal sewer
- Natural gas: Yes
- Hydro: Yes
- Cable: Yes
Rent and termsRent $3,800 a month, Main, Partially
- Rent: $3,800 a month
- Space for rent: Main
- Furnished: Partially
- Lease: 12 months
- Paid: Monthly
- Rent includes: Parking
- Deposit: Required
- Credit check: Required
- Employment letter: Required
- Rental application: Required
- References: Required
Included3 parking spots, Utilities
- Included: 3 parking spots
- Not included: Utilities
Listing detailsN12912284, Expired, Mar 18, 2026
- MLS® number: N12912284
- Status: Expired
- Listed on: Mar 18, 2026
- Days on market: 154
- Updated: Aug 19, 2026
- Possession: 2026-04-03 / Flexible
- Occupied by: Tenant
- Listing brokerage: CENTURY 21 LANDUNION REALTY INC.
About this home
48 Menotti Drive, Richmond Hill (Oak Ridges), ON L4E 0G9
Move right into this stunning BRAND NEW detached luxury home in the heart of Oak Ridges! Available for single-family rental-the entire home is offered as one unit, perfect for families seeking privacy and space. This spacious 4-bedroom, 4-bathroom residence features a bright and functional open-concept main floor-ideal for both everyday living and entertaining.Enjoy the convenience of a double car garage plus additional driveway parking, offering a total of 3 parking spaces. The home also boasts a sun-filled south-facing backyard, perfect for children, relaxation, and family gatherings. Separate laundry adds extra comfort and practicality for busy households.Optional furniture available at a discounted rate: bedroom sets and a complete dining table with chairs. Tenants may choose to rent with or without furniture for added flexibility.Located in a highly sought-after, family-friendly community surrounded by nature, yet just minutes to top-rated schools, parks, shopping, major highways, GO Transit, York Region Transit, and Viva.Basement not included. Tenant responsible for 70% of utilities.An exceptional opportunity for families seeking space, comfort, and a well-connected lifestyle in a vibrant neighborhood!
Ask about this home
A HOMEH agent will answer your questions about this home.
Around this home
Daily convenience, out of 100, from the distances below
Schools nearby
School rating, out of 10.
Helpful calculators
Your HOMEH agent

"I would see it this week."