

11411 Leslie Street
Freehold Townhouse Suspended
1/1811411 Leslie Street
Freehold Townhouse Suspended
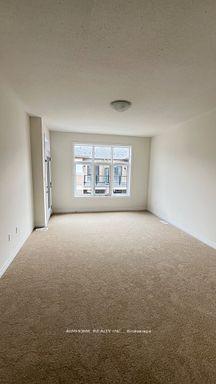 See all 18 photos
Last asked:Suspended Dec 30, 2024
$1,149,000
Hestimate*: $1,038,000▼ 10%3 Bedrooms
4 Bathrooms
2 Garage
2K–2.5K sq.ft
20 ft front
Freehold Townho…
Property history
- $1,124,000TerminatedList: 2026-07-09|End: 2026-08-07|29 daysN13549560
- $1,124,000TerminatedList: 2026-05-12|End: 2026-07-09|58 daysN13116332
- $1,260,000TerminatedList: 2026-02-04|End: 2026-05-11|96 daysN12759398
- $1,200,000TerminatedList: 2025-06-12|End: 2025-07-08|26 daysN12217871
- $1,149,000SuspendedList: 2024-10-17|End: 2024-12-30|74 daysN9400235
Facts and features
- BasementUnfinished
- Age of homeNew
- Price per sq ft~$511
- Water, sewerMunicipal
What stands out
- Central air
The homeFreehold Townhouse, 3-storey, New
- Type: Freehold Townhouse
- Style: 3-storey
- Age: New
- Living space: 2,000–2,500 sq ft
- Basement: Unfinished
InsideTile, Concrete, Auto garage door remote, Rooms above ground 8
- Flooring: Tile, Concrete
- Features: Auto garage door remote
- Rooms above ground: 8
- Bedrooms: 3
- Bathrooms: 4
- Kitchens: 1
- Family room: Yes
Outside and lotBrick, Shingles, Concrete
Outside
- Exterior: Brick
- Roof: Shingles
- Foundation: Concrete
- Size: 20 ft frontage
Parking2 Garage, Built-in, Other
- Spaces: 2 Garage
- Garage: Built-in
- Driveway: Other
Heating, water and powerForced air, gas, Central air, Municipal water
- Heating: Forced air, gas
- Cooling: Central air
- Water: Municipal water
- Sewer: Municipal sewer
- Natural gas: Available
- Hydro: Available
- Cable: Available
- Telephone: Available
NearbyPublic transit, rec./commun.centre, school, park, hospital, golf
- Close to: Public transit, rec./commun.centre, school, park, hospital, golf
Listing detailsN9400235, Suspended, Oct 17, 2024
- MLS® number: N9400235
- Status: Suspended
- Listed on: Oct 17, 2024
- Days on market: 74
- Updated: Dec 30, 2024
- Possession: 2025-02-16 / February 16, 2025
- Occupied by: Tenant
- Listing brokerage: AIMHOME REALTY INC.
About this home
11411 Leslie Street, Richmond Hill (Rural Richmond Hill), ON L4S 0N7
Auto Garage Door RemotePublic TransitRec./Commun.CentreSchoolParkHospital
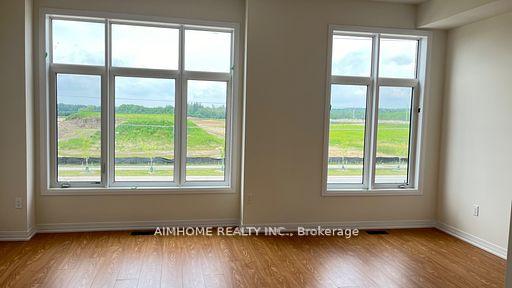
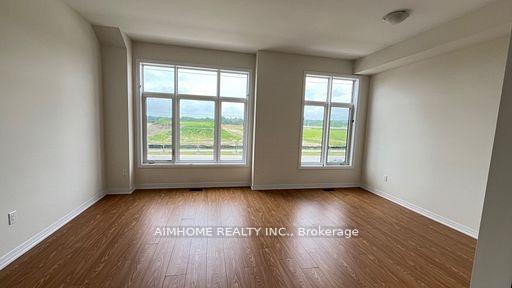
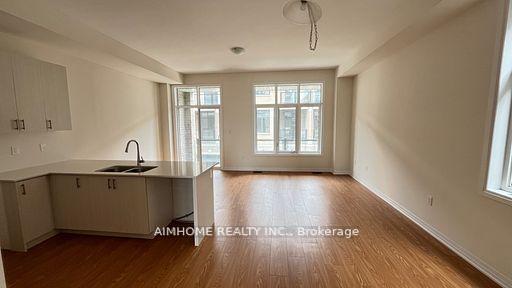
Brand New Modern Freehold 3 Bd End Unit Like Semi, Very Bright with Lots of Windows, Double Car Garage In Highly Demand Richmond Hill Location,Around 2300 SqFt + Unfinished Basement. Spacious and Functional Layout,10' Ceiling On Main & 9' Upper. Second Floor Can Have Den Option. Direct Entrance From Garage. Close to Costco, Home Depo, Banks, Supermarket, Parks, Mins To Hwy 404. High Ranking Richmond Green Secondary School
Read more
Ask about this home
A HOMEH agent will answer your questions about this home.
Ask a question
Thinking of selling your home?See what your home is worth today.
Around this home
Leslie & Elgin Mills
Errands
Parks
Schools
Daily convenience, out of 100, from the distances below
ParkChildren's Play Zone · 3 within 1 km14 min walk861 m
GroceryCircle K21 min walk1.3 km
SchoolYork Academy 01583 min walk170 m
PharmacyCostco Pharmacy17 min walk1.0 km
Cafés & foodCostco Food Court16 min walk1.0 km
Gym & rec centreThe York Centre for Children, Youth & Families2 min walk153 m
LibraryRichmond Hill Public Library - Richmond Green Branch11 min walk706 m
WalkDriveStraight-line distance, open map data
Grocery1.3 km
Park0.9 km
Coffee1.2 km
Dining1.1 km
Gym1.5 km
Schools nearby
School rating, out of 10.
York Academy 0158elementary · Public · 0.2 km
—
York Academy York Hills Children Programelementary · Public · 0.2 km
—
York Academy York Hills Youth Programsecondary · Public · 0.2 km
—
Contact agent
Helpful calculators
Mortgage
Affordability
Closing costs
Land transfer tax
Property tax
Down payment
CMHC insurance
Stress test
Cashback Rebate
Your HOMEH agent

NimaHOMEH agent · Richmond Hill
"Priced 10% over the Hestimate. I would see it this week."
Ask Nima