

67 Fern Valley Crescent
67 Fern Valley Crescent
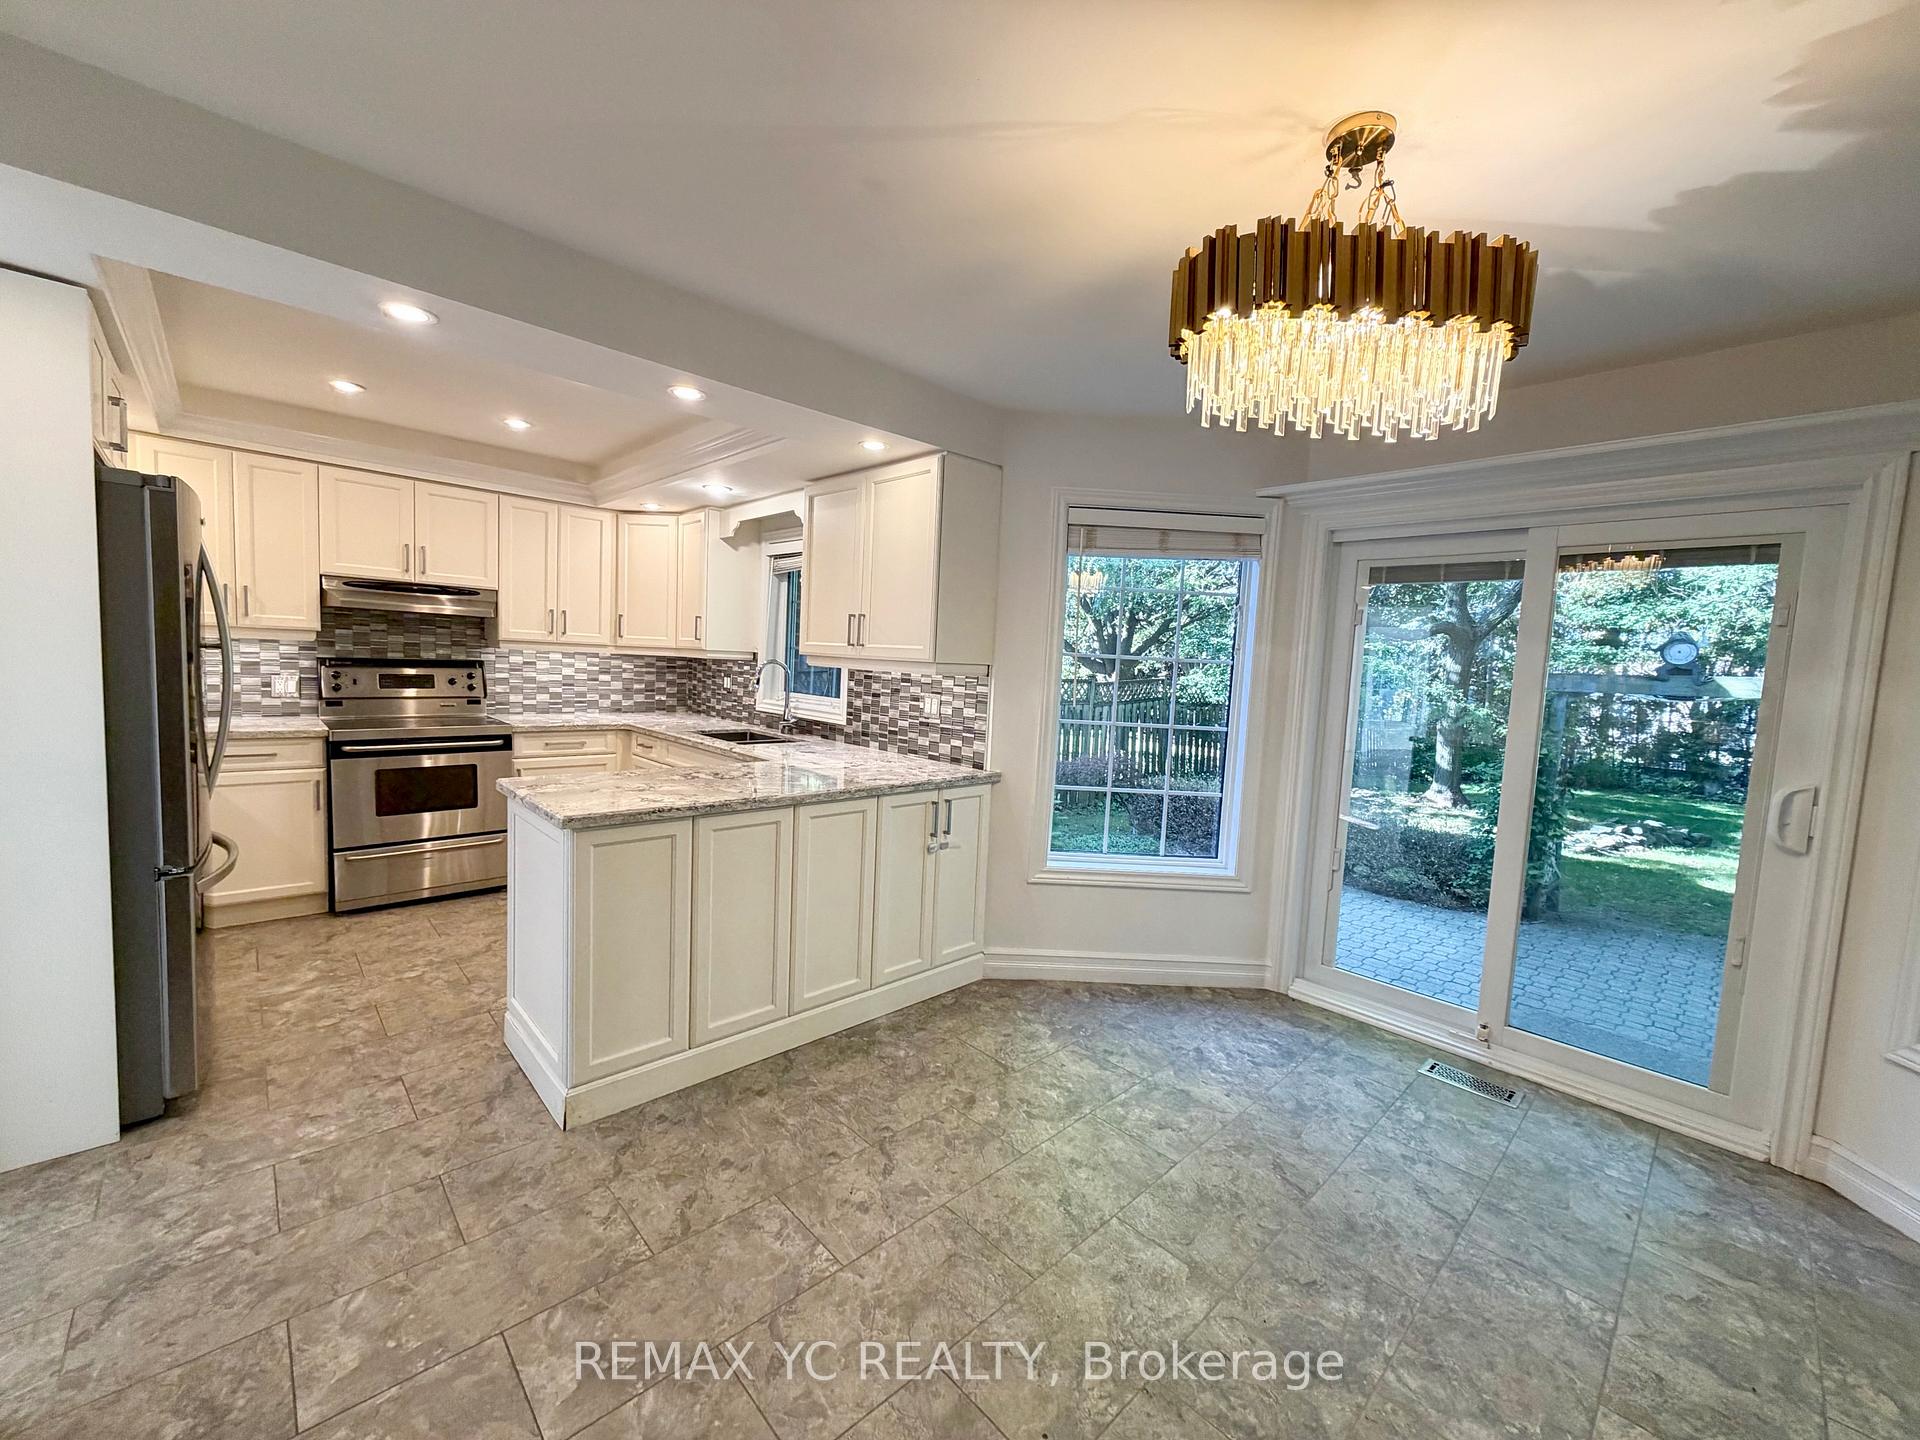 See all 35 photos
Property history
- $4,000TerminatedList: 2025-10-10|End: 2025-11-03|24 daysN12457468
- $4,300TerminatedList: 2025-09-18|End: 2025-10-10|22 daysN12413752
- $4,500TerminatedList: 2025-08-05|End: 2025-09-18|44 daysN12323772
Facts and features
- BasementPart finished
- Lot size50 × 149 ft
- Lease term12 months
- FurnishedUnfurnished
- Hardwood floors
- Fireplace
- Central air
The homeDetached, 2-storey, 2,000–2,500 sq ft
- Type: Detached
- Style: 2-storey
- Living space: 2,000–2,500 sq ft
- Basement: Partially finished
InsideFireplace Yes, Hardwood, Tile, Laundry room, sink
- Fireplace: Yes
- Flooring: Hardwood, Tile
- Laundry: Laundry room, sink
- Features: Auto garage door remote
- Rooms above ground: 11
- Bedrooms: 4
- Bathrooms: 3
- Kitchens: 1
- Family room: Yes
Outside and lotBrick, Shingles, Concrete
- Exterior: Brick
- Roof: Shingles
- Foundation: Concrete
- Size: 49.57 × 148.79 ft
Parking2 Garage, Attached
- Spaces: 2 Garage
- Garage: Attached
Heating, water and powerForced air, gas, Central air, Municipal water
- Heating: Forced air, gas
- Cooling: Central air
- Water: Municipal water
- Sewer: Municipal sewer
Rent and termsRent $4,000 a month, Entire property, Unfurnished
- Rent: $4,000 a month
- Space for rent: Entire property
- Furnished: Unfurnished
- Lease: 12 months
- Paid: Monthly
- Rent includes: Other, parking
- Deposit: Required
- Credit check: Required
- Employment letter: Required
- Rental application: Required
- References: Required
IncludedHeated floor in master ensuite, kitchen w/ custom cabinets, stainless steel kitchen appl: stove oven, over the range fan, dishwasher, microwave, fridge w/ built-in icemaker in freezer. washer/ dryer, all existing window coverings, electric light fixtures. lawn cutting included by the landlord! (but watering of the bushes and grass responsibility of the tenant). tenants responsible for all utilities & snow/ice removal. some lawn care and snow removal items to be left behind in garage for tenants to use, they will not be removed. hot water tank is owned, tenant does not need to pay for it! brand new hvac, worry free just in time for colder months ahead., Tenants responsible for all utilities & lawn watering, snow/ice removal (lawn mowing and hot water tank is included in the rent, less cost to tenants).
- Included: Heated floor in master ensuite, kitchen w/ custom cabinets, stainless steel kitchen appl: stove oven, over the range fan, dishwasher, microwave, fridge w/ built-in icemaker in freezer. washer/ dryer, all existing window coverings, electric light fixtures. lawn cutting included by the landlord! (but watering of the bushes and grass responsibility of the tenant). tenants responsible for all utilities & snow/ice removal. some lawn care and snow removal items to be left behind in garage for tenants to use, they will not be removed. hot water tank is owned, tenant does not need to pay for it! brand new hvac, worry free just in time for colder months ahead.
- Not included: Tenants responsible for all utilities & lawn watering, snow/ice removal (lawn mowing and hot water tank is included in the rent, less cost to tenants).
NearbyFenced yard, park, place of worship, school
- Close to: Fenced yard, park, place of worship, school
Listing detailsN12457468, Terminated, Oct 10, 2025
- MLS® number: N12457468
- Status: Terminated
- Listed on: Oct 10, 2025
- Days on market: 24
- Updated: Nov 3, 2025
- Possession: Immediate
- Occupied by: Vacant
- Listing brokerage: REMAX YC REALTY
About this home
67 Fern Valley Crescent, Richmond Hill (Oak Ridges), ON L4E 2J5
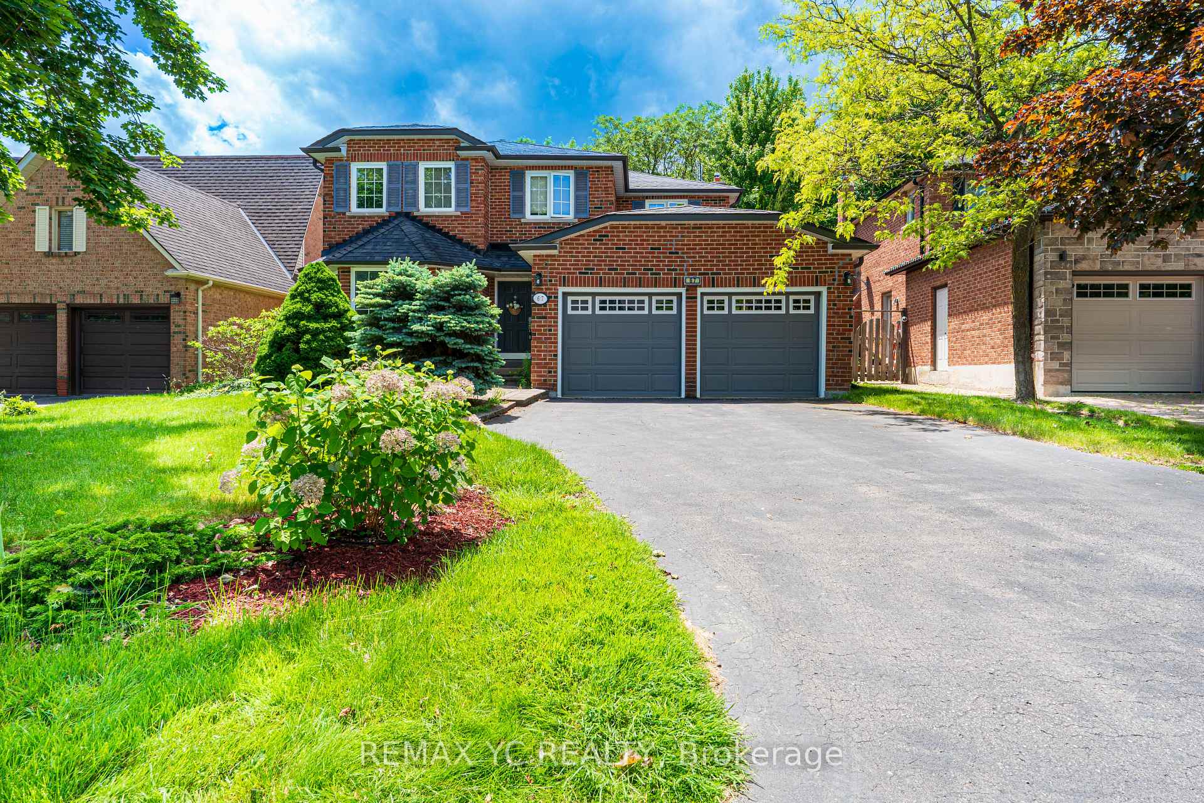
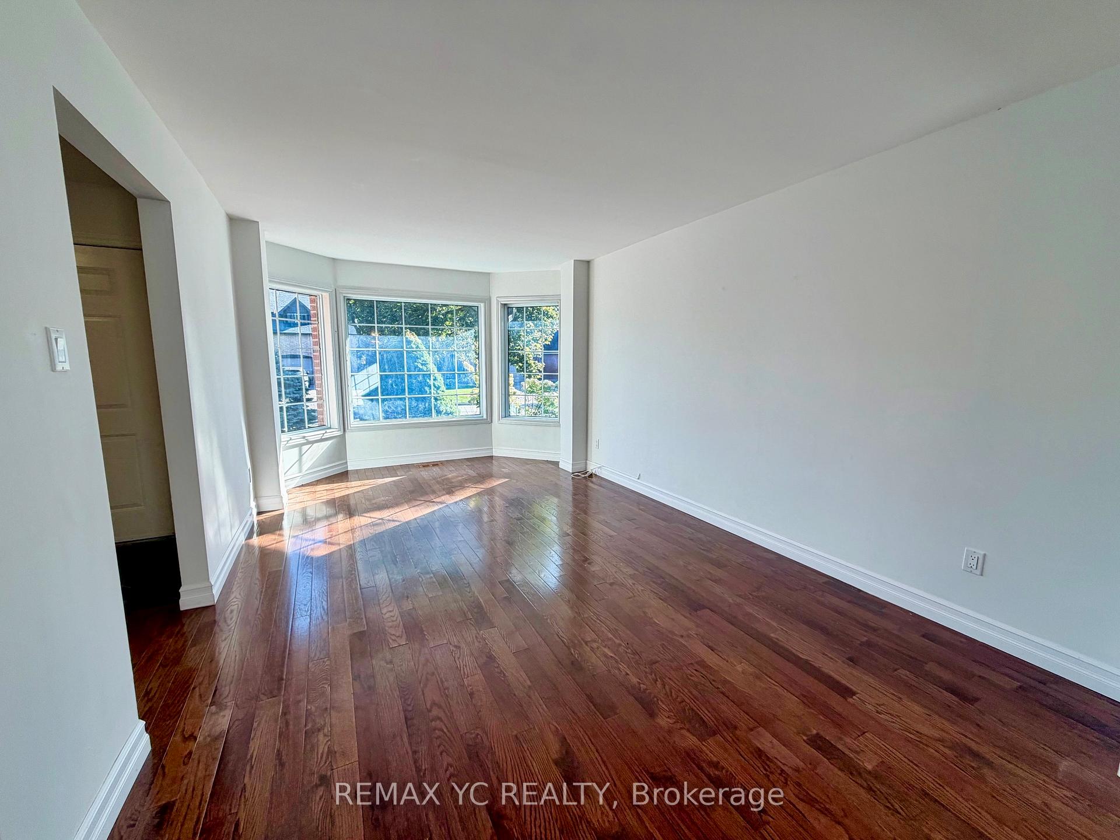
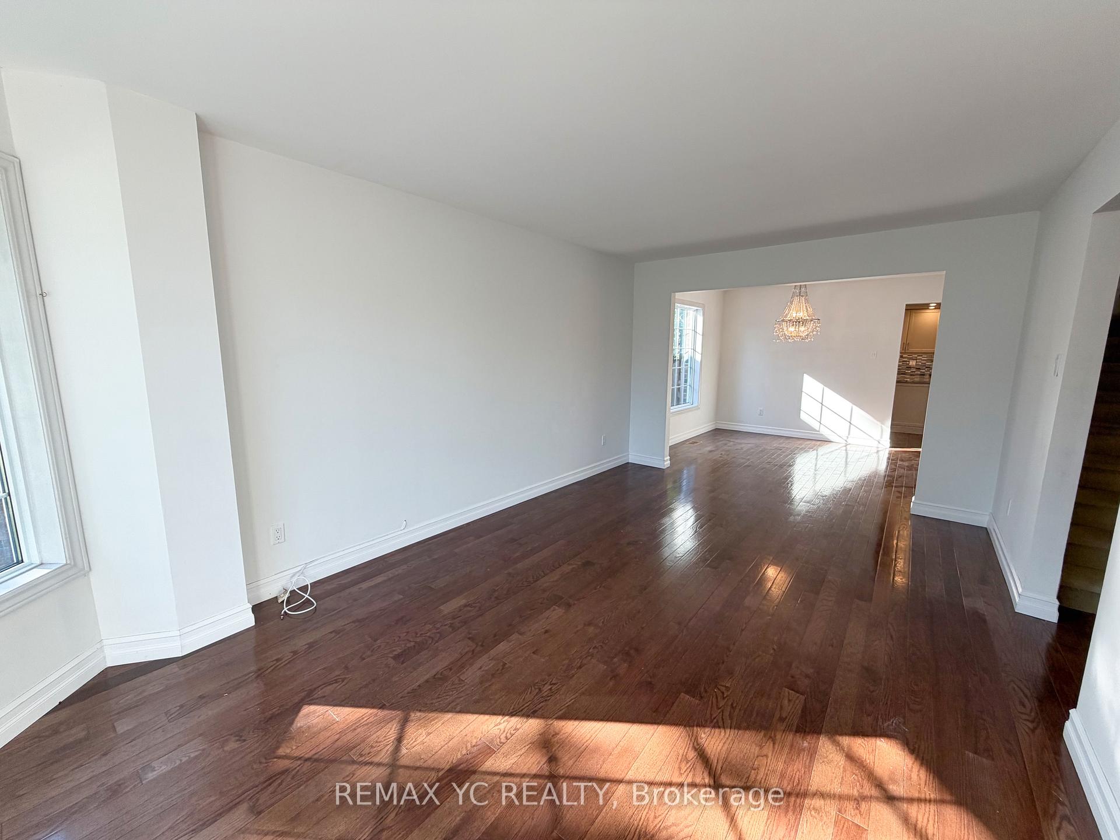
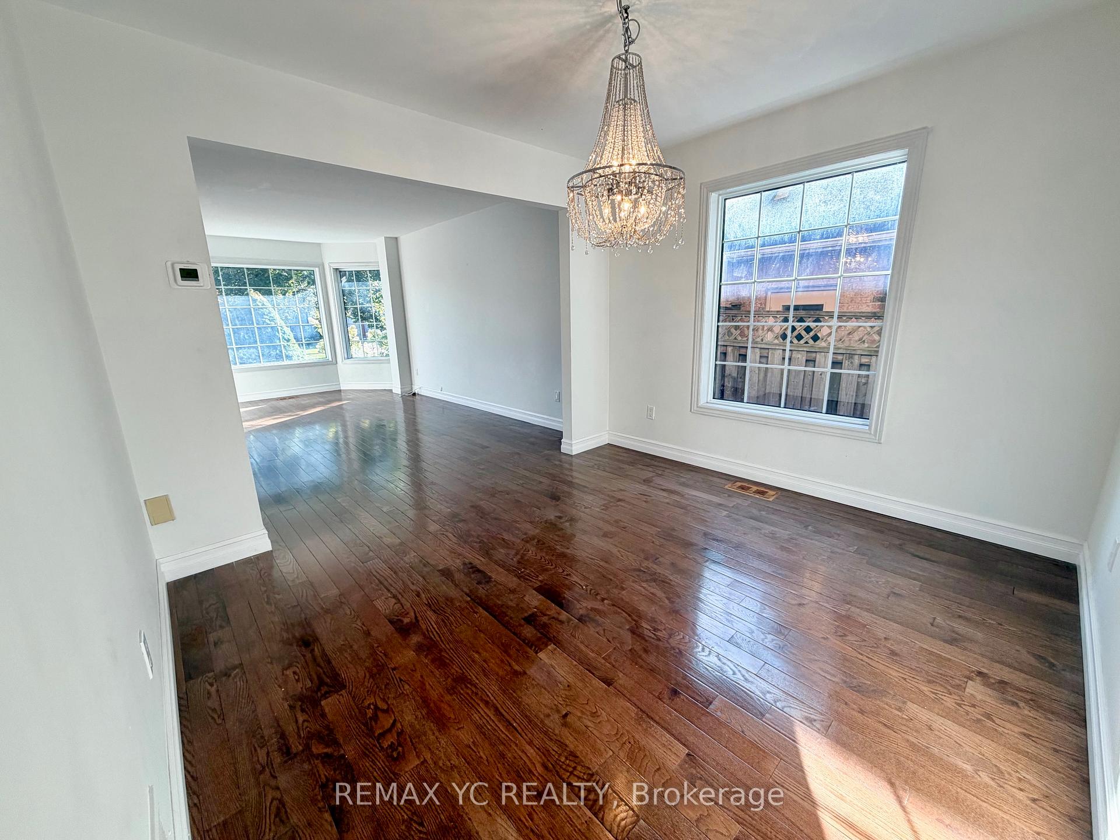
***Lawn cutting is included by the landlord*** Beautifully upgraded double-garage family home on a quiet street. Enjoy a spacious, open backyard with natural gas BBQ hookup -perfect for outdoor entertaining and a private second-floor balcony overlooking the yard. Inside, the home features newly installed hardwood flooring on the second floor, fresh paint, and meticulous upkeep. The large kitchen offers abundant storage, generous counter space, and a bright breakfast area with windows facing the backyard. Convenient main-floor laundry room includes a sink and direct garage access. The expansive primary bedroom comes with a walk-in closet and a 5-piece ensuite, complete with a soaking tub and oversized glass shower. Surrounded by parks and natural reserves, this home is within walking distance to schools and just a short drive to grocery stores, retail, banks, restaurants, Lake Wilcox, and more. A perfect home for family living.
Ask about this home
A HOMEH agent will answer your questions about this home.
Around this home
Daily convenience, out of 100, from the distances below
Schools nearby
School rating, out of 10.
Helpful calculators
Your HOMEH agent

"I would see it this week."