

54 Walkview Crescent
54 Walkview Crescent
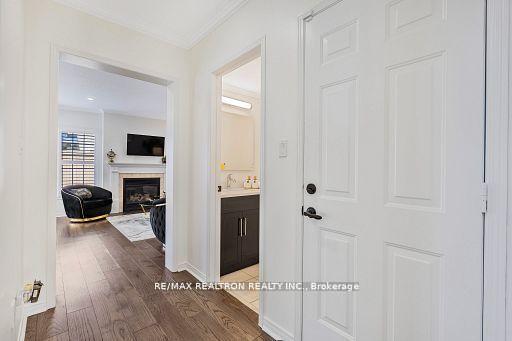 See all 31 photos
Property history
Facts and features
- BasementFinished
- Lease term12 months
- FurnishedUnfurnished
- LaundryEnsuite
- Hardwood floors
- Fireplace
- Central air
The homeFreehold Townhouse, 2-storey, 1,500–2,000 sq ft
- Type: Freehold Townhouse
- Style: 2-storey
- Living space: 1,500–2,000 sq ft
- Basement: Finished
InsideFireplace Yes, Hardwood, Ensuite, lower level
- Fireplace: Yes
- Flooring: Hardwood
- Laundry: Ensuite, lower level
- Features: Other
- Rooms above ground: 9
- Rooms in the basement: 1
- Bedrooms: 4
- Bathrooms: 4
- Kitchens: 1
- Family room: Yes
Outside and lotBrick, Asphalt shingle, Concrete
- Exterior: Brick
- Roof: Asphalt shingle
- Foundation: Concrete
Parking1 Garage, Built-in, Private
- Spaces: 1 Garage
- Garage: Built-in
- Driveway: Private
Heating, water and powerForced air, gas, Central air, Municipal water
- Heating: Forced air, gas
- Cooling: Central air
- Water: Municipal water
- Sewer: Municipal sewer
Rent and termsRent $4,000 a month, Entire property, Unfurnished
- Rent: $4,000 a month
- Space for rent: Entire property
- Furnished: Unfurnished
- Lease: 12 months
- Paid: Monthly
- Rent includes: Parking
- Deposit: Required
- Credit check: Required
- Employment letter: Required
- Rental application: Required
- References: Required
- Rental items: Water softener, tankless water heater
IncludedAll existing stainless steel appliances, all existing window coverings, all existing electric light fixtures
- Included: All existing stainless steel appliances, all existing window coverings, all existing electric light fixtures
Listing detailsN12204847, Rented, Jun 7, 2025
- MLS® number: N12204847
- Status: Rented
- Listed on: Jun 7, 2025
- Days on market: 23
- Updated: Jun 30, 2025
- Possession: 2025-07-15 / Other
- Occupied by: Owner
- Listing brokerage: RE/MAX REALTRON REALTY INC.
About this home
54 Walkview Crescent, Richmond Hill (Oak Ridges), ON L4E 4H6
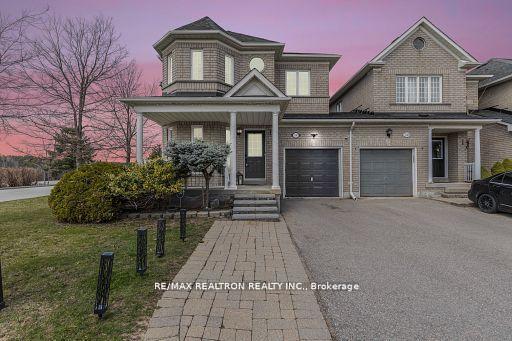
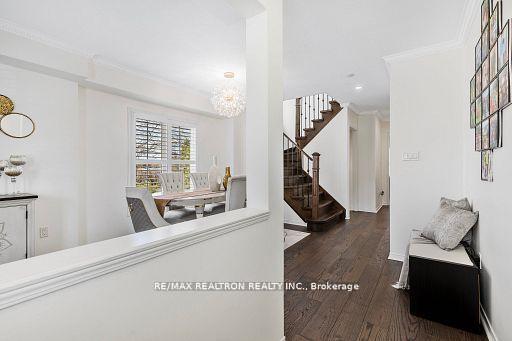
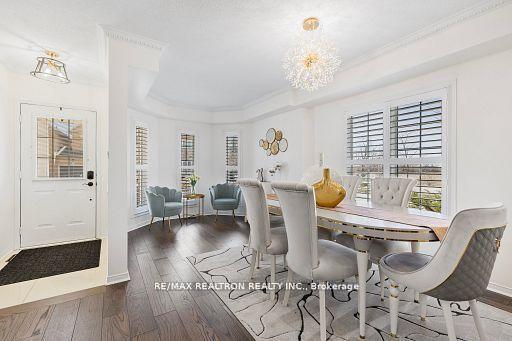
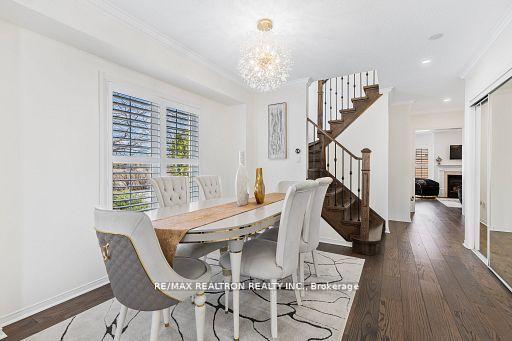
Stunning 4-bedroom corner lot home for lease This beautifully maintained freehold residence sits on a premium corner lot and offers exceptional space and comfort. Linked by the garage on one side and detached on the other, the home features a private 2-car driveway and direct garage access to both interior and backyard. Enjoy a modern, upgraded kitchen with rich dark cabinetry, granite countertops, and stainless steel appliances. The bright, open-concept family room is designed with large windows that fill the space with natural light. With 4 spacious bedrooms, a finished basement, and thoughtful upgrades throughout, this home is perfect for families or professionals seeking convenience, style, and a great location.
Ask about this home
A HOMEH agent will answer your questions about this home.
Around this home
Daily convenience, out of 100, from the distances below
Schools nearby
School rating, out of 10.
Helpful calculators
Your HOMEH agent

"I would see it this week."