

58 Credit Lane
Freehold Townhouse Rented
1/3258 Credit Lane
Freehold Townhouse Rented
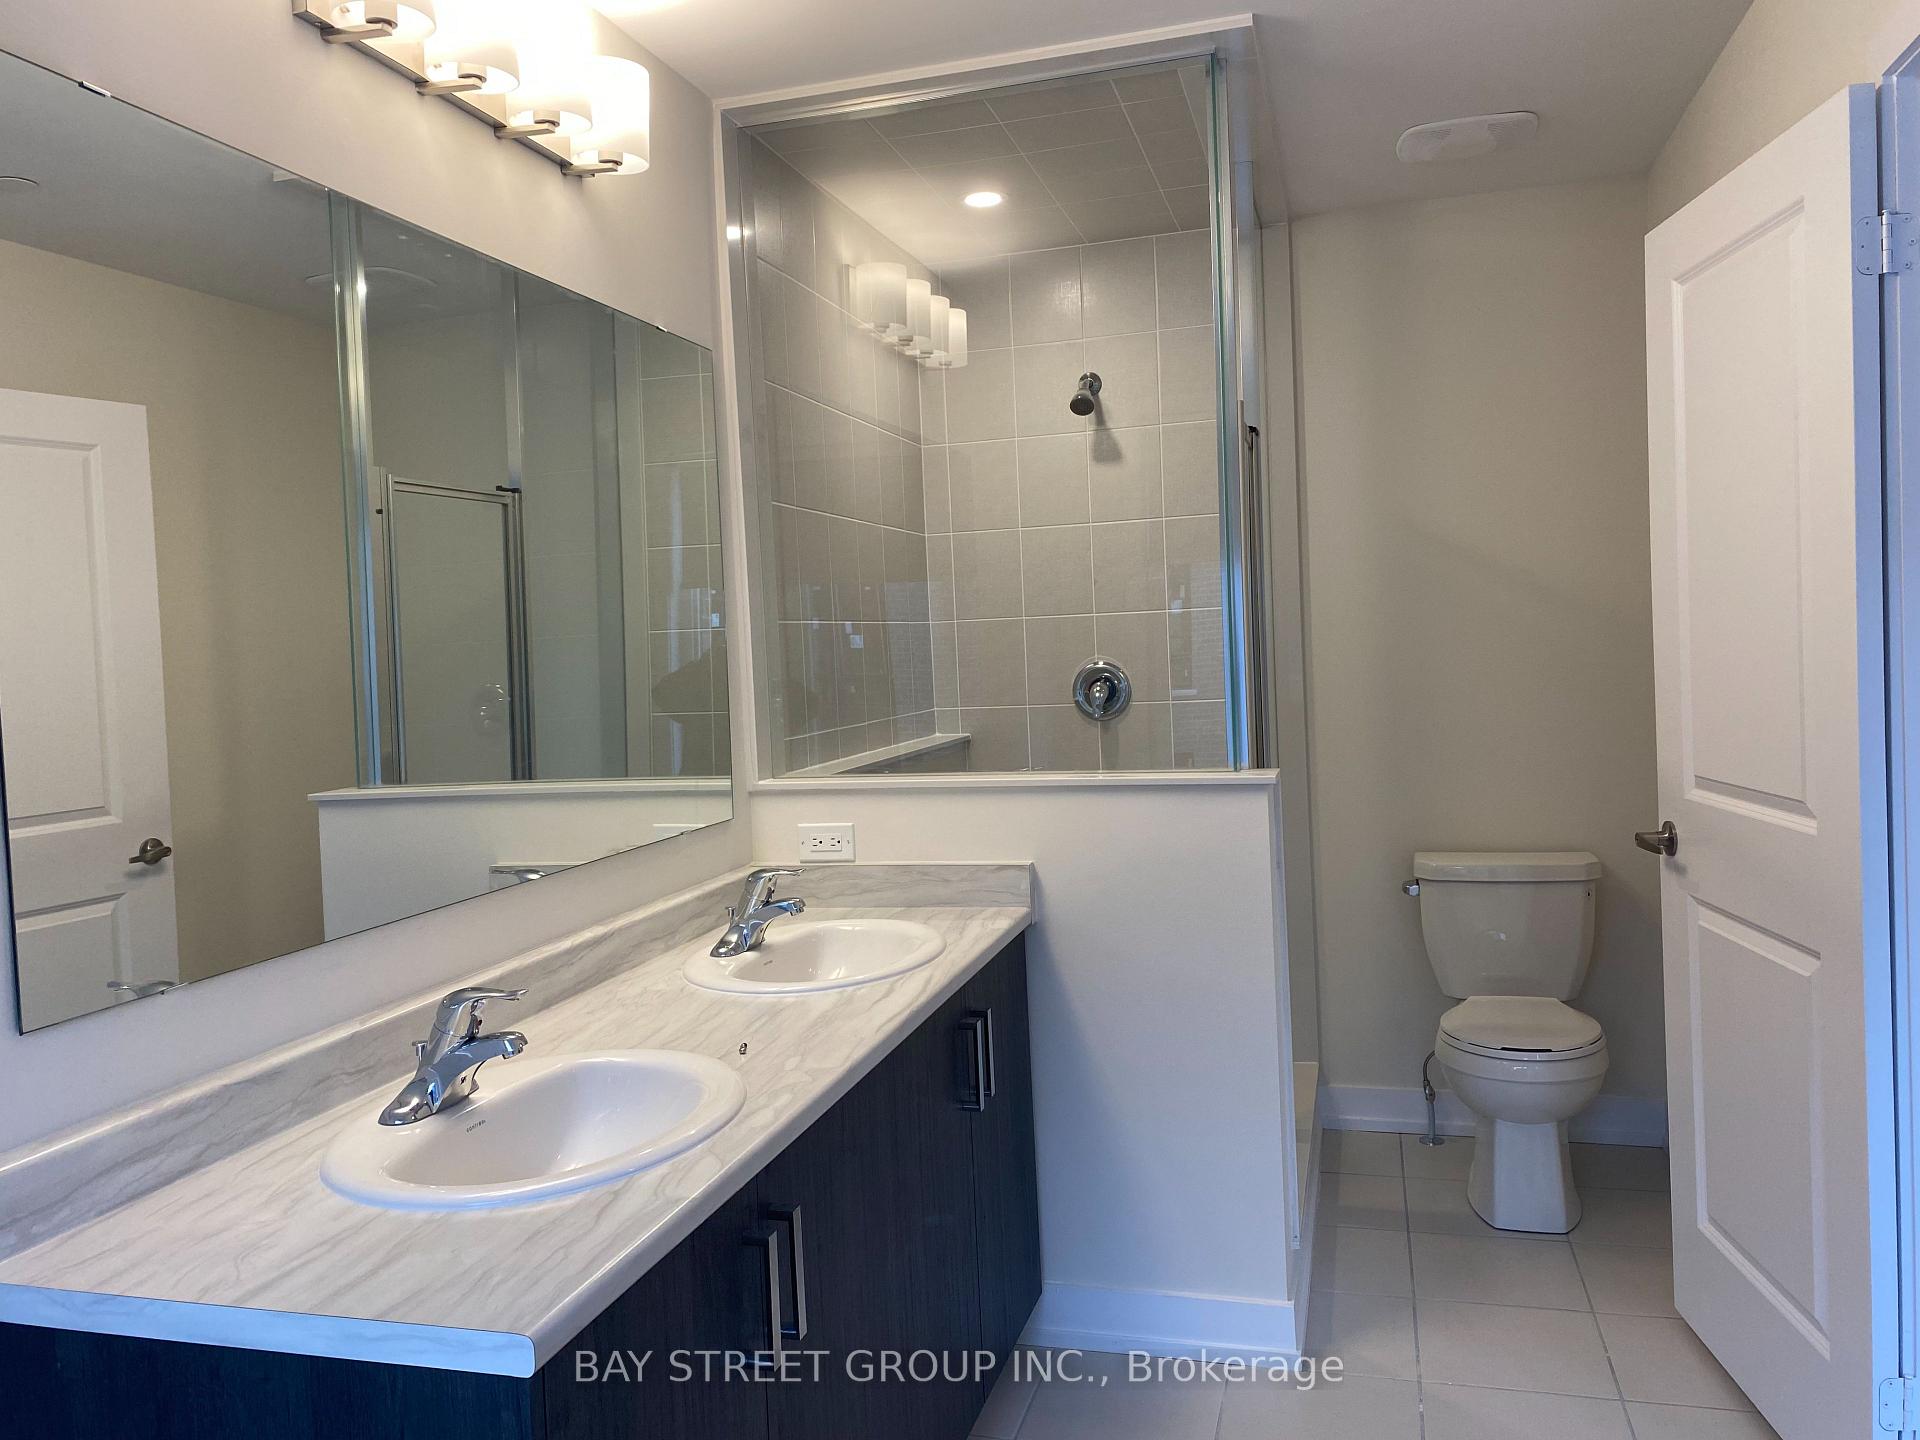 See all 32 photos
4 Bedrooms
4 Bathrooms
2 Garage
2K–2.5K sq.ft
Entire Home
— Unit
Property history
Facts and features
- BasementNone
- Lease term12 months
- FurnishedUnfurnished
- Age of homeNew
What stands out
- Fireplace
- Central air
The homeFreehold Townhouse, 3-storey, New
- Type: Freehold Townhouse
- Style: 3-storey
- Age: New
- Living space: 2,000–2,500 sq ft
- Basement: None
InsideFireplace Yes, Ensuite, Water heater
- Fireplace: Yes
- Laundry: Ensuite
- Features: Water heater
- Rooms above ground: 8
- Bedrooms: 4
- Bathrooms: 4
- Kitchens: 1
- Family room: Yes
Outside and lotBrick, Flat, Concrete
- Exterior: Brick
- Roof: Flat
- Foundation: Concrete
Parking2 Garage, Attached, Available
- Spaces: 2 Garage
- Garage: Attached
- Driveway: Available
Heating, water and powerForced air, gas, Central air, Municipal water
- Heating: Forced air, gas
- Cooling: Central air
- Water: Municipal water
- Sewer: Municipal sewer
Rent and termsRent $4,100 a month, Entire property, Unfurnished
- Rent: $4,100 a month
- Space for rent: Entire property
- Furnished: Unfurnished
- Lease: 12 months
- Paid: Monthly
- Rent includes: Parking
- Deposit: Required
- Credit check: Required
- Employment letter: Required
- Rental application: Required
- References: Required
- Rental items: Water heater rental
Listing detailsN11903580, Rented, Jan 1, 2025
- MLS® number: N11903580
- Status: Rented
- Listed on: Jan 1, 2025
- Days on market: 30
- Updated: Jan 31, 2025
- Possession: 2025-01-01 / January 1, 2025
- Occupied by: Owner
- Listing brokerage: BAY STREET GROUP INC.
About this home
58 Credit Lane, Richmond Hill (Jefferson), ON L4E 1G9
Water Heater
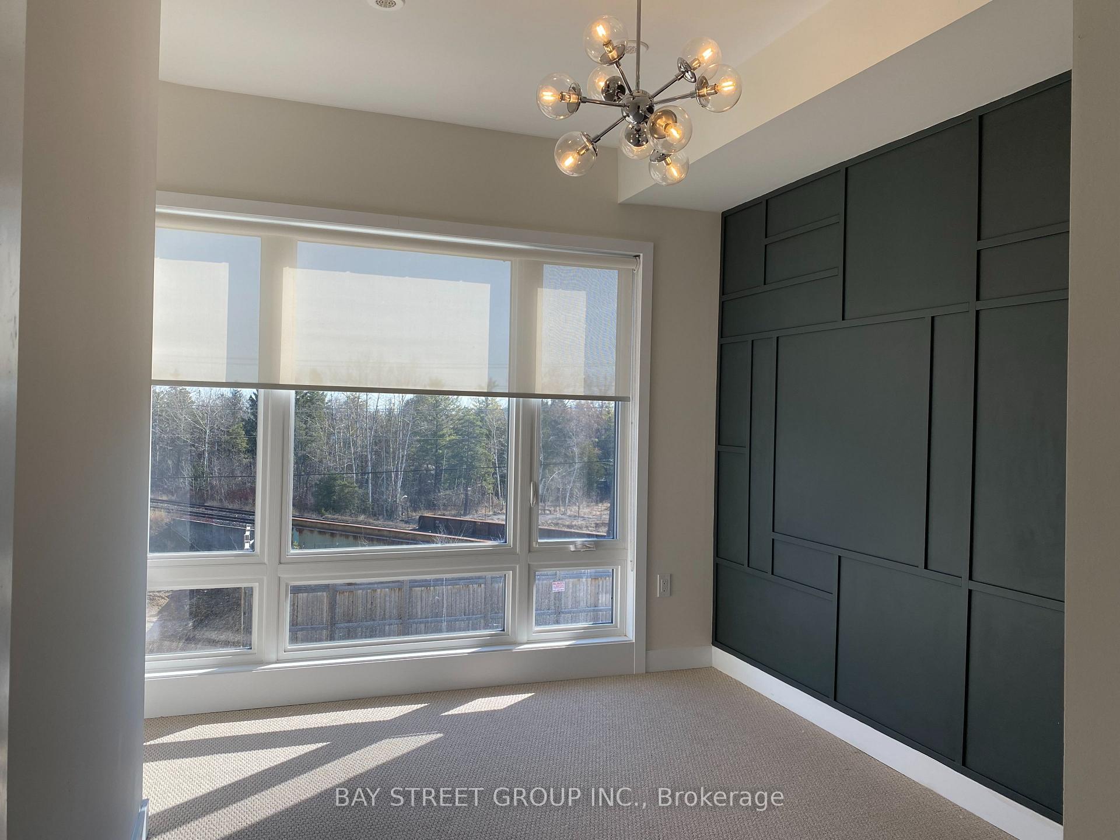
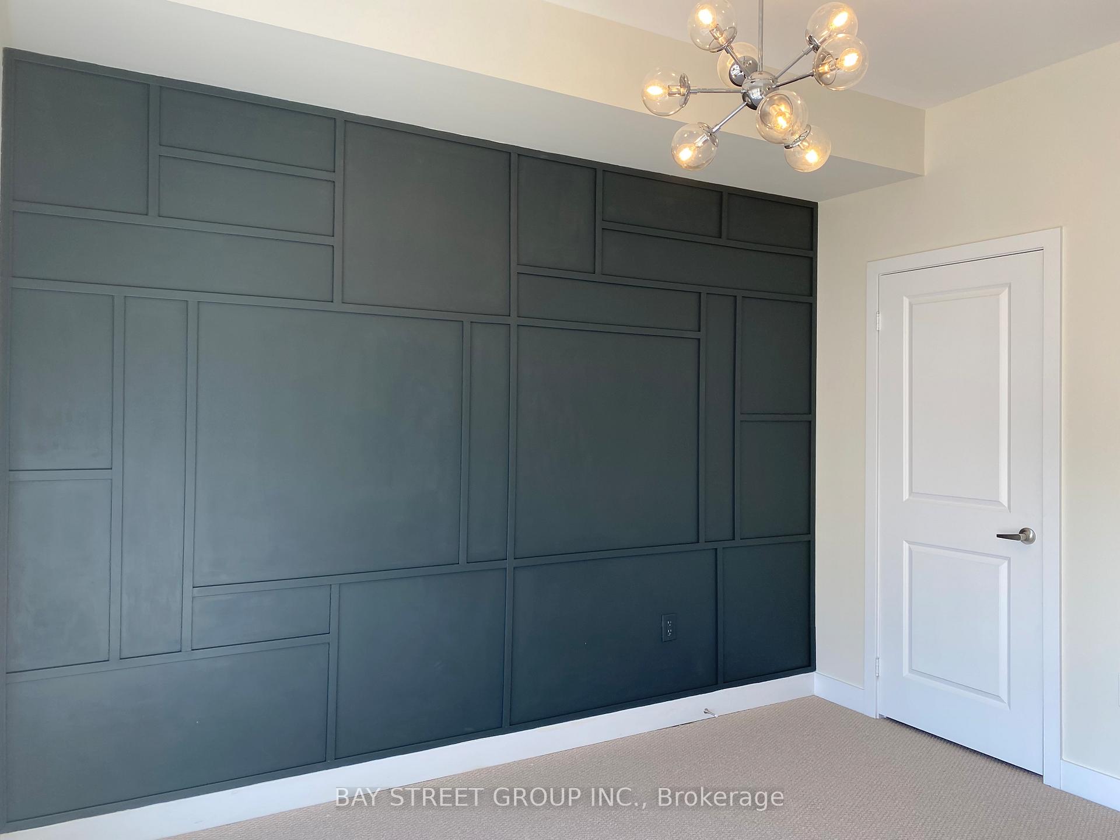
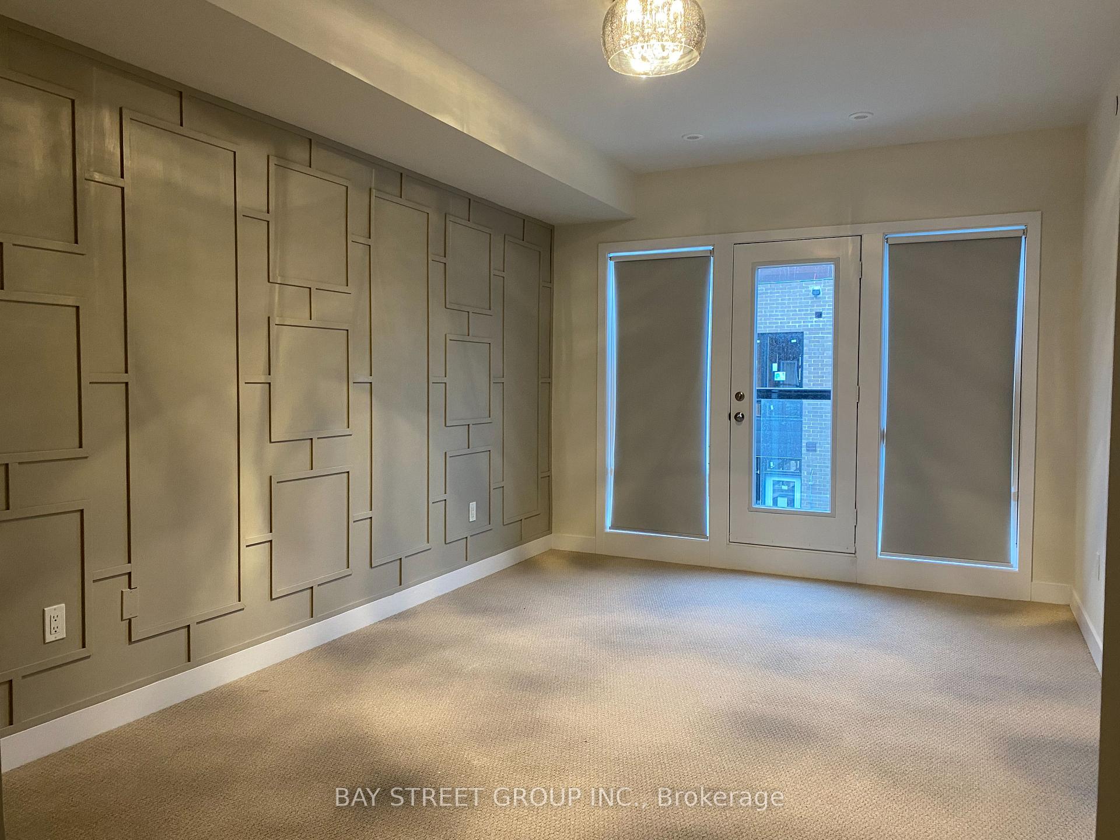
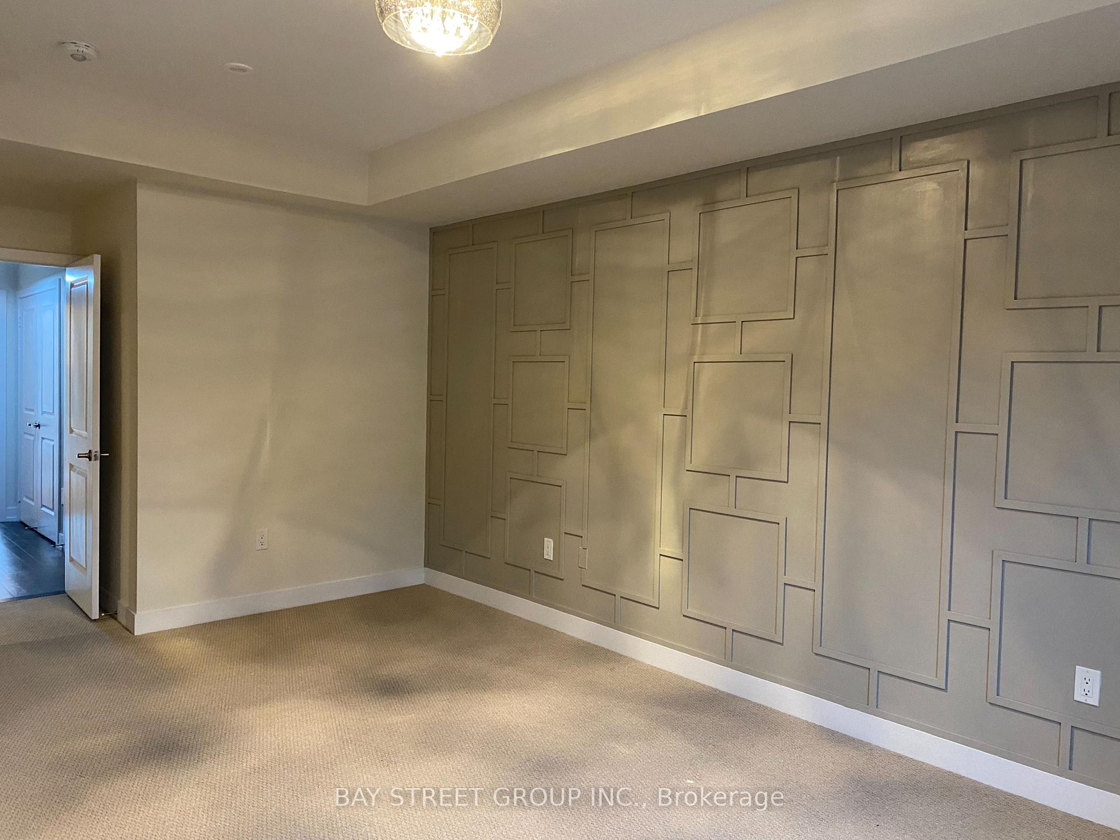
One Month Free with conditions. Brand New, Never Lived and Stunning Freehold Townhome With 4 bedrooms. Large Open Concept Living/Dining. 10 ft ceiling, large window, wall wainscoting and accent walls, 3 bedrooms in the 3rd floor (including master bedroom ensuite), Rooftop patio on 4th floor, large Terrace on second floor and two balconies (2nd floor and 3rd floor). Ground floor ensuite.
Read more
Ask about this home
A HOMEH agent will answer your questions about this home.
Ask a question
Around this home
Bayview/19th
Errands
Parks
Schools
Daily convenience, out of 100, from the distances below
ParkSnakes and Ladders Park · 4 within 1 km3 min walk201 m
SchoolHoly Trinity School13 min walk810 m
PharmacyPharmasave26 min walk1.6 km
Gym & rec centreDriving Range26 min walk1.6 km
WalkDriveStraight-line distance, open map data
Park0.2 km
Gym1.7 km
Schools nearby
School rating, out of 10.
Holy Trinity Schoolelementary · Private · 0.8 km
—
H G Bernard Public Schoolelementary · Public · 1.4 km
5.7/10Fair
Central Elementary Summer Schoolelementary · Public · 1.5 km
—
Contact agent
Helpful calculators
Rent vs buy
Affordability
Mortgage
Down payment
Stress test
CMHC insurance
Your HOMEH agent

KimHOMEH agent · Richmond Hill
"I would see it this week."
Ask Kim