

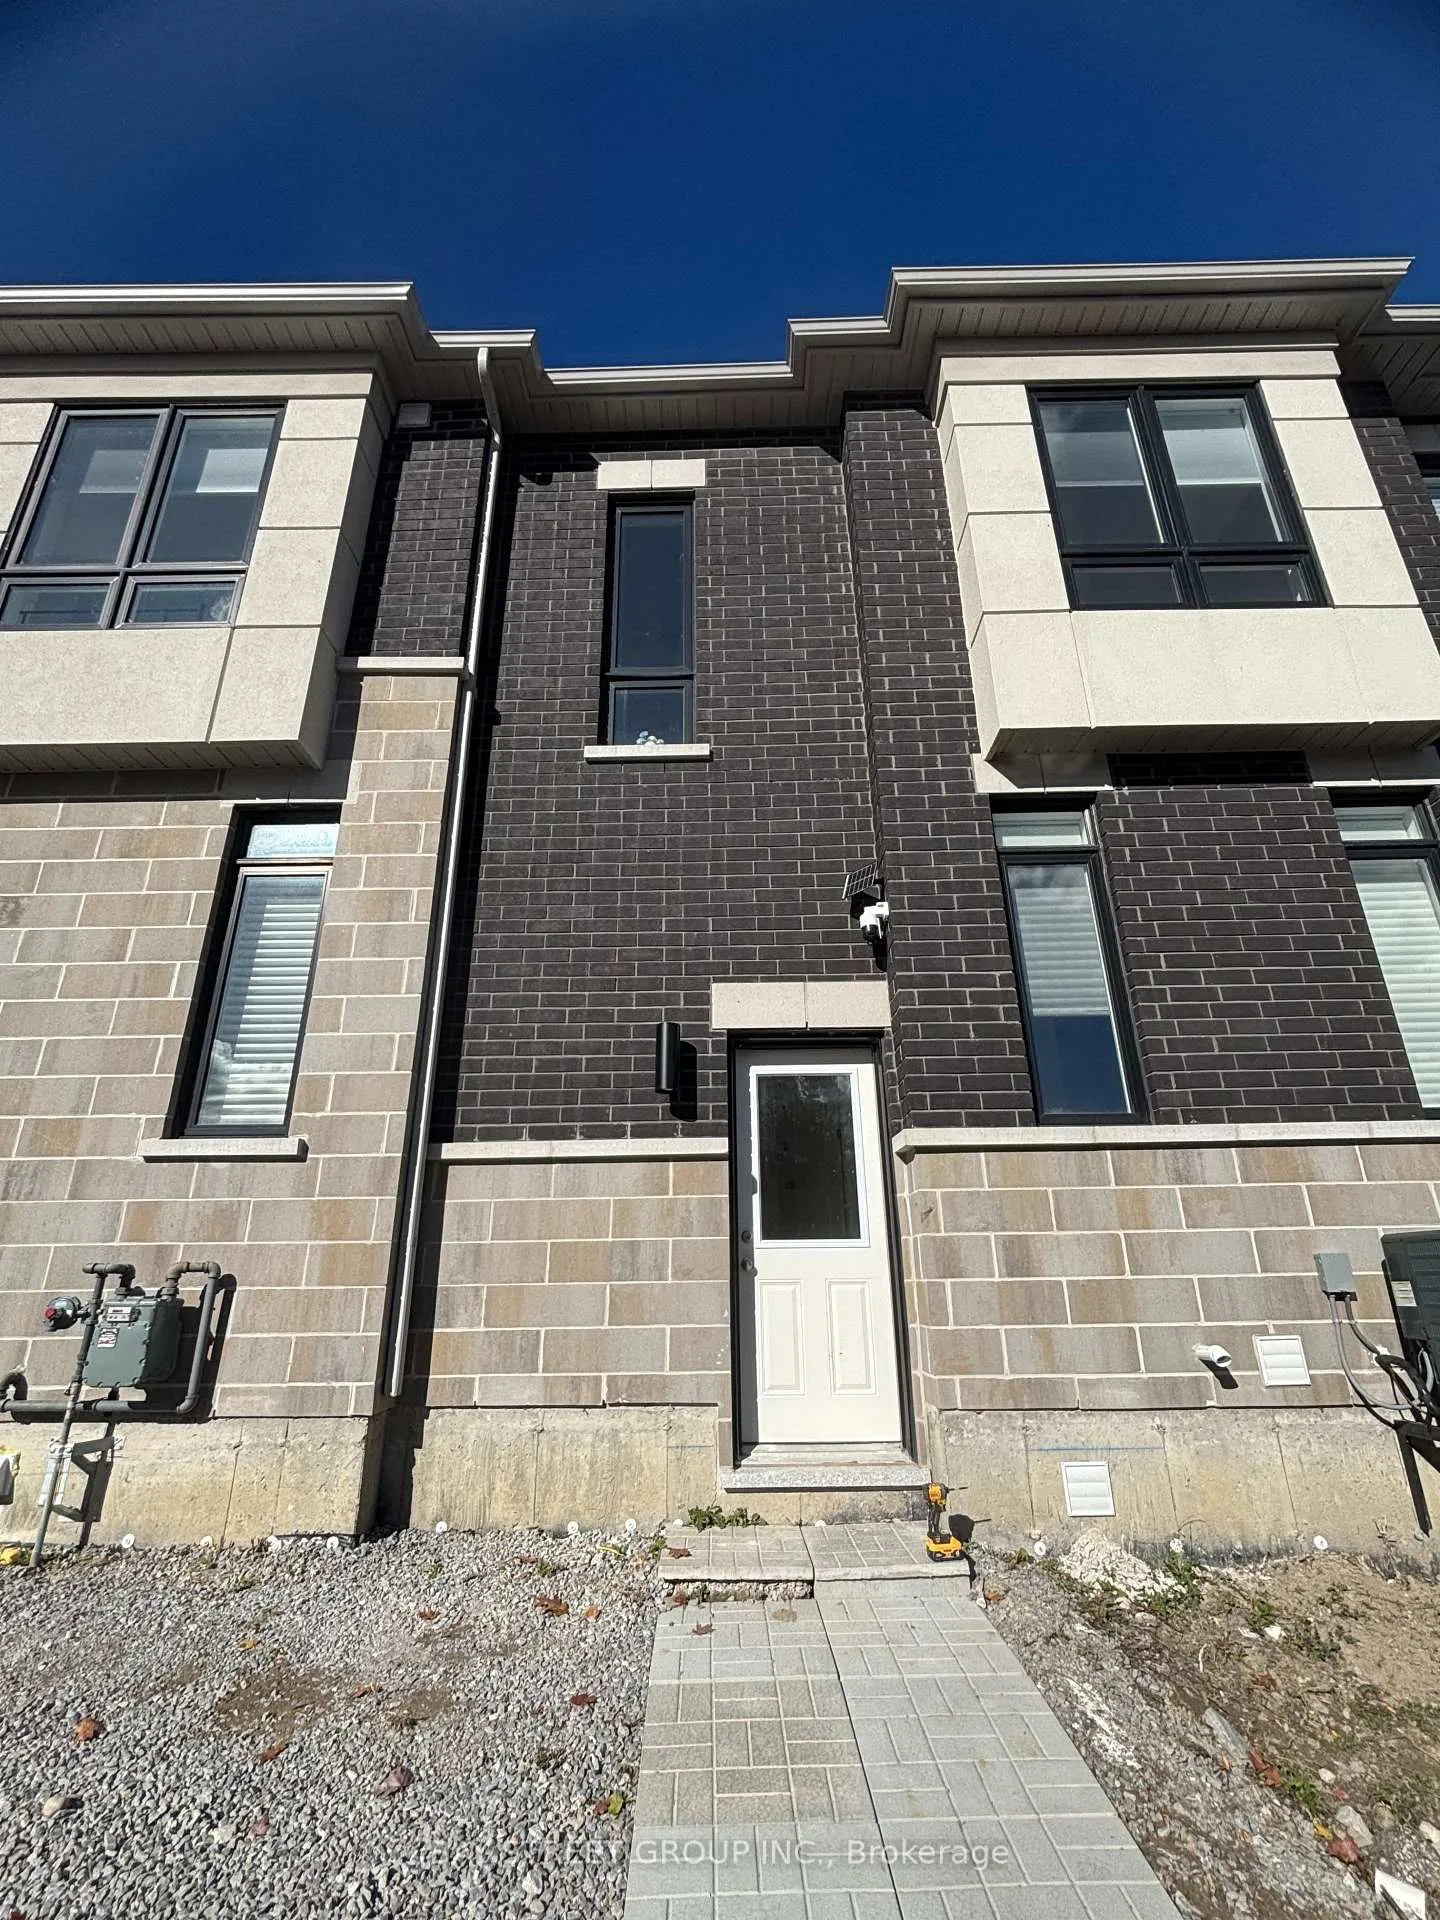
115B Bond Crescent
Semi-Detached Expired
1/12115B Bond Crescent
Semi-Detached Expired
 See all 12 photos
2 Bedrooms
1 Bathroom
0 Garage
2K–2.5K sq.ft
Basement
— Unit
Property history
- $1,850ExpiredList: 2025-11-06|End: 2026-02-01|87 daysN12515558
- $1,050ExpiredList: 2025-09-12|End: 2025-12-31|110 daysN12400674
Facts and features
- BasementApartment
- Lot size30 × 88 ft
- Lease term12 months
- FurnishedUnfurnished
What stands out
- Second kitchen
- Fireplace
- Central air
The homeSemi-Detached, 2-storey, 2,000–2,500 sq ft
- Type: Semi-Detached
- Style: 2-storey
- Living space: 2,000–2,500 sq ft
- Basement: Apartment
InsideFireplace Yes, Ensuite, upper level, Carpet free
- Fireplace: Yes
- Laundry: Ensuite, upper level
- Features: Carpet free
- Rooms above ground: 5
- Rooms in the basement: 1
- Bedrooms: 2
- Bathrooms: 1
- Kitchens: 2
- Family room: Yes
Outside and lotBrick, Asphalt shingle, Brick
Outside
- Exterior: Brick
- Roof: Asphalt shingle
- Foundation: Brick
- Size: 30 × 88 ft
Parking1 Parking
- Spaces: 1 Parking
Heating, water and powerForced air, gas, Central air, Municipal water
- Heating: Forced air, gas
- Cooling: Central air
- Water: Municipal water
- Sewer: Municipal sewer
Rent and termsRent $1,850 a month, Basement, Unfurnished
- Rent: $1,850 a month
- Space for rent: Basement
- Furnished: Unfurnished
- Lease: 12 months
- Paid: Monthly
- Rent includes: Parking
- Deposit: Required
- Credit check: Required
- Employment letter: Required
- Rental application: Required
- References: Required
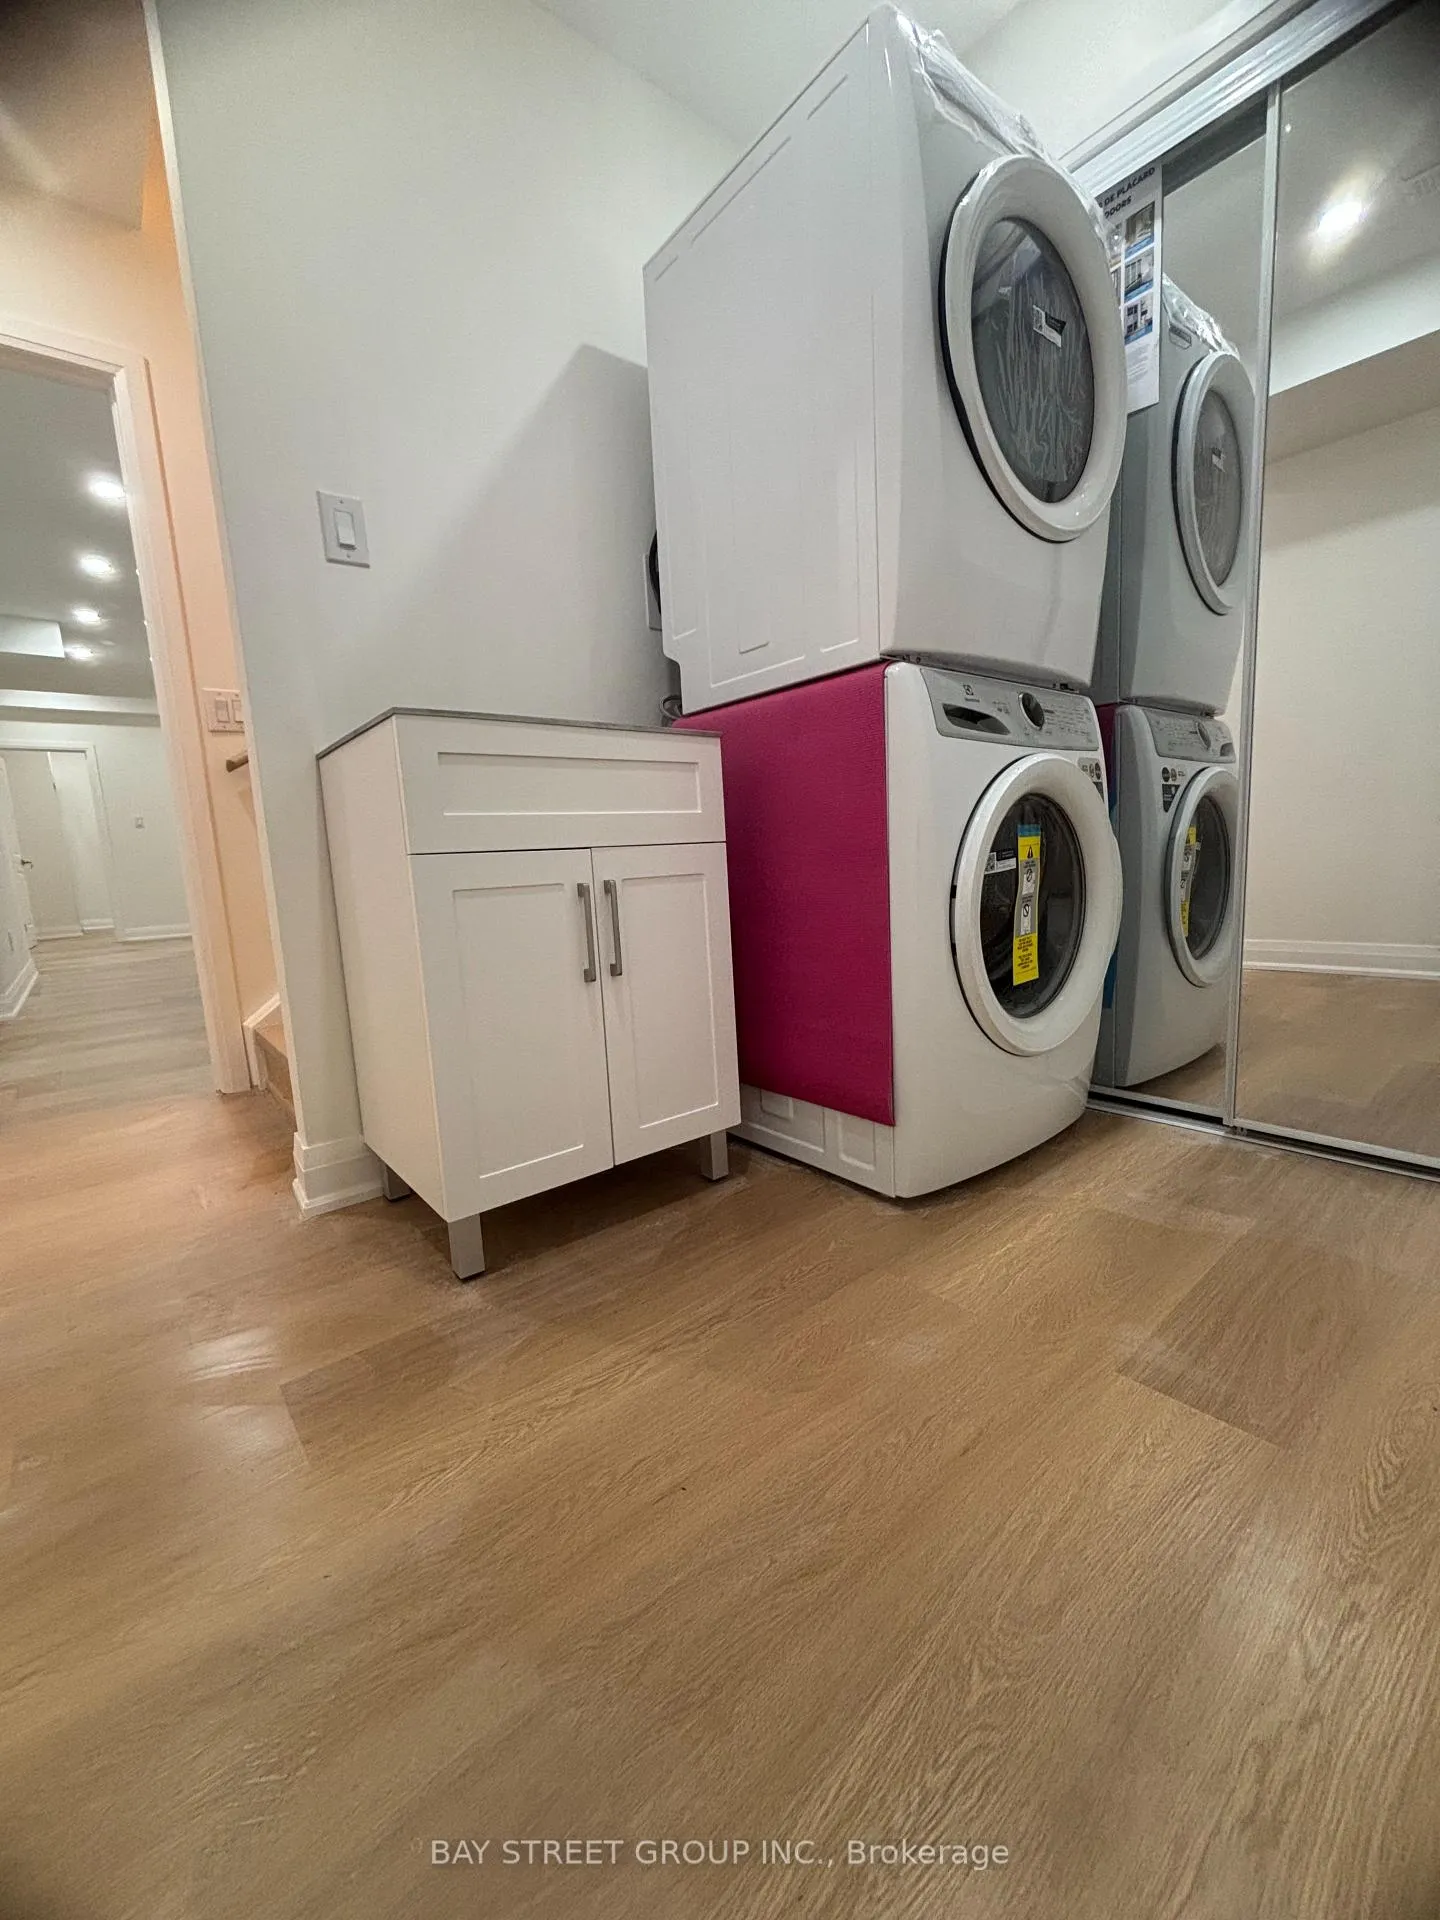
IncludedAll appliances as shown.
- Included: All appliances as shown.
NearbyArts centre, park, place of worship, public transit, rec./commun.centre, school
- Close to: Arts centre, park, place of worship, public transit, rec./commun.centre, school
Listing detailsN12515558, Expired, Nov 6, 2025
- MLS® number: N12515558
- Status: Expired
- Listed on: Nov 6, 2025
- Days on market: 87
- Updated: Feb 1, 2026
- Possession: 2025-11-06 / Immediate
- Occupied by: Vacant
- Listing brokerage: BAY STREET GROUP INC.
About this home
115B Bond Crescent, Richmond Hill (Oak Ridges), ON L4E 3L1
Carpet FreeArts CentreParkPlace Of WorshipPublic TransitRec./Commun.Centre
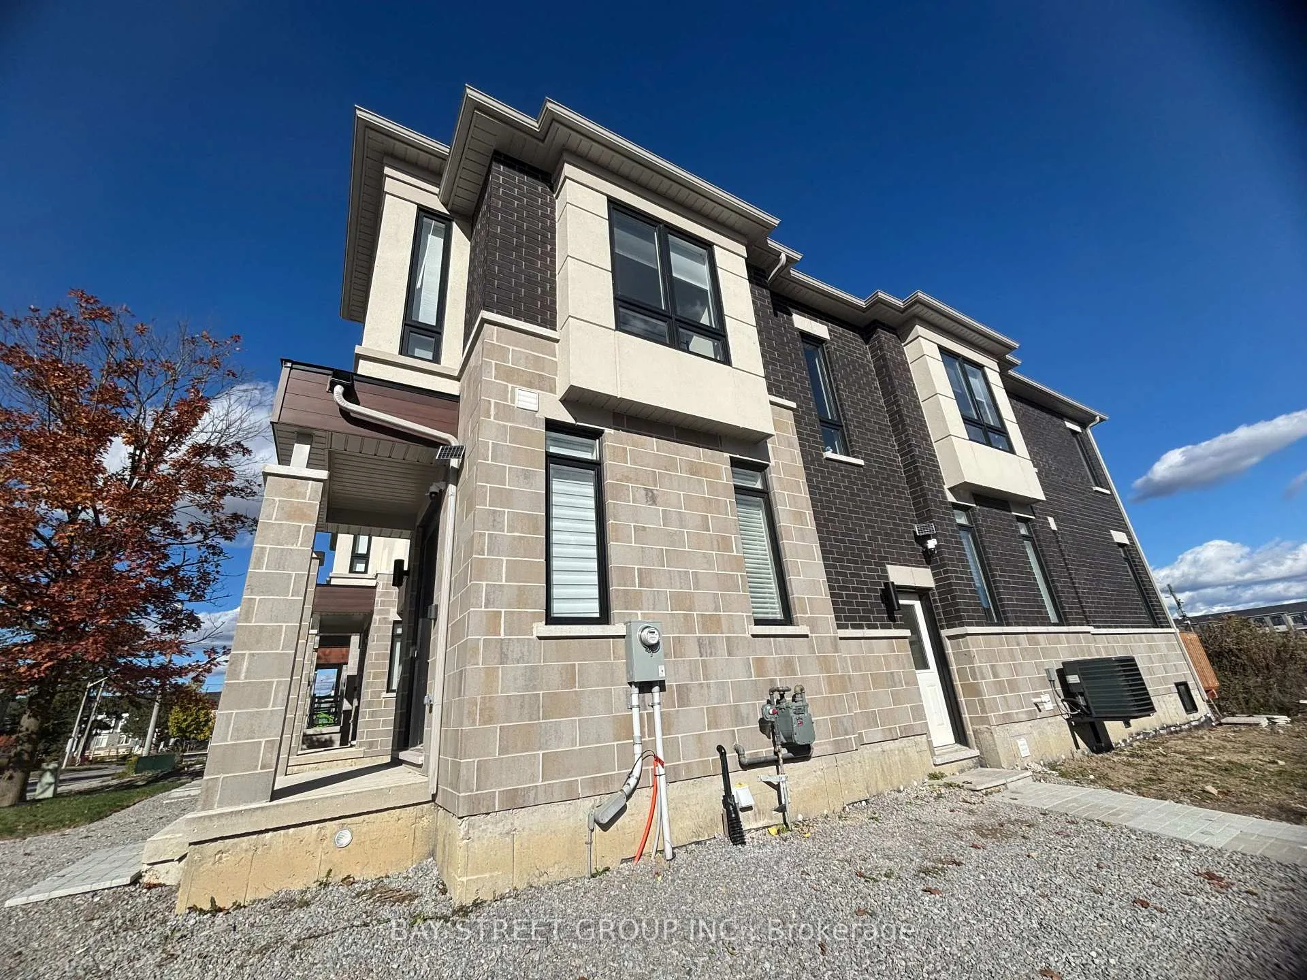
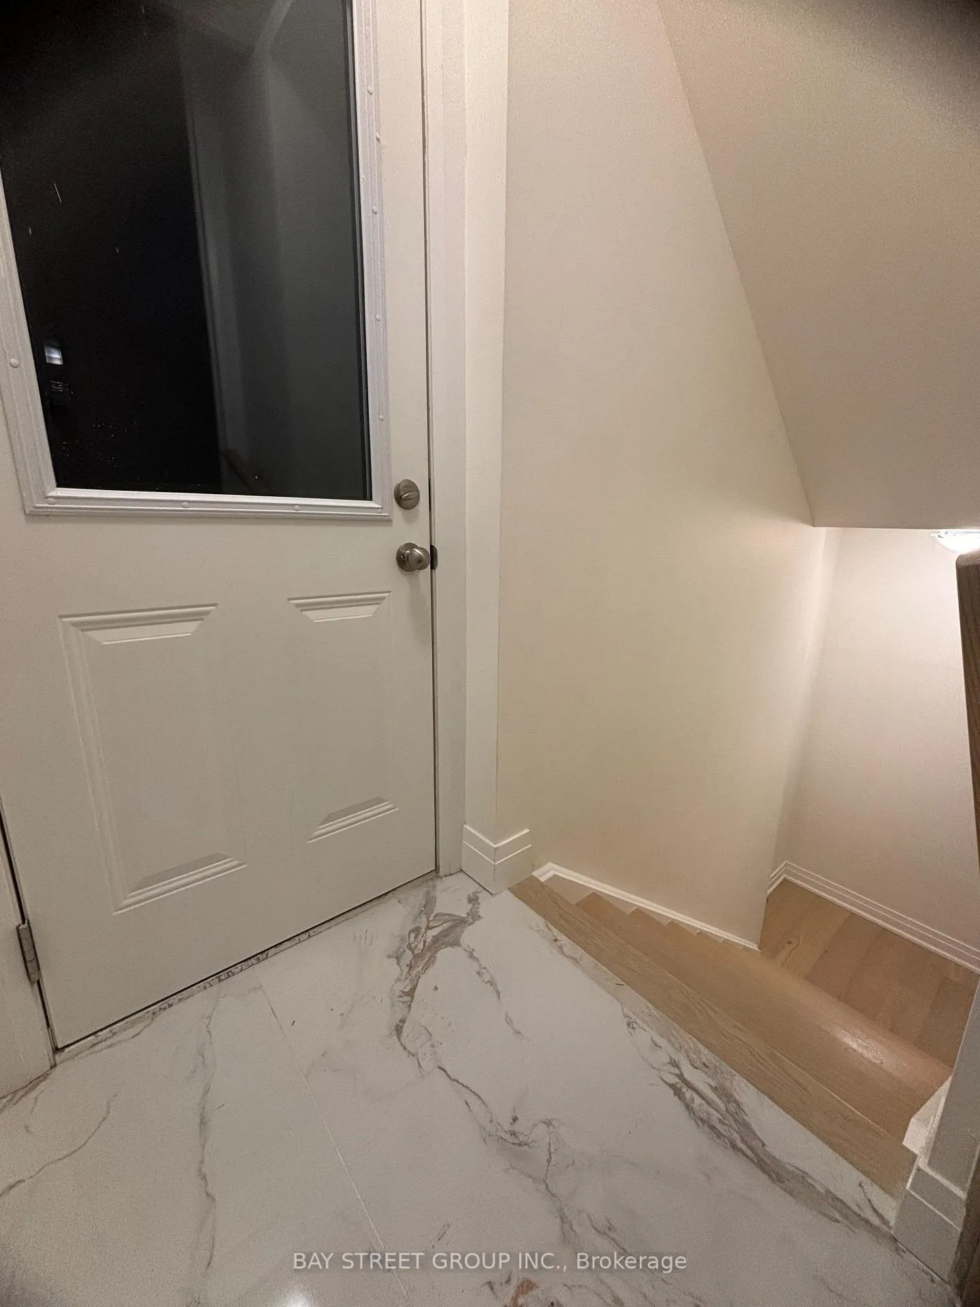
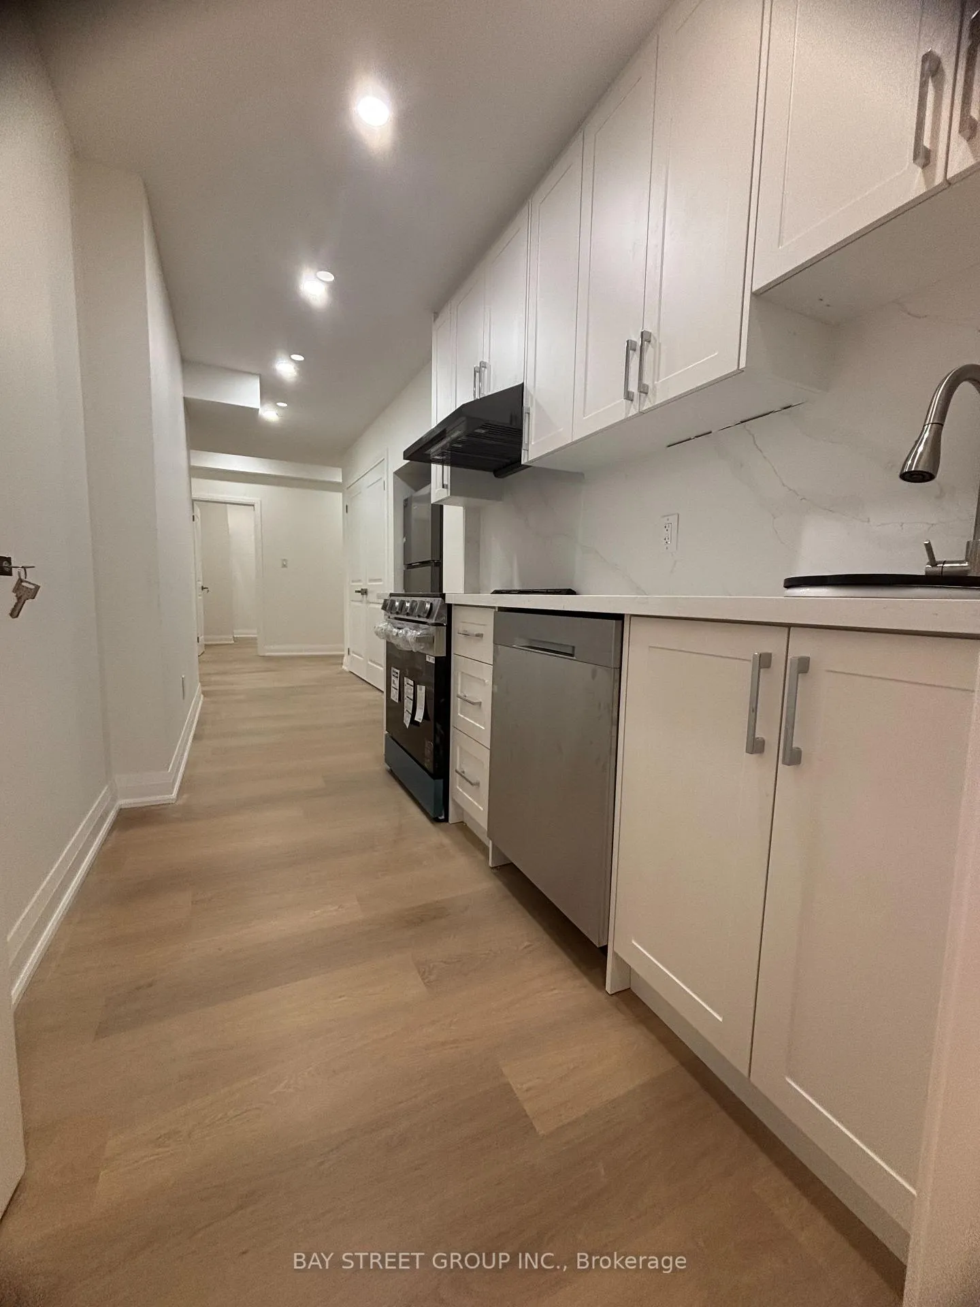
Must check! Newly renovate with separate entryway basement for lease. Located at Yonge St and King Rd in Richmond Hill. Convenient location to 400 and 404. The High 9FT Ceilings W/ Natural Light. separate kitchen and exclusive laundry. The Stunning Modern Kitchen Features brand new Appliances. One Parking included.
Read more
Ask about this home
A HOMEH agent will answer your questions about this home.
Ask a question
Around this home
King Road / Bond Crescent
Errands
Parks
Schools
Daily convenience, out of 100, from the distances below
ParkParker Park · 4 within 1 km8 min walk483 m
GroceryGramma's Oven, European Bakery and Café16 min walk1.0 km
SchoolKettle Lakes Public School11 min walk700 m
PharmacyGood Shepherd Pharmacy11 min walk671 m
Cafés & foodMediterranean Persian Kabob House · 3 within 1 km10 min walk635 m
Gym & rec centreBathurst Glen Golf Course24 min walk1.5 km
LibraryRichmond Hill Public Library - Oak Ridges Branch24 min walk1.5 km
WalkDriveStraight-line distance, open map data
Grocery1.0 km
Park0.5 km
Coffee1.3 km
Dining0.6 km
Gym1.6 km
Schools nearby
School rating, out of 10.
Kettle Lakes Public Schoolelementary · Public · 0.7 km
7.4/10Good
Windham Ridge Public Schoolelementary · Public · 0.7 km
—
Academy for Gifted Children, the (Pace)elementary · Private · 0.8 km
—
Contact agent
Helpful calculators
Rent vs buy
Affordability
Mortgage
Down payment
Stress test
CMHC insurance
Your HOMEH agent

NimaHOMEH agent · Richmond Hill
"I would see it this week."
Ask Nima