

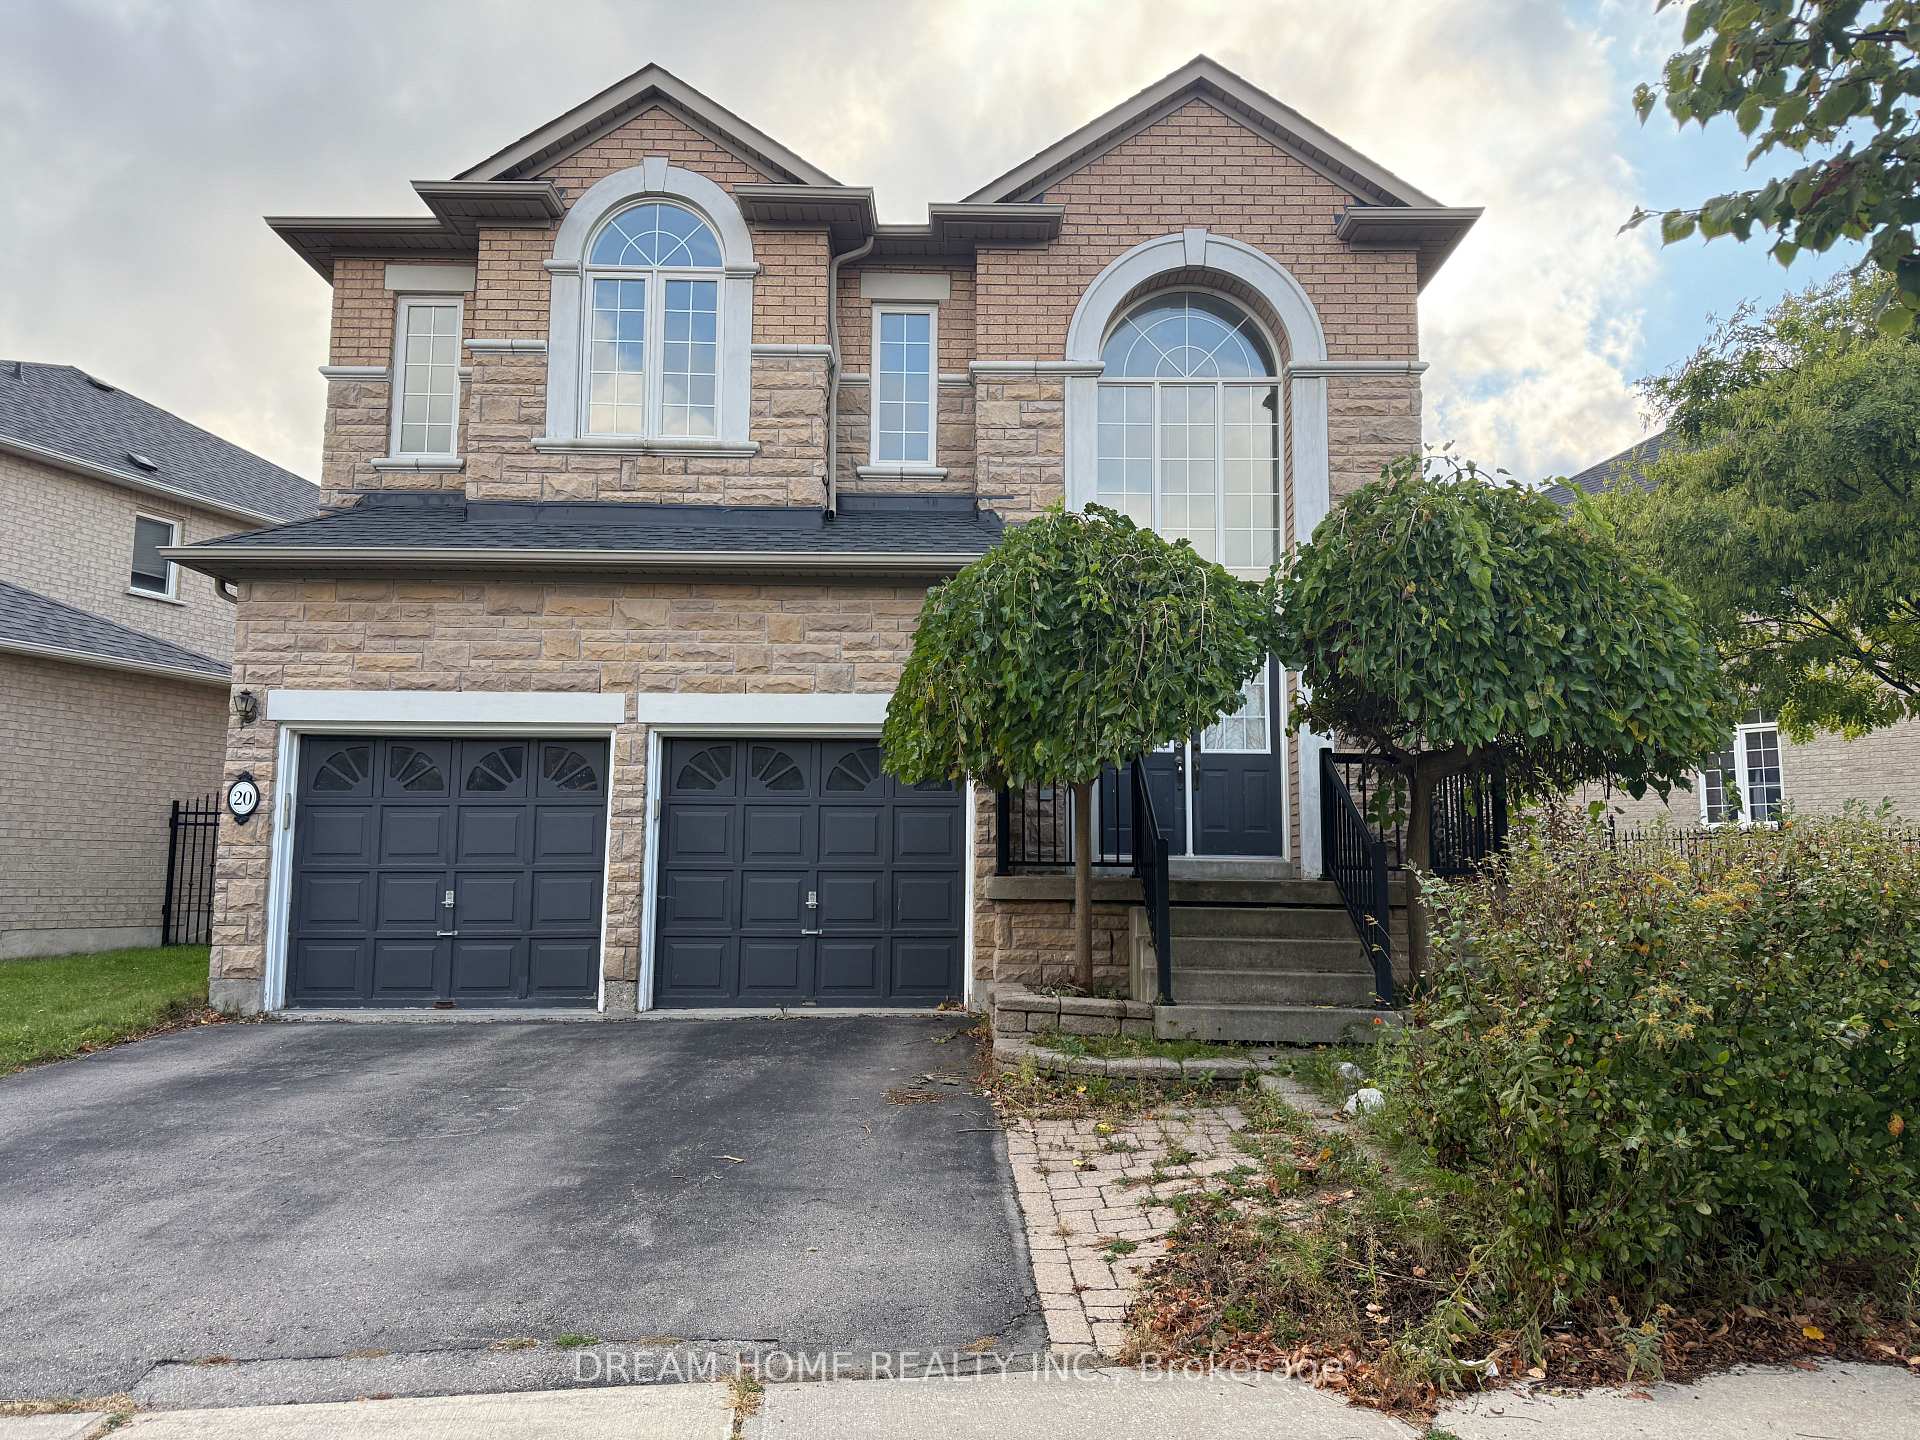
20 Wicker Drive
Detached Rented
1/2320 Wicker Drive
Detached Rented
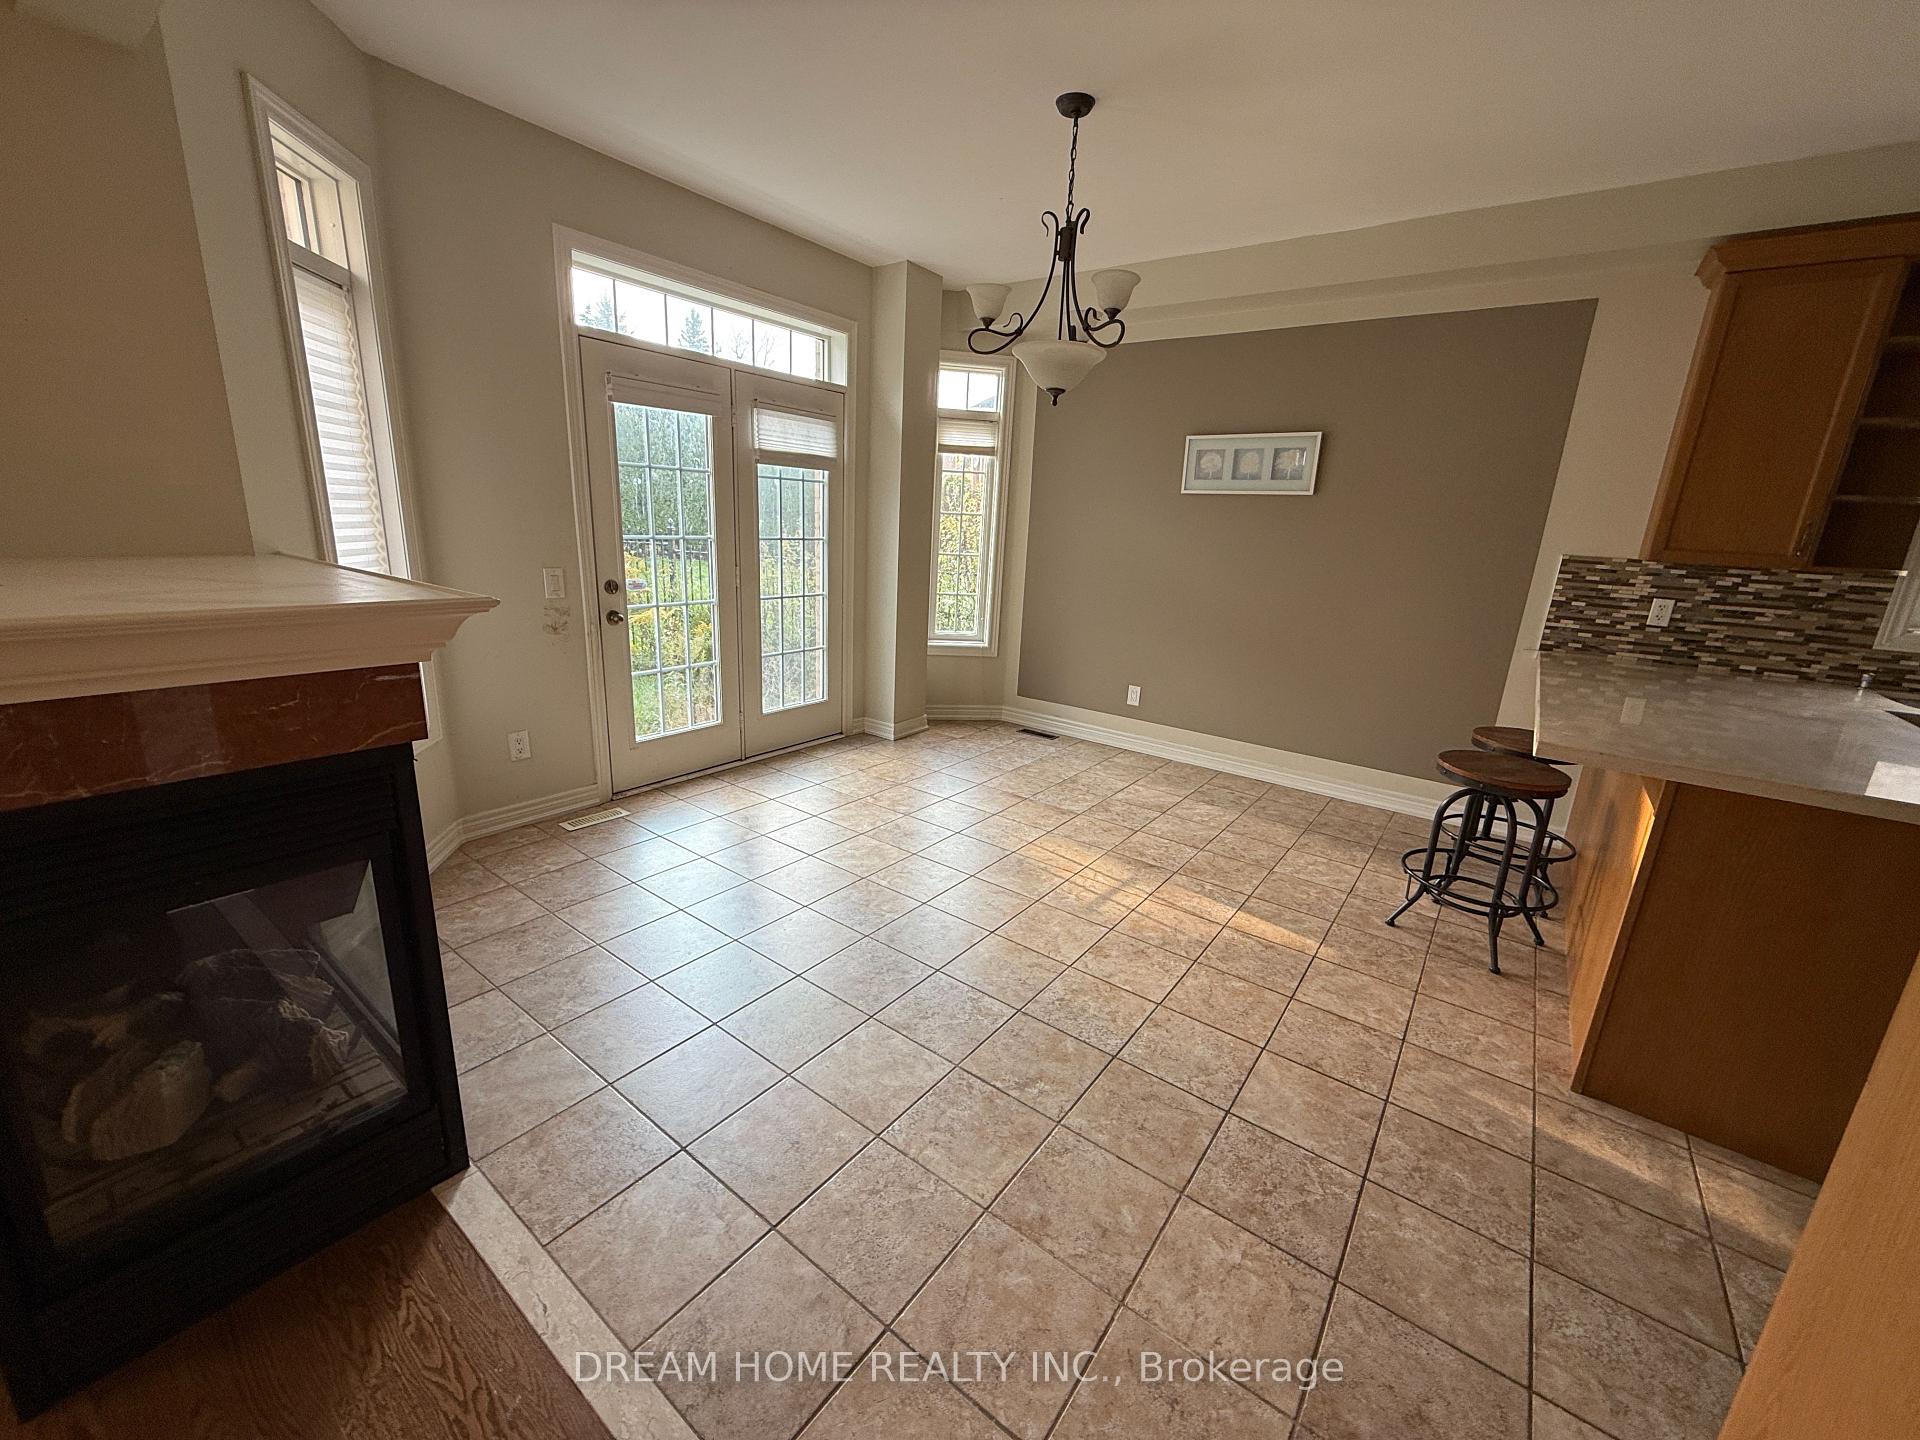 See all 23 photos
4 Bedrooms
5 Bathrooms
2 Garage
2.5K–3K sq.ft
Entire Home
— Unit
Property history
Facts and features
- BasementFinished
- Lot size72 × 105 ft
- Lease term12 months
- FurnishedPartially
What stands out
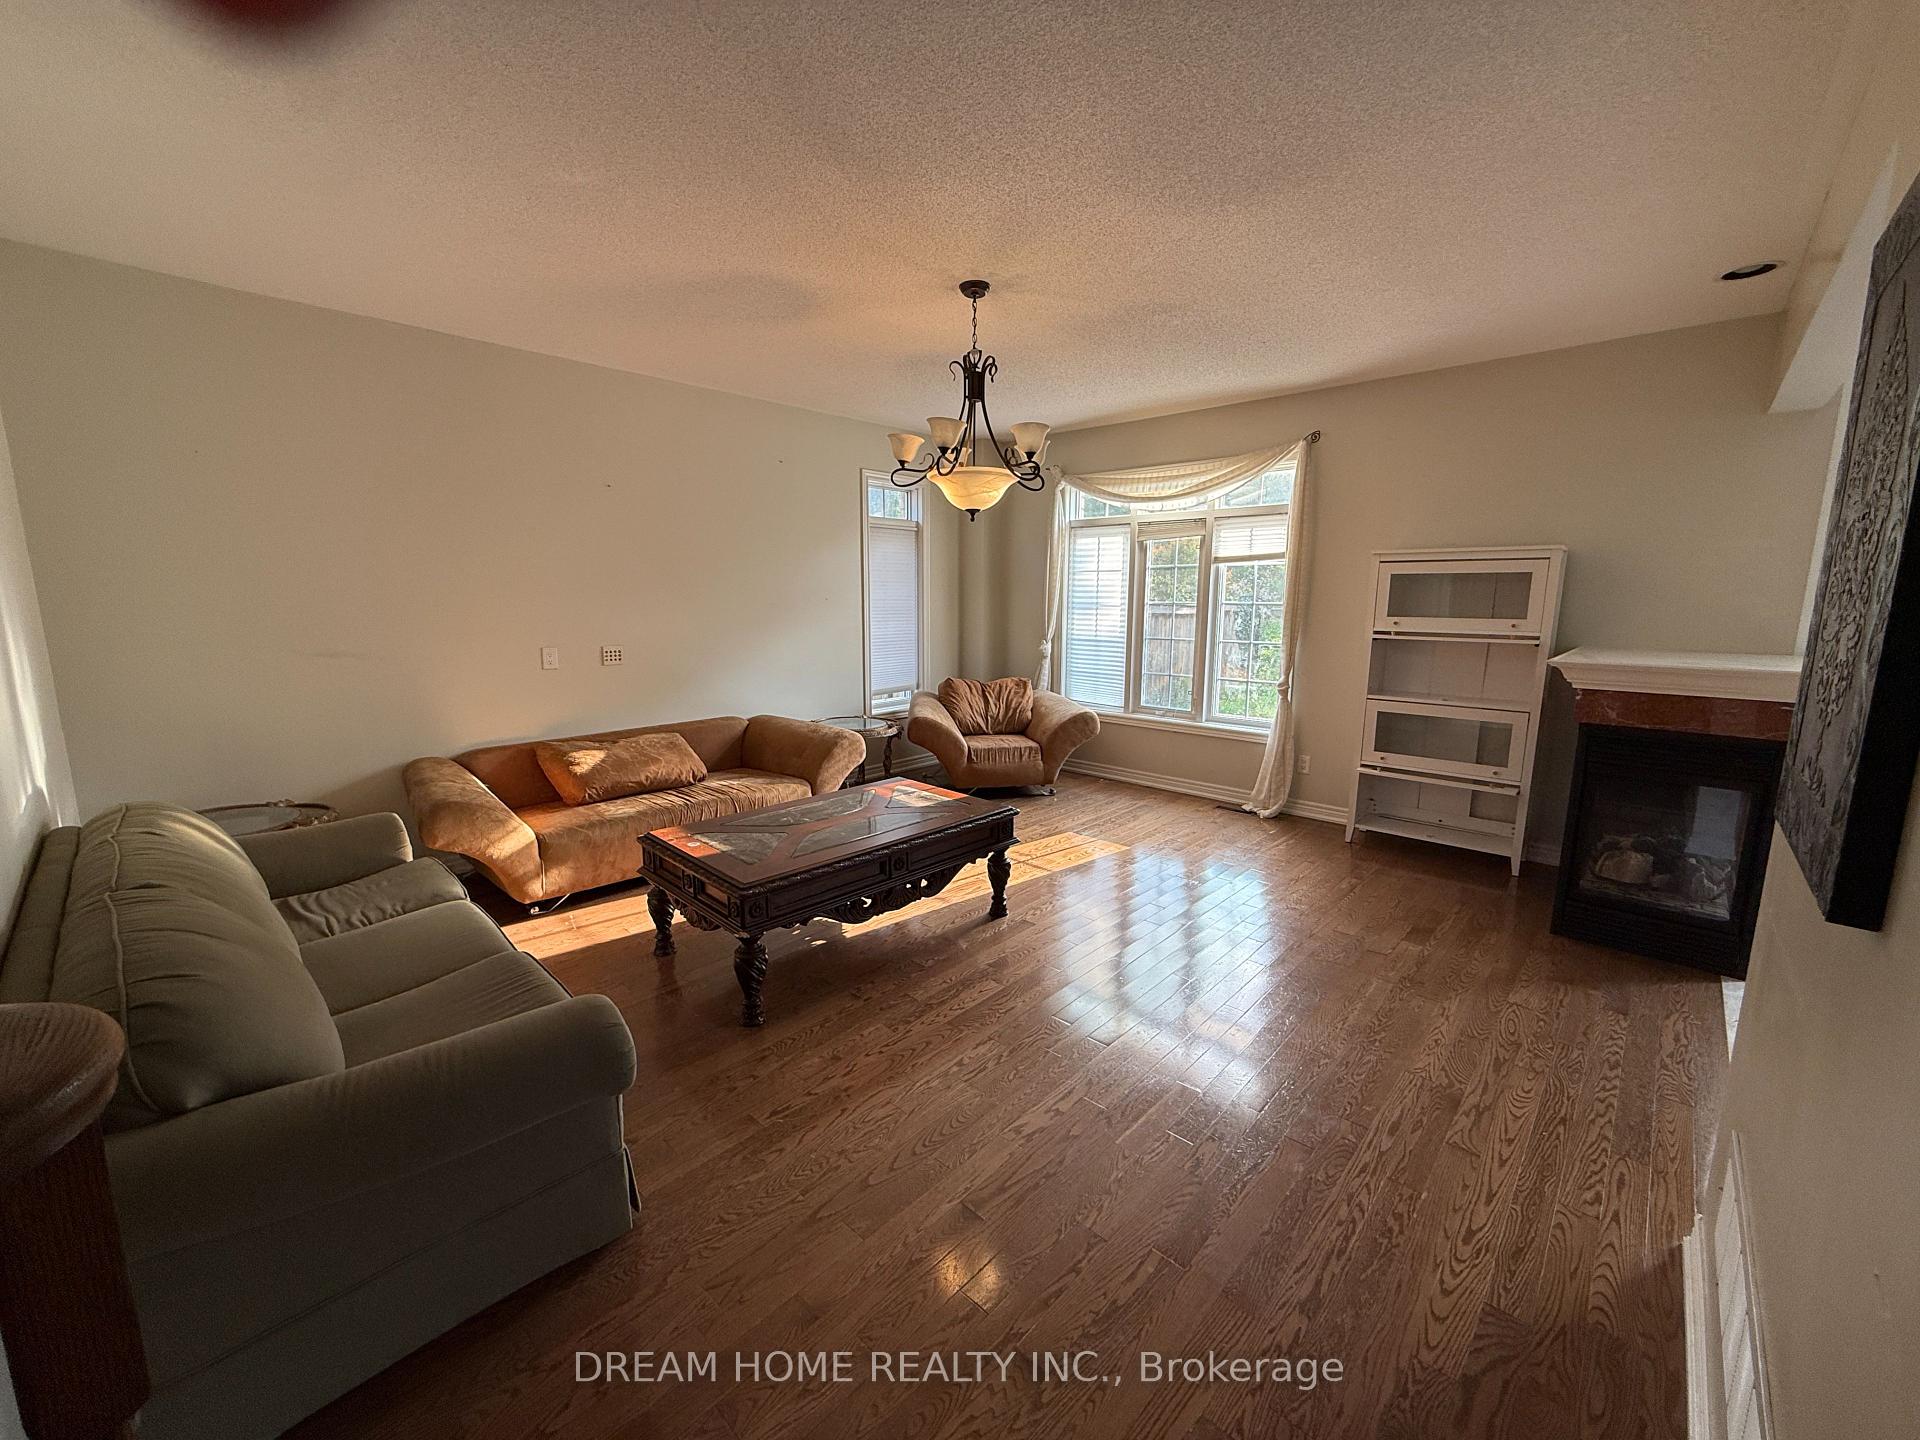
- Fireplace
- Central air
The homeDetached, 2-storey, 2,500–3,000 sq ft
- Type: Detached
- Style: 2-storey
- Living space: 2,500–3,000 sq ft
- Basement: Finished
InsideFireplace Yes, Ensuite, Water meter
- Fireplace: Yes
- Laundry: Ensuite
- Features: Water meter
- Rooms above ground: 9
- Rooms in the basement: 3
- Bedrooms: 4
- Bathrooms: 5
- Kitchens: 1
- Family room: Yes
Outside and lotBrick, Shingles, Concrete
Outside
- Exterior: Brick
- Roof: Shingles
- Foundation: Concrete
- Size: 72.46 × 105.4 ft
- Shape: Pie
Parking2 Garage, Attached, Private
- Spaces: 2 Garage
- Garage: Attached
- Driveway: Private
Heating, water and powerForced air, gas, Central air, Municipal water
- Heating: Forced air, gas
- Cooling: Central air
- Water: Municipal water
- Sewer: Municipal sewer
Rent and termsRent $3,900 a month, Entire property, Partially
- Rent: $3,900 a month
- Space for rent: Entire property
- Furnished: Partially
- Lease: 12 months
- Rent includes: Parking
IncludedKitchenaid s/s fridge,stove,b/i dishwasher.washer,dryer.all elf's & window coverings. backyard - green space. bsmt w/ bdrm, living rm, kitchenette & 3pc bath. french immersion, public school,parks,shops,walk to yonge st & transit.
- Included: Kitchenaid s/s fridge,stove,b/i dishwasher.washer,dryer.all elf's & window coverings. backyard - green space. bsmt w/ bdrm, living rm, kitchenette & 3pc bath. french immersion, public school,parks,shops,walk to yonge st & transit.
Listing detailsN12458677, Rented, Oct 11, 2025
- MLS® number: N12458677
- Status: Rented
- Listed on: Oct 11, 2025
- Days on market: 40
- Updated: Nov 20, 2025
- Possession: 2025-10-12 / Immediate
- Occupied by: Vacant
- Listing brokerage: DREAM HOME REALTY INC.
About this home
20 Wicker Drive, Richmond Hill (Jefferson), ON L4E 4T6
Water Meter
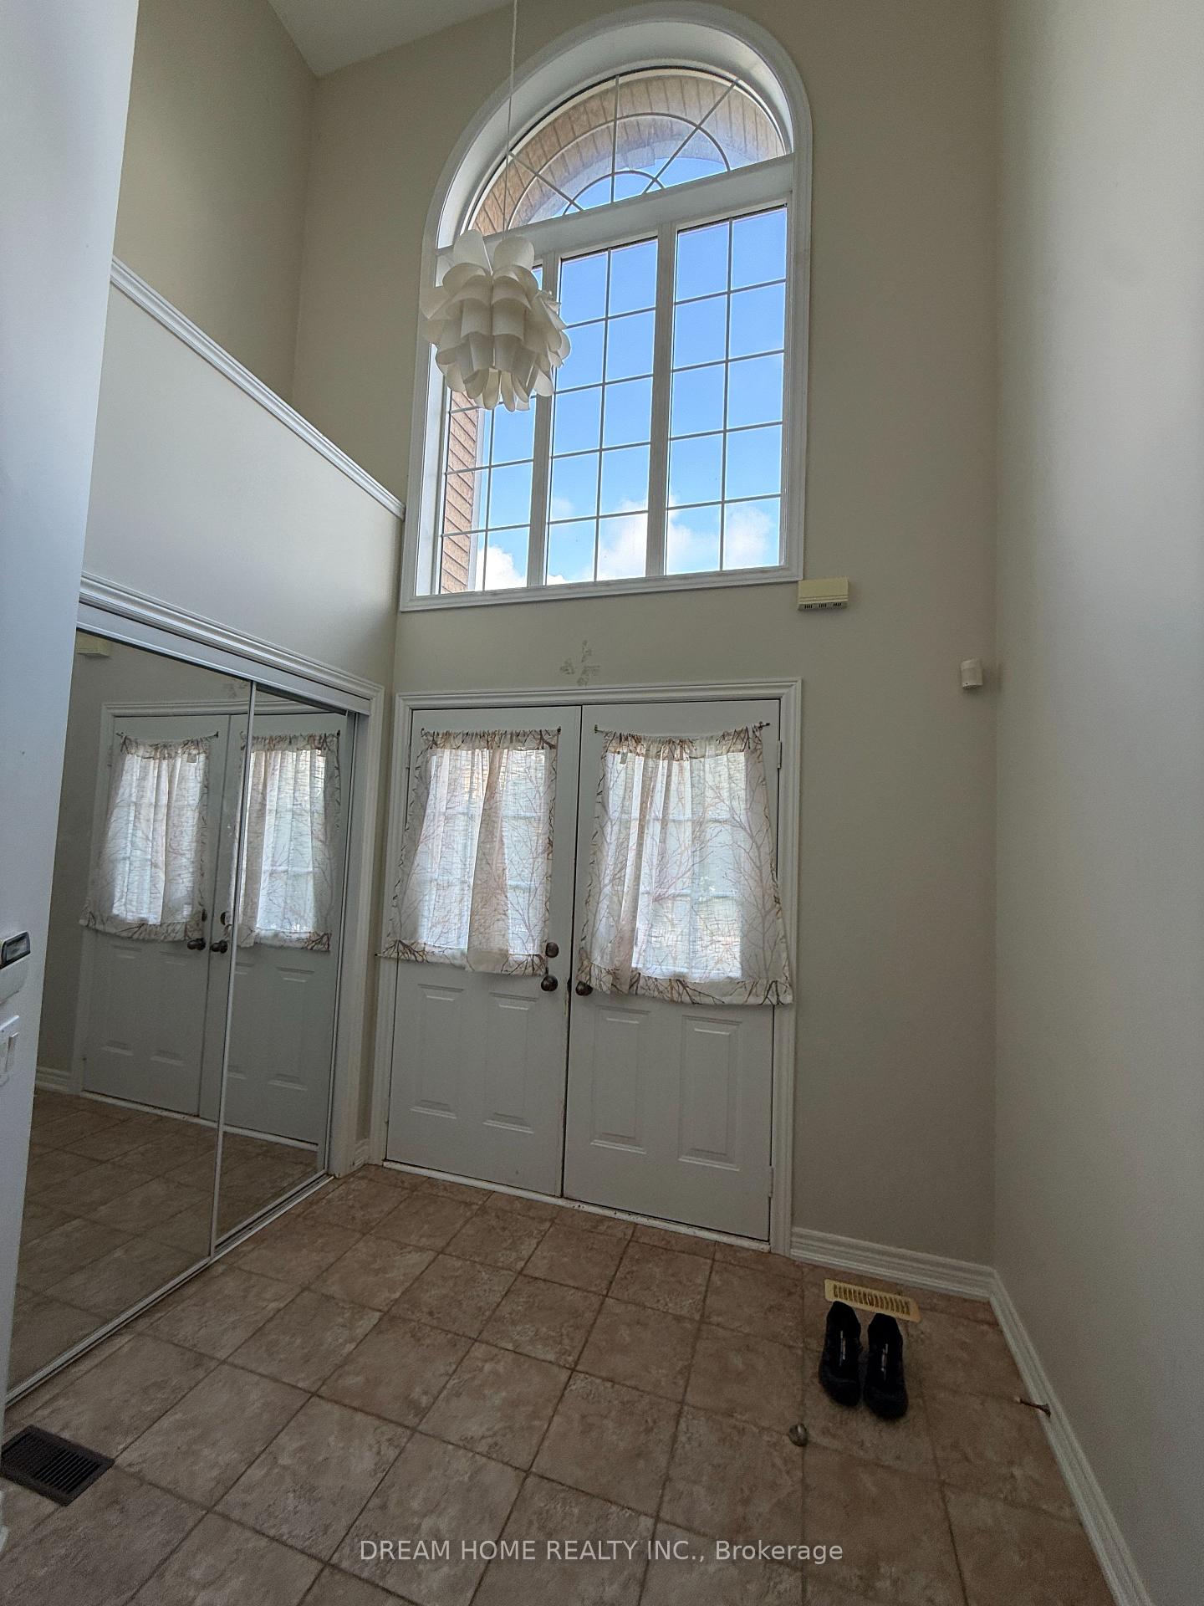
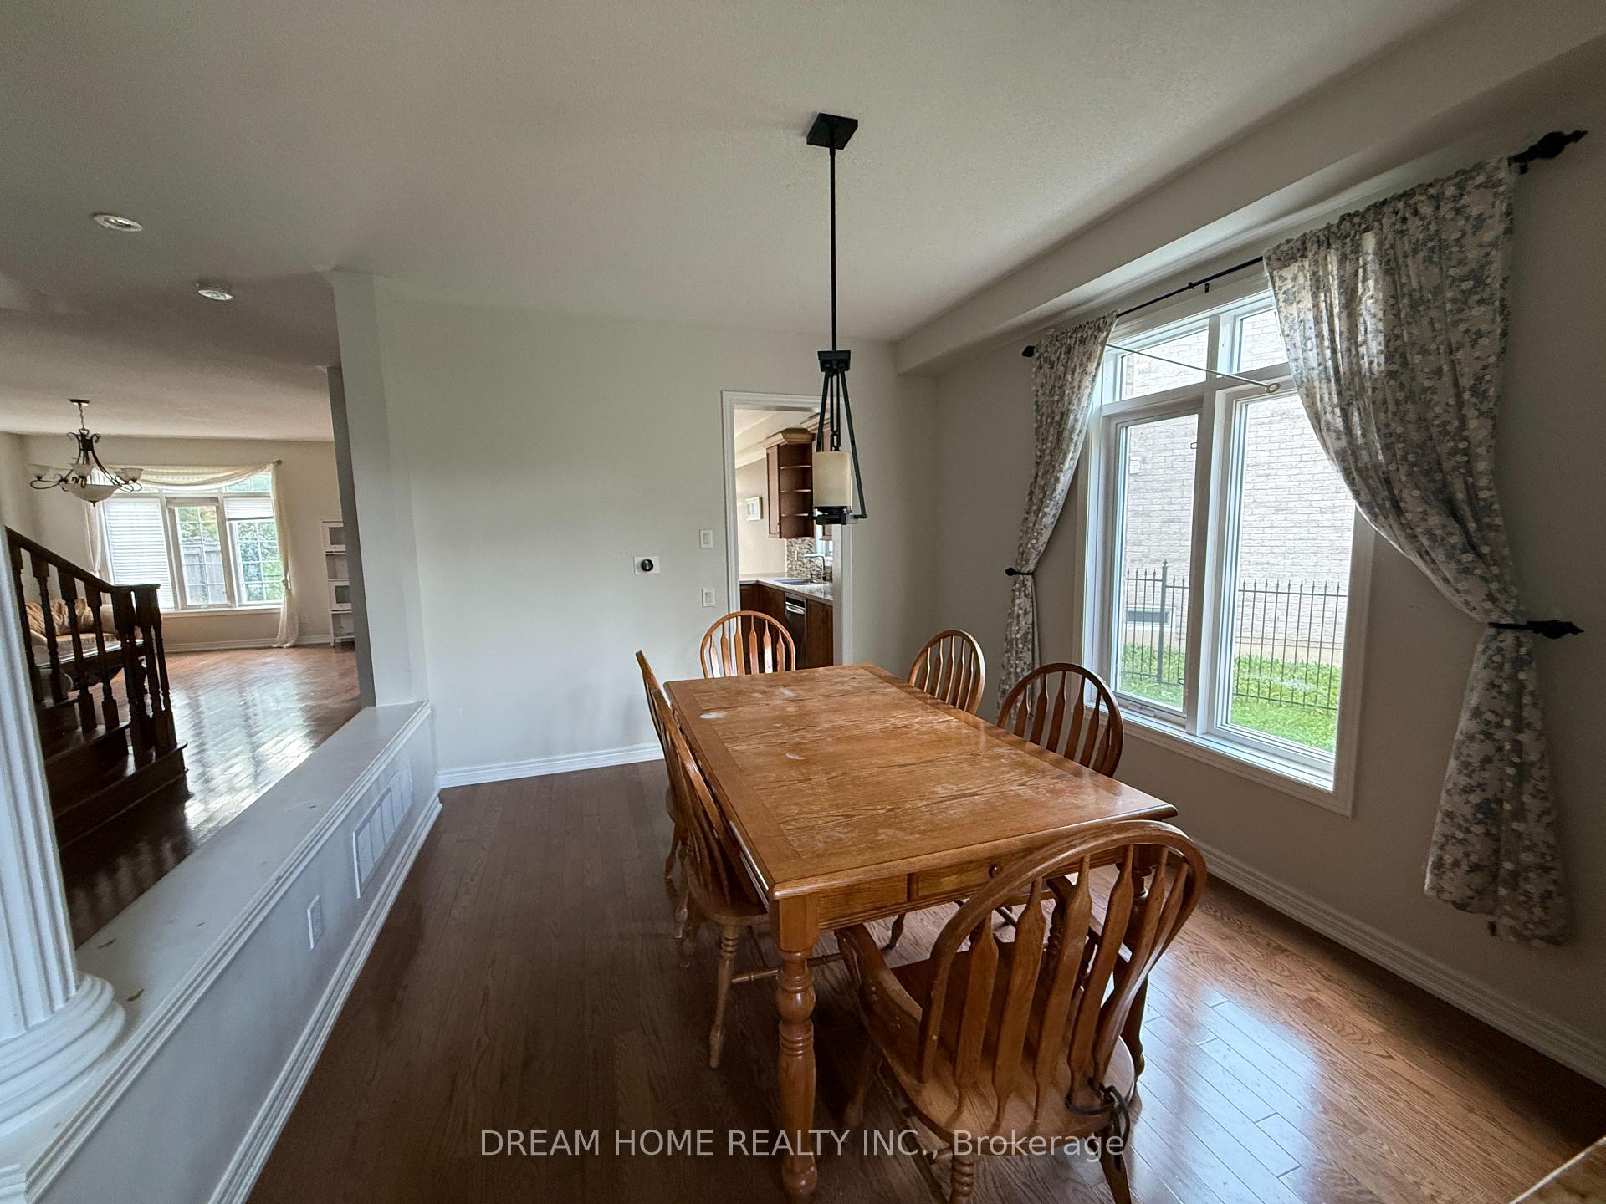
Welcome to 20 Wicker Dr a stunning detached home nestled in the prestigious Jefferson community of Richmond Hill. Featuring a bright and open-concept layout, this home boasts generous principal rooms, a modern kitchen with stone countertops and ample cabinetry, a cozy family room with fireplace, and large windows bringing in plenty of natural light. Upstairs offers 4 spacious bedrooms and 3 washroom.
Read more
Ask about this home
A HOMEH agent will answer your questions about this home.
Ask a question
Around this home
19TH/YONGE ST
Errands
Parks
Schools
Daily convenience, out of 100, from the distances below
ParkAutumn Grove Park · 6 within 1 km2 min walk136 m
GroceryTower Market8 min walk523 m
SchoolSt Marguerite D'Youville Catholic Elementary School8 min walk490 m
PharmacyShoppers Drug Mart10 min walk606 m
Cafés & foodSubway · 3 within 1 km11 min walk690 m
Gym & rec centreSummit Golf & Country Club15 min walk911 m
WalkDriveStraight-line distance, open map data
Grocery0.5 km
Park0.1 km
Coffee1.3 km
Dining0.8 km
Gym0.9 km
Schools nearby
School rating, out of 10.
St Marguerite D'Youville Catholic Elementary Schoolelementary · Catholic · 0.5 km
8.0/10Excellent
Moraine Hills Public Schoolelementary · Public · 0.6 km
6.7/10Good
MacLeod's Landing Public Schoolelementary · Public · 0.9 km
7.2/10Good
Contact agent
Helpful calculators
Rent vs buy
Affordability
Mortgage
Down payment
Stress test
CMHC insurance
Your HOMEH agent

KimHOMEH agent · Richmond Hill
"I would see it this week."
Ask Kim