
116 Arten Avenue
Richmond Hill (Mill Pond)116 Arten Avenue
Richmond Hill (Mill Pond)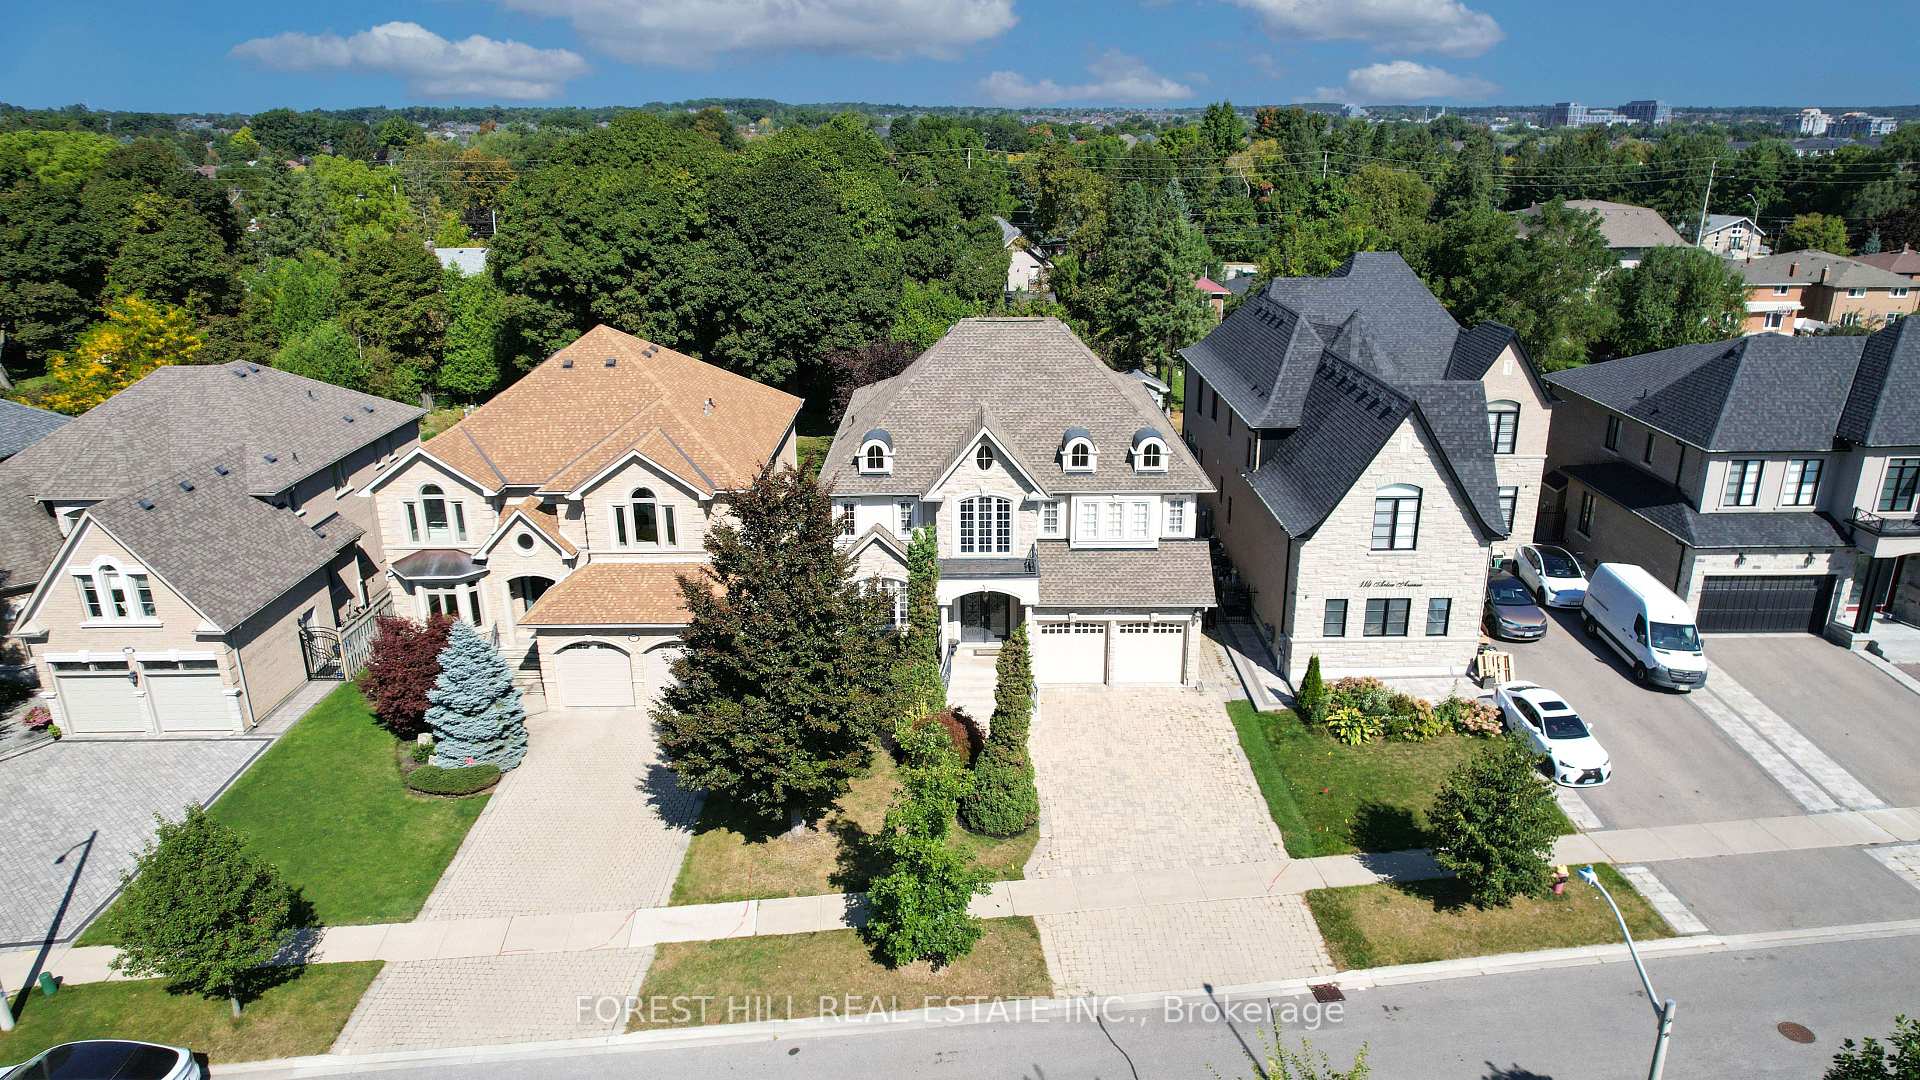
 See all 40 photos
Property history

This listing has ended. It is no longer available.
Property not available for sale or for rent.
Ask about this home
A HOMEH agent will answer your questions about this home.Ask HOMEH
About this home
116 Arten Avenue, Richmond Hill
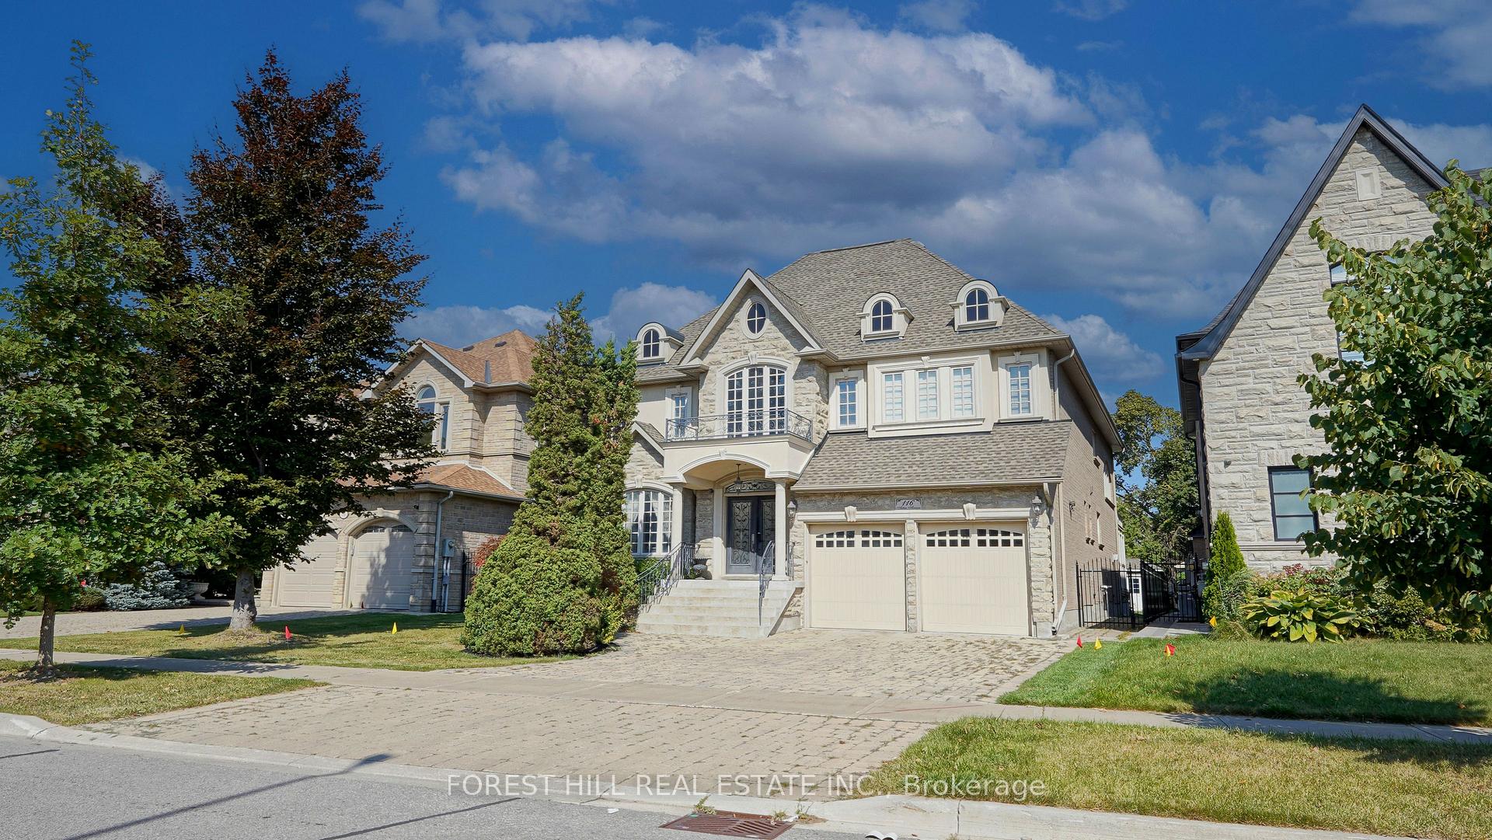
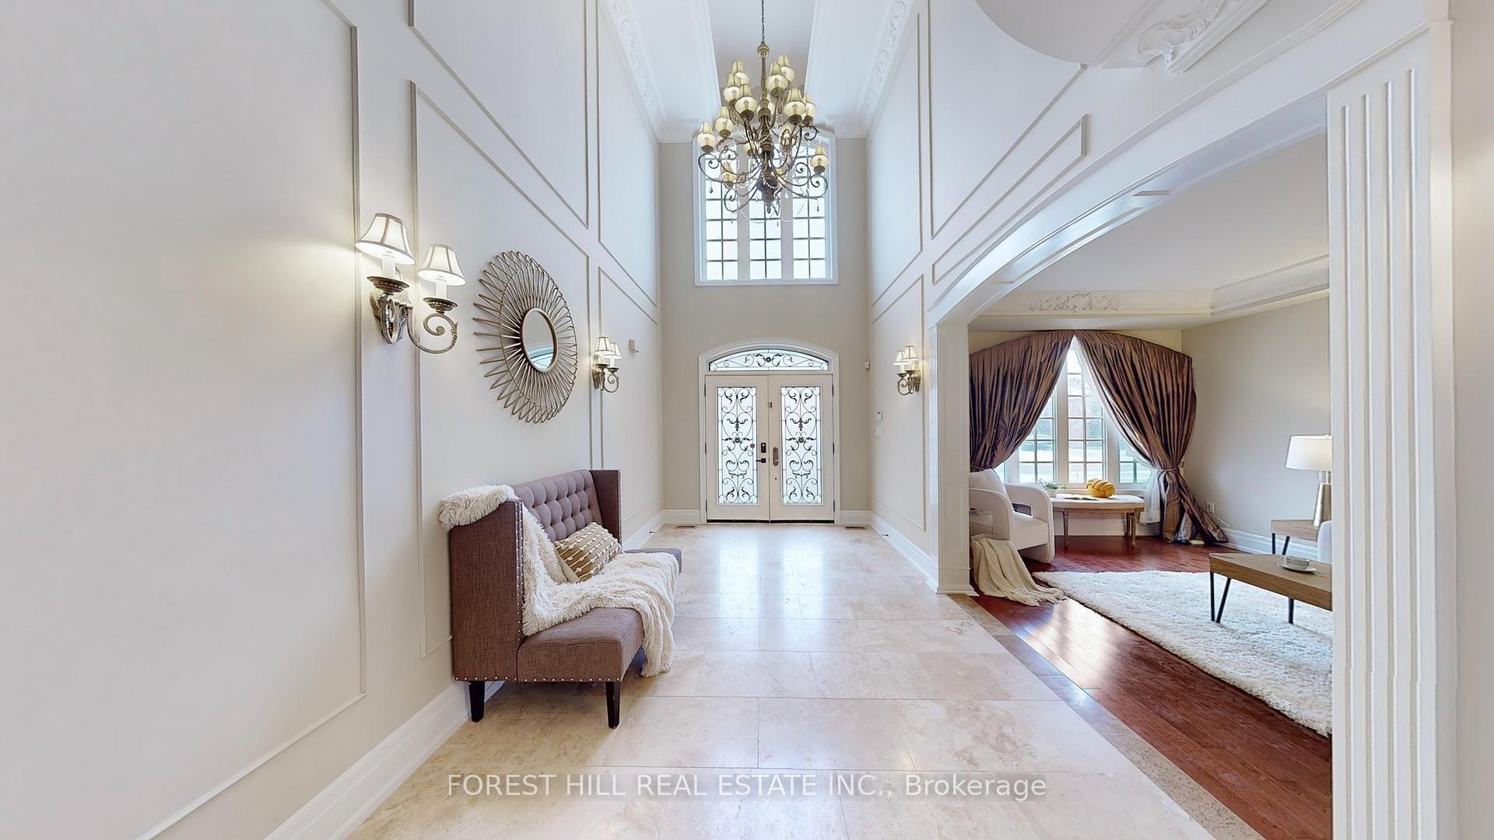
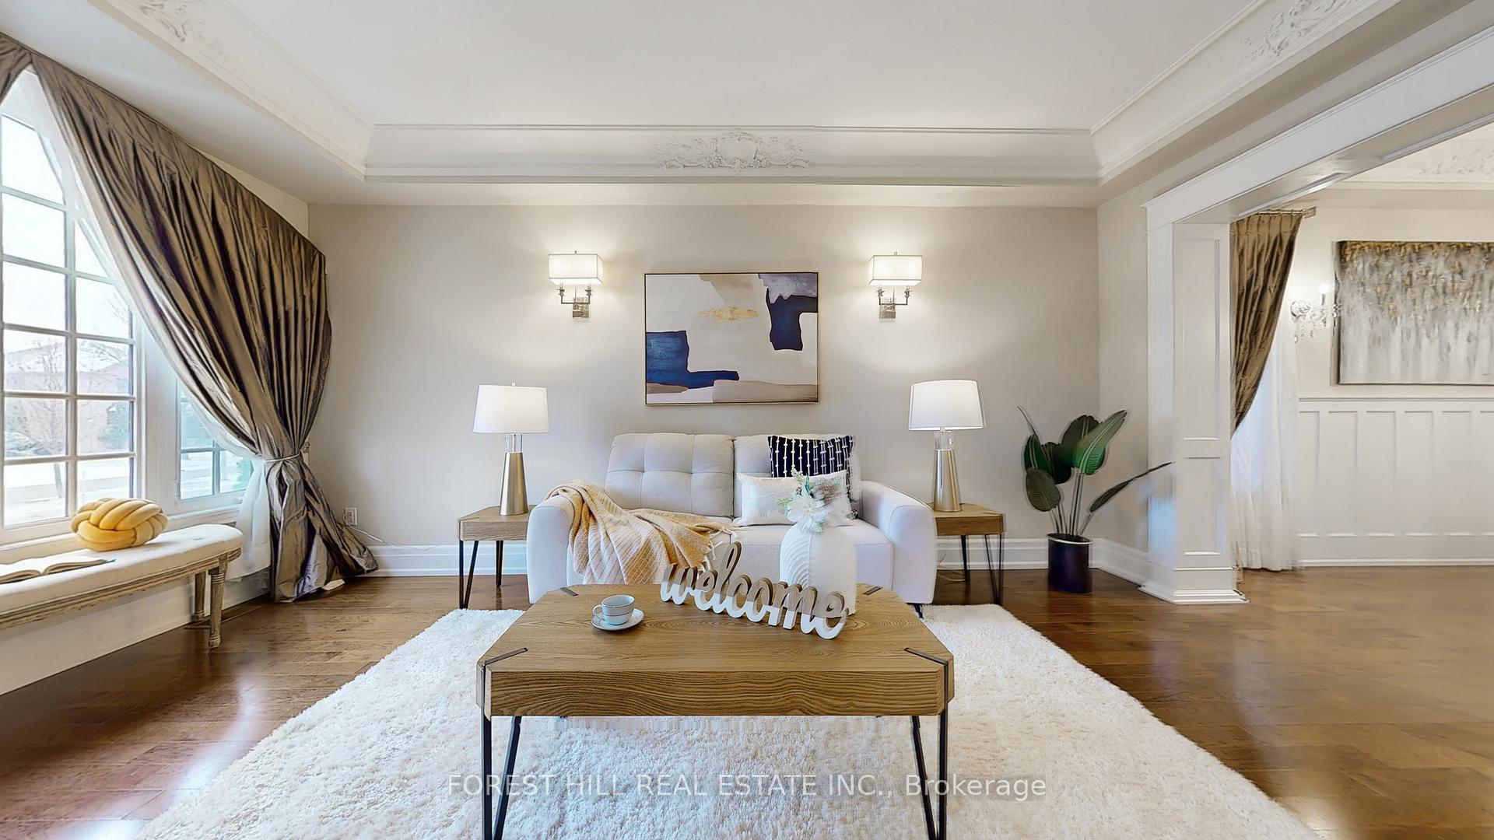
Rarely Offered Luxury Detached Palatial French Chateau Inspired Home Nestled at Highly Sought-after Oxford Gate Community In Mill Pond * A Vast & Captivating Piece of Land ----- 51 ft * 181 ft ---- * Boasting Around 6,000 Sqft Living Space Including Finished Basement * A Spacious, Covered Deck Extending From the House * This Exquisite Property Offering Comfort 4 + 1 Bedrooms & 5 Bathrooms, is Designed to Impress * Luxury 20 ft High Foyer W/Stunning Chandeliers & Crown Mouldings * Tuscan Inspired Limestone Floor, Hardwood Floor & Pot Lights Thru-Out * High-End Maple Gourmet Kitchen W/Granite Countertops, Double Sinks, Backsplash, Large Center Island, Servery Area, Walk-In Butler Pantry & Cozy Breakfast Area * The Soaring 18 ft High Ceilings Family Room with Large Windows, Gas Fireplace & Custom Mantel * Main Floor Formal Office W/French Door & Wainscoting For Privacy & Elegance * Stairs W/Iron Pickets & Upgrade Rails * Primary Bedroom W/Spacious 6 Pc Ensuite & Walk-in His/Her Closets w/Customized Organizer * 3 Generously Bedrooms On 2nd Floor * Finish Basement Accessible Via the Primary and Second Staircases, Including a Great Rec/Media Room, 3 Pcs Bathroom, Additional Full Kitchen & Bedroom * Best Location * Steps Away from Yonge Street and Close to Mill Pond Park, Grocery Stores, and Recreational Facilities * This Home Offers a Blend of Luxury and Accessibility * Must See! **EXTRAS** Monitoring System (Cameras and Smart Doorbell): Existing contract can be canceled (equipments need to be returned to vendor) or transferred to a new owner.
Facts & features
Ask about this home
A HOMEH agent will answer your questions about this home.
Rooms
12 rooms · 5 bathrooms
- Living room18′ × 11′6″207 sq.ft.
- Dining room13′11″ × 11′6″160 sq.ft.
- Kitchen23′11″ × 19′9″473 sq.ft.
- Family room20′3″ × 16′9″339 sq.ft.
- Office15′9″ × 10′10″170 sq.ft.
- Bedroom 214′7″ × 13′2″192 sq.ft.
- Bedroom 314′8″ × 11′6″169 sq.ft.
- Bedroom 415′1″ × 11′8″176 sq.ft.
- Primary bedroom19′9″ × 18′356 sq.ft.
- Exercise room20′2″ × 13′4″269 sq.ft.
- Bedroom11′10″ × 11′3″133 sq.ft.
- Recreation38′9″ × 21′5″829 sq.ft.
Around this home
Listing details
Helpful tools
Your HOMEH agent
"I would see it this week."
Ask HOMEH about this home
Price, neighbourhood, monthly cost. Ask anything.
HOMEH Intelligent Agent is an AI, not a licensed representative. Check anything important with your agent.