

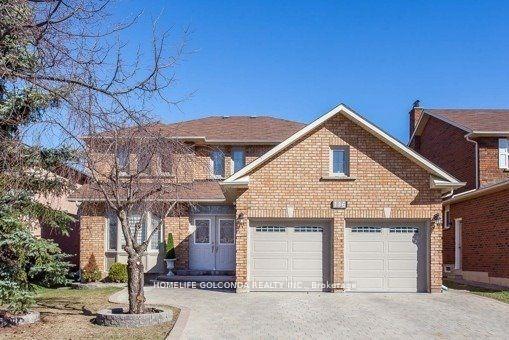
116 Berwick Crescent
Detached Expired
1/9116 Berwick Crescent
Detached Expired
 See all 9 photos
Last asked:Expired Aug 31, 2025
$2,229,000
Hestimate*: $1,349,667▼ 39%5+2 Bedrooms
4 Bathrooms
2 Garage
2.5K–3K sq.ft
49.21×109.91 ft
$8,333/yr
Property history
- —For SaleList: —
- $2,229,000ExpiredList: 2025-04-02|End: 2025-08-31|151 daysN12058327
Facts and features
- BasementFinished
- Age of home31–50 years
- Price per sq ft~$811
- Water, sewerMunicipal
What stands out
- Second kitchen
- Separate entrance
- Hardwood floors
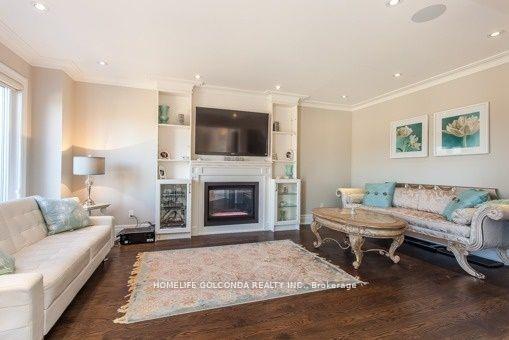
- Fireplace
- Central air
The homeDetached, 2-storey, Age 31–50 years
- Type: Detached
- Style: 2-storey
- Age: 31–50 years
- Living space: 2,500–3,000 sq ft
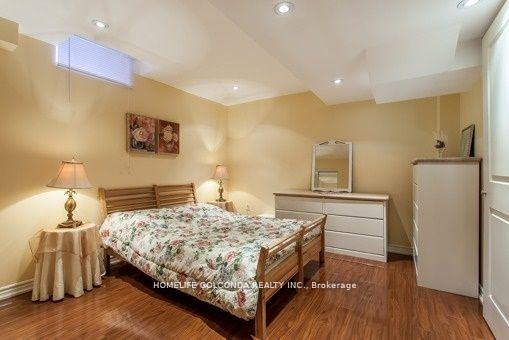
- Basement: Separate entrance, finished
InsideFireplace Yes, Hardwood, Marble, Broadloom, Ventilation system, water heater
- Fireplace: Yes
- Flooring: Hardwood, Marble, Broadloom
- Features: Ventilation system, water heater
- Rooms above ground: 10
- Rooms in the basement: 3
- Bedrooms: 5 + 2 in the basement
- Bathrooms: 4
- Kitchens: 2
- Family room: Yes
Outside and lotBrick, Asphalt shingle, Unknown
Outside
- Exterior: Brick
- Roof: Asphalt shingle
- Foundation: Unknown
- Size: 49.21 × 109.91 ft
Parking2 Garage, Attached, Private
- Spaces: 2 Garage
- Garage: Attached
- Driveway: Private
Heating, water and powerForced air, gas, Central air, Municipal water
- Heating: Forced air, gas
- Cooling: Central air
- Water: Municipal water
- Sewer: Municipal sewer
Costs and taxesTaxes $8,333 a year, HST included in the price
- Taxes, 2025: $8,333 a year
- HST: HST included in the price
Listing detailsN12058327, Expired, Apr 2, 2025
- MLS® number: N12058327
- Status: Expired
- Listed on: Apr 2, 2025
- Days on market: 151
- Updated: Aug 31, 2025
- Possession: 2025-06-30 / 60-89 days
- Occupied by: Owner+tenant
- Listing brokerage: HOMELIFE GOLCONDA REALTY INC.
About this home
116 Berwick Crescent, Richmond Hill (Observatory), ON L4C 0B6
Ventilation SystemWater Heater
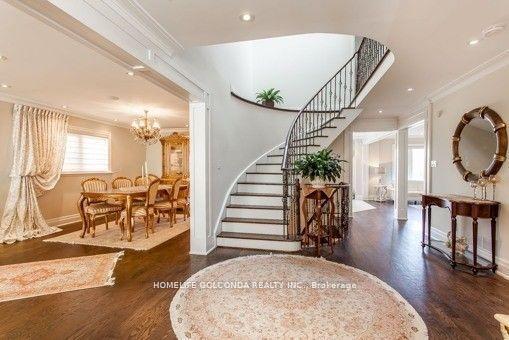
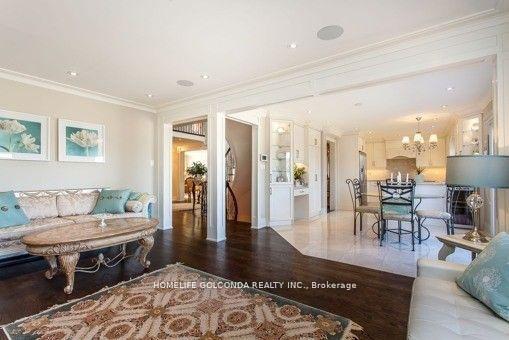
Immaculate And Outstanding Greenpark Home. Truly A Masterpiece With Outstanding Workmanship, Out Most Attention To The Details. Luxury Finishings. Designer Kitchen. Fireplace. Skylight, Circular Stairs, Hardwood floors, Marble floor in kitchen, Countertop in kitchen, Driveway for 4 cars, Great 5 + 2 Bedroom House;
Read more
Ask about this home
A HOMEH agent will answer your questions about this home.
Ask a question
Thinking of selling your home?See what your home is worth today.
Around this home
Yonge Street/16th Ave.
Errands
Parks
Schools
Daily convenience, out of 100, from the distances below
ParkDove Stone Park · 13 within 1 km3 min walk157 m
GroceryNo Frills10 min walk615 m
SchoolSixteenth Avenue Public School6 min walk390 m
PharmacyHealth Link Pharmacy11 min walk663 m
Cafés & foodKaiyo Sushi · 15 within 1 km8 min walk511 m
Gym & rec centreElvis Stojko Arena6 min walk342 m
WalkDriveStraight-line distance, open map data
Grocery0.6 km
Park0.2 km
Coffee0.7 km
Dining0.5 km
Gym0.6 km
Schools nearby
School rating, out of 10.
Sixteenth Avenue Public Schoolelementary · Public · 0.4 km
8.6/10Excellent
Richmond Hill Montessori Private Schoolelementary · Private · 0.8 km
—
Laureates Academy for Gifted Studentselementary · Private · 0.9 km
—
Contact agent
Helpful calculators
Mortgage
Affordability
Closing costs
Land transfer tax
Property tax
Down payment
CMHC insurance
Stress test
Cashback Rebate
Your HOMEH agent

KimHOMEH agent · Richmond Hill
"Priced 39% over the Hestimate. I would see it this week."
Ask Kim