

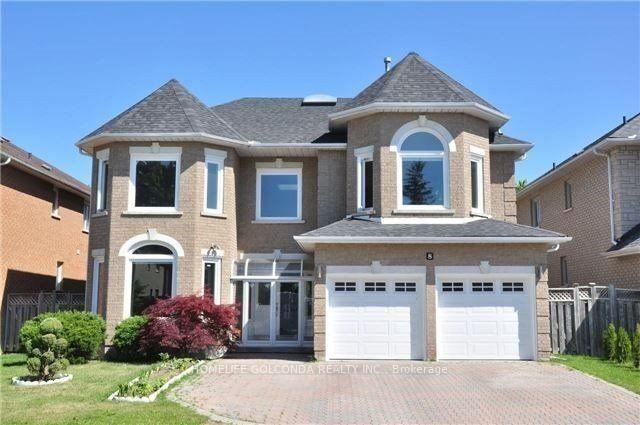
8 Pathlane Road
8 Pathlane Road
Property history
- $2,800,000SuspendedList: 2025-08-06|End: 2025-09-02|27 daysN12329123
Facts and features
- BasementFinished
- Price per sq ft~$659
- Water, sewerMunicipal
- HeatingForced air
- Hardwood floors
- Fireplace
- Central air
The homeDetached, 2-storey, 3,500–5,000 sq ft
- Type: Detached
- Style: 2-storey
- Living space: 3,500–5,000 sq ft
- Basement: Finished
- Special designation: Other
InsideFireplace Yes, Hardwood, Main level
- Fireplace: Yes
- Flooring: Hardwood
- Laundry: Main level
- Features: Central vacuum
- Rooms above ground: 10
- Rooms in the basement: 1
- Bedrooms: 5 + 1 in the basement
- Bathrooms: 5
- Kitchens: 1
- Family room: Yes
Outside and lotBrick, Unknown, Brick
- Exterior: Brick
- Roof: Unknown
- Foundation: Brick
- Size: 51.67 × 123.6 ft
Parking2 Garage, Attached, Private
- Spaces: 2 Garage
- Garage: Attached
- Driveway: Private
Heating, water and powerForced air, gas, Central air, Municipal water
- Heating: Forced air, gas
- Cooling: Central air
- Water: Municipal water
- Sewer: Municipal sewer
Costs and taxesTaxes $12,220 a year, HST included in the price, Hot water tank
- Taxes, 2025: $12,220 a year
- HST: HST included in the price
- Rental items: Hot water tank
Included in the saleAll window coverings, all elfs, stainless steel fridge ,stainless steel stove, stainless steel dishwasher, wine cooler, washer, dryer., Furniture
- Included: All window coverings, all elfs, stainless steel fridge ,stainless steel stove, stainless steel dishwasher, wine cooler, washer, dryer.
- Not included: Furniture
NearbyOther
- Close to: Other
Listing detailsN12329123, Suspended, Aug 6, 2025
- MLS® number: N12329123
- Status: Suspended
- Listed on: Aug 6, 2025
- Days on market: 27
- Updated: Sep 2, 2025
- Possession: 60-89 days
- Occupied by: Owner
- Listing brokerage: HOMELIFE GOLCONDA REALTY INC.
About this home
8 Pathlane Road, Richmond Hill (Langstaff), ON L4B 4A5
Luxury Living in Bayview Hunt Club Area. Prestigious 5 bed Home Located In High Demand Location, Spacious And Functional Layout, Sunny And Bright, Completely Renovated 4000 Sqft House Plus 2000 Sqft Bsmt With Windows, Kitchen Cabinet, All Famous Brand Appliances, Quartz Stone Counter Top And The Back Splash, Hardwood Flooring Throughout, Steam Washer And Dryer, Central Vacuum, Huge Sky Light. Brand Bsmt With Rec Room, Washroom And Bedroom. Close To top York Region schools & St. Robert CHS zone, Shopping, Plaza transit, Hwy 7/407.
Ask about this home
A HOMEH agent will answer your questions about this home.
Around this home
Daily convenience, out of 100, from the distances below
Schools nearby
School rating, out of 10.
Helpful calculators
Your HOMEH agent

"I would see it this week."