

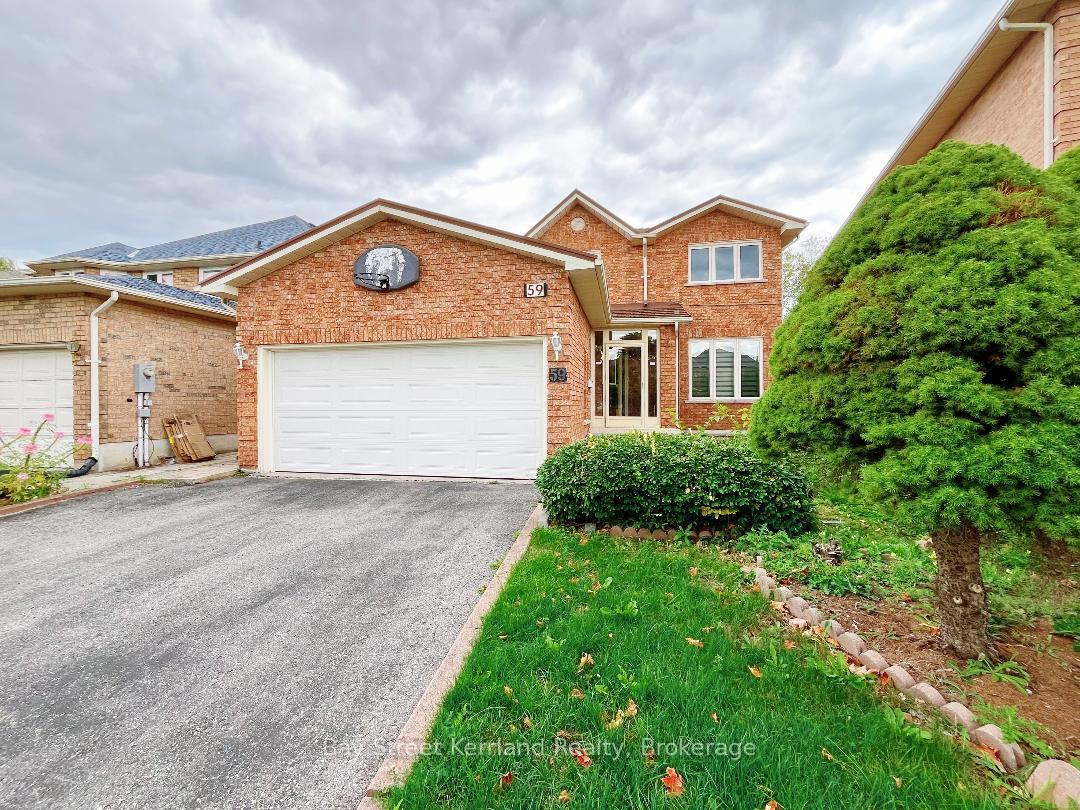
59 Dunbarton Court
59 Dunbarton Court
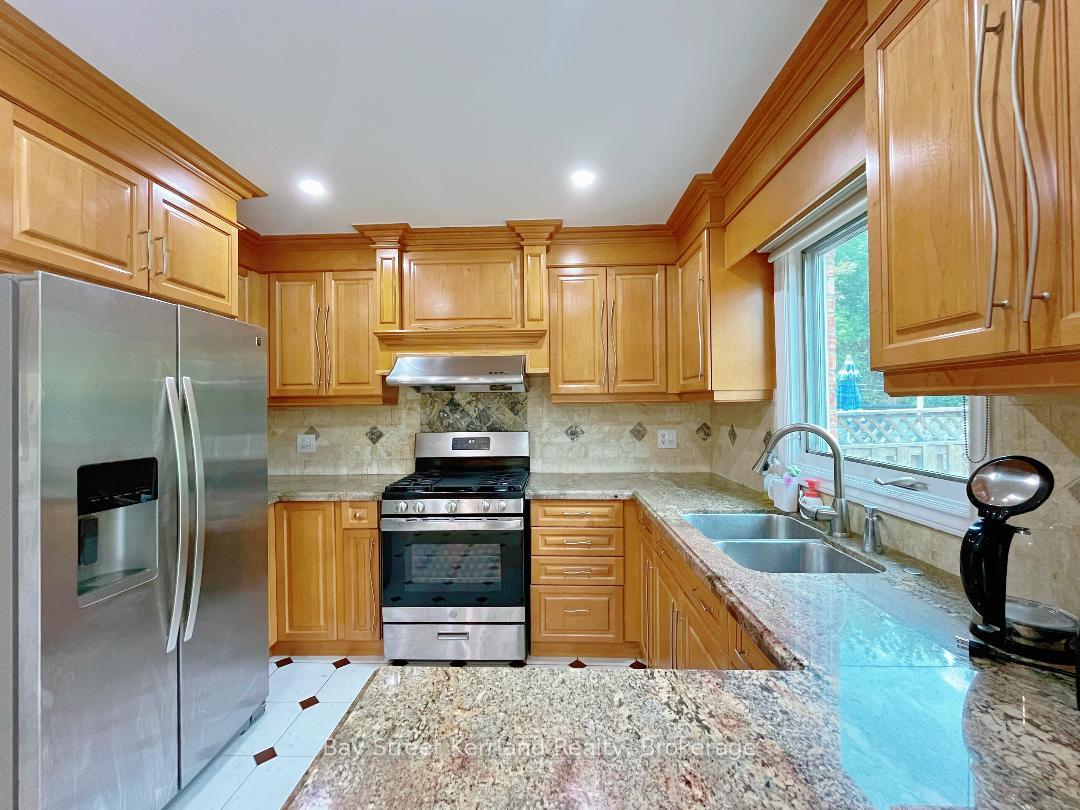 See all 20 photos
Property history
Facts and features
- BasementFinished
- Lot size36 ft frontage
- Lease term12 months
- FurnishedPartially
- Fireplace
- Central air
The homeDetached, 2-storey, 2,500–3,000 sq ft
- Type: Detached
- Style: 2-storey
- Living space: 2,500–3,000 sq ft
- Basement: Finished
InsideFireplace Yes, In-suite laundry, Other
- Fireplace: Yes
- Laundry: In-suite laundry
- Features: Other
- Rooms above ground: 15
- Rooms in the basement: 3
- Bedrooms: 4 + 1 in the basement
- Bathrooms: 5
- Kitchens: 1
- Family room: Yes
Outside and lotBrick, Metal, Concrete
- Exterior: Brick
- Roof: Metal
- Foundation: Concrete
- Size: 35.86 ft frontage
- Shape: Pie
Parking2 Garage, Built-in
- Spaces: 2 Garage
- Garage: Built-in
Heating, water and powerForced air, gas, Central air, Municipal water
- Heating: Forced air, gas
- Cooling: Central air
- Water: Municipal water
- Sewer: Municipal sewer
Rent and termsRent $4,500 a month, Entire property, Partially
- Rent: $4,500 a month
- Space for rent: Entire property
- Furnished: Partially
- Lease: 12 months
- Paid: Monthly
- Deposit: Required
- Credit check: Required
- Employment letter: Required
- Rental application: Required
- References: Required
Listing detailsN12401725, Rented, Sep 12, 2025
- MLS® number: N12401725
- Status: Rented
- Listed on: Sep 12, 2025
- Days on market: 19
- Updated: Oct 1, 2025
- Possession: 2025-09-12 / Immediate
- Occupied by: Vacant
- Listing brokerage: Bay Street Kerrland Realty
About this home
59 Dunbarton Court, Richmond Hill (Harding), ON L4C 8G2
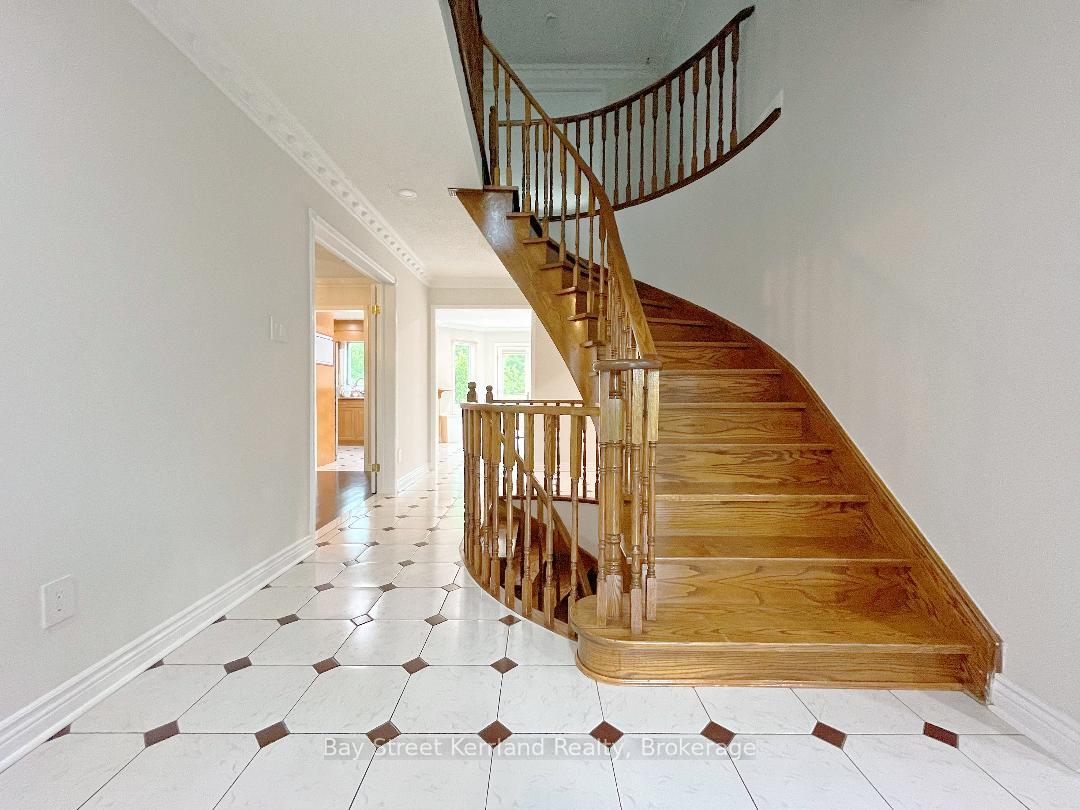
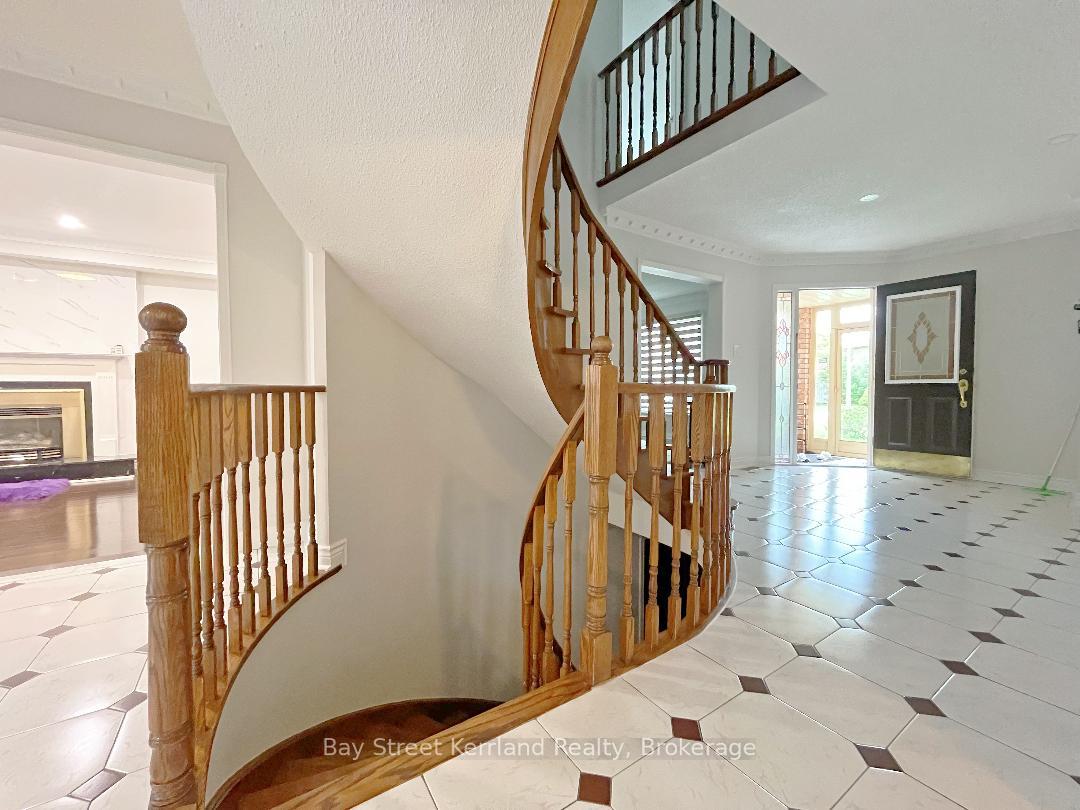
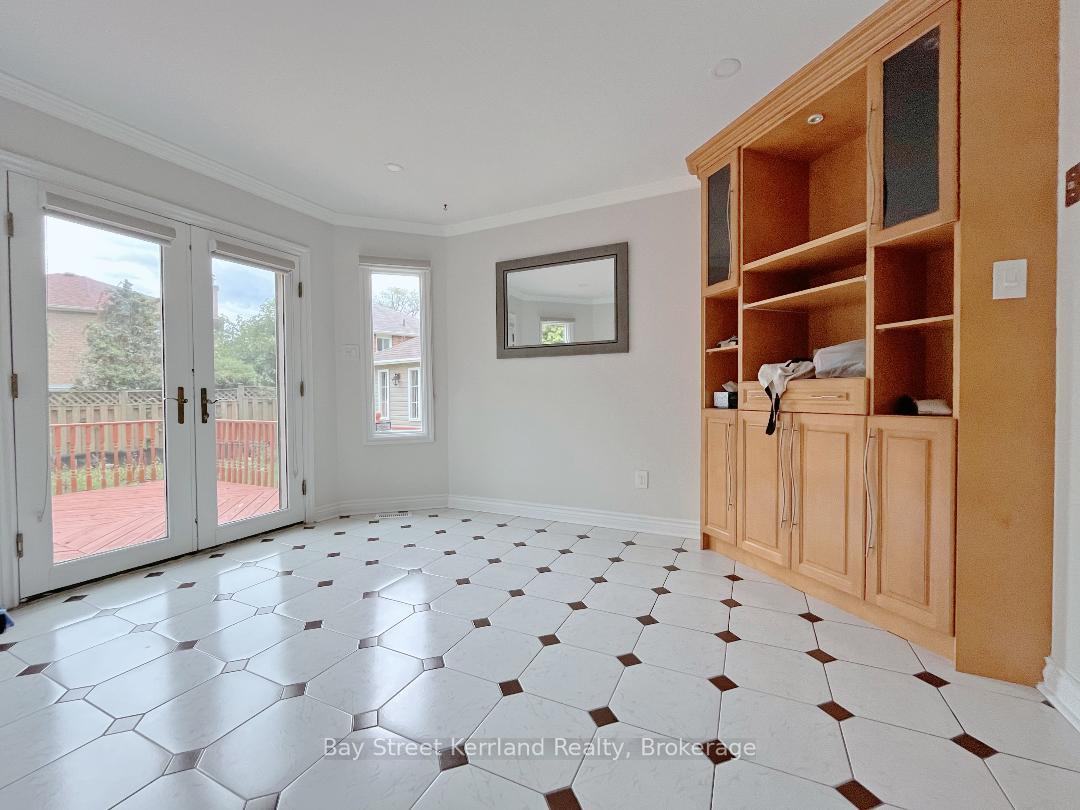
Beautifully Maintained 4-Bedroom Home on a Premium Pie-Shaped Lot in a Quiet Cul-De-Sac in the Sought-After Harding Community!This Bright and Spacious Detached Home Offers Approx. 2,642 Sqft (As Per MPAC) with a Functional Layout and Extensive Upgrades Throughout. Nestled on a Rare Pie-Shaped Lot with a Huge Backyard, This Home Is Perfect for Families and Entertainers Alike. 4 Generous Bedrooms Including 2 Ensuites Upgraded Throughout with $$$ in Renovations:New Hardwood Flooring on 2nd Floor (2016)3 Renovated Bathrooms (2021)Fresh Paint (2021) & Modern Zebra Blinds (2021)Finished Basement with New Flooring (2021), Wet Bar, 3-Piece Bath & Guest RoomNew Pot Lights (2024)New Garage Door (2021) Open Concept Kitchen with Large Breakfast Area & Walk-Out to Spacious Deck Massive Backyard Featuring a Custom Shed on Concrete Base Lifetime Roof & Main Floor Laundry Walking Distance to Yonge Street, GO Station, Supermarkets & More.Truly Move-In Ready Just Unpack and Enjoy!
Ask about this home
A HOMEH agent will answer your questions about this home.
Around this home
Daily convenience, out of 100, from the distances below
Schools nearby
School rating, out of 10.
Helpful calculators
Your HOMEH agent

"I would see it this week."