

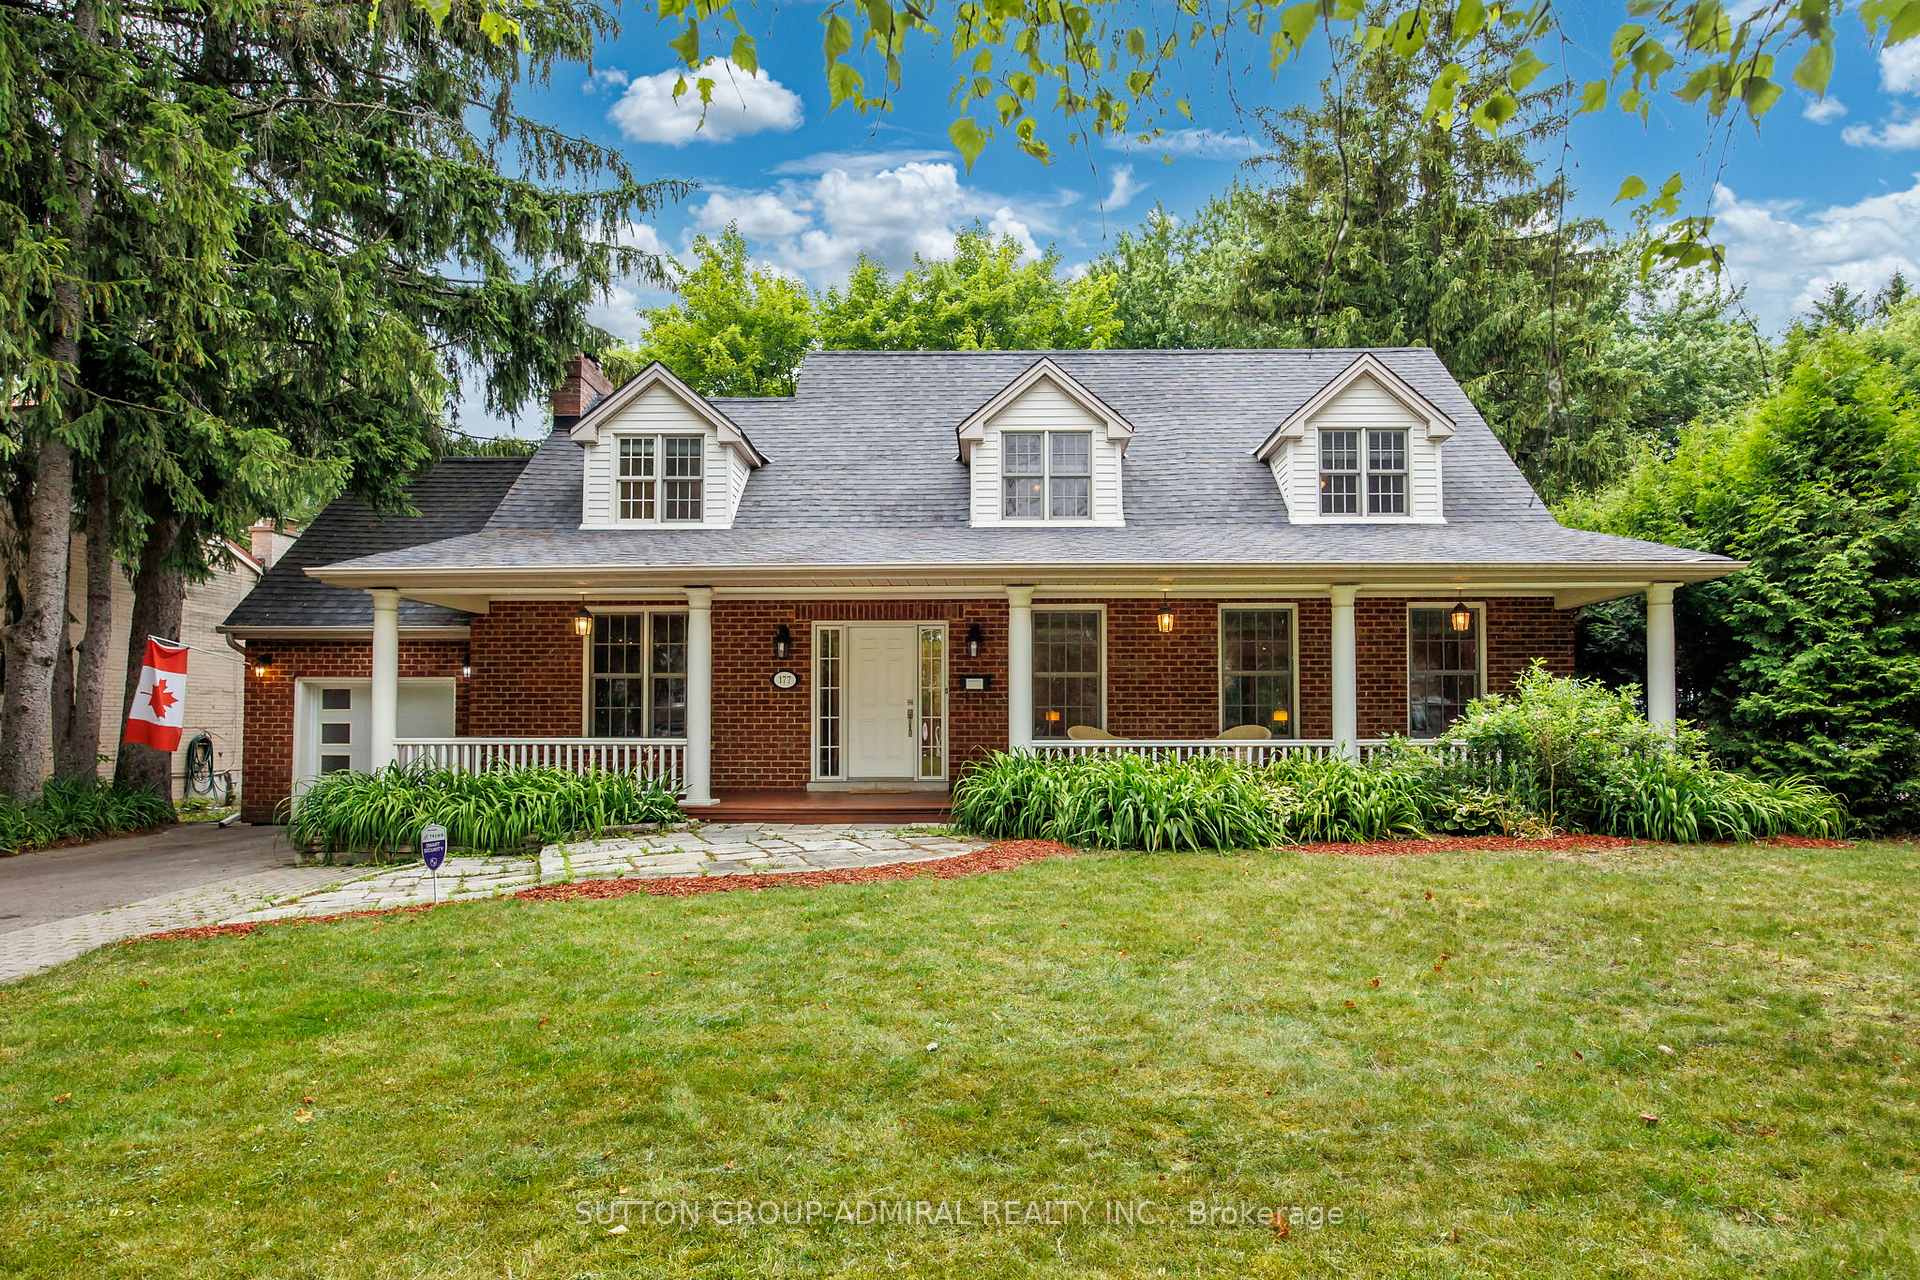
177 Mill Street
177 Mill Street
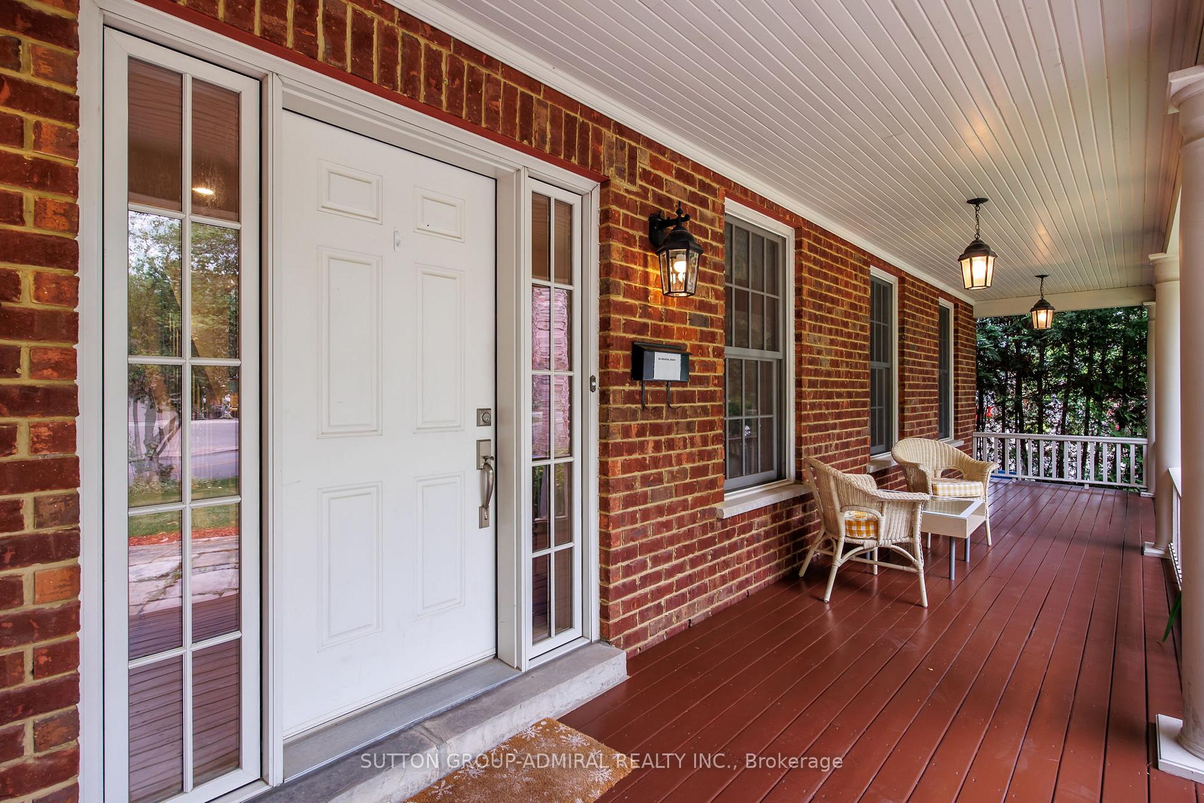
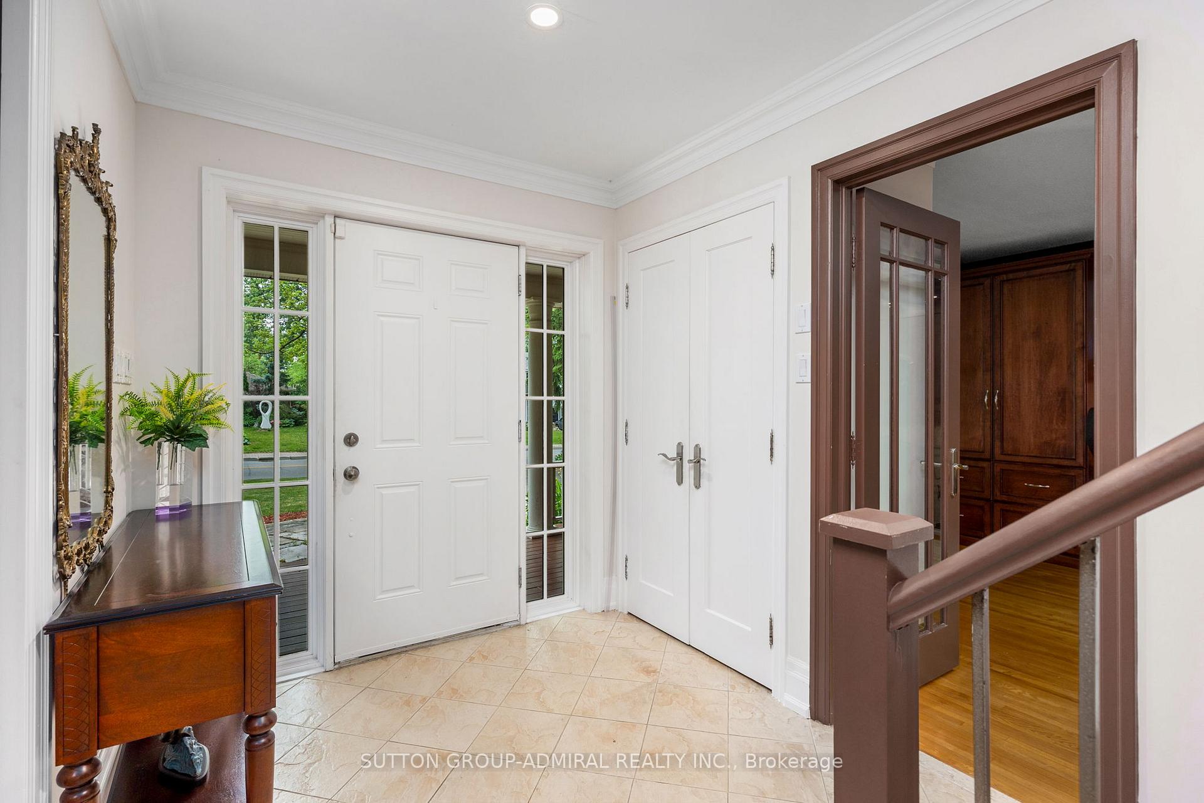
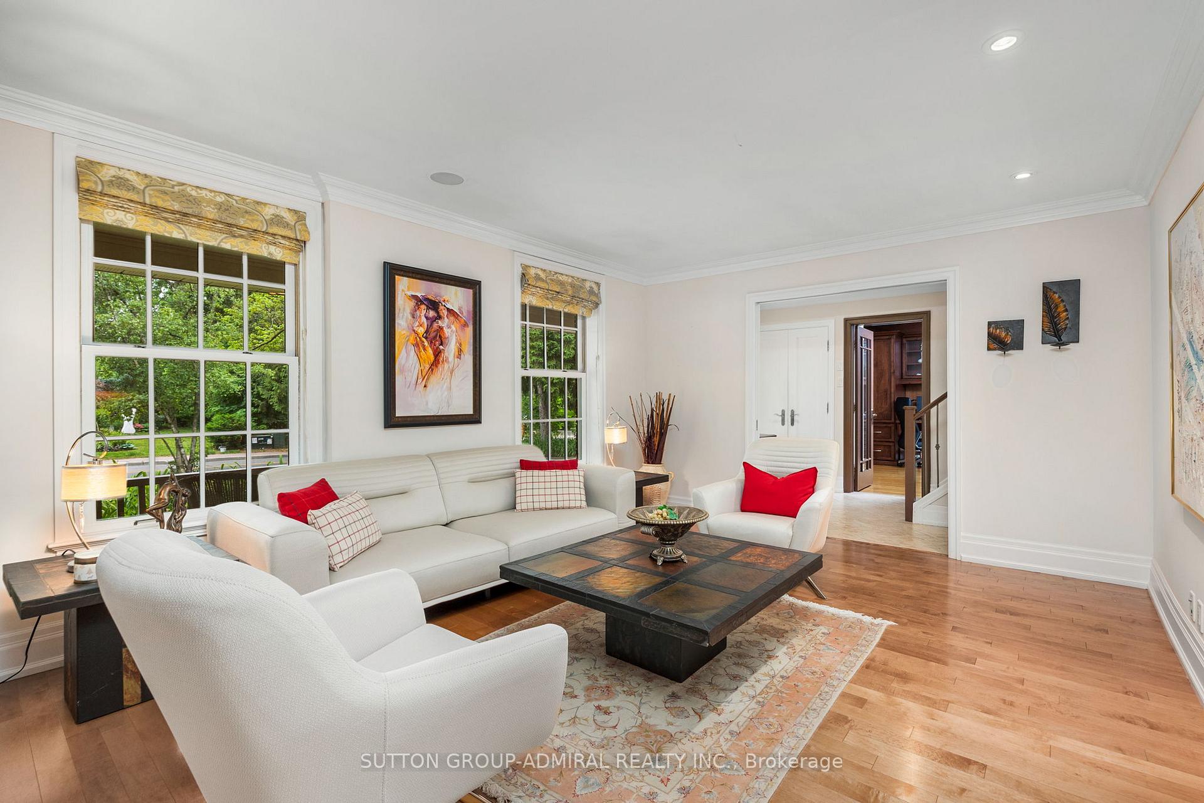
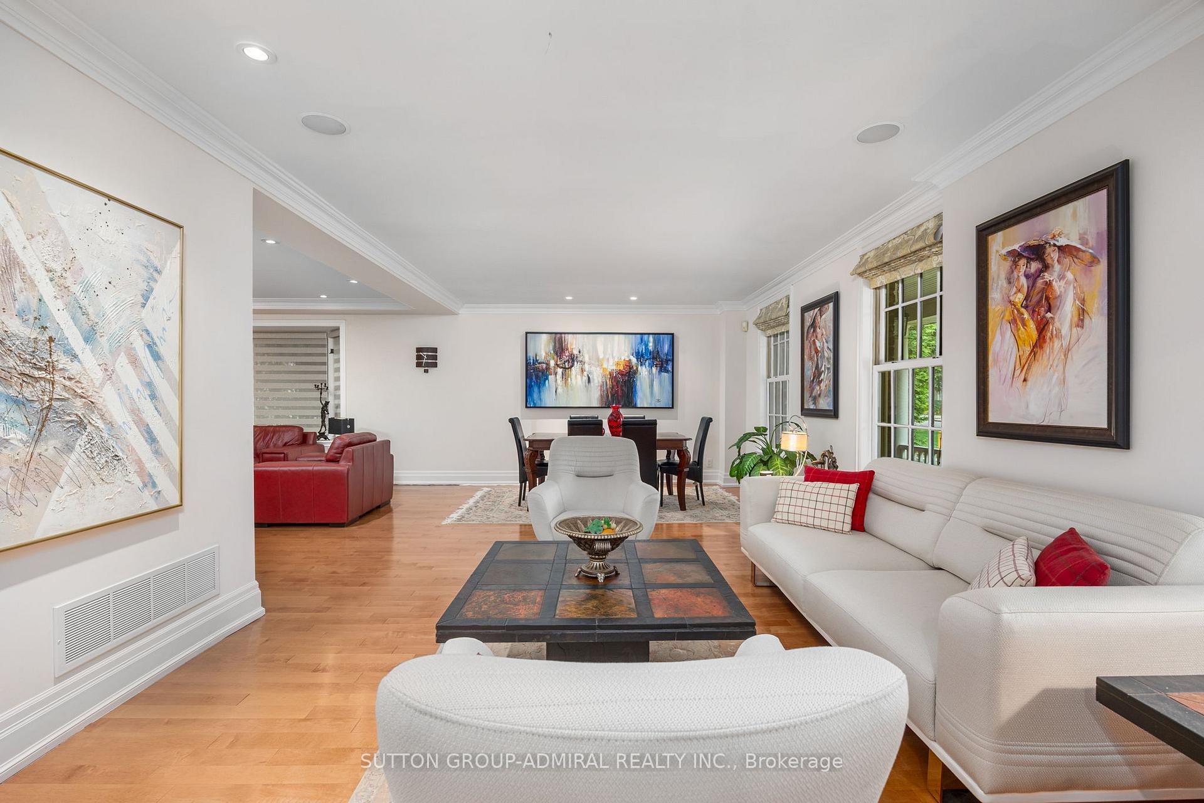 See all 45 photos
Property history
- $2,398,000ExpiredList: 2025-07-02|End: 2025-09-03|63 daysN12255069
Facts and features
- BasementFinished
- Price per sq ft~$738
- Water, sewerMunicipal
- HeatingForced air
- Second kitchen
- Hardwood floors
- Fireplace
- Central air
- Inground pool
The homeDetached, 2-storey, 3,000–3,500 sq ft
- Type: Detached
- Style: 2-storey
- Living space: 3,000–3,500 sq ft
- Basement: Finished
InsideFireplace Yes, Hardwood, Broadloom, Auto garage door remote, central vacuum, built-in oven
- Fireplace: Yes
- Flooring: Hardwood, Broadloom
- Features: Auto garage door remote, central vacuum, built-in oven
- Rooms above ground: 8
- Rooms in the basement: 4
- Bedrooms: 4
- Bathrooms: 4
- Kitchens: 2
- Family room: Yes
Outside and lotBrick, aluminum siding, Asphalt shingle, Concrete block
- Exterior: Brick, aluminum siding
- Roof: Asphalt shingle
- Foundation: Concrete block
- Pool: Inground
- Size: 70 × 150 ft
Parking1 Garage, Attached, Private double
- Spaces: 1 Garage
- Garage: Attached
- Driveway: Private double
Heating, water and powerForced air, gas, Central air, Municipal water
- Heating: Forced air, gas
- Cooling: Central air
- Water: Municipal water
- Sewer: Municipal sewer
Costs and taxesTaxes $9,799 a year, HST included in the price, Rental items None.
- Taxes, 2025: $9,799 a year
- HST: HST included in the price
- Rental items: None.
Included in the saleAll existing kitchen appliances, washer & dryer, window coverings, and electronic light fixtures. basement fridge & stove, central vacuum with attachments. heated floors in primary ensuite. custom built-in cabinets through out the home. 18' x 36' saltwater pool and hot tub (with separate pump), plus all related equipment. powered garden shed, cabana, outdoor rock speakers, and sump pump with battery backup power.
- Included: All existing kitchen appliances, washer & dryer, window coverings, and electronic light fixtures. basement fridge & stove, central vacuum with attachments. heated floors in primary ensuite. custom built-in cabinets through out the home. 18' x 36' saltwater pool and hot tub (with separate pump), plus all related equipment. powered garden shed, cabana, outdoor rock speakers, and sump pump with battery backup power.
Listing detailsN12255069, Expired, Jul 2, 2025
- MLS® number: N12255069
- Status: Expired
- Listed on: Jul 2, 2025
- Days on market: 63
- Updated: Sep 3, 2025
- Possession: Flexible
- Occupied by: Owner
- Listing brokerage: SUTTON GROUP-ADMIRAL REALTY INC.
About this home
177 Mill Street, Richmond Hill (Mill Pond), ON L4C 4B1
Welcome to this beautiful family home in Mill Pond, one of Richmond Hills most desirable neighborhoods, just steps from the scenic pond and trails. Enjoy your own Muskoka-inspired backyard retreat with a private, landscaped yard surrounded by mature trees for year-round beauty and privacy. Features include an 18' x 36' heated saltwater pool, play-safe area, hot tub spa with winter-use line, custom cabana/changing room, powered garden shed, and entertainment zones with wired outdoor speakers perfect for relaxing or hosting. Inside, the open-concept great room and dining area offer an inviting space for everyday living and entertaining. The chefs kitchen boasts a large granite island with seating and storage, premium LUXOR cabinetry, stainless steel appliances, ample storage, and reverse osmosis drinking water. The cozy family room features custom built-ins ideal for work-from-home and a fireplace for warmth. Gleaming hardwood floors enhance style and comfort. The finished basement adds versatility with a second kitchen, large recreation room with gas fireplace, huge storage room, and dedicated exercise or music room ideal for family, guests, or multi-generational living. Located within top-rated school zones, including Alexander Mackenzie Secondary (IB and arts programs) and St. Theresa of Lisieux Catholic High School. Close to restaurants, markets, Hillcrest Mall, supermarkets, Richmond Hill Centre for the Performing Arts, public library, and major highways (400, 404, 407, Hwy 7). Public transit via YRT and GO Train at Richmond Hill and Maple stations.
Ask about this home
A HOMEH agent will answer your questions about this home.
Around this home
Daily convenience, out of 100, from the distances below
Schools nearby
School rating, out of 10.
Helpful calculators
Your HOMEH agent

"I would see it this week."