

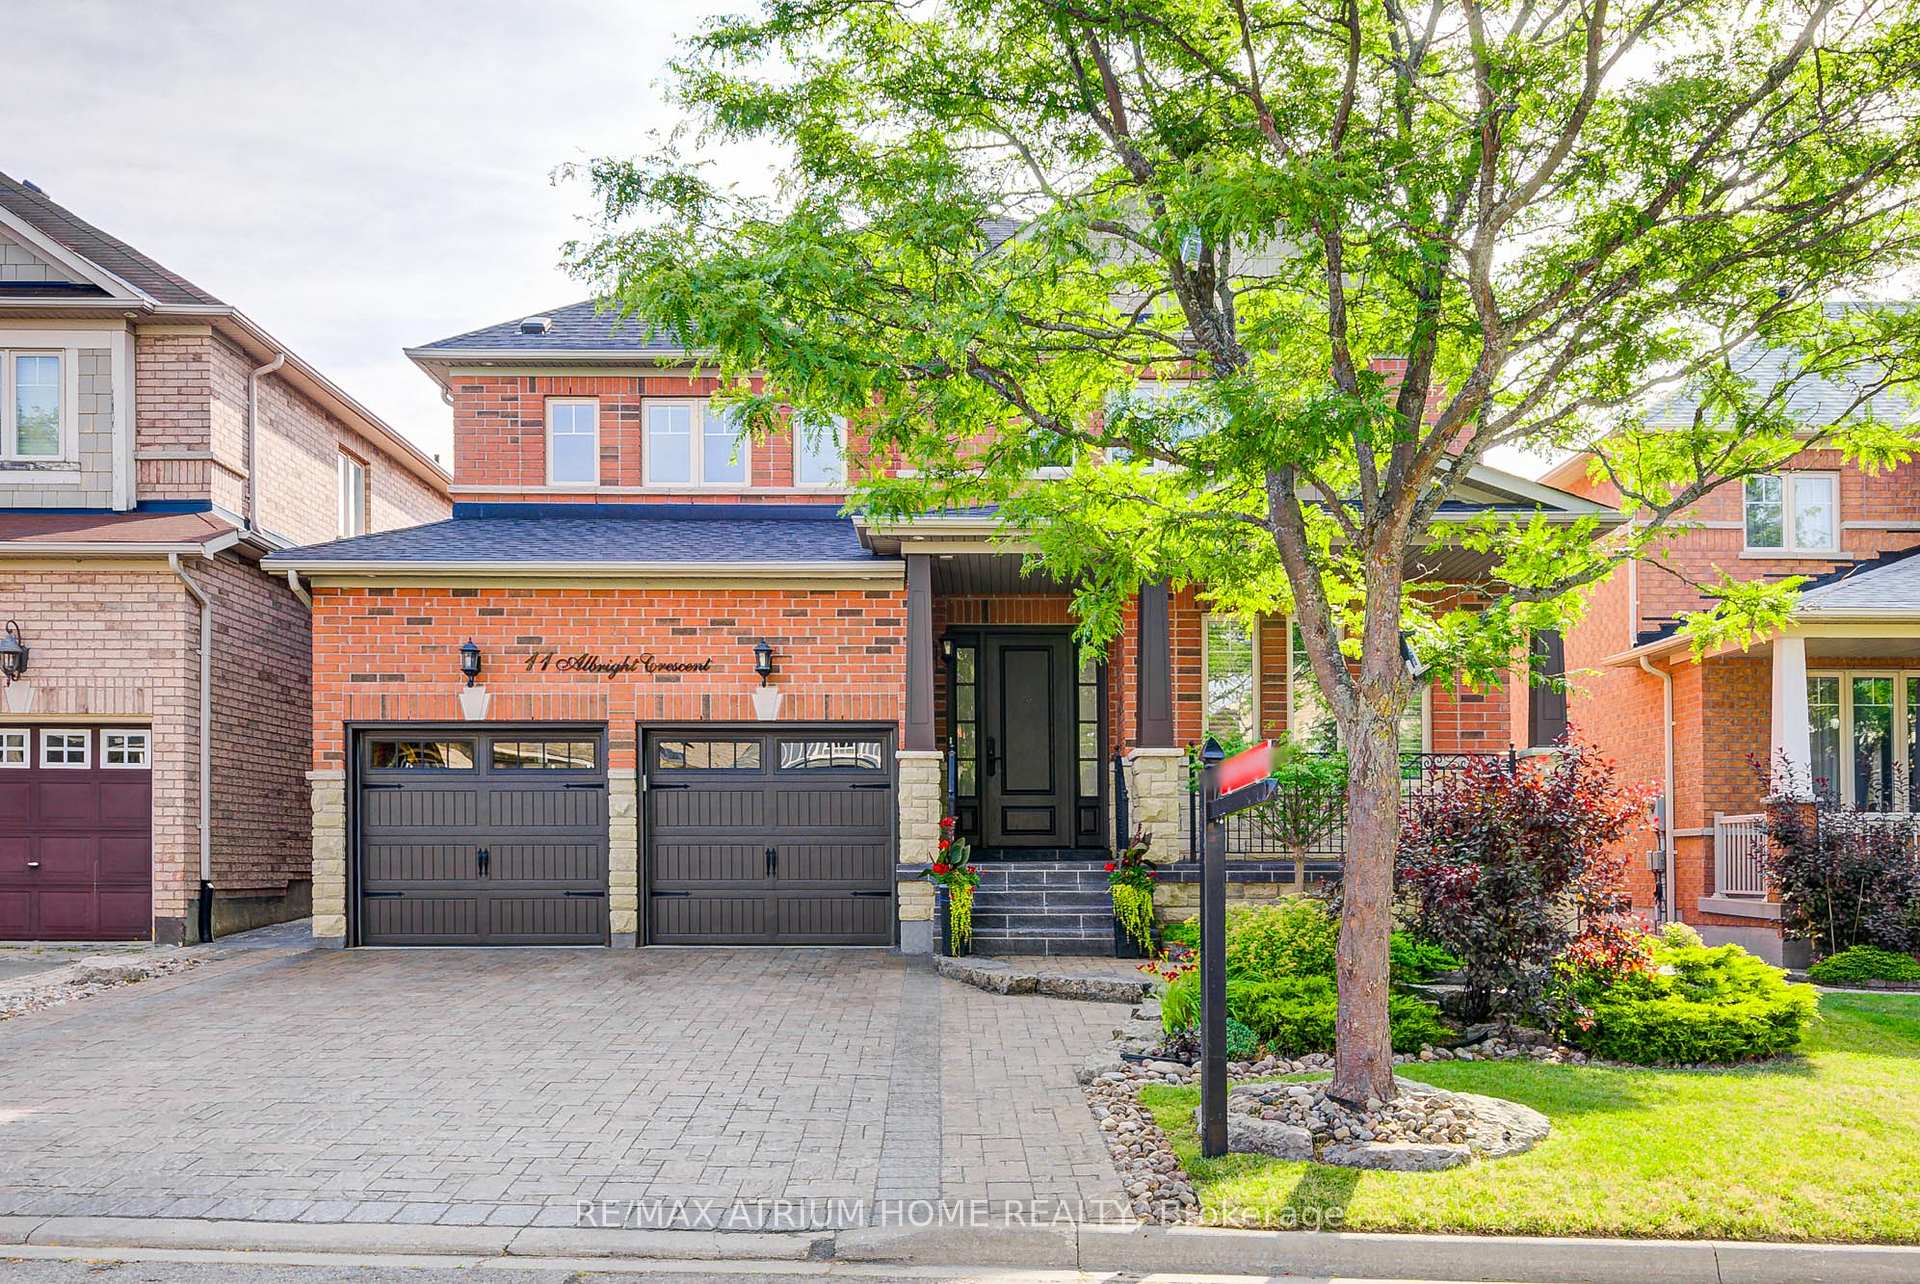
11 Albright Crescent
11 Albright Crescent
 See all 50 photos
Property history
Facts and features
- BasementFinished
- Water, sewerMunicipal
- HeatingForced air
- CoolingCentral air
- Hardwood floors
- Fireplace
- Central air
The homeDetached, 2-storey, 2,000–2,500 sq ft
- Type: Detached
- Style: 2-storey
- Living space: 2,000–2,500 sq ft
- Basement: Finished
InsideFireplace Yes, Hardwood, Main level
- Fireplace: Yes
- Flooring: Hardwood
- Laundry: Main level
- Features: Carpet free, in-law suite
- Rooms above ground: 10
- Bedrooms: 4
- Bathrooms: 4
- Kitchens: 1
- Family room: Yes
Outside and lotBrick, other, Asphalt shingle, Concrete
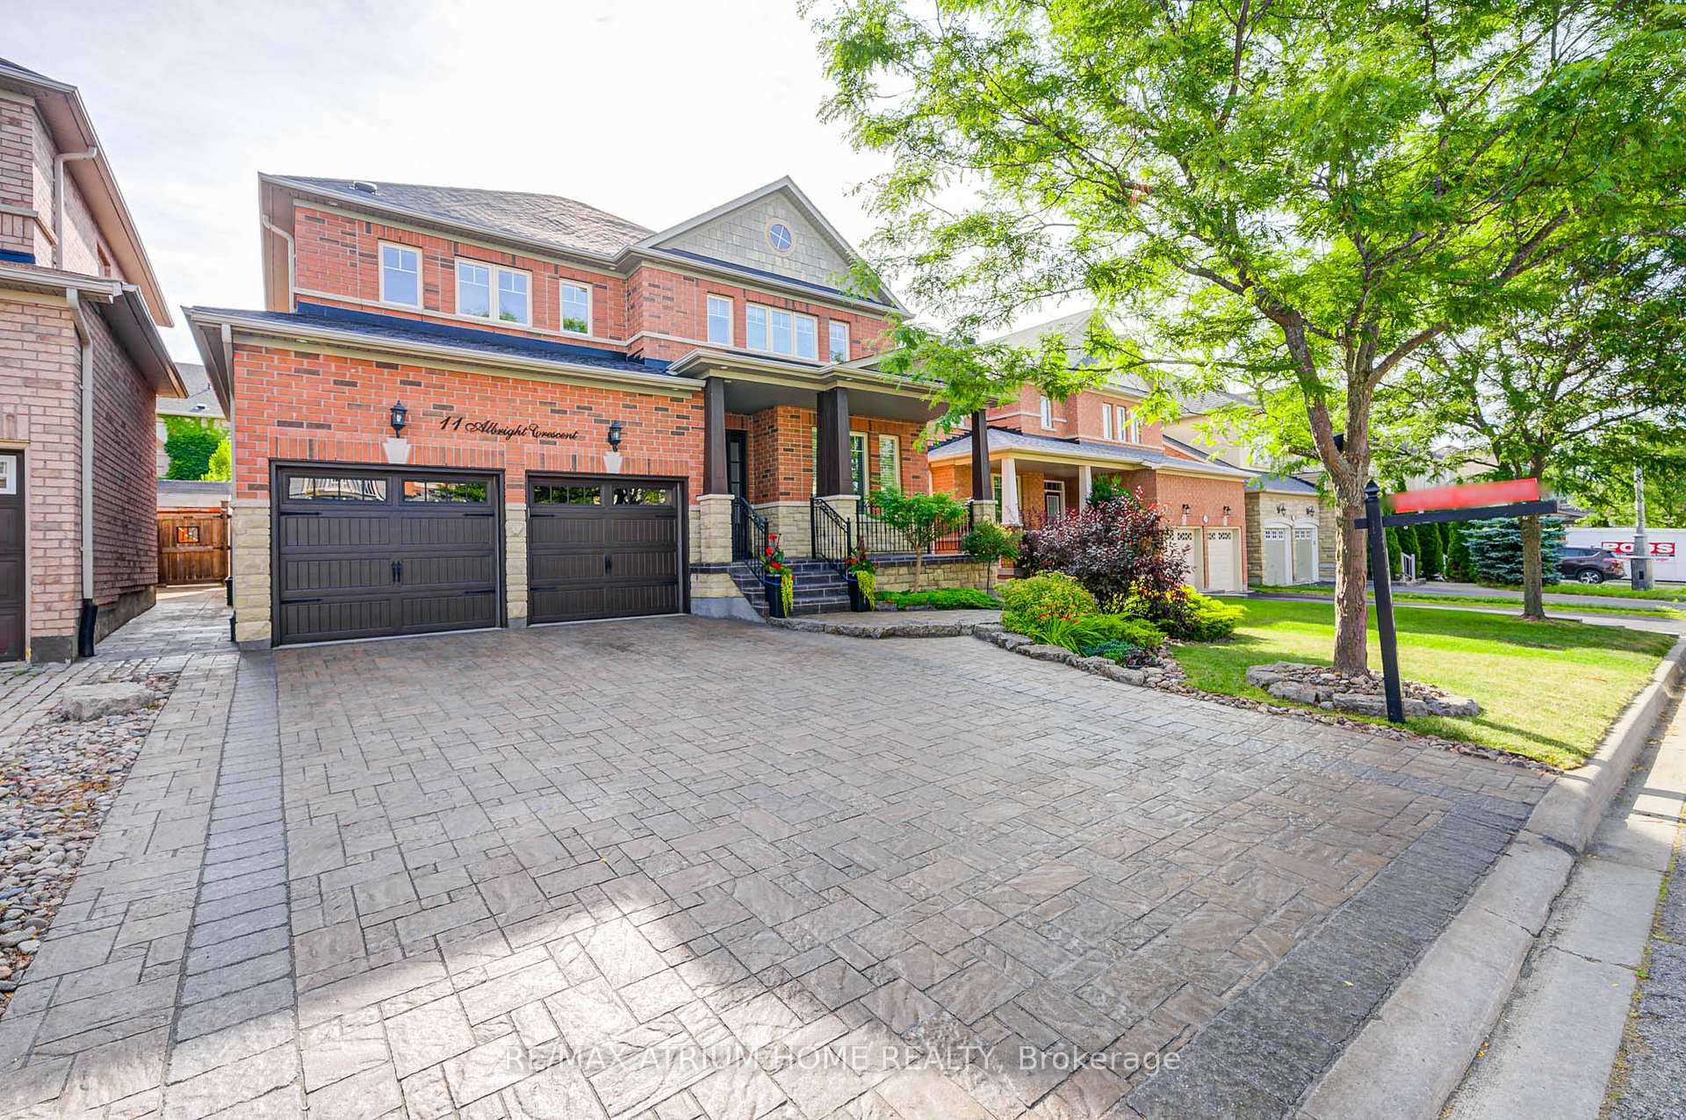
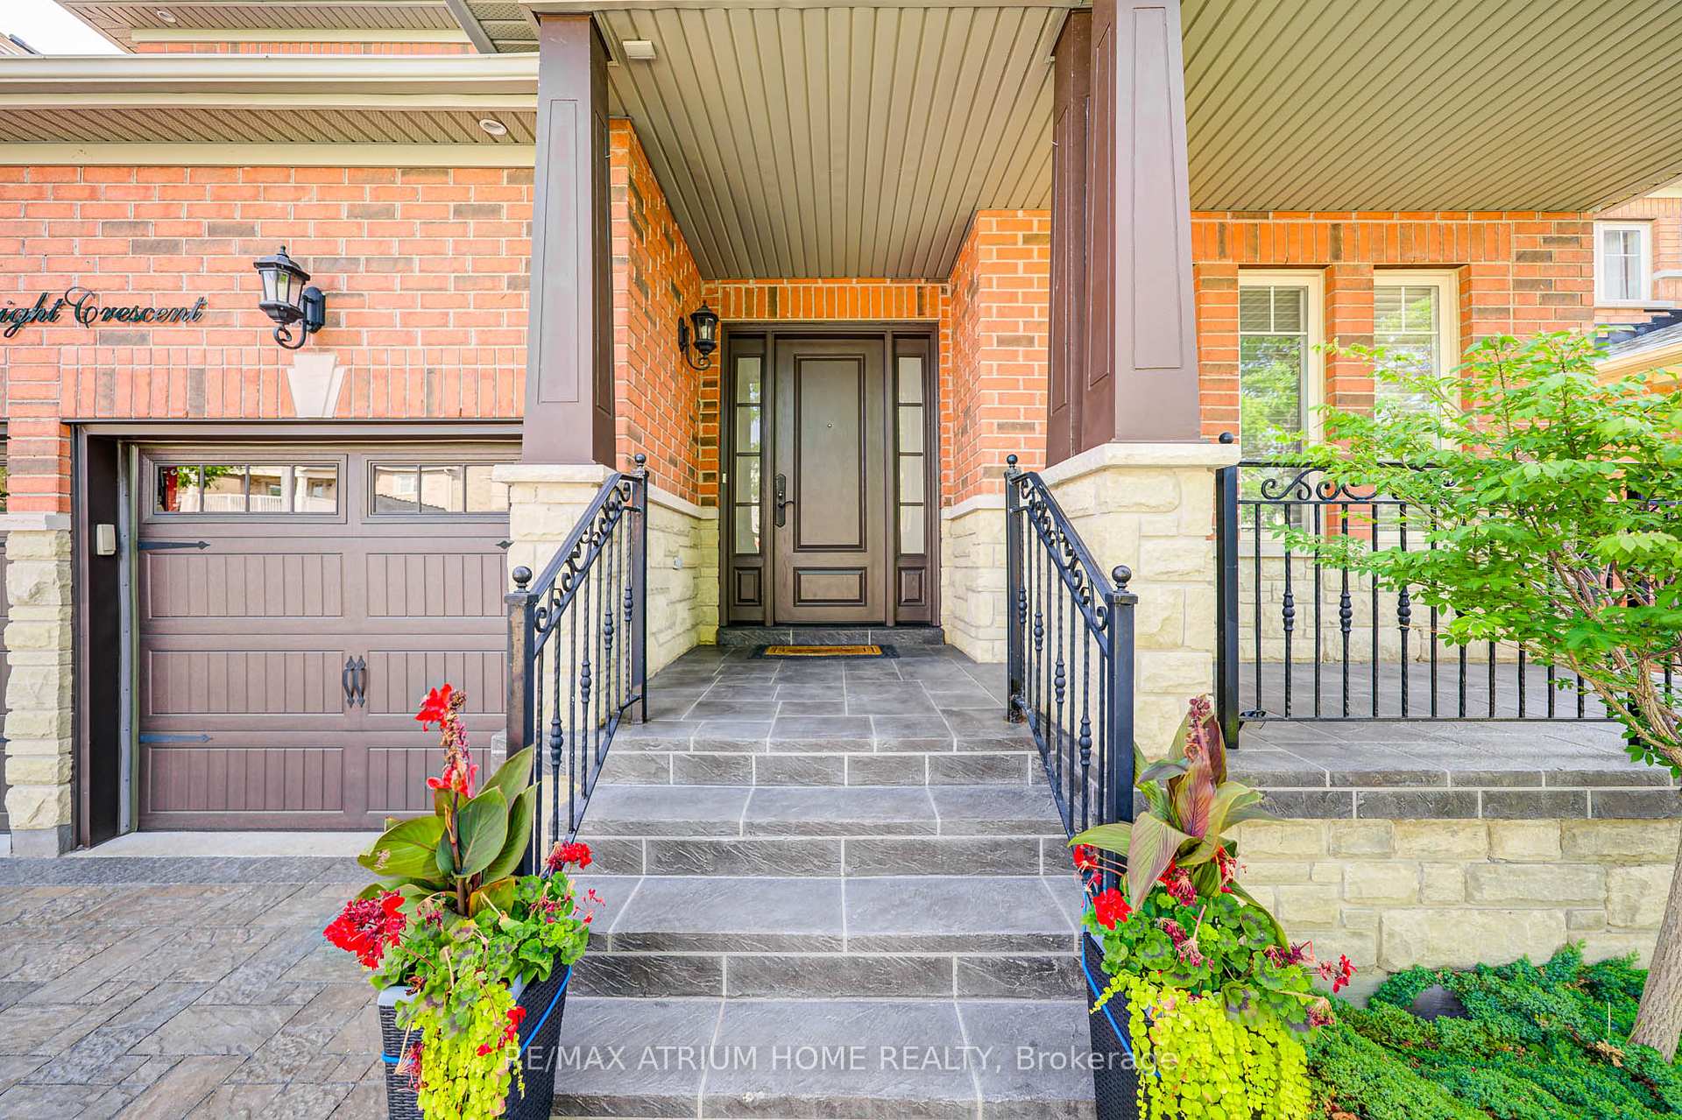
- Exterior: Brick, other
- Roof: Asphalt shingle
- Foundation: Concrete
- Size: 45.32 × 88.66 ft
Parking3 Garage, Attached, Private
- Spaces: 3 Garage
- Garage: Attached
- Driveway: Private
Heating, water and powerForced air, gas, Central air, Municipal water
- Heating: Forced air, gas
- Cooling: Central air
- Water: Municipal water
- Sewer: Municipal sewer
Costs and taxesTaxes $6,972 a year, HST included in the price
- Taxes, 2025: $6,972 a year
- HST: HST included in the price
Included in the saleExisting fridge, stove, b/i dishwasher, microwave, washer, dryer, all existing window coverings, existing all light fixtures. carport in the garage for 3rd car parking, 3d link: https://my.matterport.com/show/?m=9fjf1jmhlc9
- Included: Existing fridge, stove, b/i dishwasher, microwave, washer, dryer, all existing window coverings, existing all light fixtures. carport in the garage for 3rd car parking
- Not included: 3d link: https://my.matterport.com/show/?m=9fjf1jmhlc9
Listing detailsN12360824, Sold, Aug 22, 2025
- MLS® number: N12360824
- Status: Sold
- Listed on: Aug 22, 2025
- Days on market: 13
- Updated: Sep 4, 2025
- Possession: 2025-09-04 / Flexible
- Occupied by: Vacant
- Listing brokerage: RE/MAX ATRIUM HOME REALTY
About this home
11 Albright Crescent, Richmond Hill (Jefferson), ON L4E 4Z4
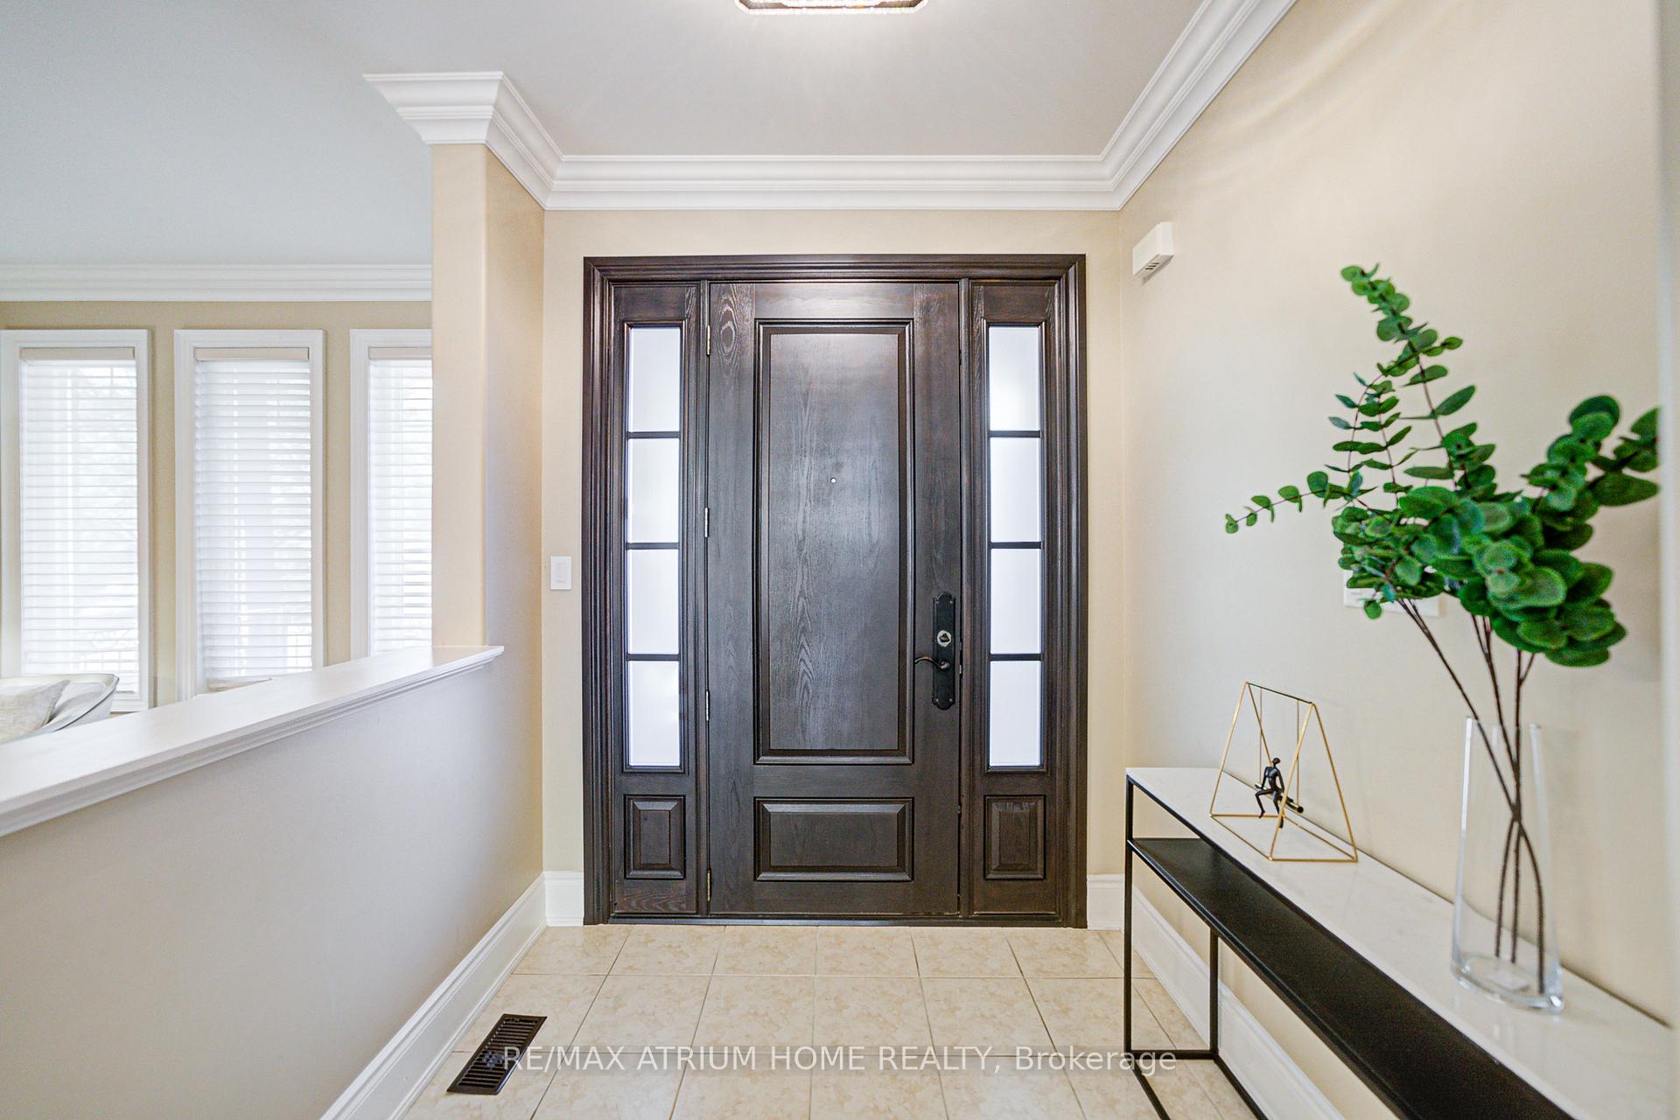
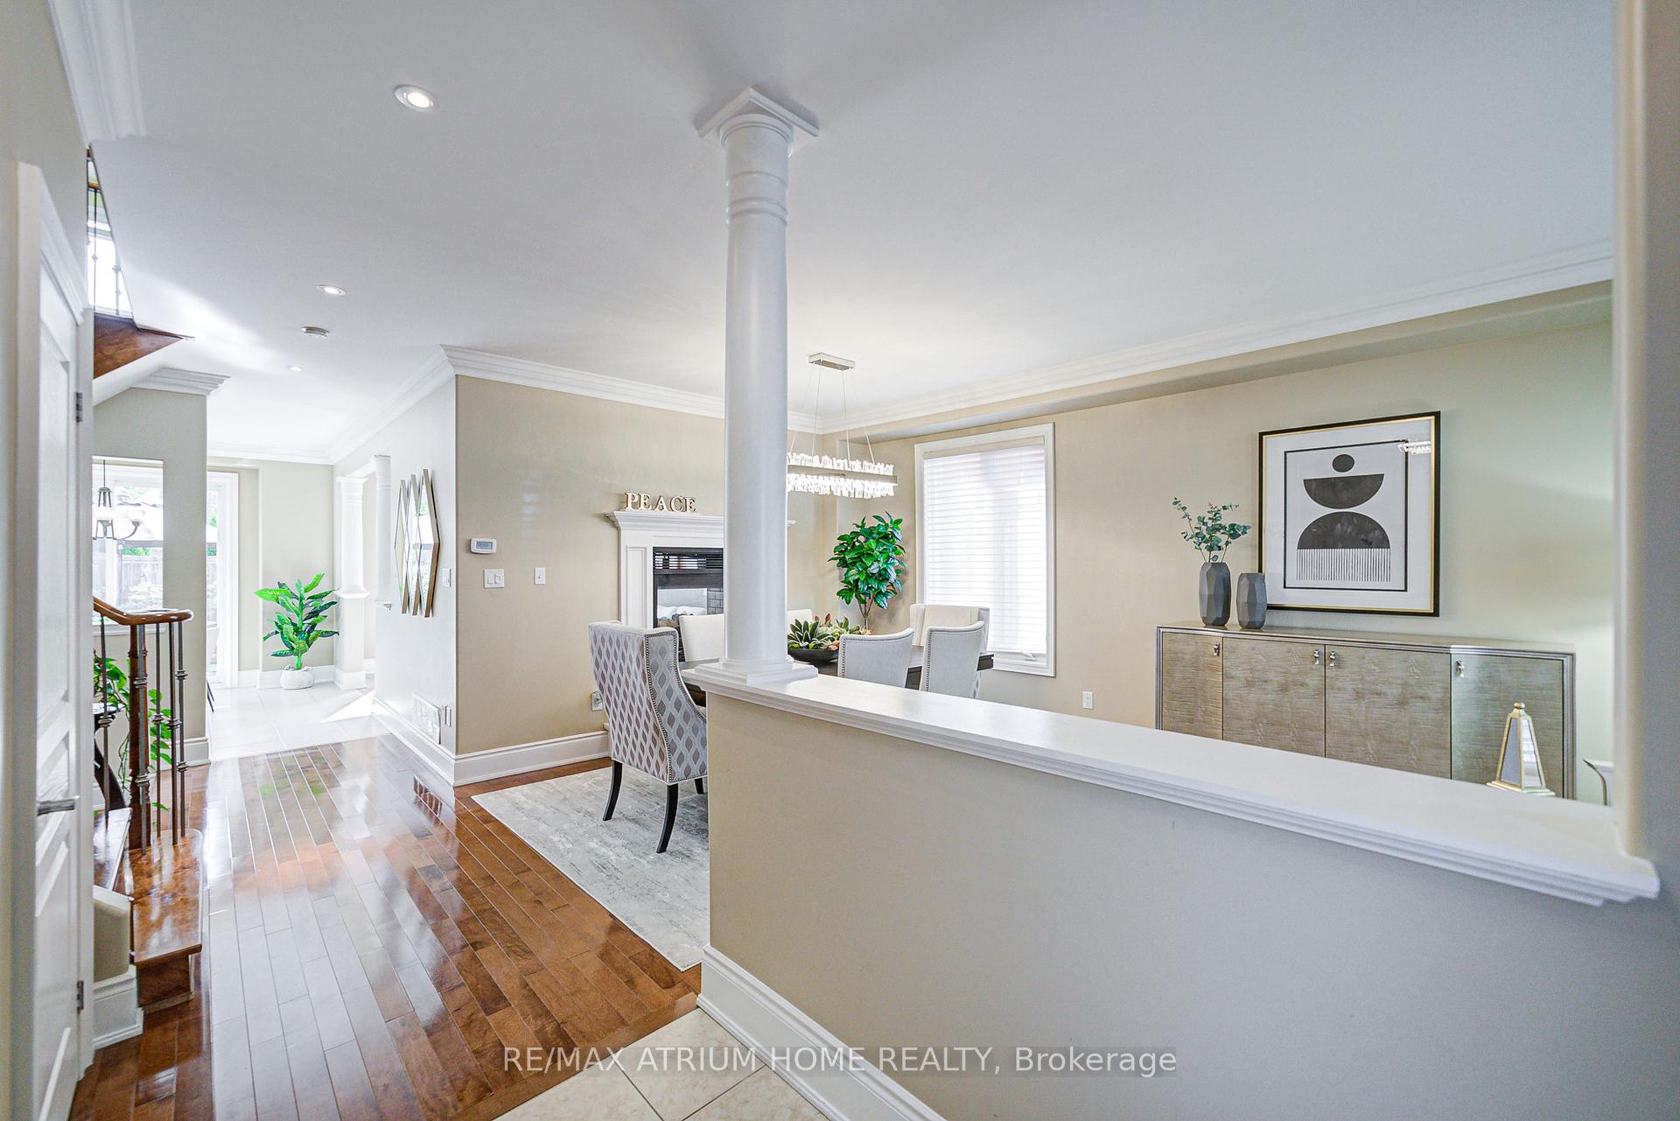
Welcome to this beautiful 4-bedroom detached home located on a quiet crescent in the desirable Jefferson community. Perfectly situated just steps from an elementary school, daycare, parks, and scenic trails, this home is ideal for a growing family in a warm, family-friendly neighbourhood with kind neighbours. This Home features stunning hardwood floors on the main floor and a cozy family room with a fireplace. The eat-in kitchen is filled with natural light from large windows and includes an updated ceramic tile backsplash with a walkout to the beautifully landscaped backyard. Enjoy a practical and spacious layout with separate living and dining rooms, generously sized bedrooms, and a primary bedroom with a walk-in closet. The private backyard is perfect for entertaining during BBQ season and family gatherings. The finished basement offers great versatility with a full in-law suite, second kitchen, and a large family/entertainment area. This is a fantastic opportunity to own a lovingly maintained home in a welcoming community -- dont miss out!
Ask about this home
A HOMEH agent will answer your questions about this home.
Around this home
Daily convenience, out of 100, from the distances below
Schools nearby
School rating, out of 10.
Helpful calculators
Your HOMEH agent

"I would see it this week."