

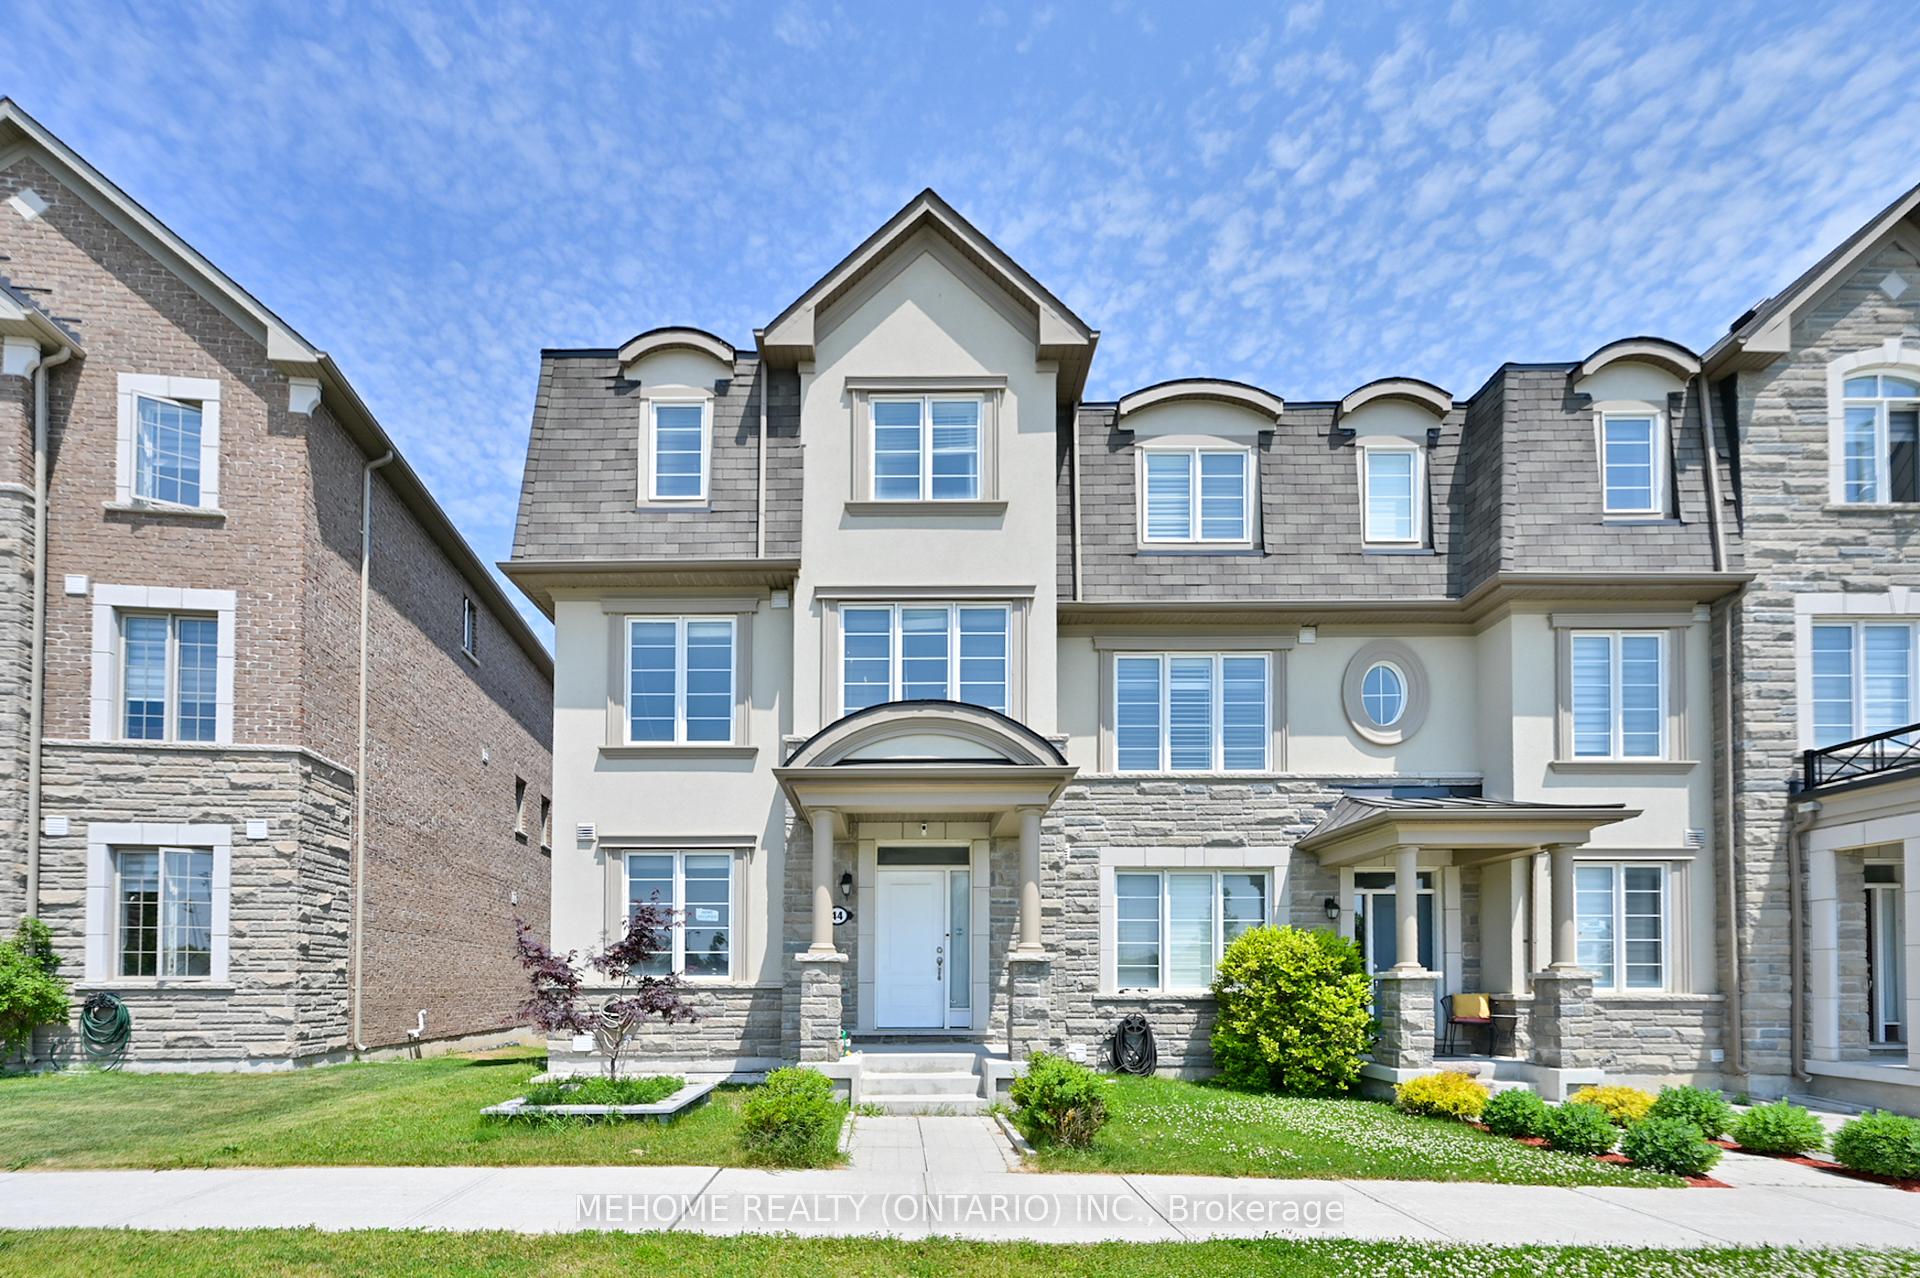
44 William F Bell Parkway
44 William F Bell Parkway
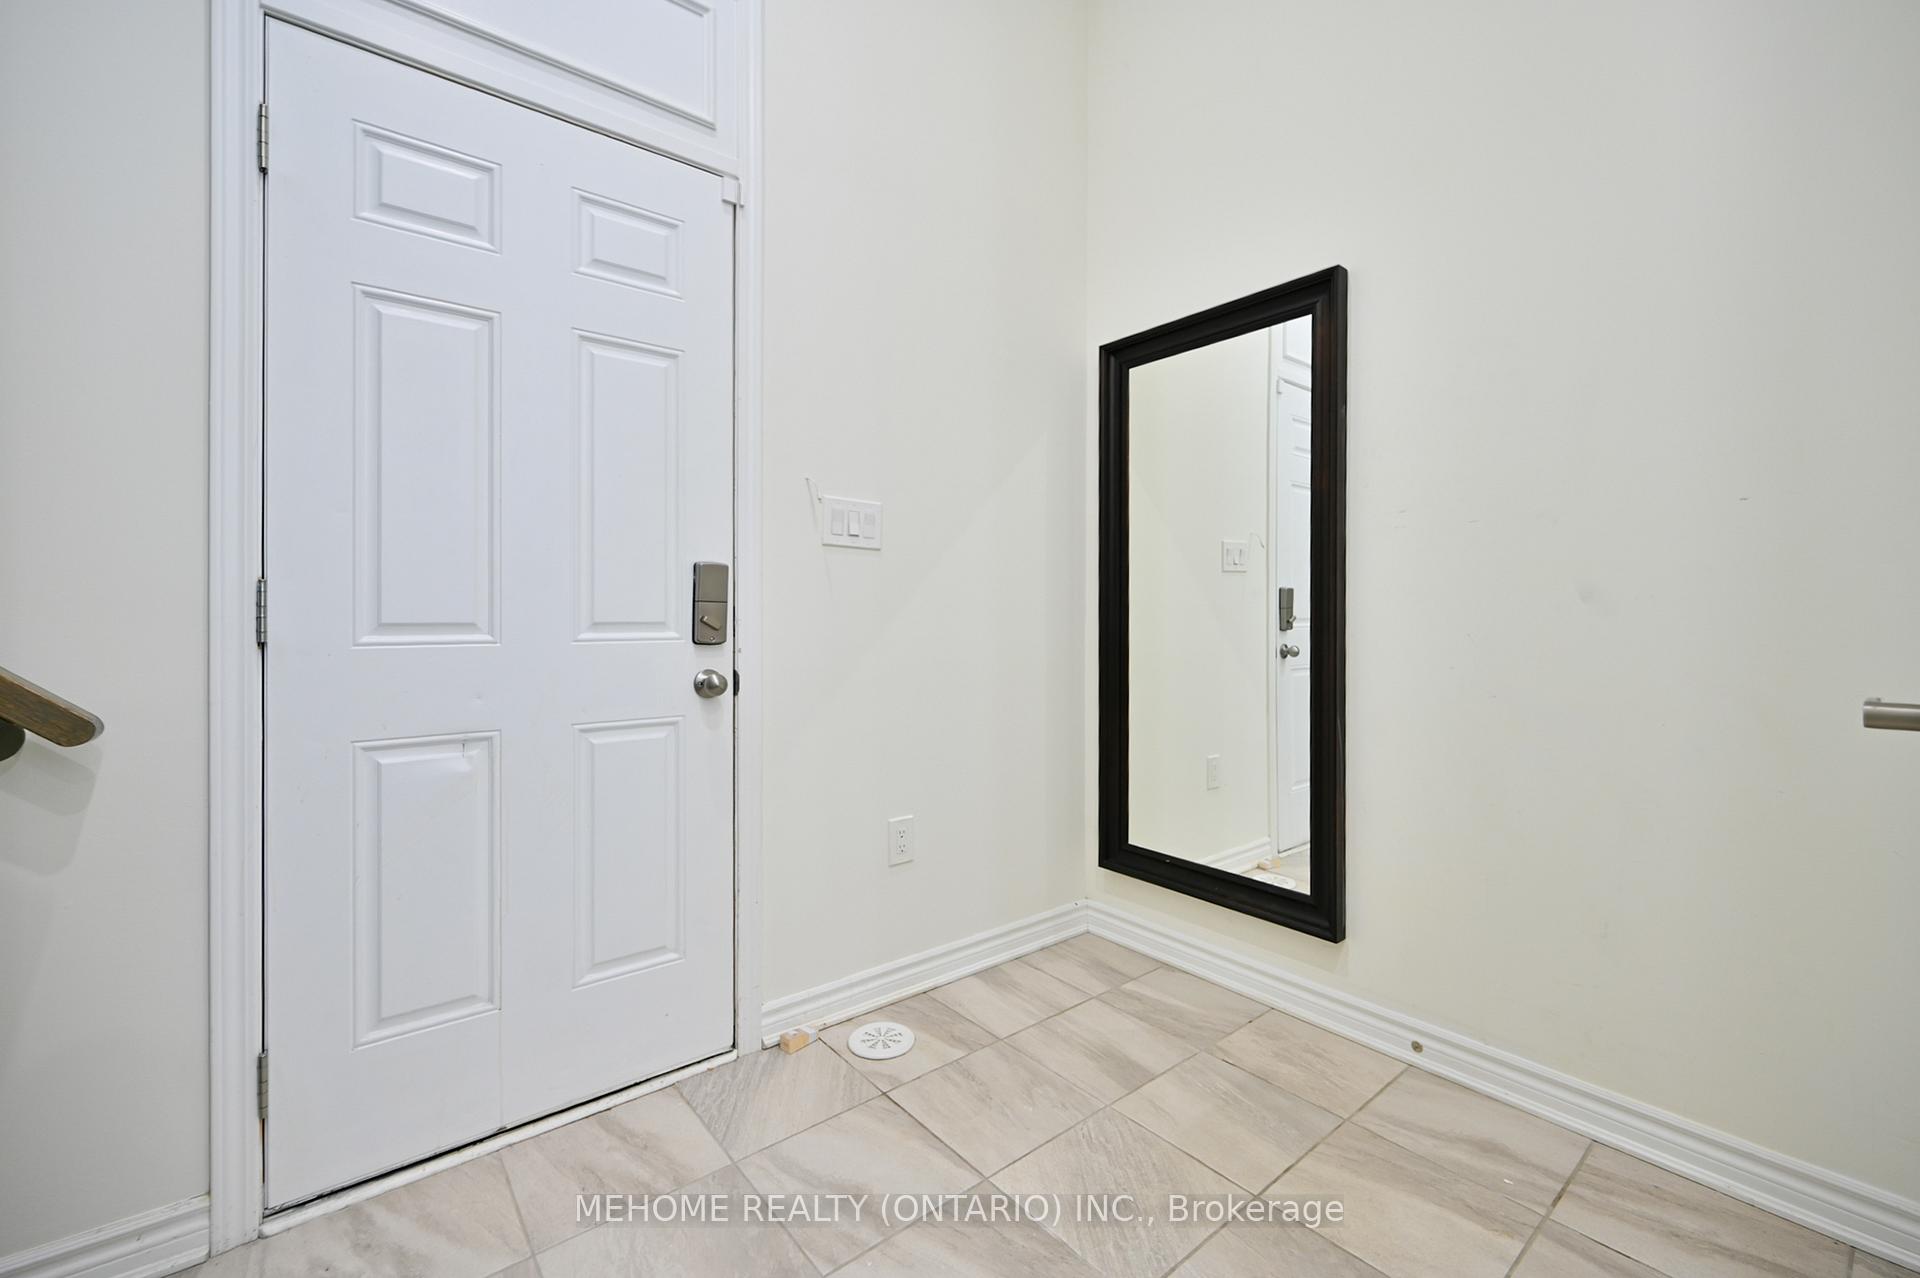 See all 35 photos
Property history
Facts and features
- BasementUnfinished
- Age of home0–5 years
- Water, sewerMunicipal
- HeatingForced air
- Hardwood floors
- Central air
The homeFreehold Townhouse, 3-storey, Age 0–5 years
- Type: Freehold Townhouse
- Style: 3-storey
- Age: 0–5 years
- Living space: 2,000–2,500 sq ft
- Basement: Unfinished
InsideHardwood, Ceramic, In-law suite, Rooms above ground 9
- Flooring: Hardwood, Ceramic
- Features: In-law suite
- Rooms above ground: 9
- Bedrooms: 4
- Bathrooms: 4
- Kitchens: 1
- Family room: Yes
Outside and lotBrick, Unknown, Unknown
- Exterior: Brick
- Roof: Unknown
- Foundation: Unknown
- Size: 20 × 64 ft
Parking2 Garage, Attached, Private
- Spaces: 2 Garage
- Garage: Attached
- Driveway: Private
Heating, water and powerForced air, gas, Central air, Municipal water
- Heating: Forced air, gas
- Cooling: Central air
- Water: Municipal water
- Sewer: Municipal sewer
Costs and taxesTaxes $5,643 a year, HST No HST, Hot water tank
- Taxes, 2024: $5,643 a year
- HST: No HST
- Rental items: Hot water tank
Included in the saleFridge, stove, hood, dishwasher. washer & dryer, tankless hwt ( rental ). all elf's & window coverings
- Included: Fridge, stove, hood, dishwasher. washer & dryer, tankless hwt ( rental ). all elf's & window coverings
NearbyPark, public transit, rec./commun.centre, school, library
- Close to: Park, public transit, rec./commun.centre, school, library
Listing detailsN12358427, Sold, Aug 21, 2025
- MLS® number: N12358427
- Status: Sold
- Listed on: Aug 21, 2025
- Days on market: 16
- Updated: Sep 6, 2025
- Possession: 2025-08-22 / Immediate
- Occupied by: Vacant
- Listing brokerage: MEHOME REALTY (ONTARIO) INC.
About this home
44 William F Bell Parkway, Richmond Hill (Rural Richmond Hill), ON L4S 0K1
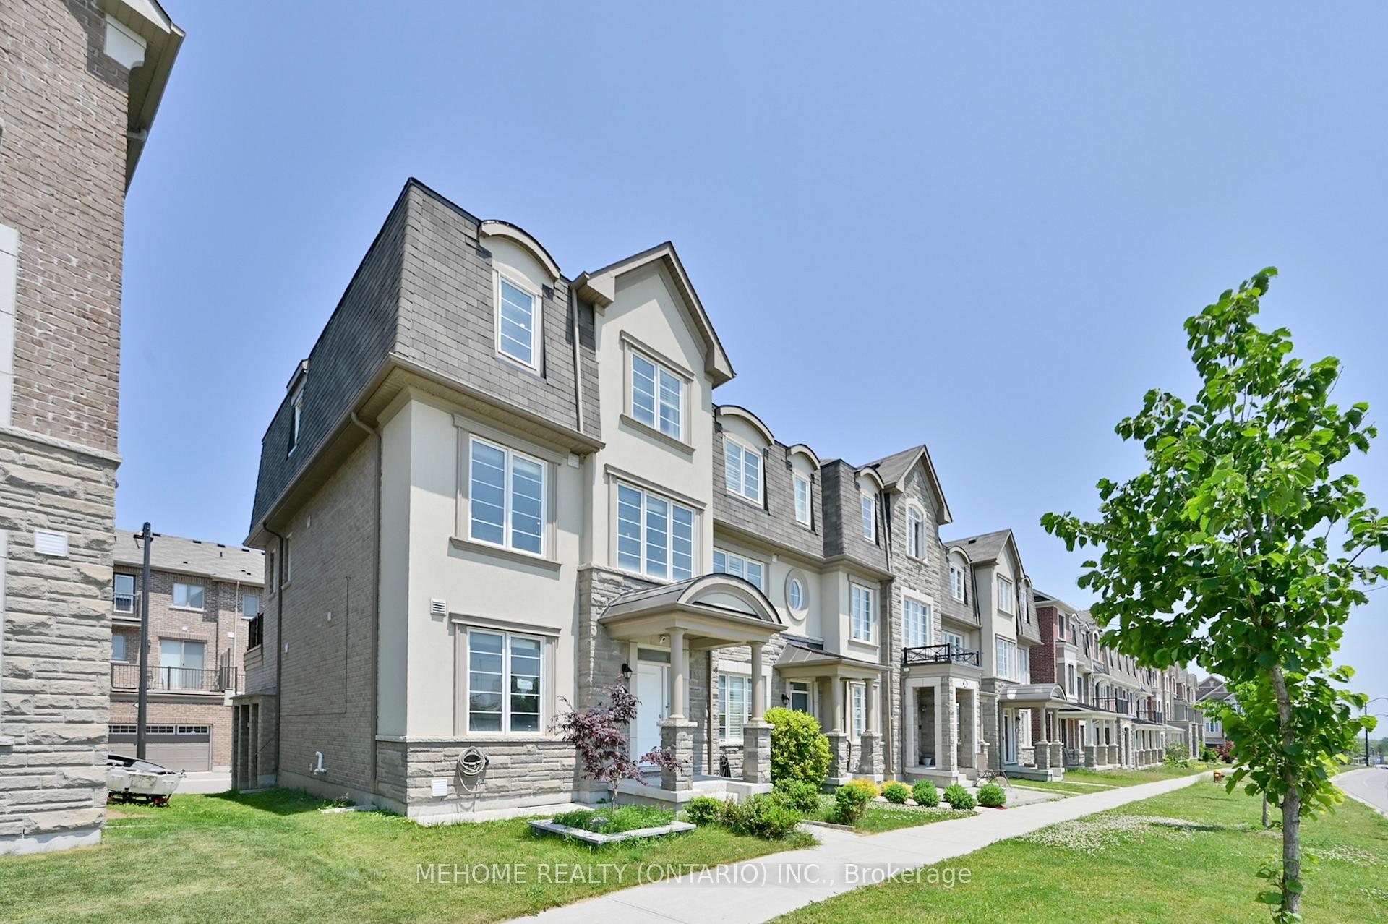
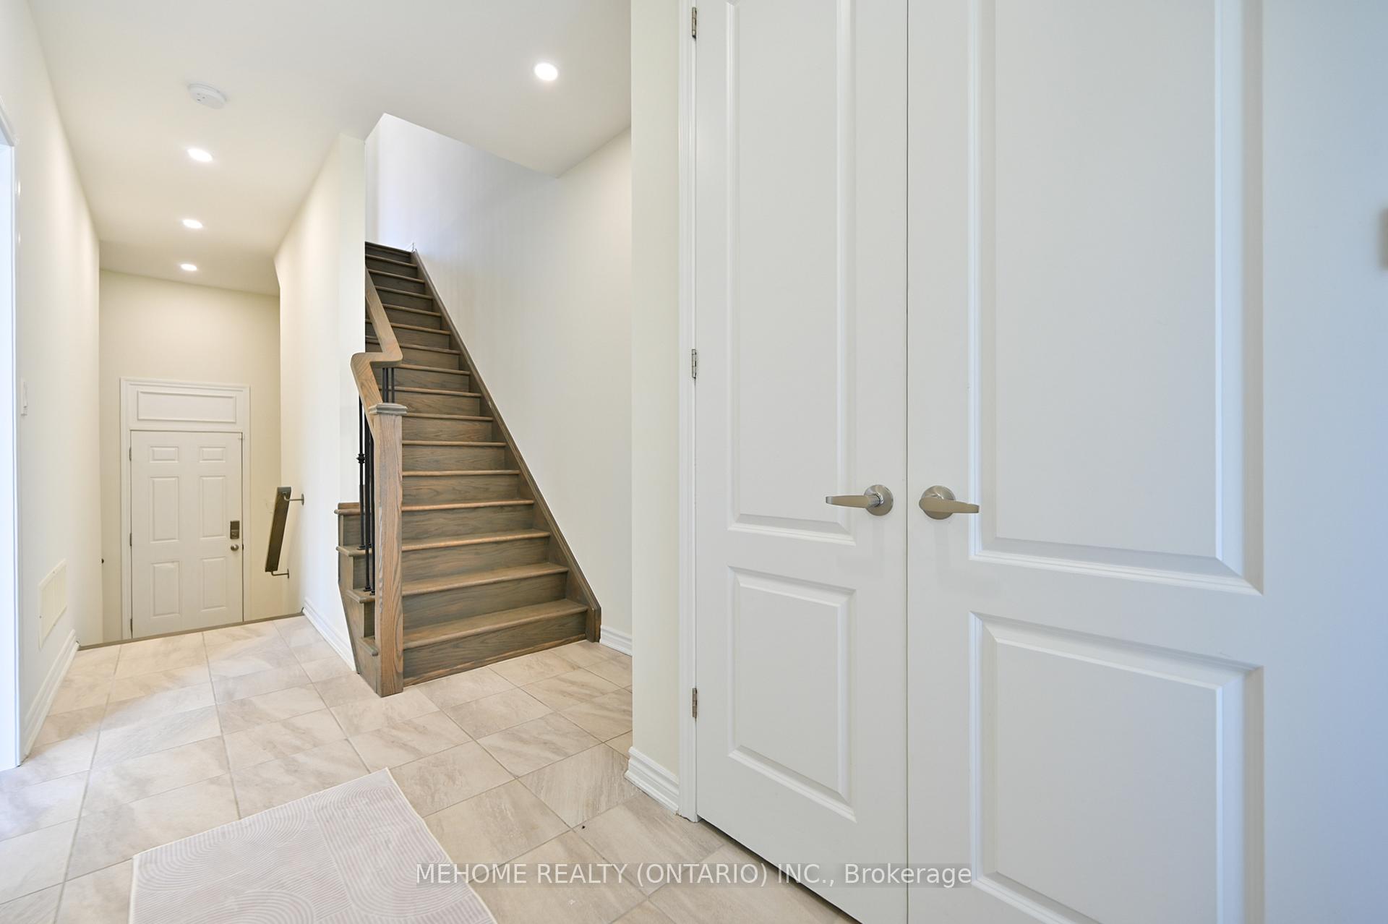
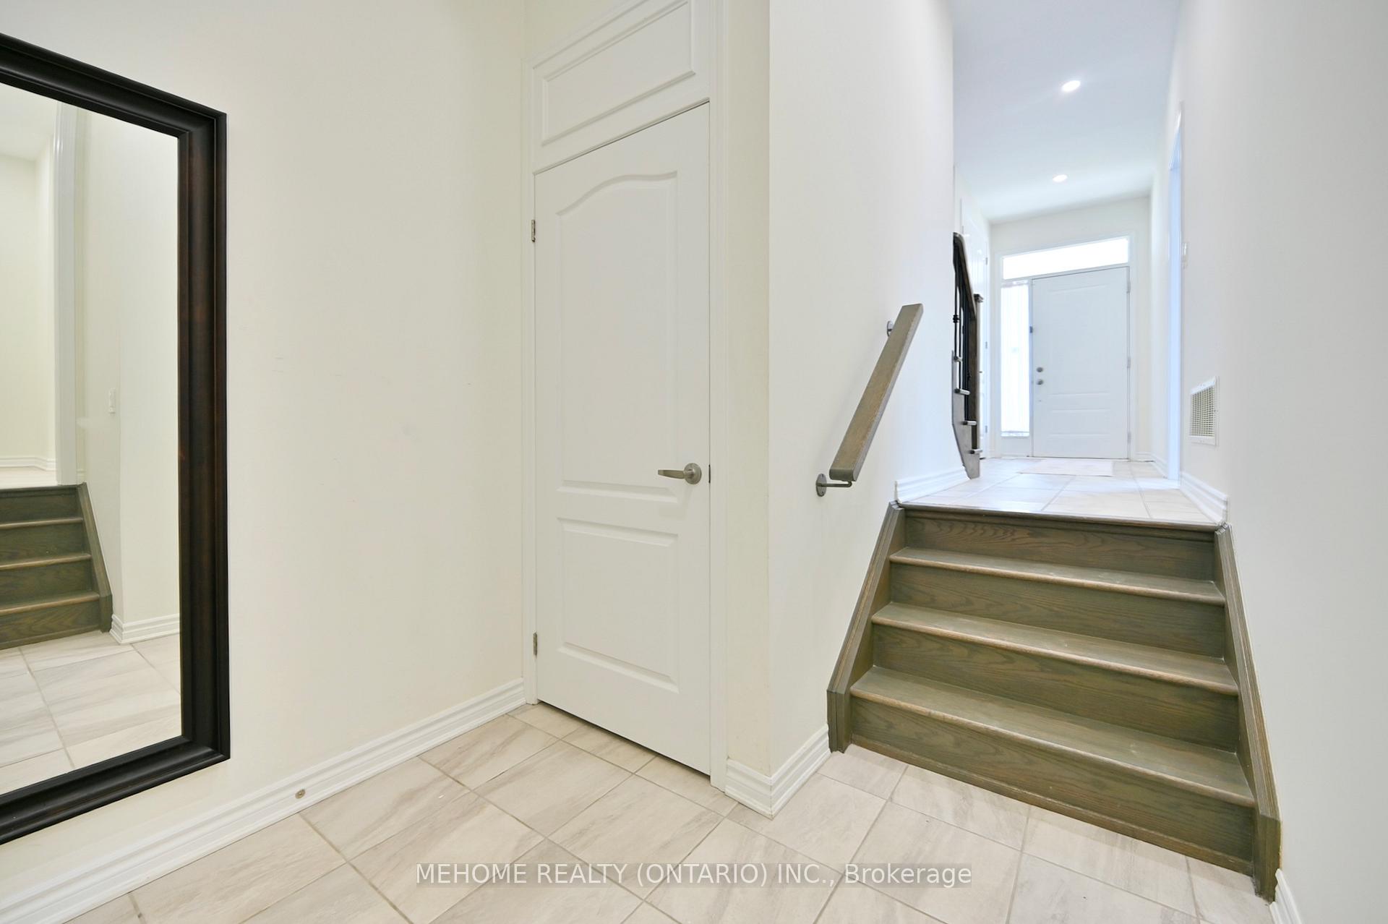
Beautiful South Facing Freehold End Unit Townhouse that Blends Modern Elegance With Functional Luxury. Nestled in a Prime Location Inside Mattamy's Richmond Green Community. Over 2000 Sqft. Double Garage. 9' Ceiling On Main & Second Floor. Lots Of Upgrades*Hardwood Floors & Pot Light Throughout. Stainless Steel Appliances. Large Walk Out Balcony. Walk In Pantry In The Kitchen for Extra Storage. 4 Spacious Bdrms & 4 Bathrms. Walk To Richmond Green Ss, Parks, Costco, Home Depot, Supermarkets. Mins To Hwy 404, 407 & Richmond Hill Go Station. Perfect Spot for Watching Fireworks!
Ask about this home
A HOMEH agent will answer your questions about this home.
Around this home
Daily convenience, out of 100, from the distances below
Schools nearby
School rating, out of 10.
Helpful calculators
Your HOMEH agent

"I would see it this week."