

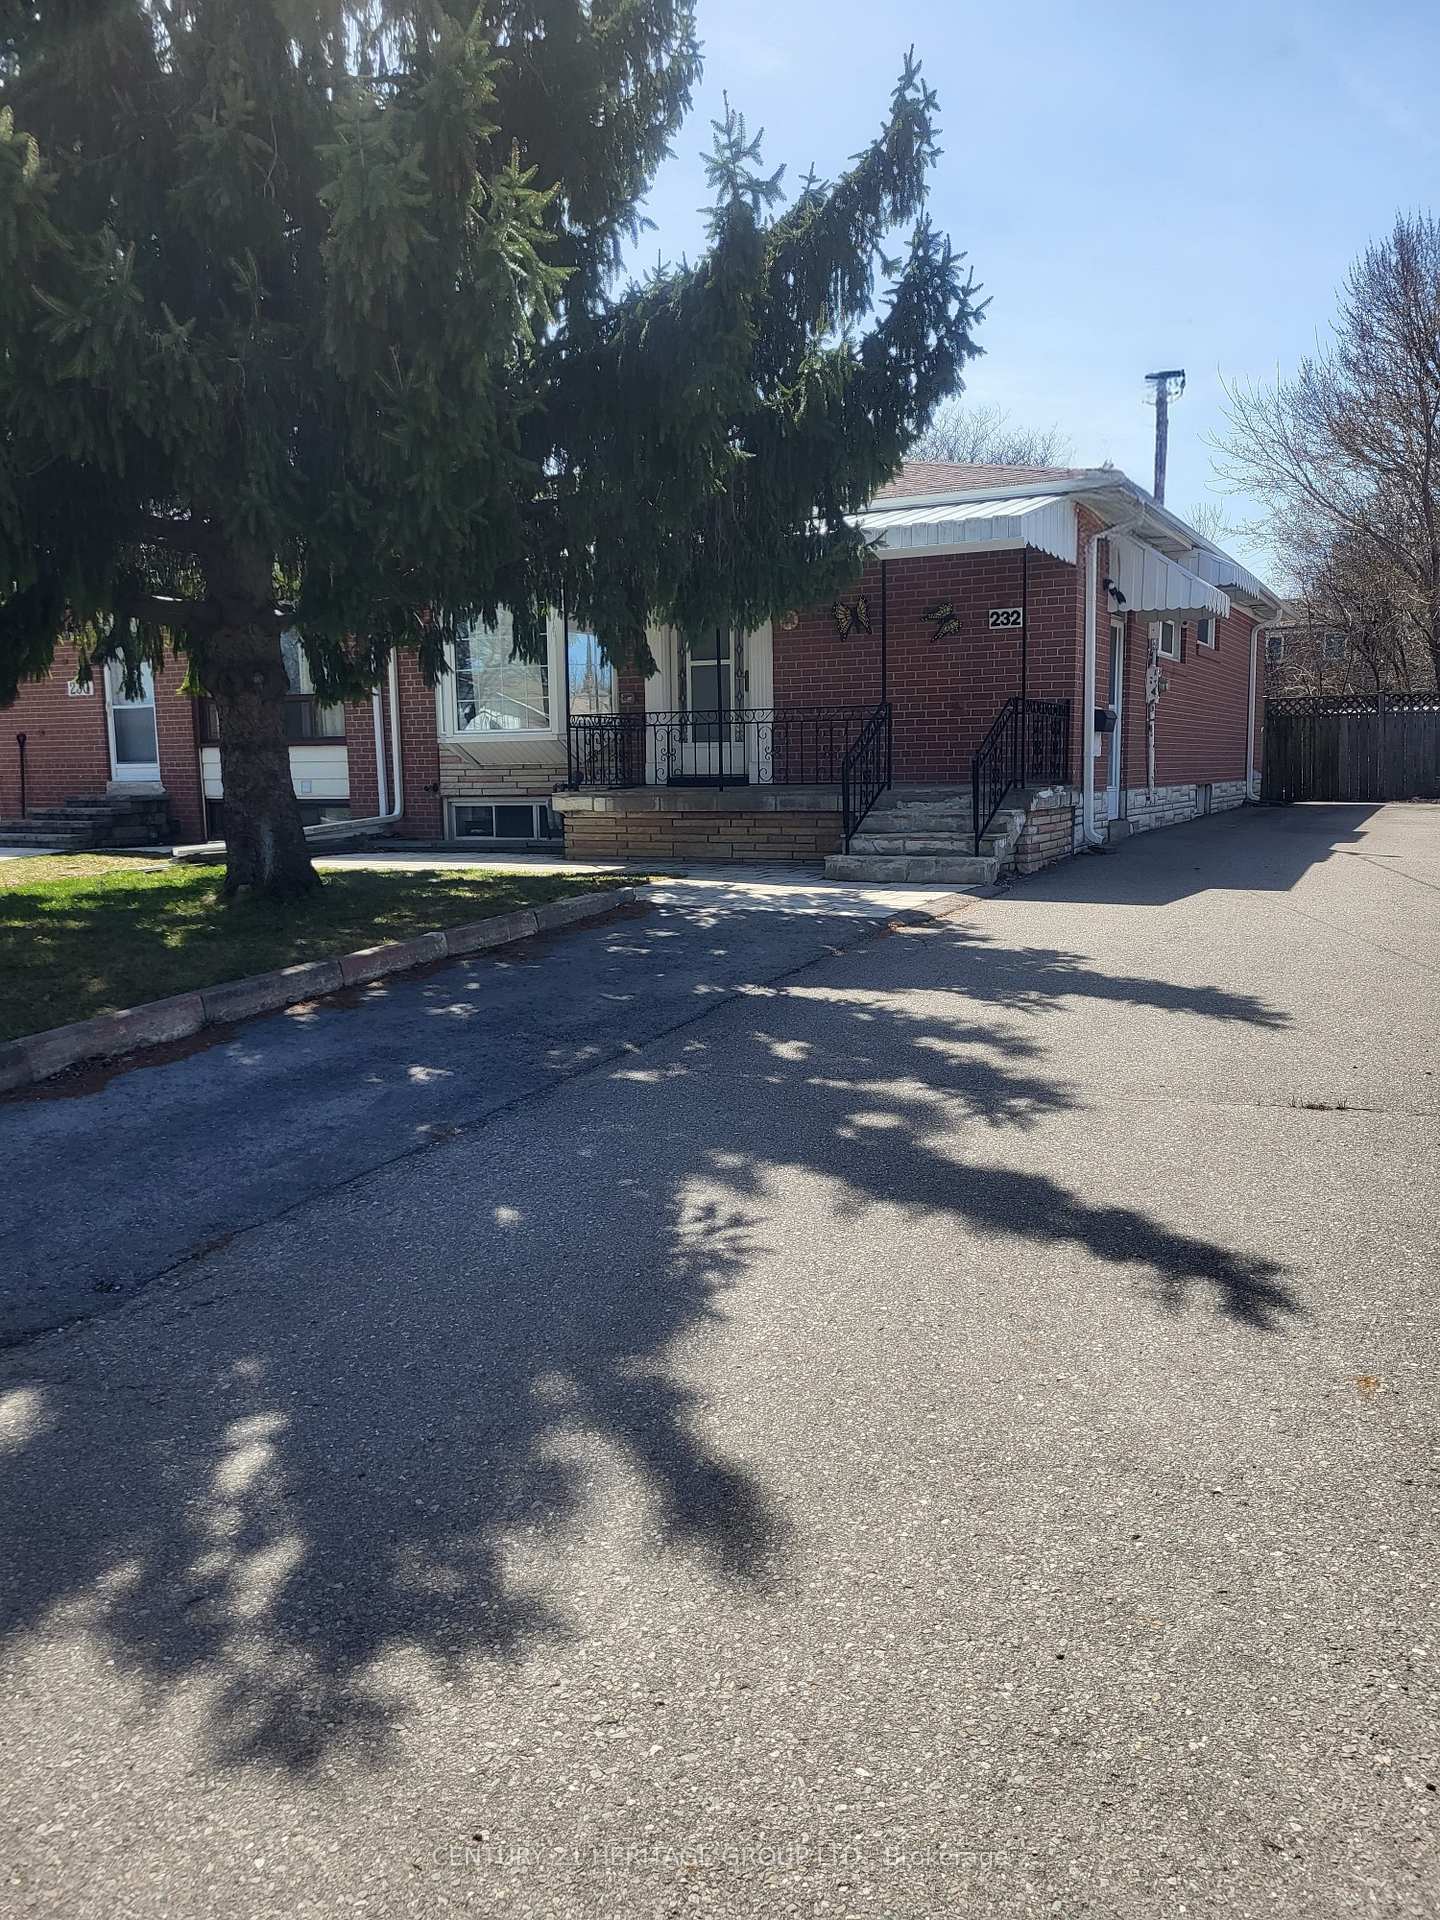
232 Blue Grass Boulevard
Semi-Detached Terminated
1/19232 Blue Grass Boulevard
Semi-Detached Terminated
 See all 19 photos
3+1 Bedrooms
2 Bathrooms
0 Garage
700–1.1K sq.ft
37.78×131.04 ft
$4,449/yr
Property history
- $1,059,000TerminatedList: 2025-05-08|End: 2025-09-07|122 daysN12133686
Facts and features
- BasementWalk-out
- Age of home51–99 years
- Price per sq ft~$1,177
- Water, sewerMunicipal
What stands out
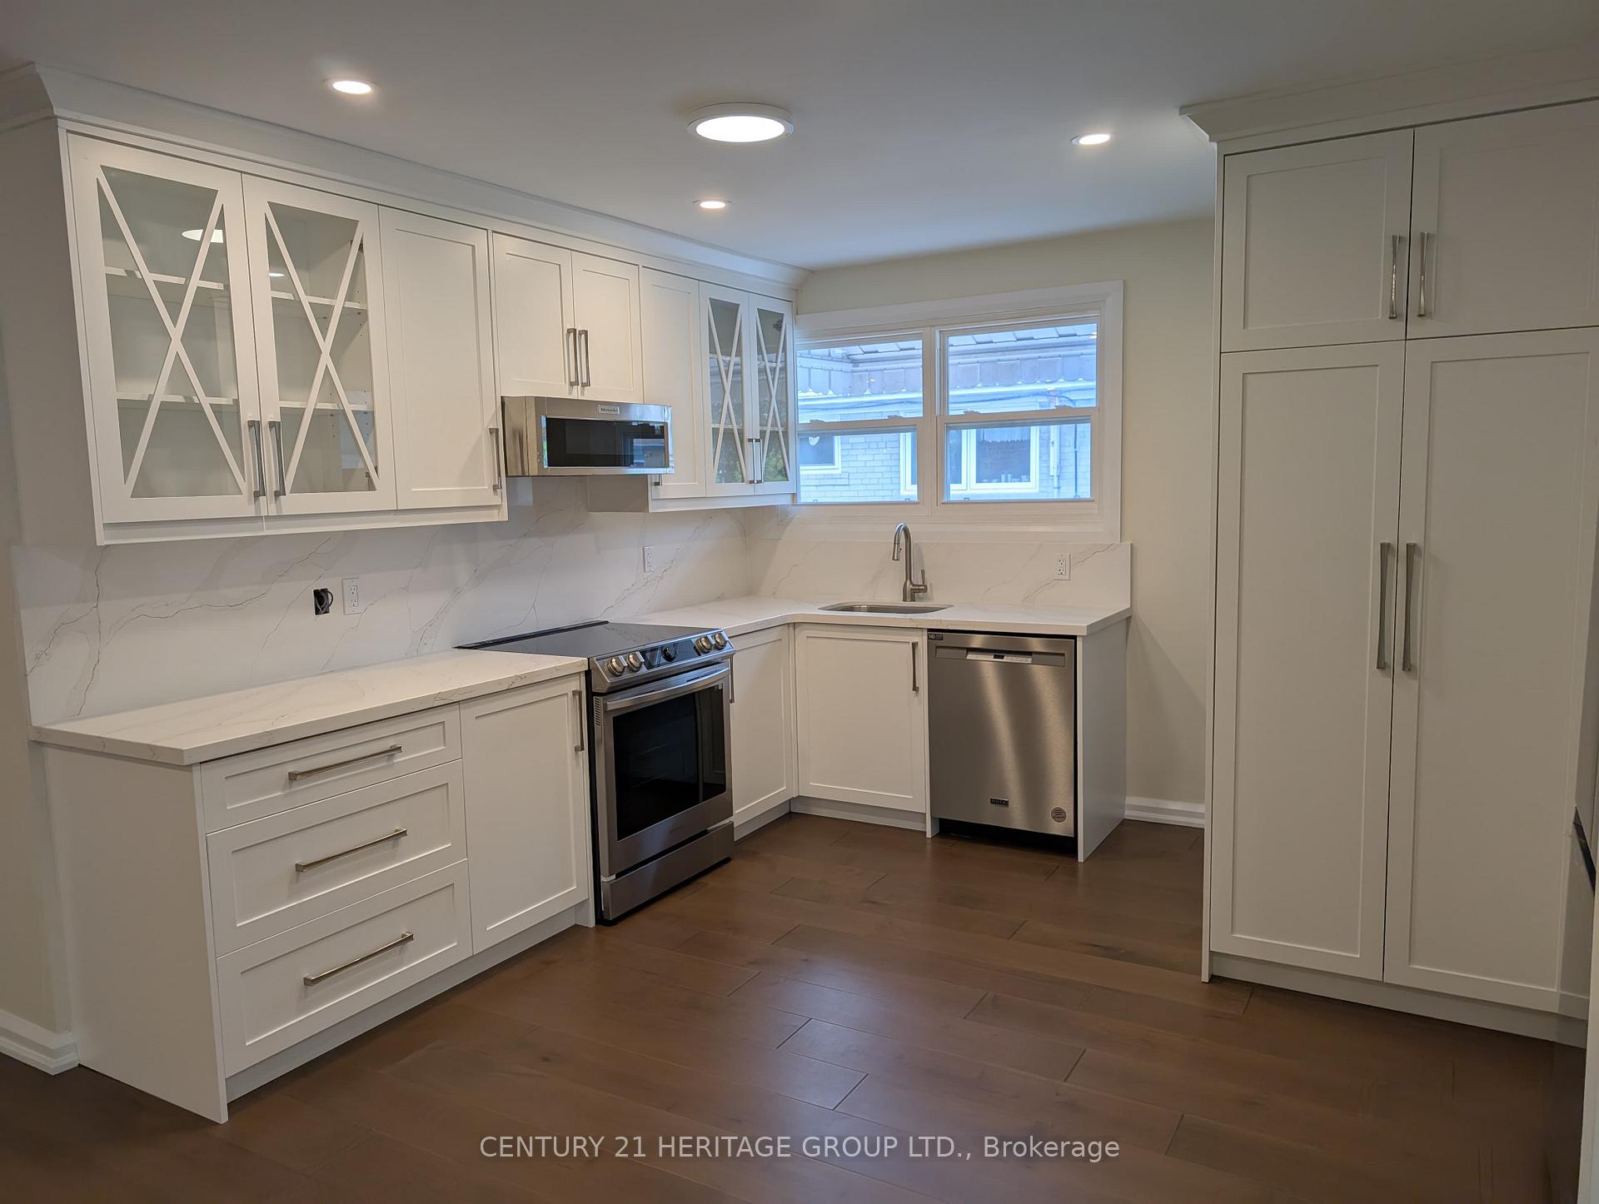
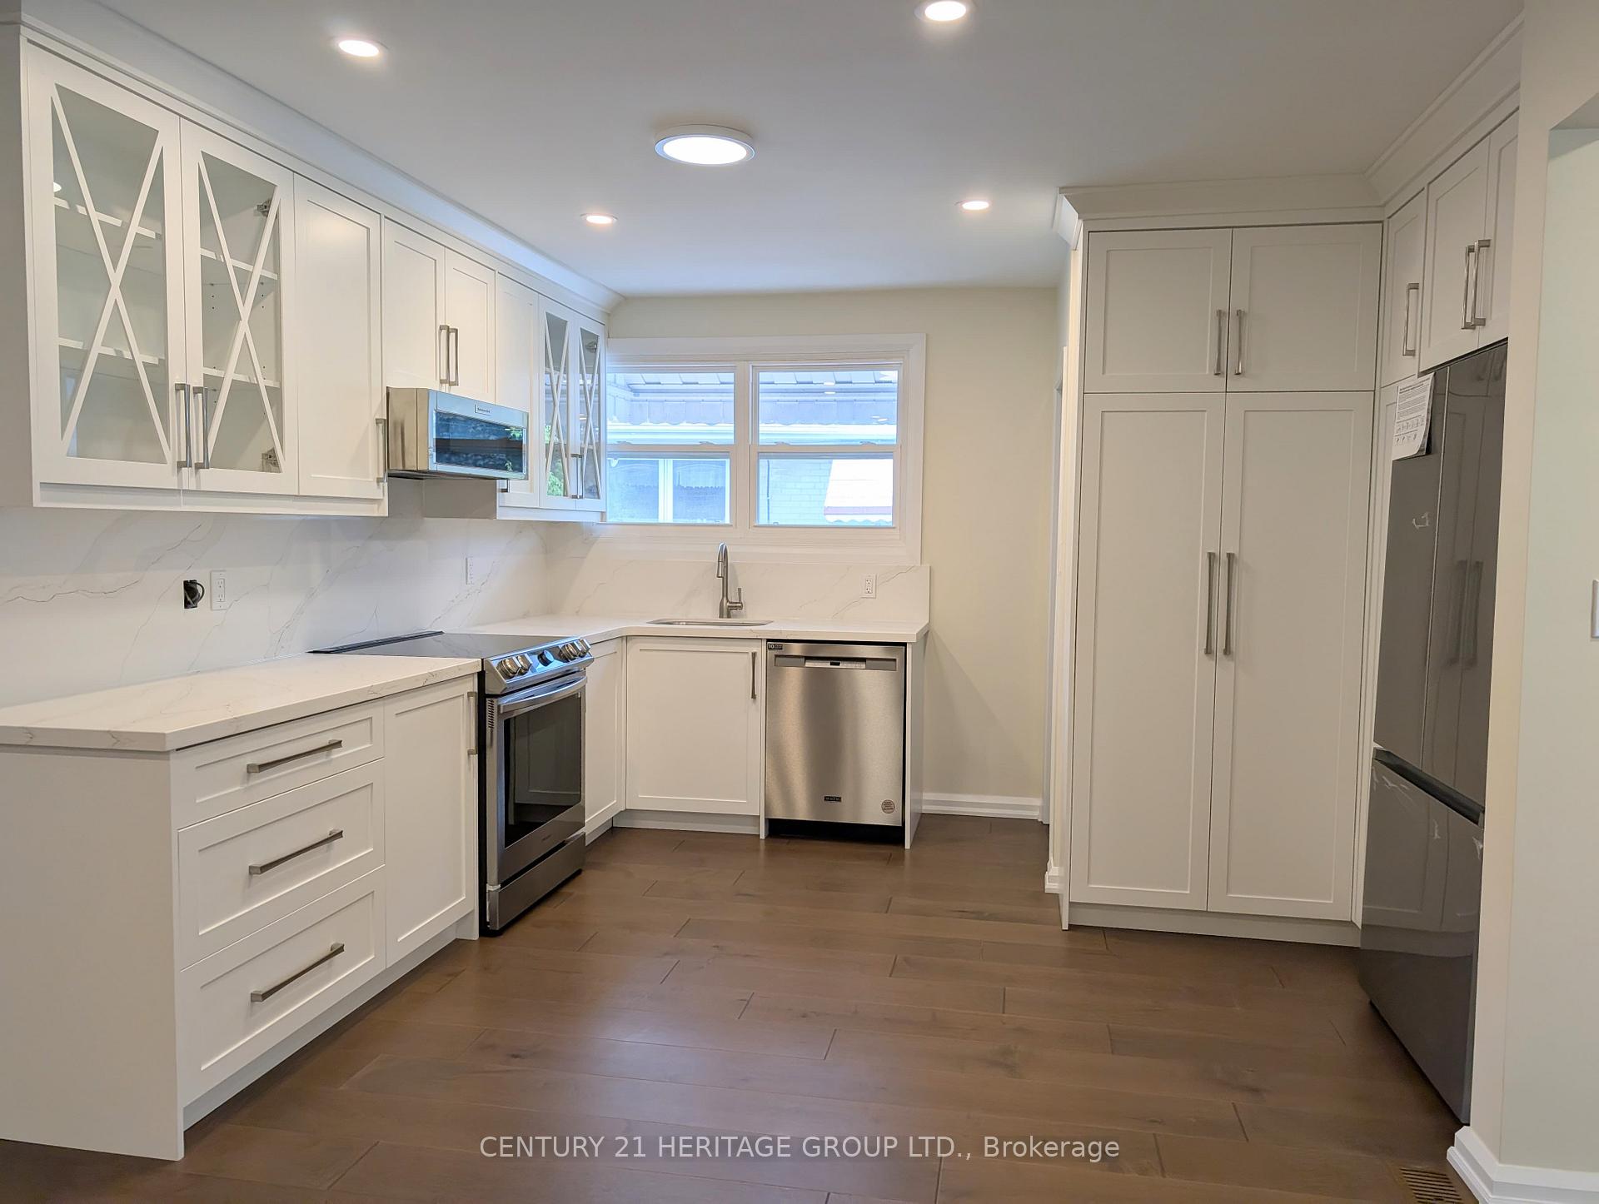
- Second kitchen
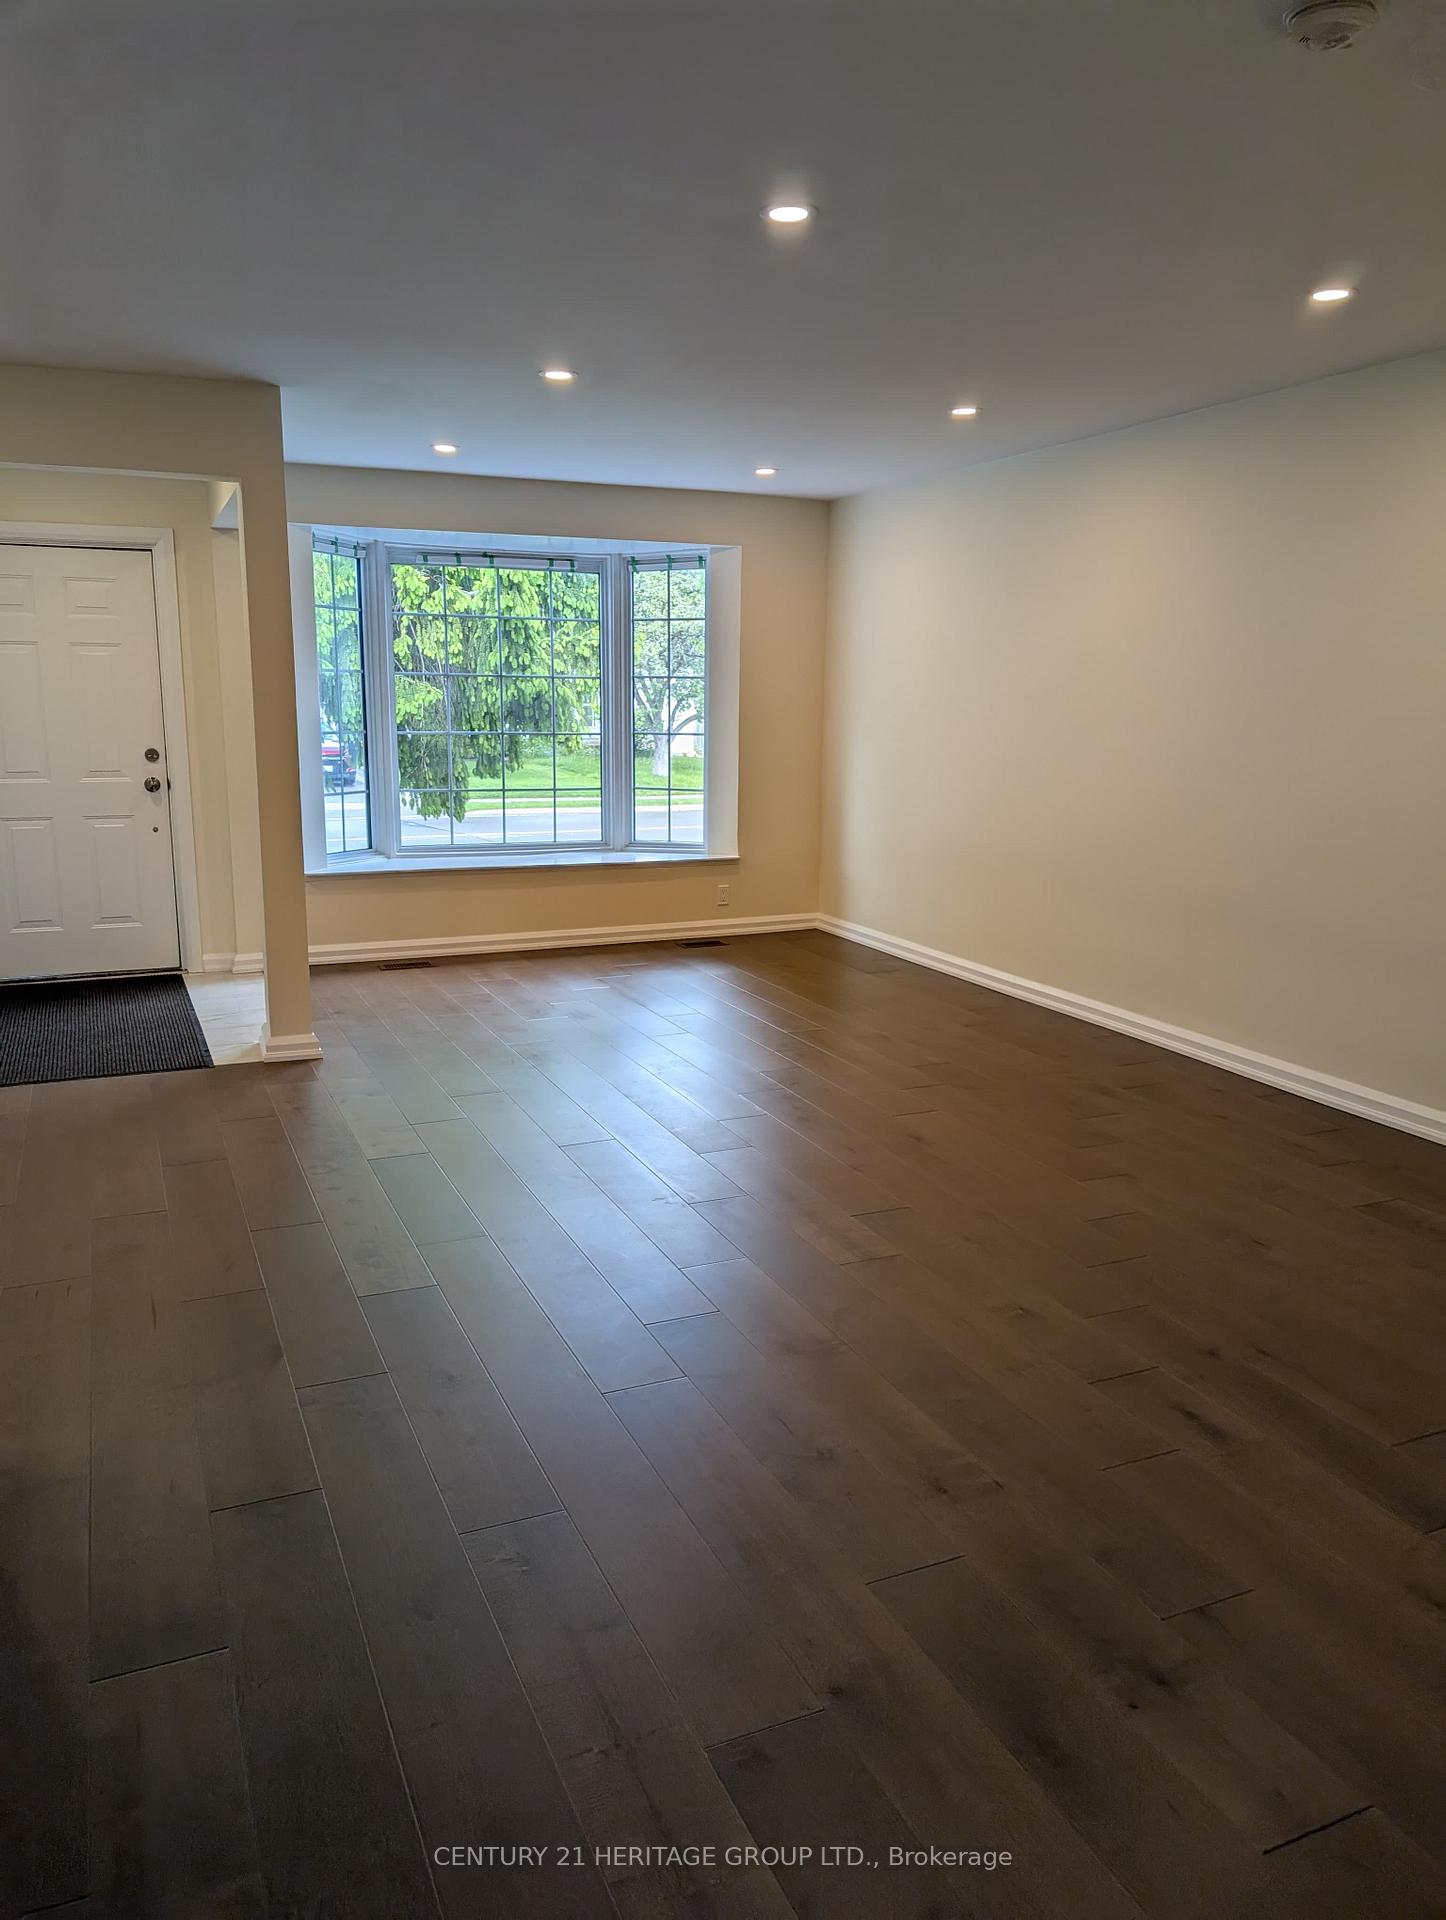
- Hardwood floors
The homeSemi-Detached, Bungalow, Age 51–99 years
- Type: Semi-Detached
- Style: Bungalow
- Age: 51–99 years
- Living space: 700–1,100 sq ft
- Basement: Finished with walk-out
InsideHardwood, Tile, Vinyl, Main level, Smoke detector
- Flooring: Hardwood, Tile, Vinyl
- Laundry: Main level
- Security: Smoke detector
- Rooms above ground: 2
- Rooms in the basement: 3
- Bedrooms: 3 + 1 in the basement
- Bathrooms: 2
- Kitchens: 2
Outside and lotBrick, Asphalt shingle, Block
Outside
- Exterior: Brick
- Roof: Asphalt shingle
- Foundation: Block
- Other structures: Shed
- Size: 37.78 × 131.04 ft
- Zoning: Residential
Parking6 Parking
- Spaces: 6 Parking
Heating, water and powerForced air, gas, Municipal water, Municipal sewer
- Heating: Forced air, gas
- Water: Municipal water
- Sewer: Municipal sewer
- Natural gas: Yes
- Hydro: Yes
- Cable: Available
- Telephone: Available
Costs and taxesTaxes $4,449 a year, HST included in the price, Tankless water heater is rental
- Taxes, 2024: $4,449 a year
- HST: HST included in the price
- Rental items: Tankless water heater is rental
- Under contract: Hot water heater
Included in the sale2 fridges, 2 stoves, front load washer & dryer, dishwasher, shed, tankless water heater., N/a
- Included: 2 fridges, 2 stoves, front load washer & dryer, dishwasher, shed, tankless water heater.
- Not included: N/a
NearbyPark, public transit, school, school bus route
- Close to: Park, public transit, school, school bus route
Listing detailsN12133686, Terminated, May 8, 2025
- MLS® number: N12133686
- Status: Terminated
- Listed on: May 8, 2025
- Days on market: 122
- Updated: Sep 7, 2025
- Possession: Flexible
- Occupied by: Owner
- Listing brokerage: CENTURY 21 HERITAGE GROUP LTD.
About this home
232 Blue Grass Boulevard, Richmond Hill (Crosby), ON L4C 3H2
ParkPublic TransitSchoolSchool Bus Route
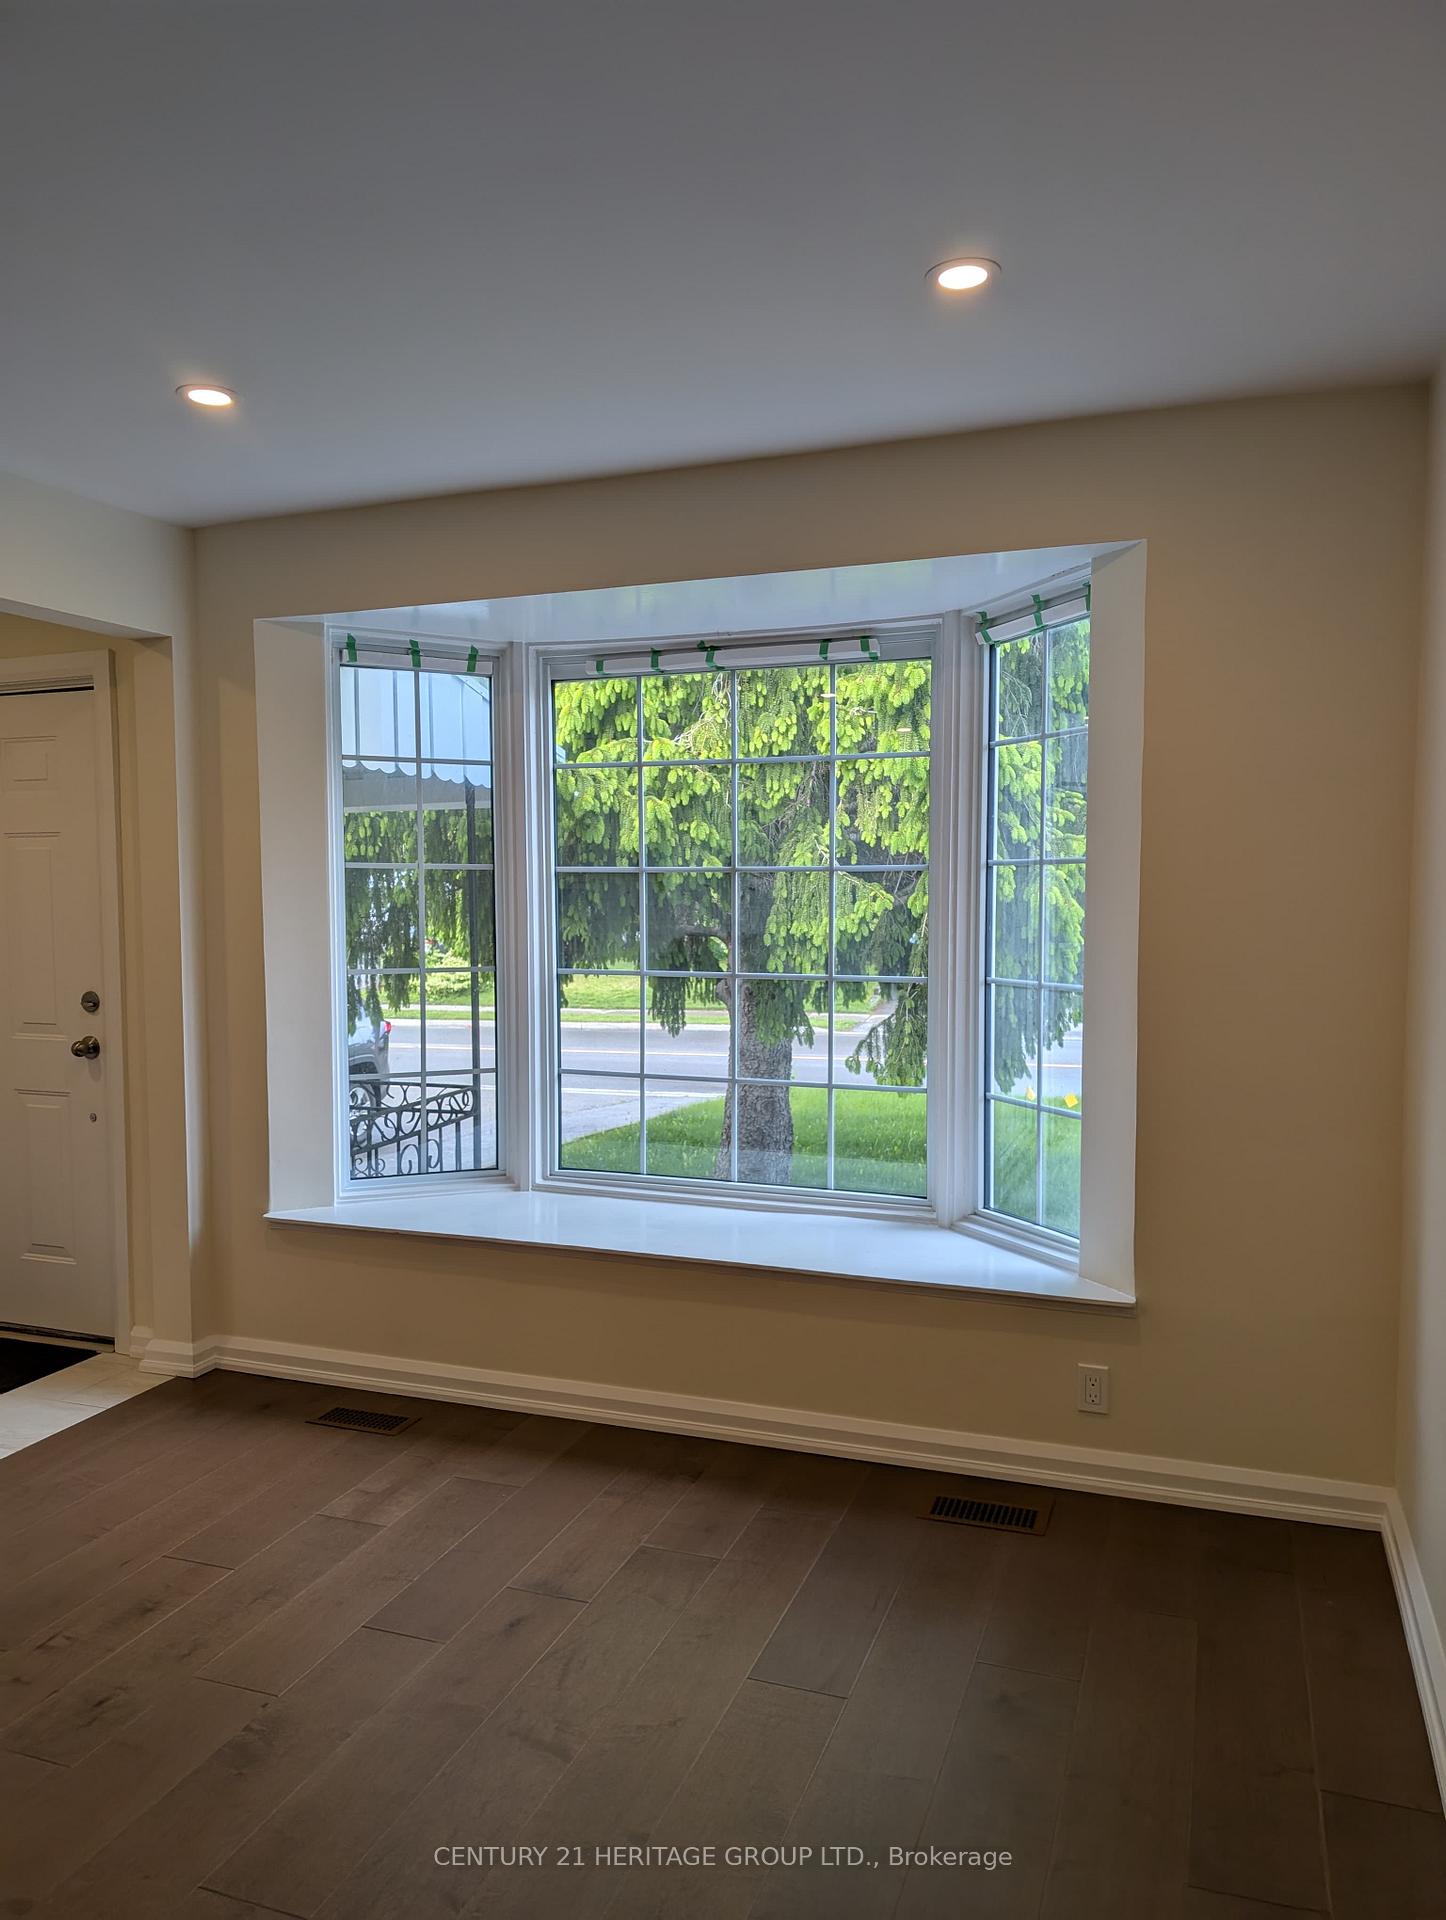
Professionally Renovated Semi-detached Bungalow, Oversized Deep Lot, Walk to Crosby Park, Centennial Community Centre, Swimming Pool and GO Transit. Separate Entrance to Finished Basement. Home has a very Functional Layout with 2 Kitchens and Laundries, Large Covered Front porch, smooth Ceilings, New Kitchen Cabinets, new Hardwood Floorings and Furnace. Close to Walmart, Highly Ranked Bayview Secondary Schools and French Immersion Public School.
Read more
Ask about this home
A HOMEH agent will answer your questions about this home.
Ask a question
Thinking of selling your home?See what your home is worth today.
Around this home
Elgin Mills & Bayview
Errands
Parks
Schools
Daily convenience, out of 100, from the distances below
ParkCrosby Park · 5 within 1 km4 min walk238 m
GroceryKitchen Food Fair13 min walk805 m
SchoolCrosby Heights Public School4 min walk260 m
PharmacyPharmaChoice13 min walk805 m
Cafés & foodLittle Caesars · 9 within 1 km13 min walk806 m
Gym & rec centreRichmond Hill Squash Club13 min walk781 m
WalkDriveStraight-line distance, open map data
Grocery0.8 km
Park0.2 km
Coffee1.0 km
Dining0.8 km
Gym0.8 km
Schools nearby
School rating, out of 10.
Crosby Heights Public Schoolelementary · Public · 0.3 km
5.7/10Fair
York Academy 2169elementary · Public · 0.5 km
—
Beverley Acres Public Schoolelementary · Public · 0.6 km
—
Contact agent
Helpful calculators
Mortgage
Affordability
Closing costs
Land transfer tax
Property tax
Down payment
CMHC insurance
Stress test
Cashback Rebate
Your HOMEH agent

NimaHOMEH agent · Richmond Hill
"I would see it this week."
Ask Nima