

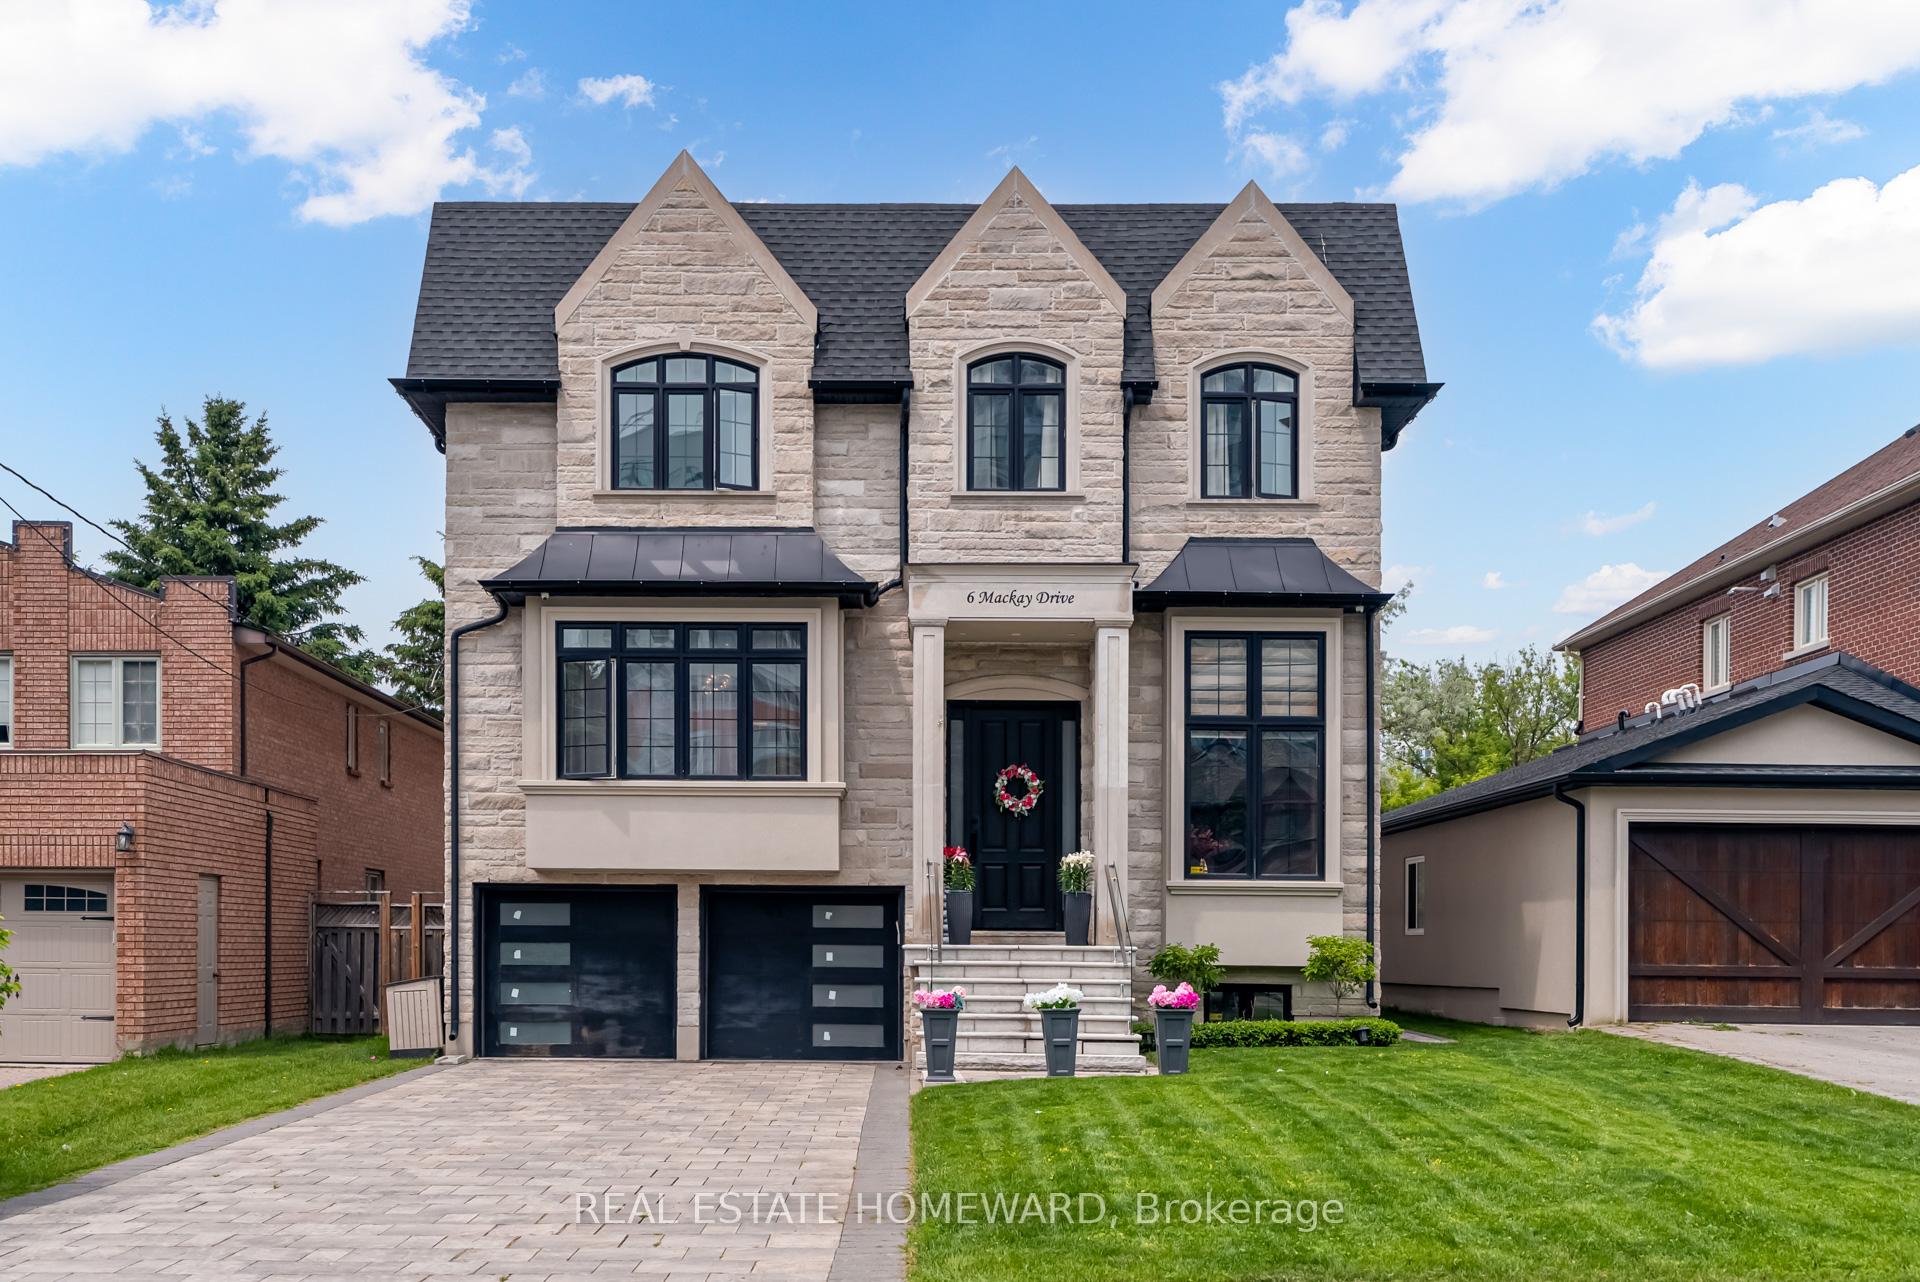
6 Mackay Drive
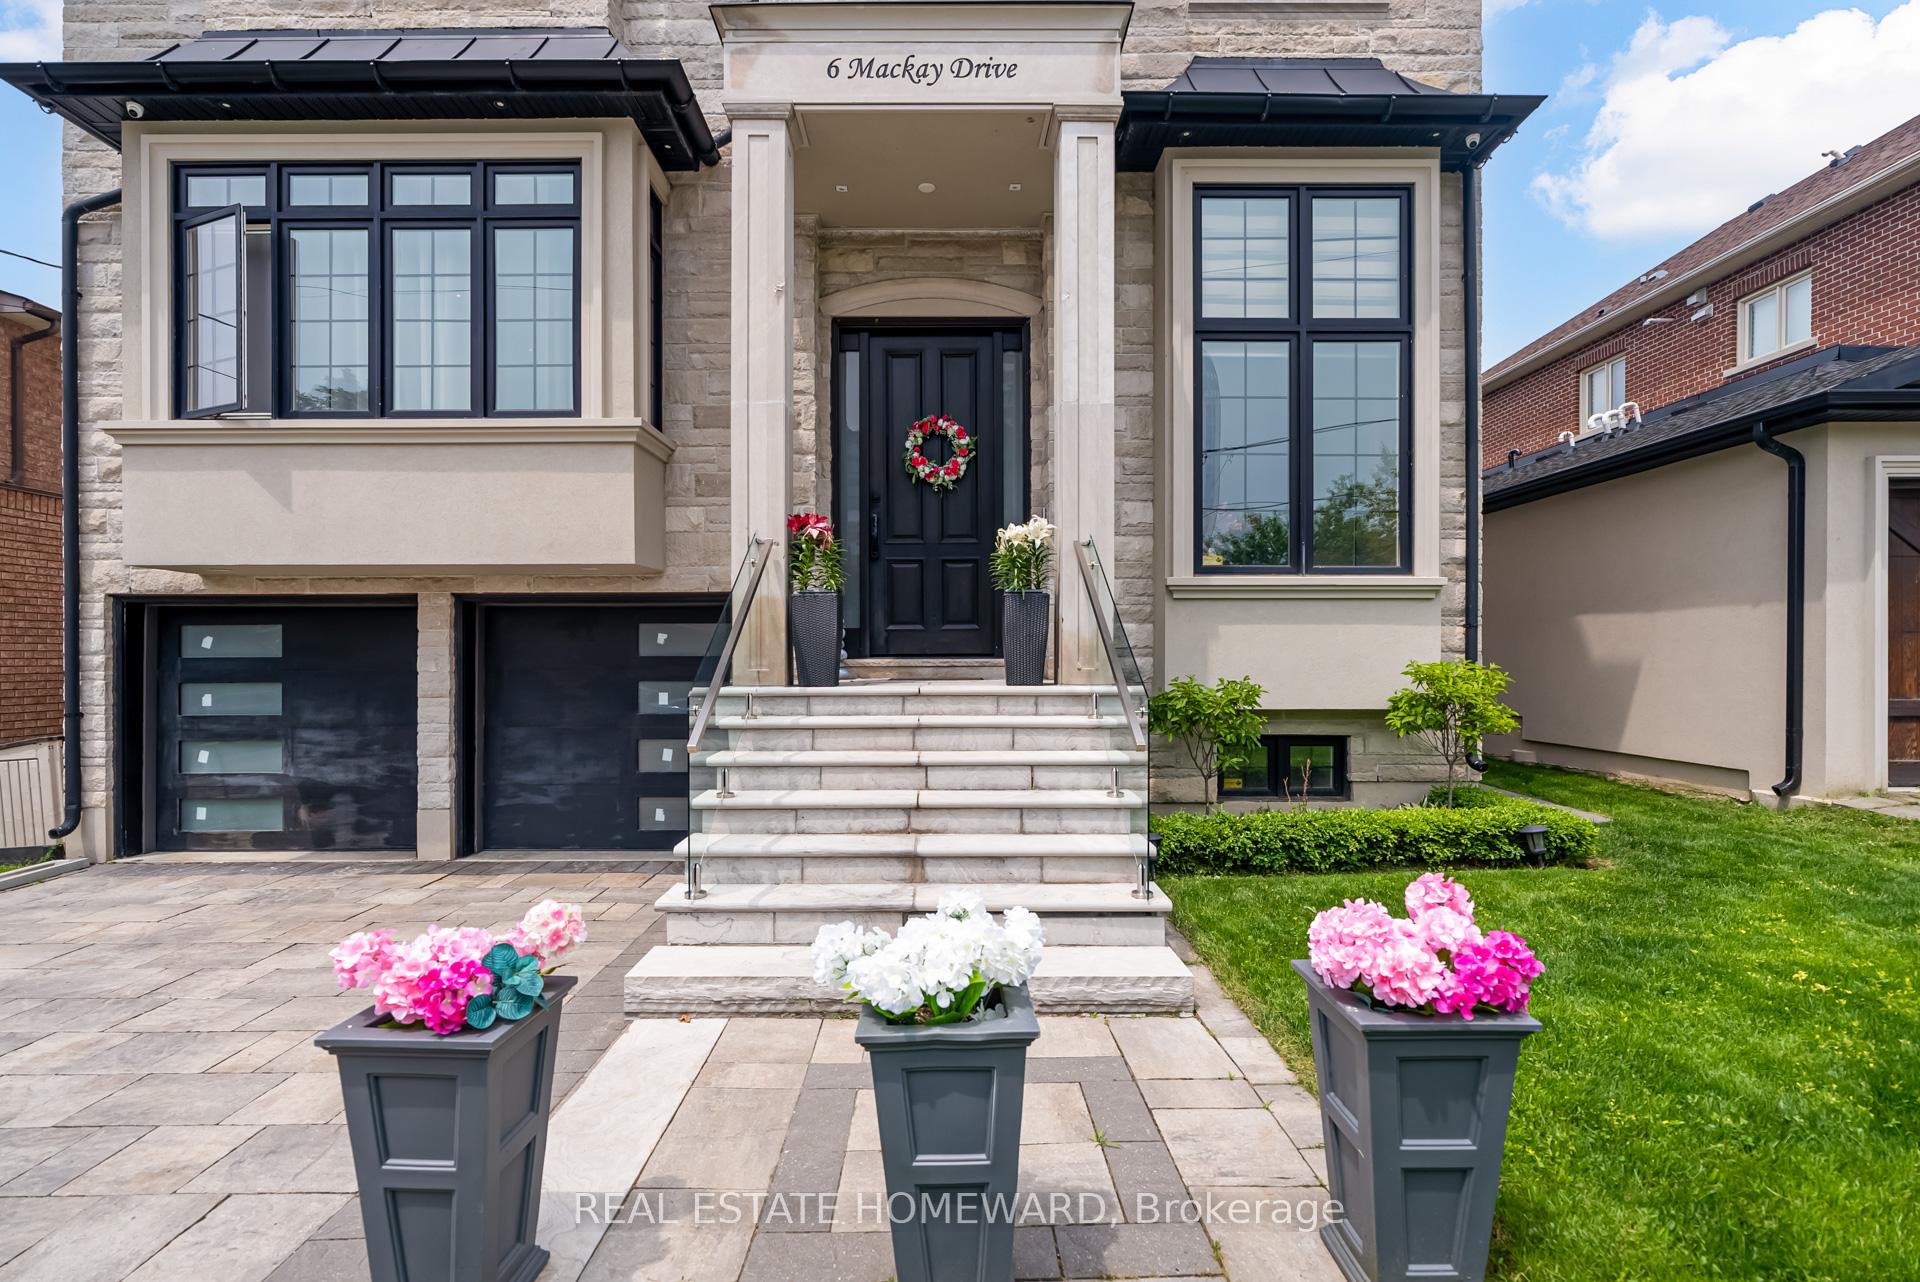
6 Mackay Drive
 See all 41 photos
Property history
Facts and features
- BasementFinished
- Lot size46 × 150 ft
- Lease term12 months
- FurnishedUnfurnished
- Second kitchen
- Separate entrance
- Hardwood floors
- Fireplace
- Central air
The homeDetached, 2-storey, New
- Type: Detached
- Style: 2-storey
- Age: New
- Living space: 3,500–5,000 sq ft
- Basement: Finished, separate entrance
InsideFireplace Yes, natural gas, Hardwood, Marble, Heated, Laundry room, upper level
- Fireplace: Yes, natural gas
- Flooring: Hardwood, Marble, Heated
- Laundry: Laundry room, upper level
- Features: Carpet free
- Elevator: Yes
- Rooms above ground: 12
- Rooms in the basement: 3
- Bedrooms: 4 + 1 in the basement
- Bathrooms: 7
- Kitchens: 2
- Family room: Yes
Outside and lotAluminum siding, stone, Shingles, Concrete block
- Exterior: Aluminum siding, stone
- Roof: Shingles
- Foundation: Concrete block
- Size: 45.93 × 149.93 ft
Parking2 Garage, Attached, Available
- Spaces: 2 Garage
- Garage: Attached
- Driveway: Available
Heating, water and powerForced air, gas, Central air, Municipal water
- Heating: Forced air, gas
- Cooling: Central air
- Water: Municipal water
- Sewer: Municipal sewer
Rent and termsRent $10,000 a month, Entire property, Unfurnished
- Rent: $10,000 a month
- Space for rent: Entire property
- Furnished: Unfurnished
- Lease: 12 months
- Paid: Monthly
- Rent includes: Parking
- Deposit: Required
- Credit check: Required
- Employment letter: Required
- Rental application: Required
- References: Required
- Rental items: Tenant pays utilties, hot water tank & ($45 per month for the 6 security system,(optional))
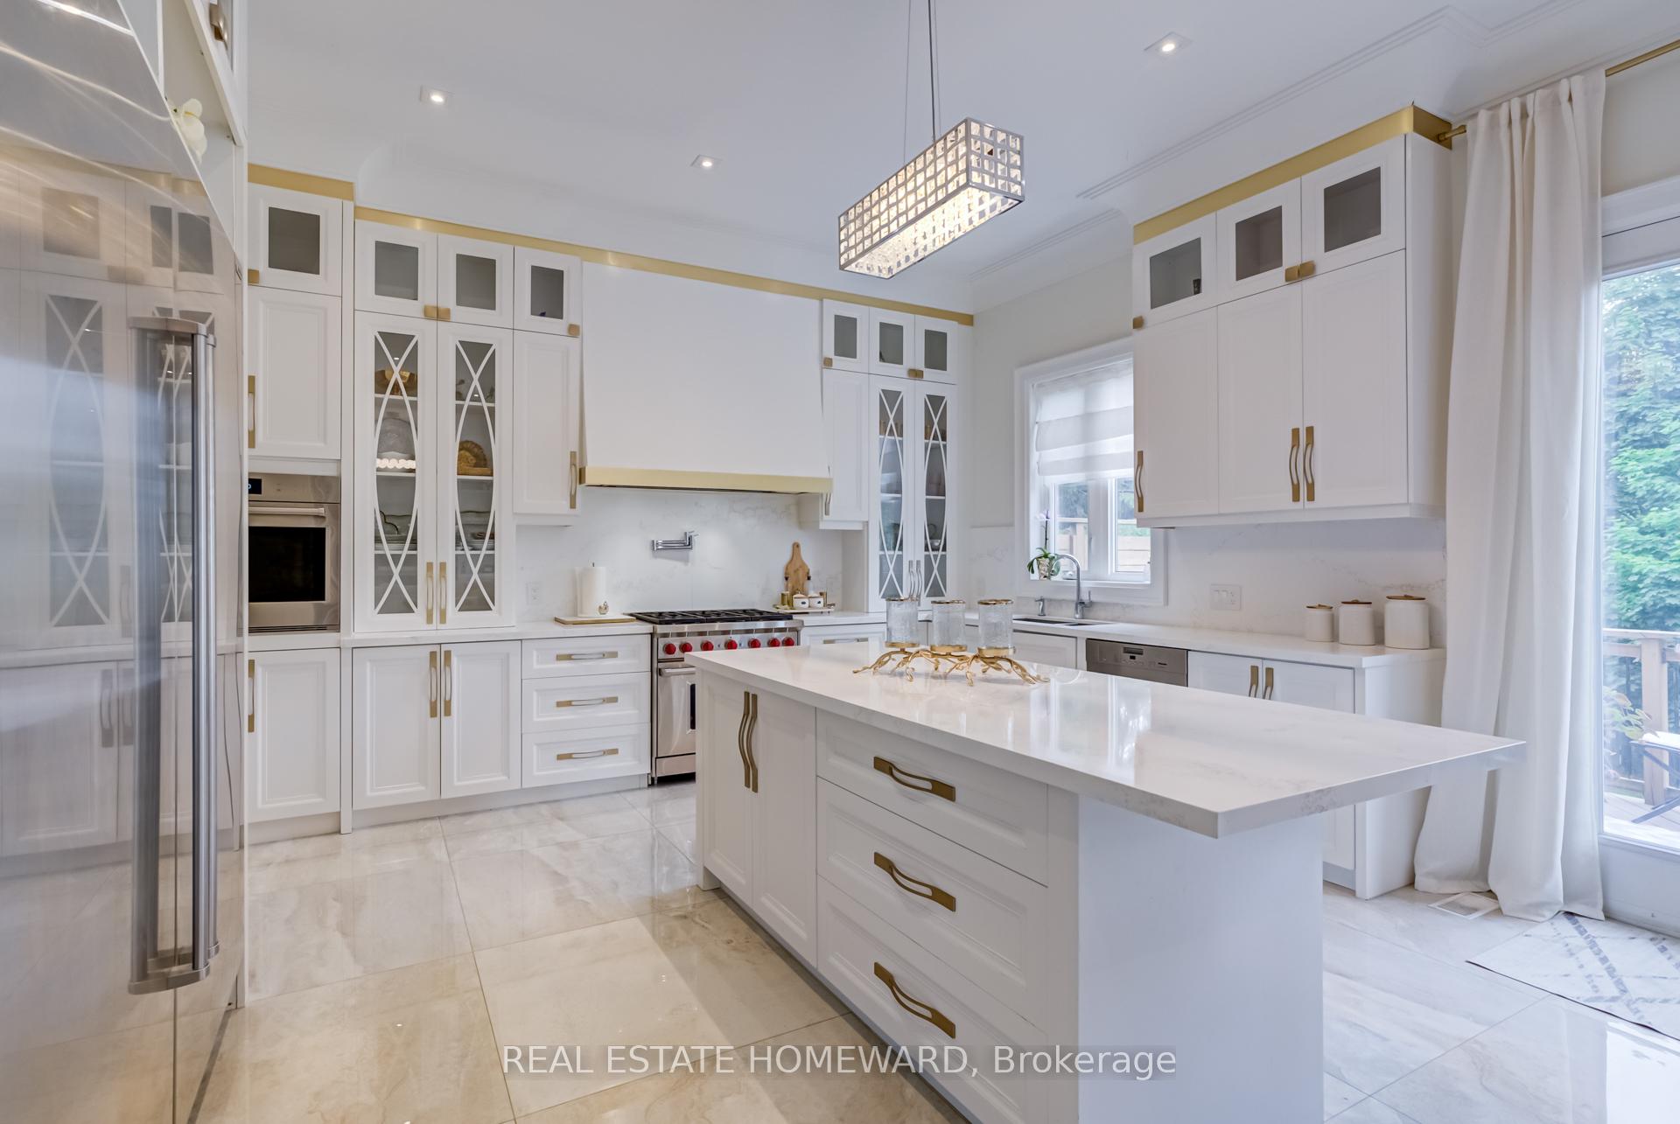
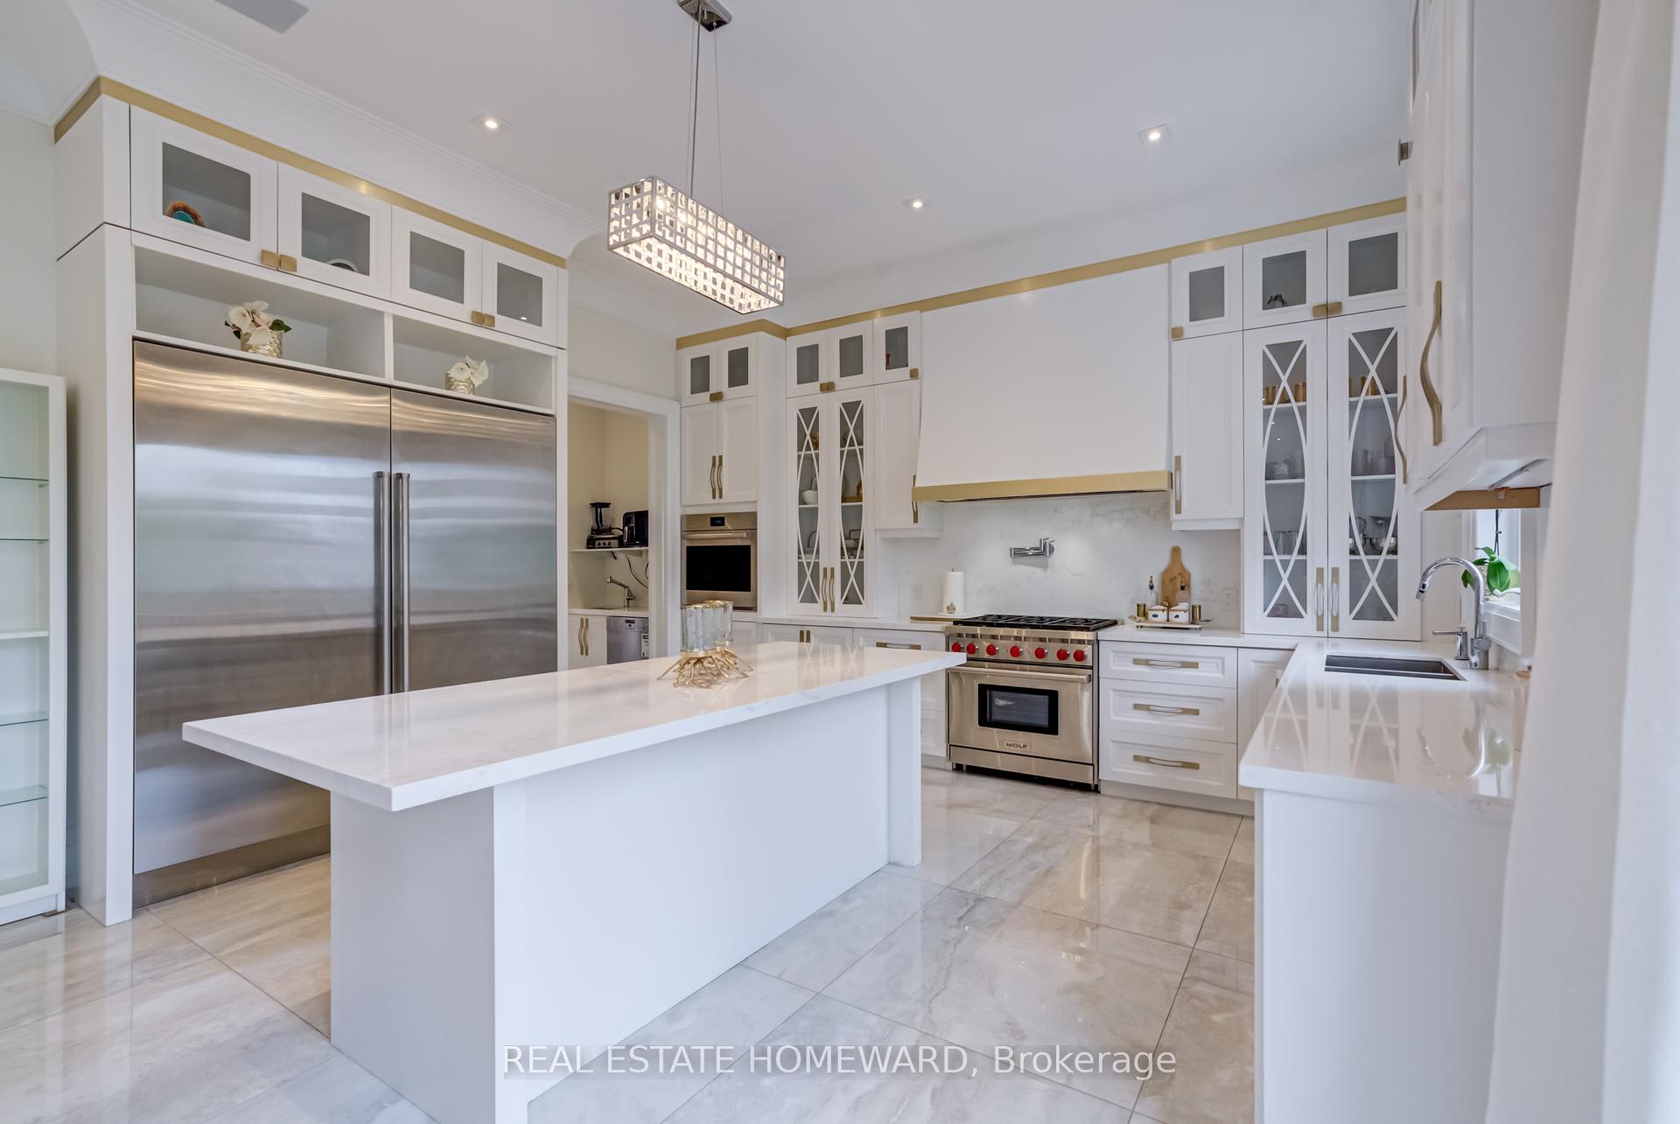
IncludedBrand new top of the line appl: 36" sub-zero fridge/freezer, 36" wolf gas range, 30" wolf built-in oven, 2 dishwashers. pro fin basement w/sep entrance to self contained apartment, primary bedrm feats 8 pc ensuite bath with a steam room.second laundry room in the basement, built-in speaker system.security system, camera 6, 5 zone sprinkler system, heated basement flooring, central vacuum,4 gaz fireplaces, The second fridge in the basement
- Included: Brand new top of the line appl: 36" sub-zero fridge/freezer, 36" wolf gas range, 30" wolf built-in oven, 2 dishwashers. pro fin basement w/sep entrance to self contained apartment, primary bedrm feats 8 pc ensuite bath with a steam room.second laundry room in the basement, built-in speaker system.security system, camera 6, 5 zone sprinkler system, heated basement flooring, central vacuum,4 gaz fireplaces
- Not included: The second fridge in the basement
NearbyClear view, library, public transit, school
- Close to: Clear view, library, public transit, school
Listing detailsN12410881, Rented, Sep 17, 2025
- MLS® number: N12410881
- Status: Rented
- Listed on: Sep 17, 2025
- Days on market: 18
- Updated: Oct 5, 2025
- Possession: 2025-11-30 / Flexible
- Occupied by: Owner
- Listing brokerage: REAL ESTATE HOMEWARD
About this home
6 Mackay Drive, Richmond Hill (South Richvale), ON L4C 6P1
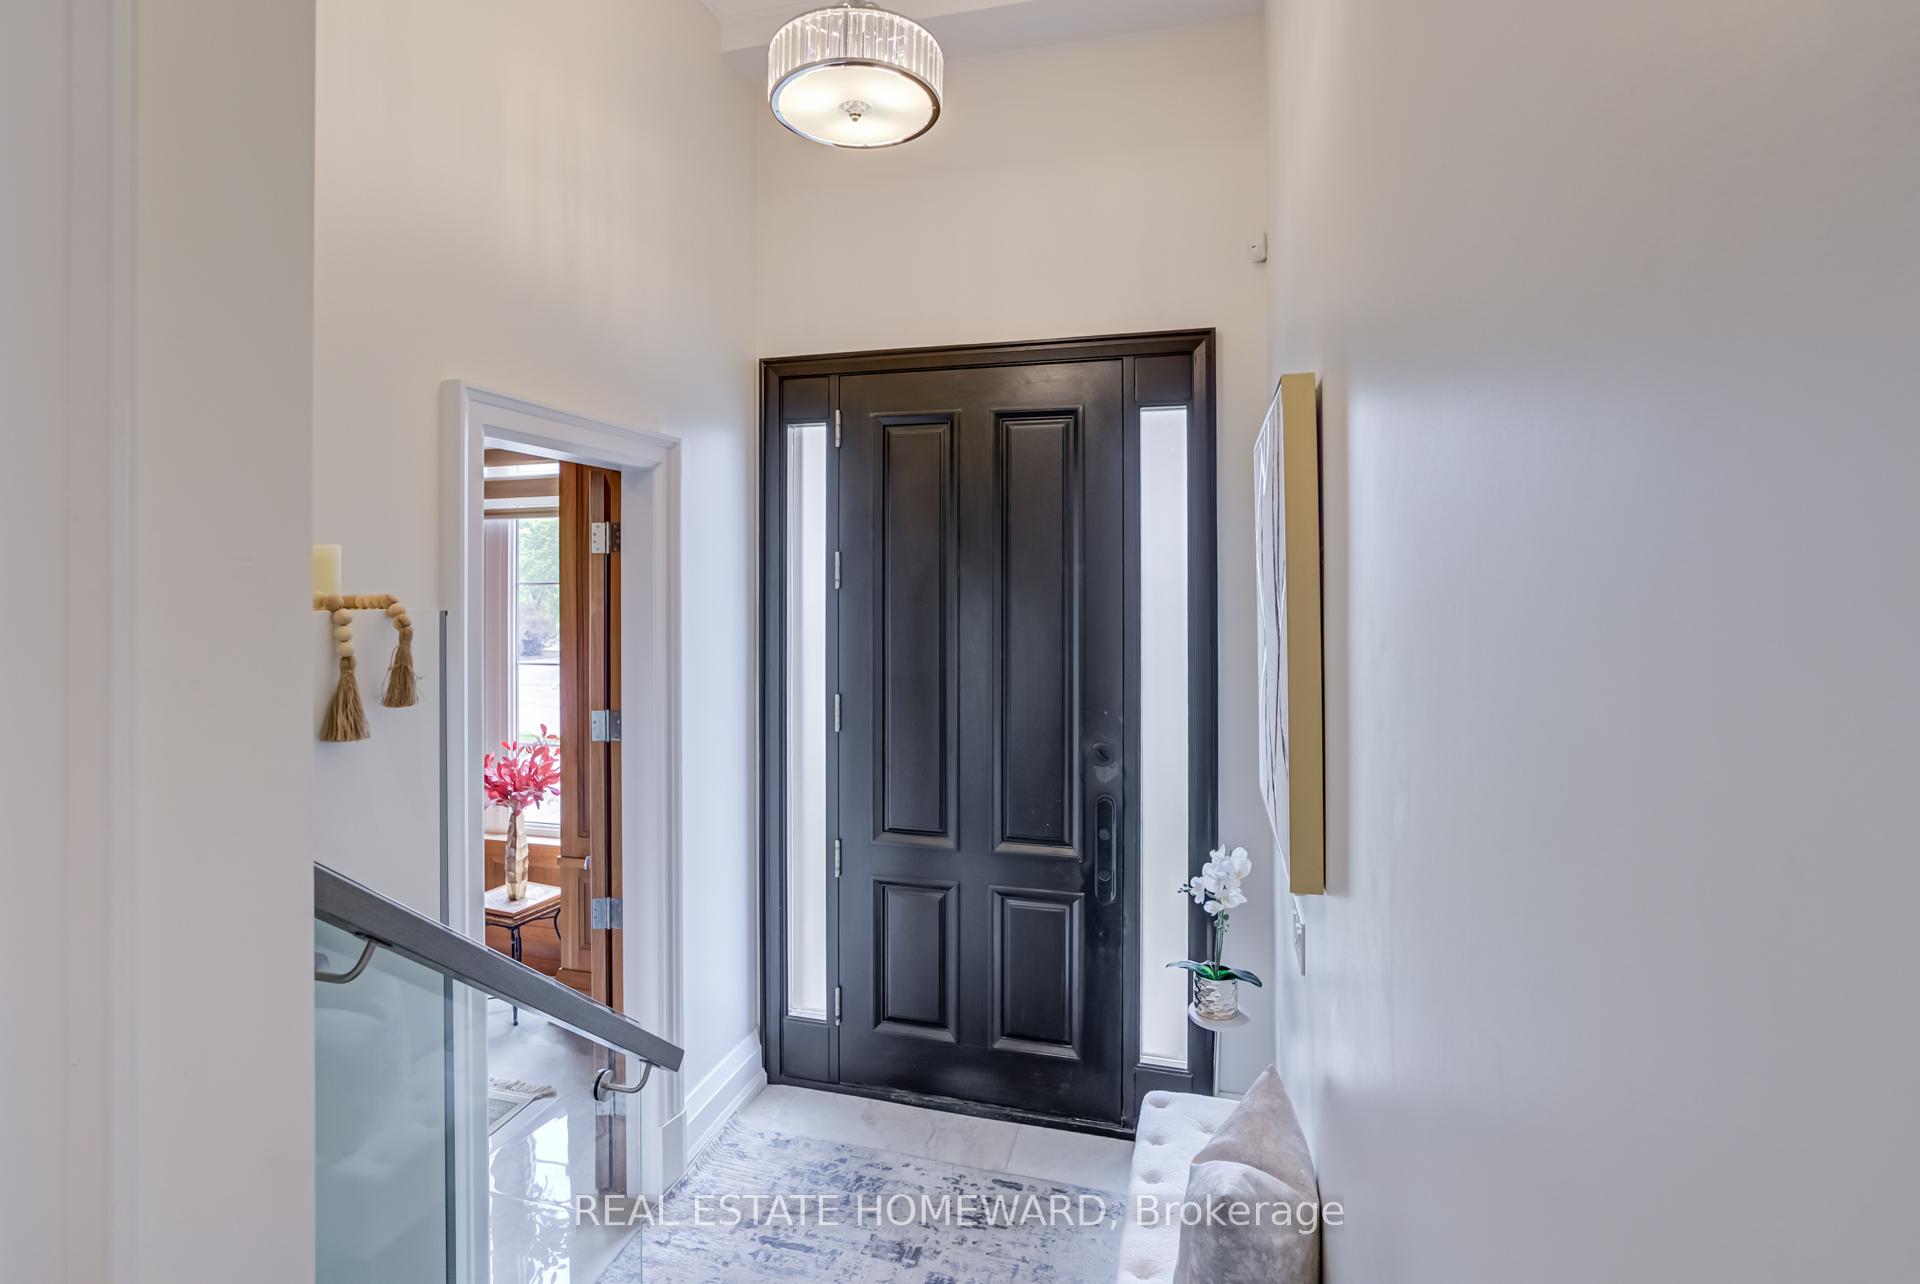
FOR RENT Luxury Custom Home in Prestigious South Richvale, Richmond HillExperience high-end living in this stunning 5,000+ sq. ft. custom-built estate located in one of Richmond Hills most desirable neighbourhoods. 4+1 Bedrooms | 7 Bathrooms All bedrooms feature private ensuites Gourmet Kitchen Sub-Zero, Wolf & Miele appliances, quartz counters Private Elevator Servicing all levels Spa-Like Master Steam room, gas fireplace Soaring Ceilings 14 ft (main), 13+ ft (upper & basement) Lower-Level Apartment Separate entrance, full kitchen, ideal for in-law or nanny suite Heated Floors, Smart Surveillance, Sprinkler System Basement Laundry + second floor Laundry. this home offers comfort, space, and luxury at every turn.Move in Anytime.
Ask about this home
A HOMEH agent will answer your questions about this home.
Around this home
Daily convenience, out of 100, from the distances below
Schools nearby
School rating, out of 10.
Helpful calculators
Your HOMEH agent

"I would see it this week."