

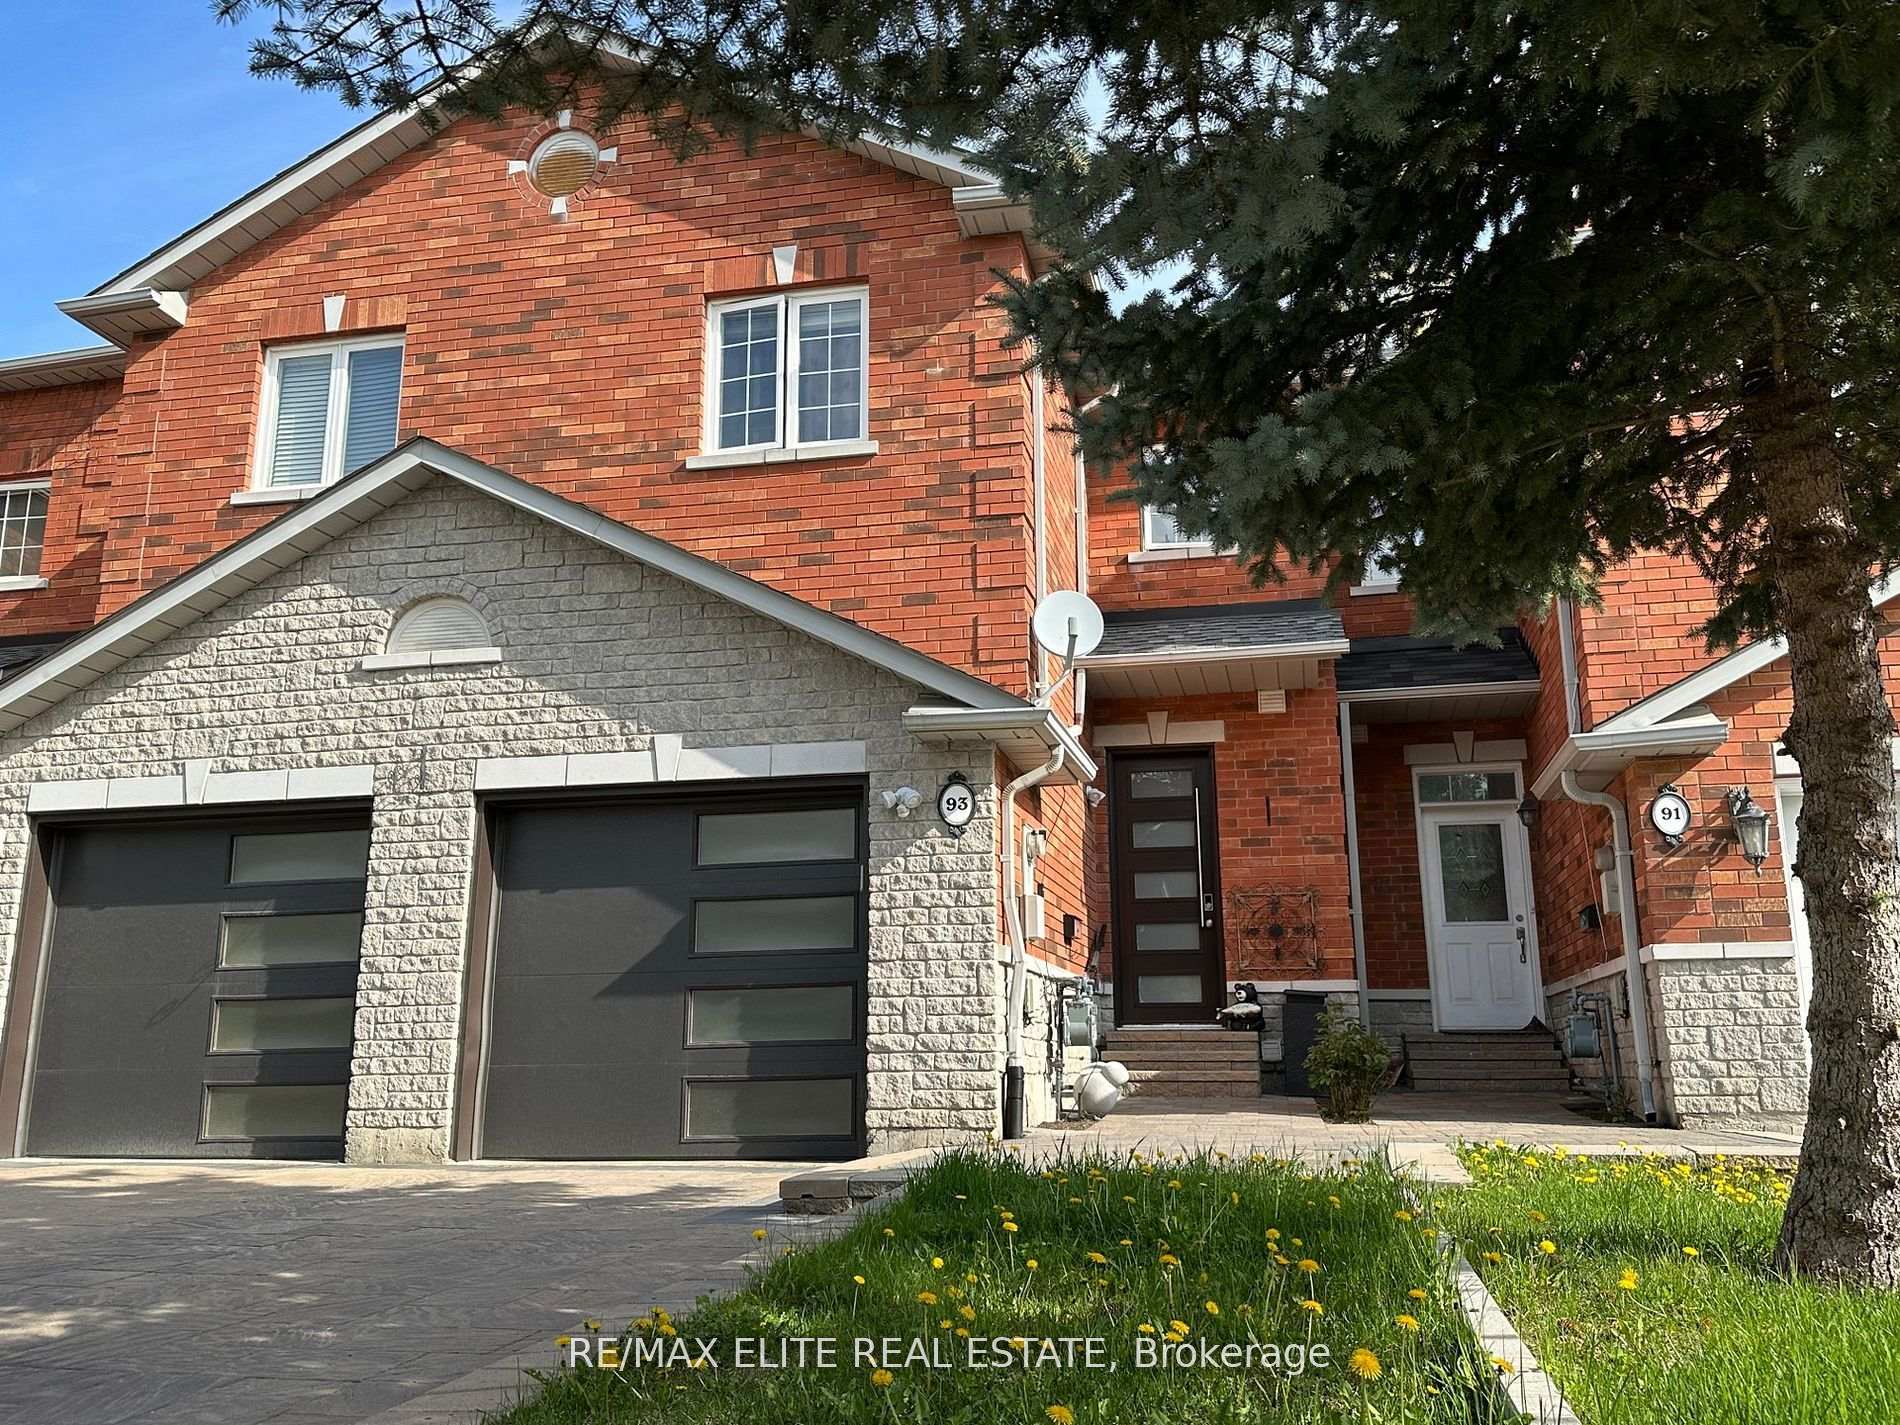
93 Benson Avenue
93 Benson Avenue
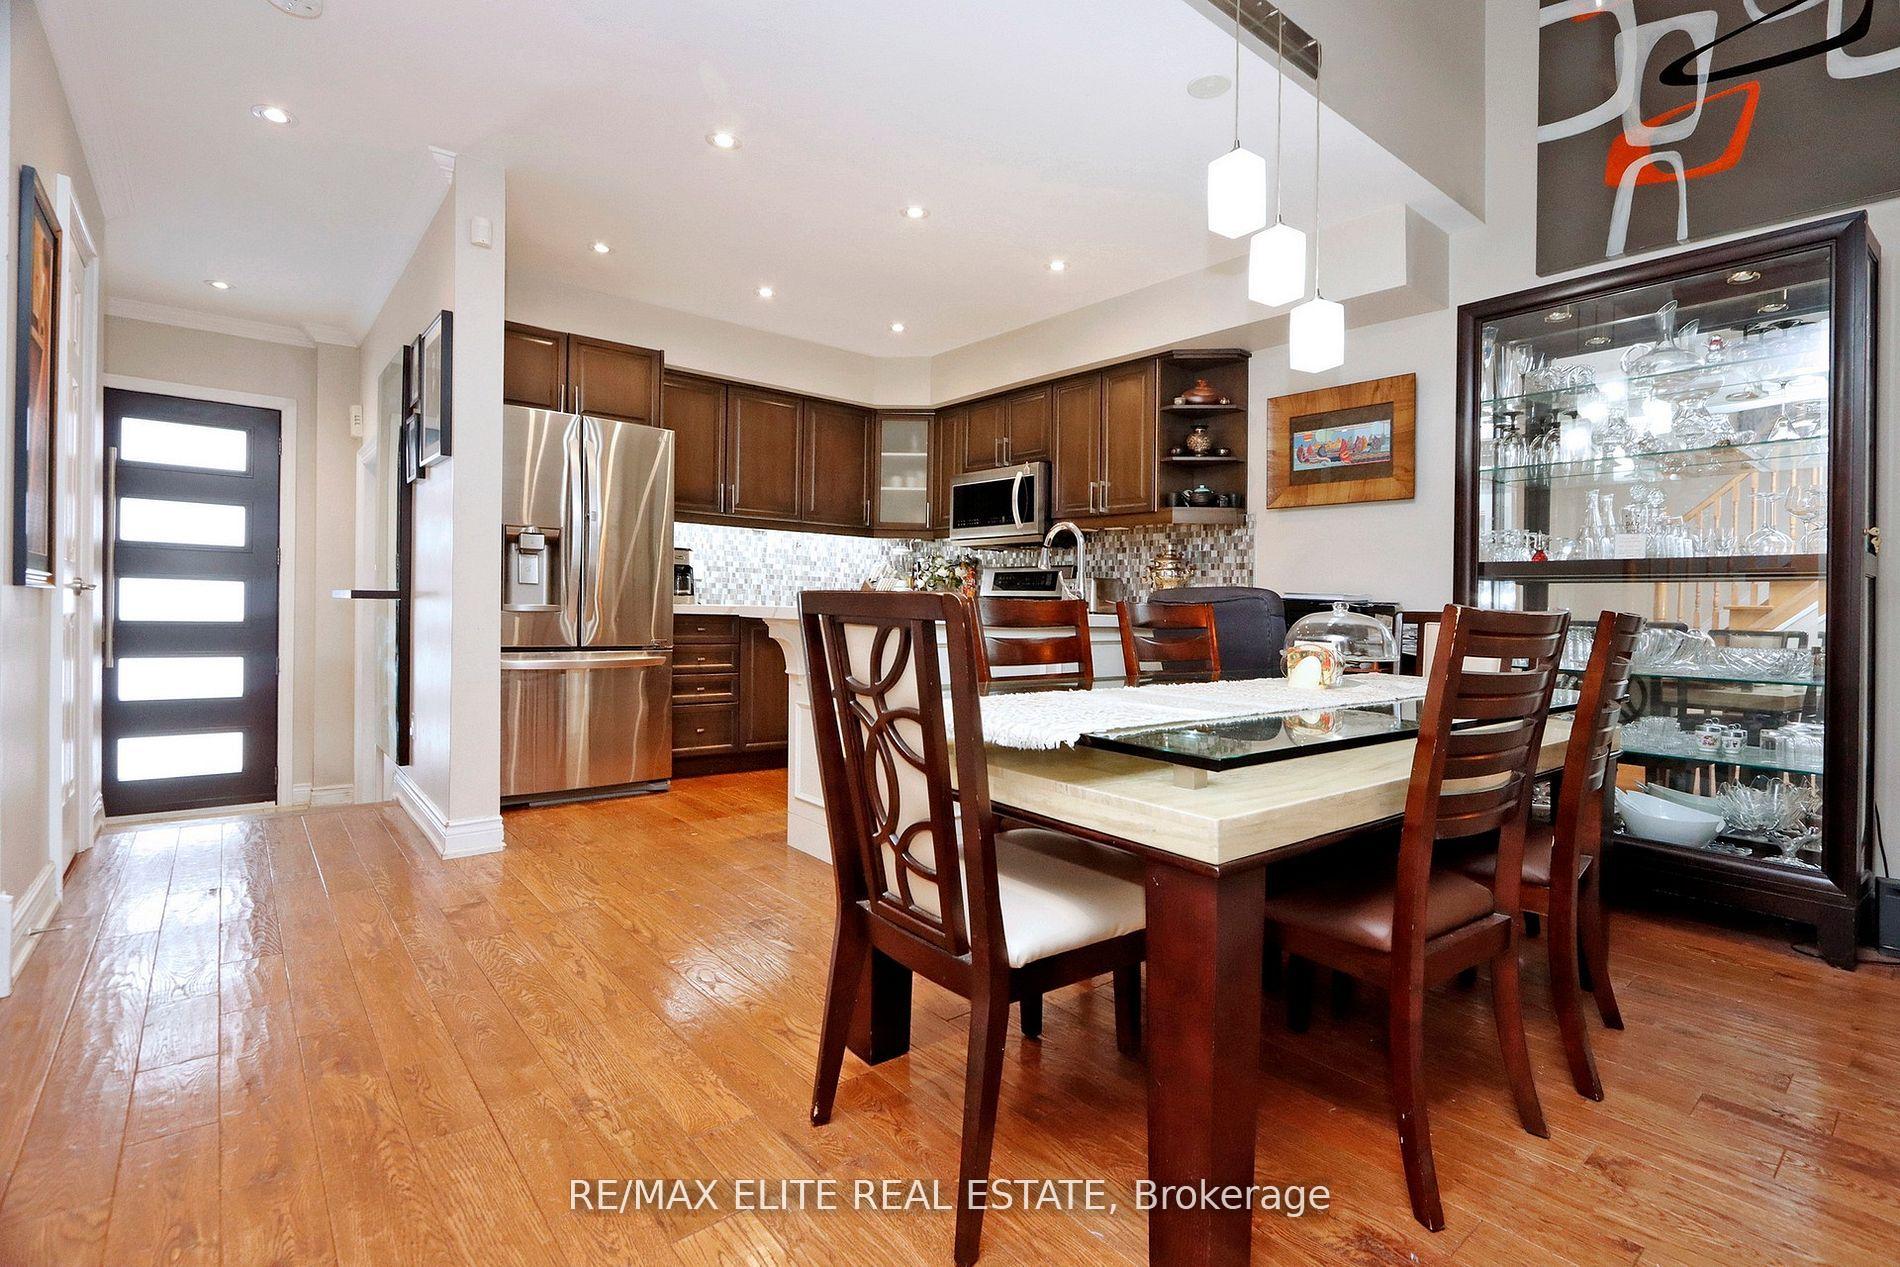 See all 42 photos
Property history
- $1,250,000TerminatedList: 2025-07-24|End: 2025-09-09|47 daysN12305512
- $1,199,000TerminatedList: 2025-03-05|End: 2025-07-23|140 daysN12002906
Facts and features
- BasementFinished
- Price per sq ft~$714
- Water, sewerMunicipal
- HeatingForced air
- Hardwood floors
- Fireplace
- Central air
The homeFreehold Townhouse, 2-storey, 1,500–2,000 sq ft
- Type: Freehold Townhouse
- Style: 2-storey
- Living space: 1,500–2,000 sq ft
- Basement: Finished
InsideFireplace Yes, natural gas, Hardwood, Parquet, Storage, water heater, carpet free
- Fireplace: Yes, natural gas
- Flooring: Hardwood, Parquet
- Features: Storage, water heater, carpet free
- Rooms above ground: 7
- Rooms in the basement: 1
- Bedrooms: 3
- Bathrooms: 4
- Kitchens: 1
Outside and lotBrick, Asphalt shingle, Concrete
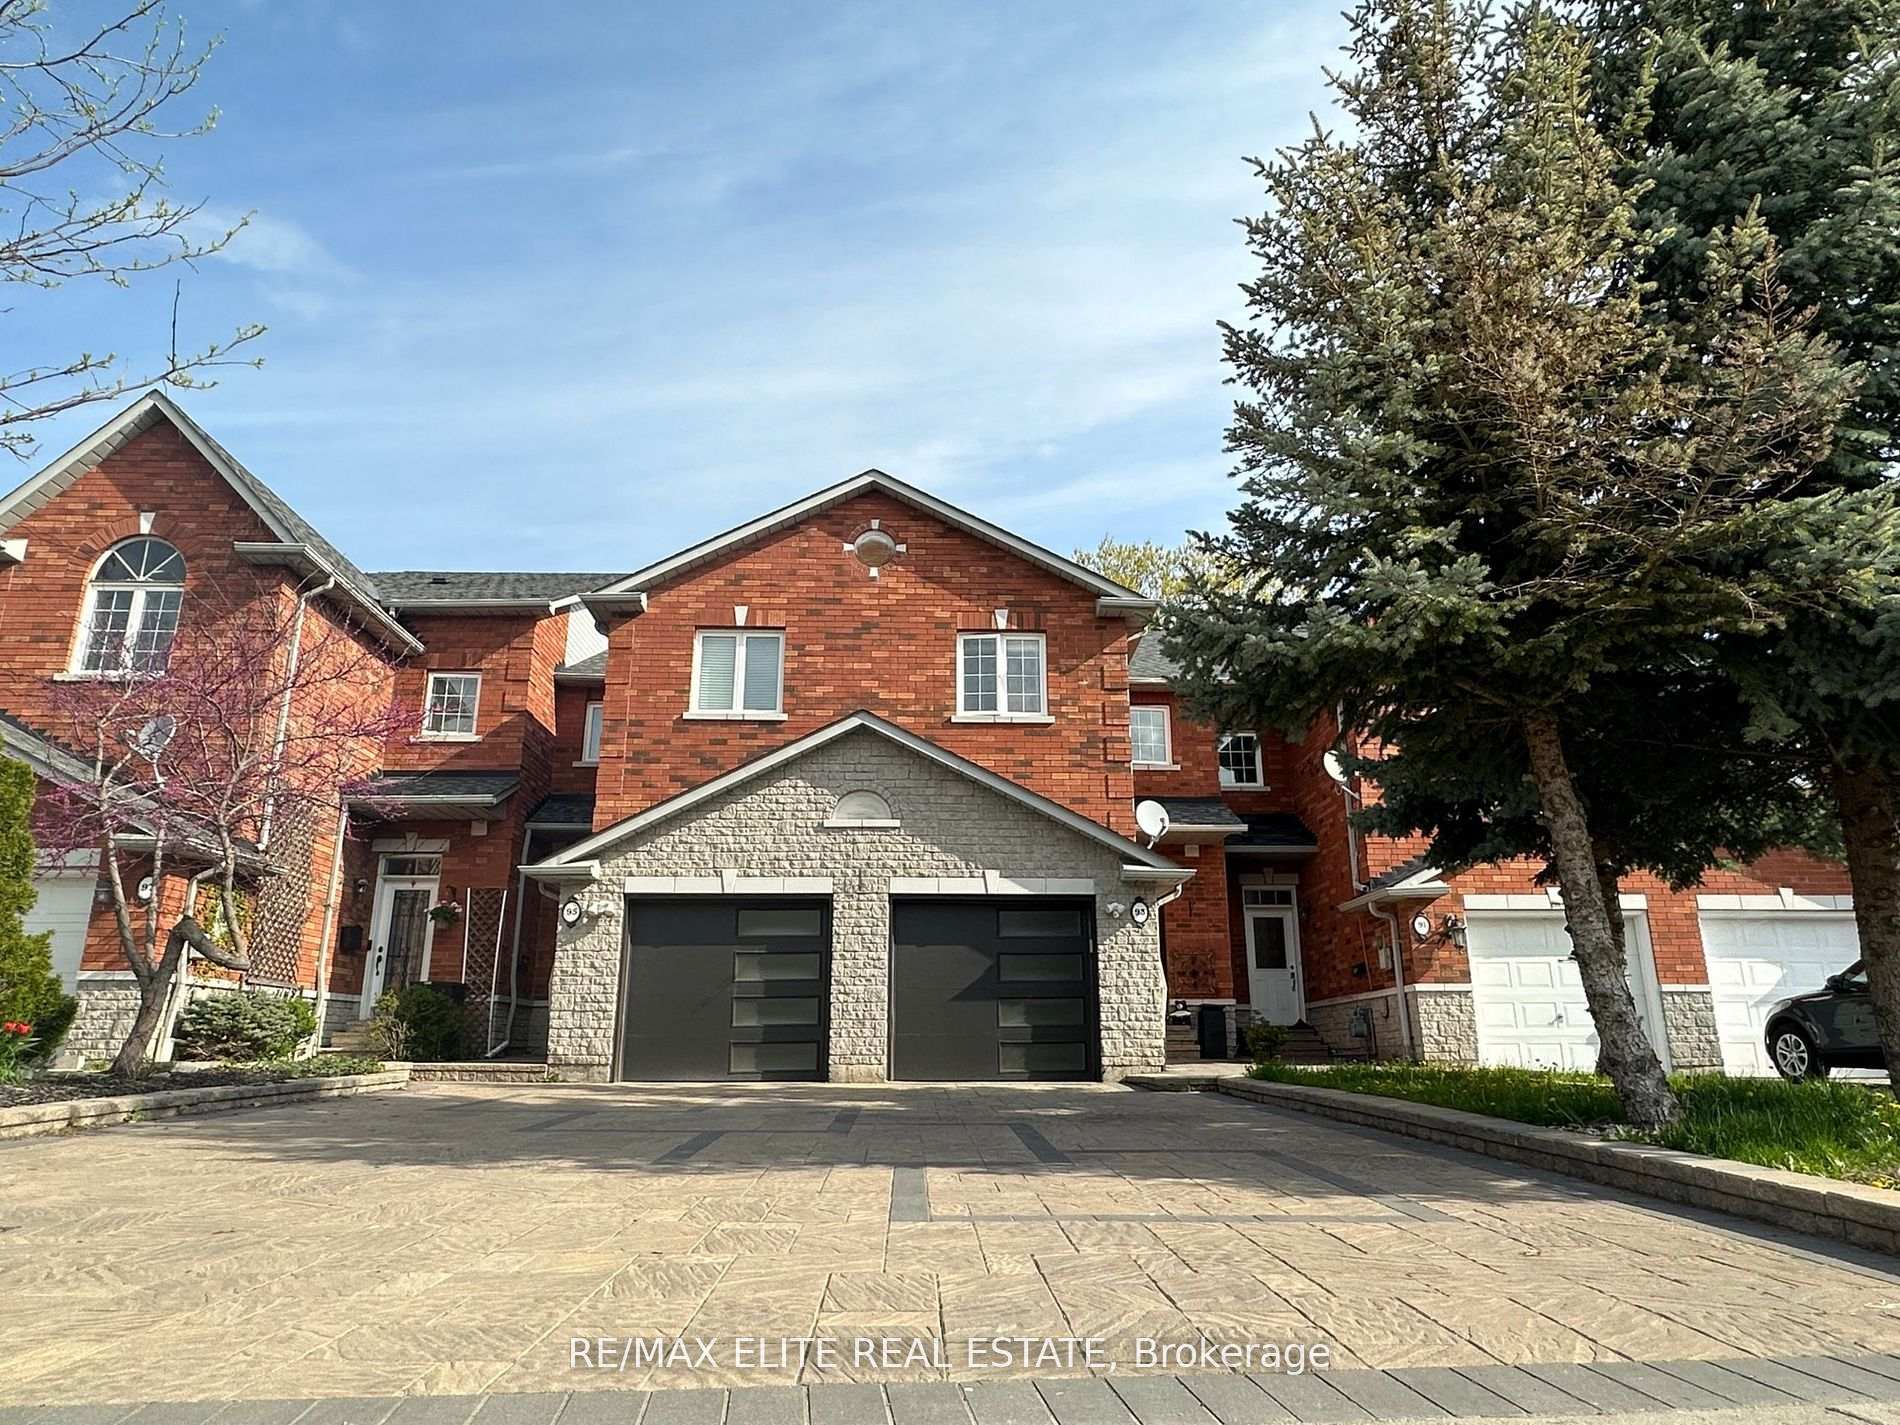
- Exterior: Brick
- Roof: Asphalt shingle
- Foundation: Concrete
- Size: 18.18 × 148.03 ft
Parking1 Garage, Built-in, Private
- Spaces: 1 Garage
- Garage: Built-in
- Driveway: Private
Heating, water and powerForced air, gas, Central air, Municipal water
- Heating: Forced air, gas
- Cooling: Central air
- Water: Municipal water
- Sewer: Municipal sewer
Costs and taxesTaxes $5,164 a year, HST included in the price
- Taxes, 2025: $5,164 a year
- HST: HST included in the price
Included in the saleS/s fridge, stove, b-in dishwasher, range hood. washer, dryer, all elf's & all window cvrngs. egdo, pot lights, jacuzzi. cac, cvac, smart thermostat.
- Included: S/s fridge, stove, b-in dishwasher, range hood. washer, dryer, all elf's & all window cvrngs. egdo, pot lights, jacuzzi. cac, cvac, smart thermostat.
Listing detailsN12305512, Terminated, Jul 24, 2025
- MLS® number: N12305512
- Status: Terminated
- Listed on: Jul 24, 2025
- Days on market: 47
- Updated: Sep 9, 2025
- Possession: Flexible
- Occupied by: Owner
- Listing brokerage: RE/MAX ELITE REAL ESTATE
About this home
93 Benson Avenue, Richmond Hill (Mill Pond), ON L4C 4E5
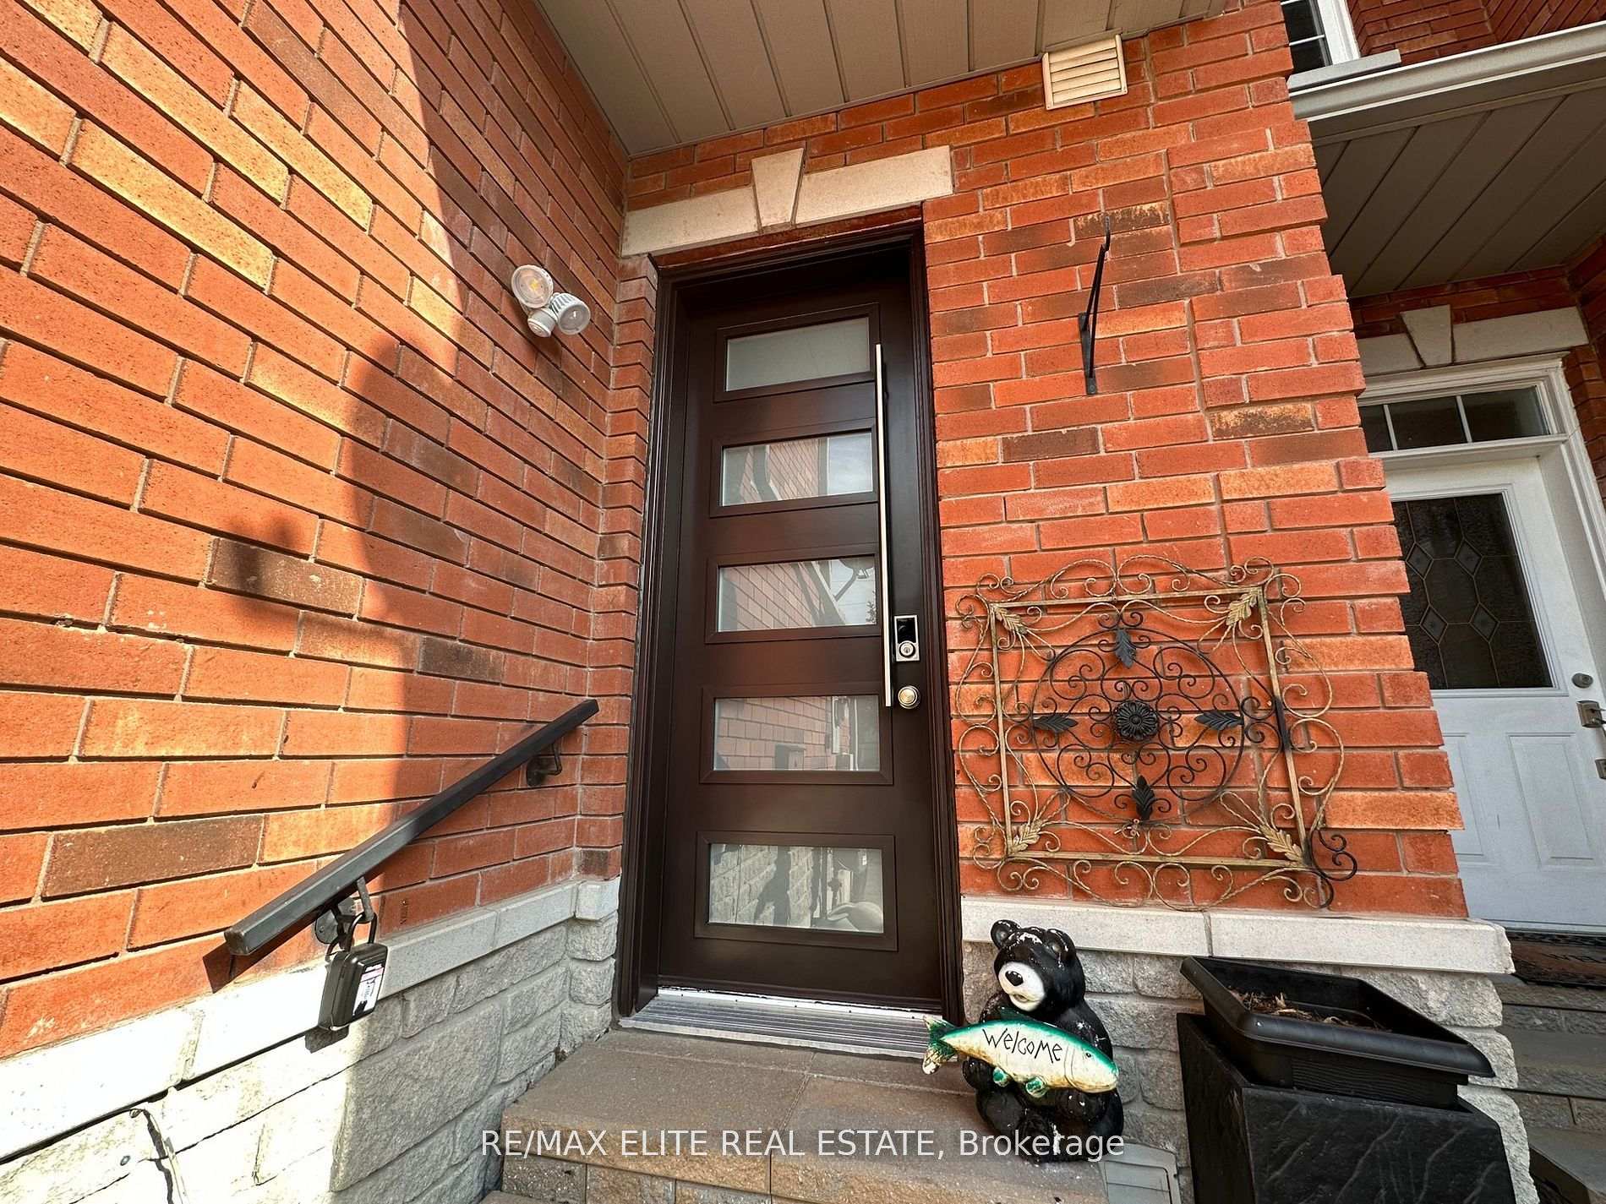
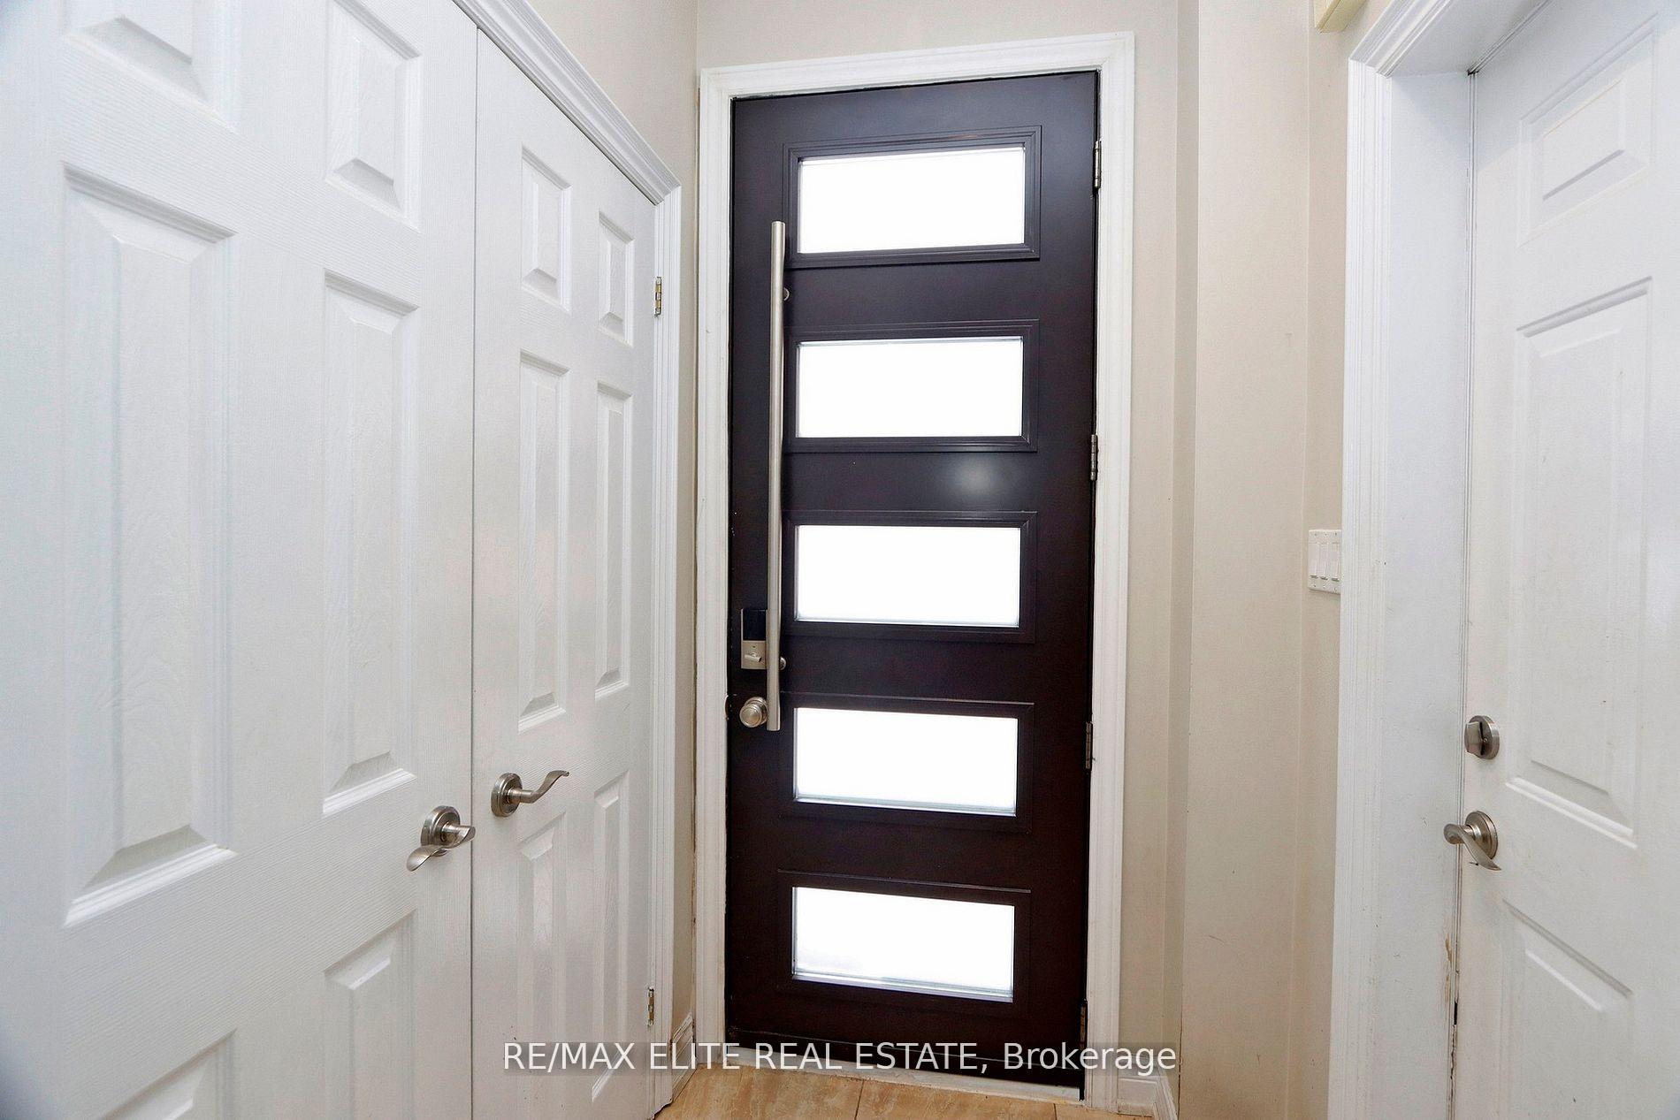
Client RemarksSpacious and beautifully renovated family home in the prestigious Mill Pond area! Located on a quiet street, just minutes from Mill Pond, shops, restaurants, and all amenities. Features an open-concept layout with smooth ceilings, a deep fenced backyard with a brand-new PVC deck and elegant landscaping. Modern kitchen with stainless steel appliances, bright skylight, and spacious bedrooms with custom closets. Finished basement with a rec room and 4-piece bath. Upgrades include an A/C, furnace, garage, and entrance doors, plus an interlocked driveway.
Ask about this home
A HOMEH agent will answer your questions about this home.
Around this home
Daily convenience, out of 100, from the distances below
Schools nearby
School rating, out of 10.
Helpful calculators
Your HOMEH agent

"I would see it this week."