

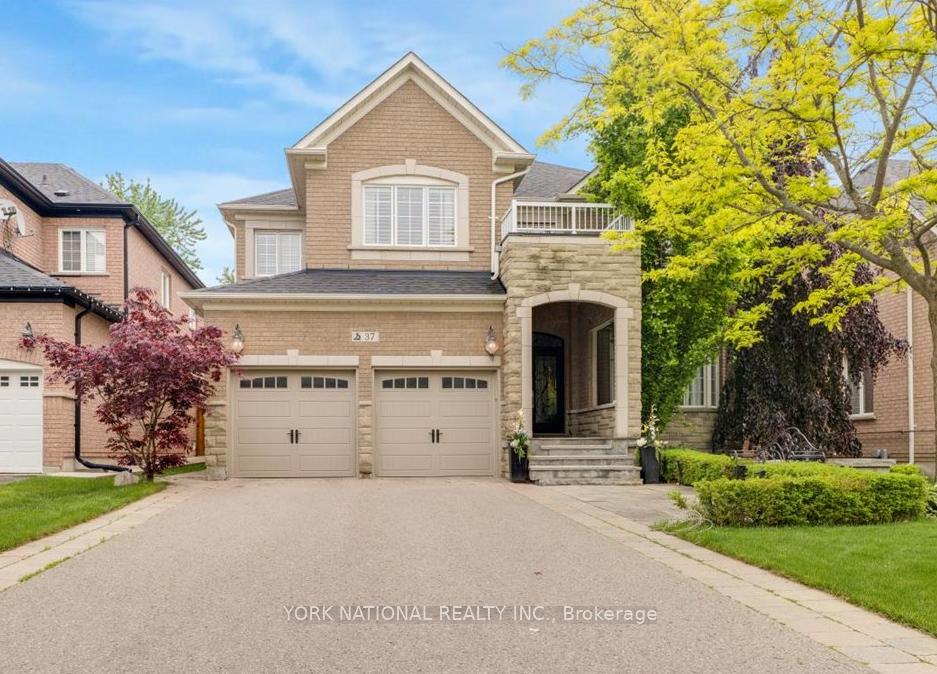
37 Barberry Crescent
37 Barberry Crescent
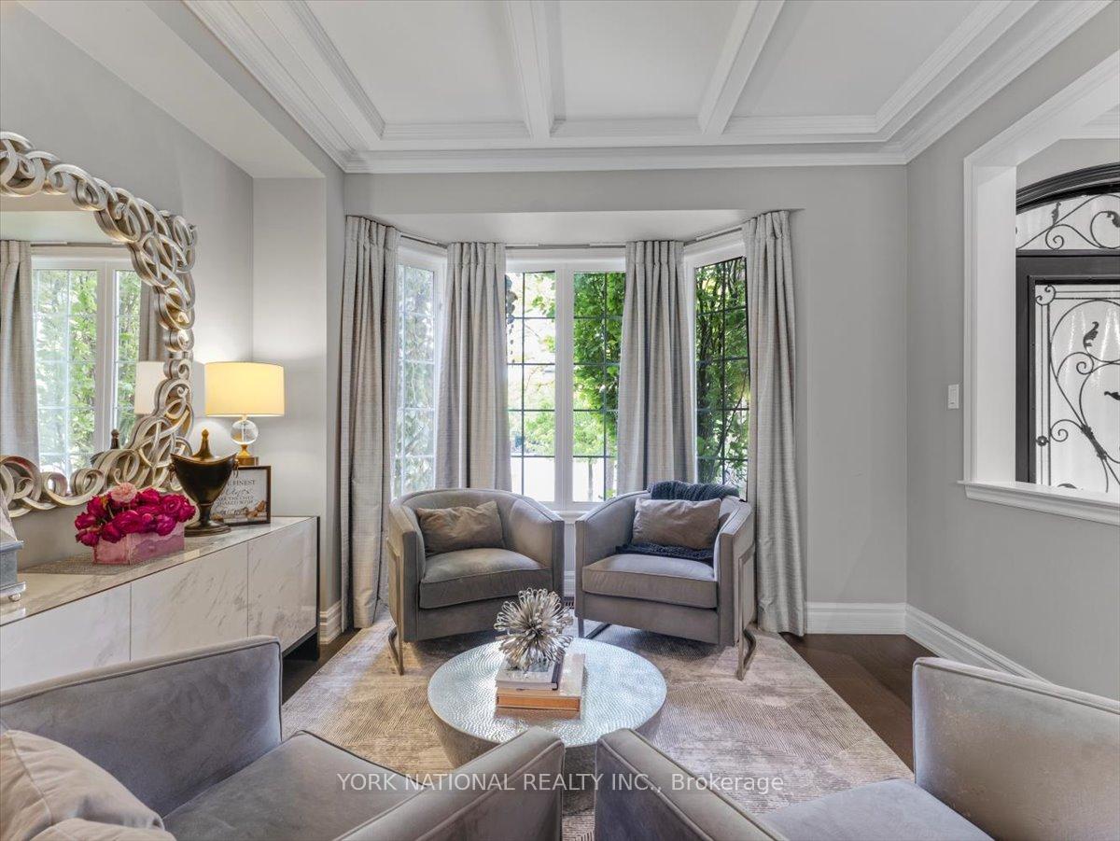
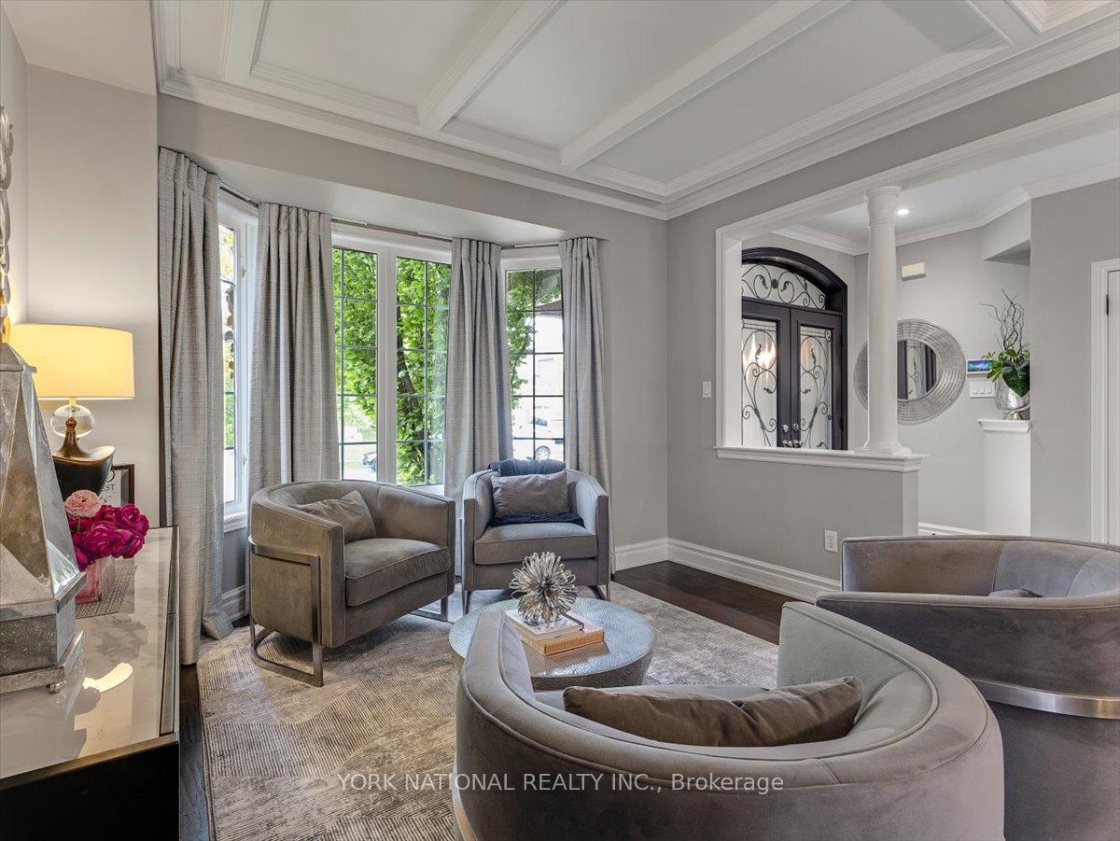
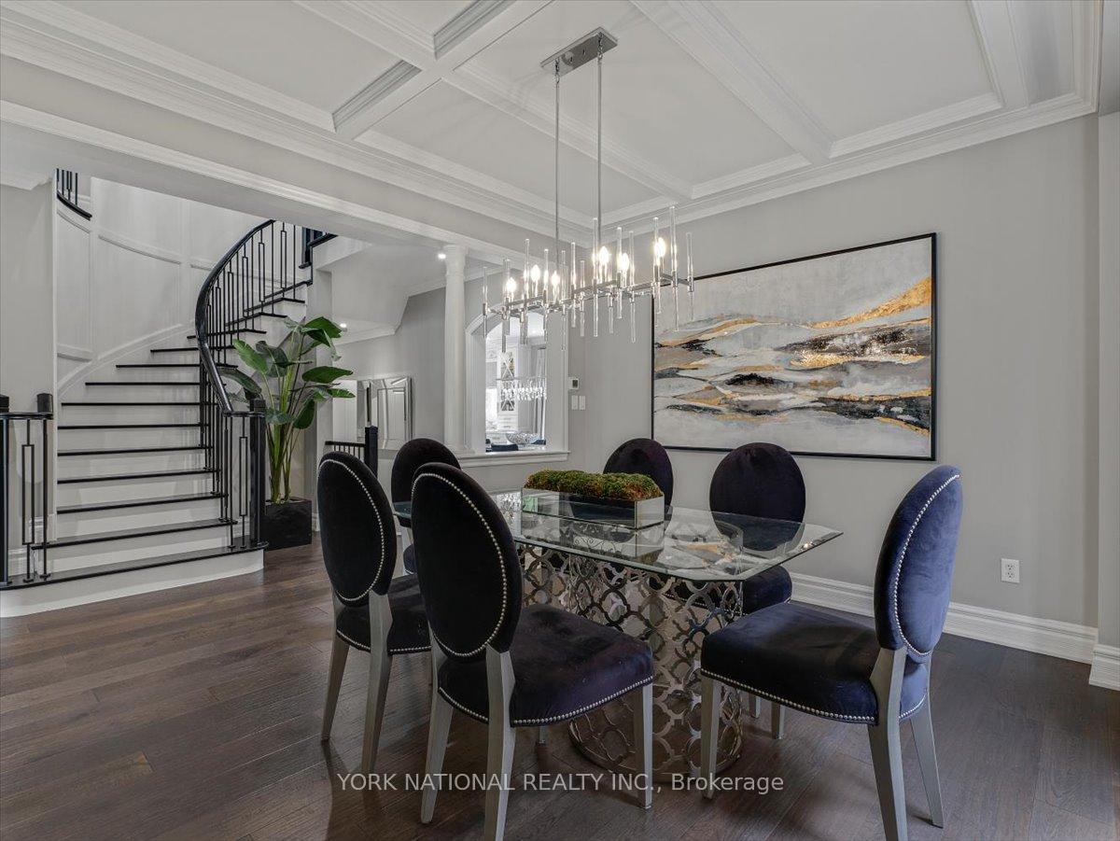
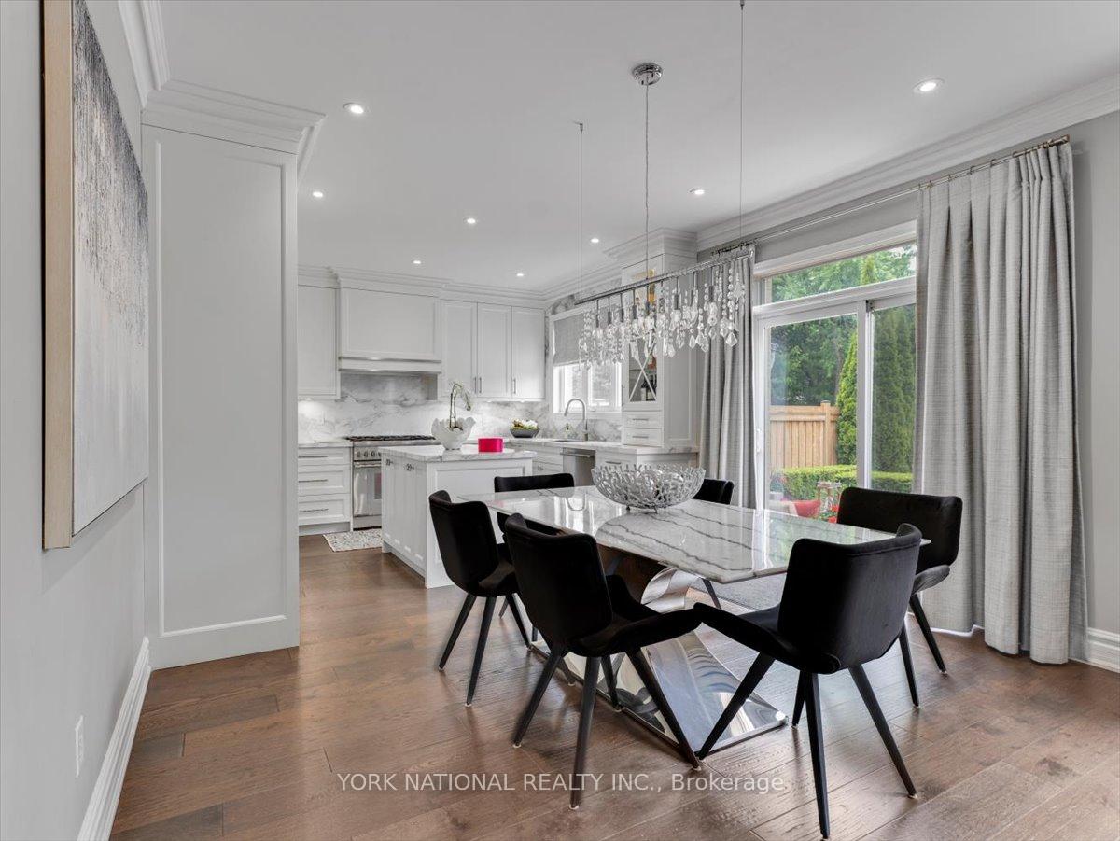 See all 40 photos
Property history
- $2,299,900ExpiredList: 2025-06-10|End: 2025-09-09|91 daysN12211368
Facts and features
- BasementFinished
- Age of home16–30 years
- Price per sq ft~$836
- Water, sewerMunicipal
- Second kitchen
- Hardwood floors
- Fireplace
- Central air
- Inground pool
The homeDetached, 2-storey, Age 16–30 years
- Type: Detached
- Style: 2-storey
- Age: 16–30 years
- Living space: 2,500–3,000 sq ft
- Basement: Finished, full
InsideFireplace Yes, natural gas, Hardwood, Stone, Main level
- Fireplace: Yes, natural gas
- Flooring: Hardwood, Stone
- Laundry: Main level
- Features: Central vacuum, water heater, storage
- Rooms above ground: 9
- Bedrooms: 4
- Bathrooms: 5
- Kitchens: 2
- Family room: Yes
Outside and lotBrick, stone, Asphalt shingle, Concrete
- Exterior: Brick, stone
- Roof: Asphalt shingle
- Foundation: Concrete
- Pool: Inground
- Size: 50.42 × 148.95 ft
- Zoning: Residential
Parking2 Garage, Attached
- Spaces: 2 Garage
- Garage: Attached
Heating, water and powerForced air, gas, Central air, Municipal water
- Heating: Forced air, gas
- Cooling: Central air
- Water: Municipal water
- Sewer: Municipal sewer
- Natural gas: Yes
- Hydro: Yes
- Cable: Yes
- Telephone: Available
Costs and taxesTaxes $7,181 a year, HST No HST, Hot water tank- rental
- Taxes, 2024: $7,181 a year
- HST: No HST
- Rental items: Hot water tank- rental
- Under contract: Hot water heater
Included in the saleAll existing light fixtures, custom window coverings, cornice moldings, pot lights, engineered wood flooring, 2 gas fireplaces, built in thermador appliances (fridge, stove, dishwasher, microwave) see complete list of improvements and extras in attachments., Not included None - seller will consider selling all furniture
- Included: All existing light fixtures, custom window coverings, cornice moldings, pot lights, engineered wood flooring, 2 gas fireplaces, built in thermador appliances (fridge, stove, dishwasher, microwave) see complete list of improvements and extras in attachments.
- Not included: None - seller will consider selling all furniture
Listing detailsN12211368, Expired, Jun 10, 2025
- MLS® number: N12211368
- Status: Expired
- Listed on: Jun 10, 2025
- Days on market: 91
- Updated: Sep 9, 2025
- Possession: Flexible
- Occupied by: Owner
- Listing brokerage: YORK NATIONAL REALTY INC.
About this home
37 Barberry Crescent, Richmond Hill (Oak Ridges), ON L4E 4S4
Welcome to 37 Barberry Cres located on a No Exit Street on a large premium 50 x 148 foot lot with an inground salt water pool. Walking distance to Schools and Community Park with Tennis Courts. Your search has ended with this well appointed home recently renovated from top to bottom 2800 plus square feet of elegant living space with luxurious finishings, 4 bedrooms and 3 bathrooms on the second floor and completely finished basement. Move in condition put up your feet and enjoy!
Ask about this home
A HOMEH agent will answer your questions about this home.
Around this home
Daily convenience, out of 100, from the distances below
Schools nearby
School rating, out of 10.
Helpful calculators
Your HOMEH agent

"Priced 29% over the Hestimate. I would see it this week."