

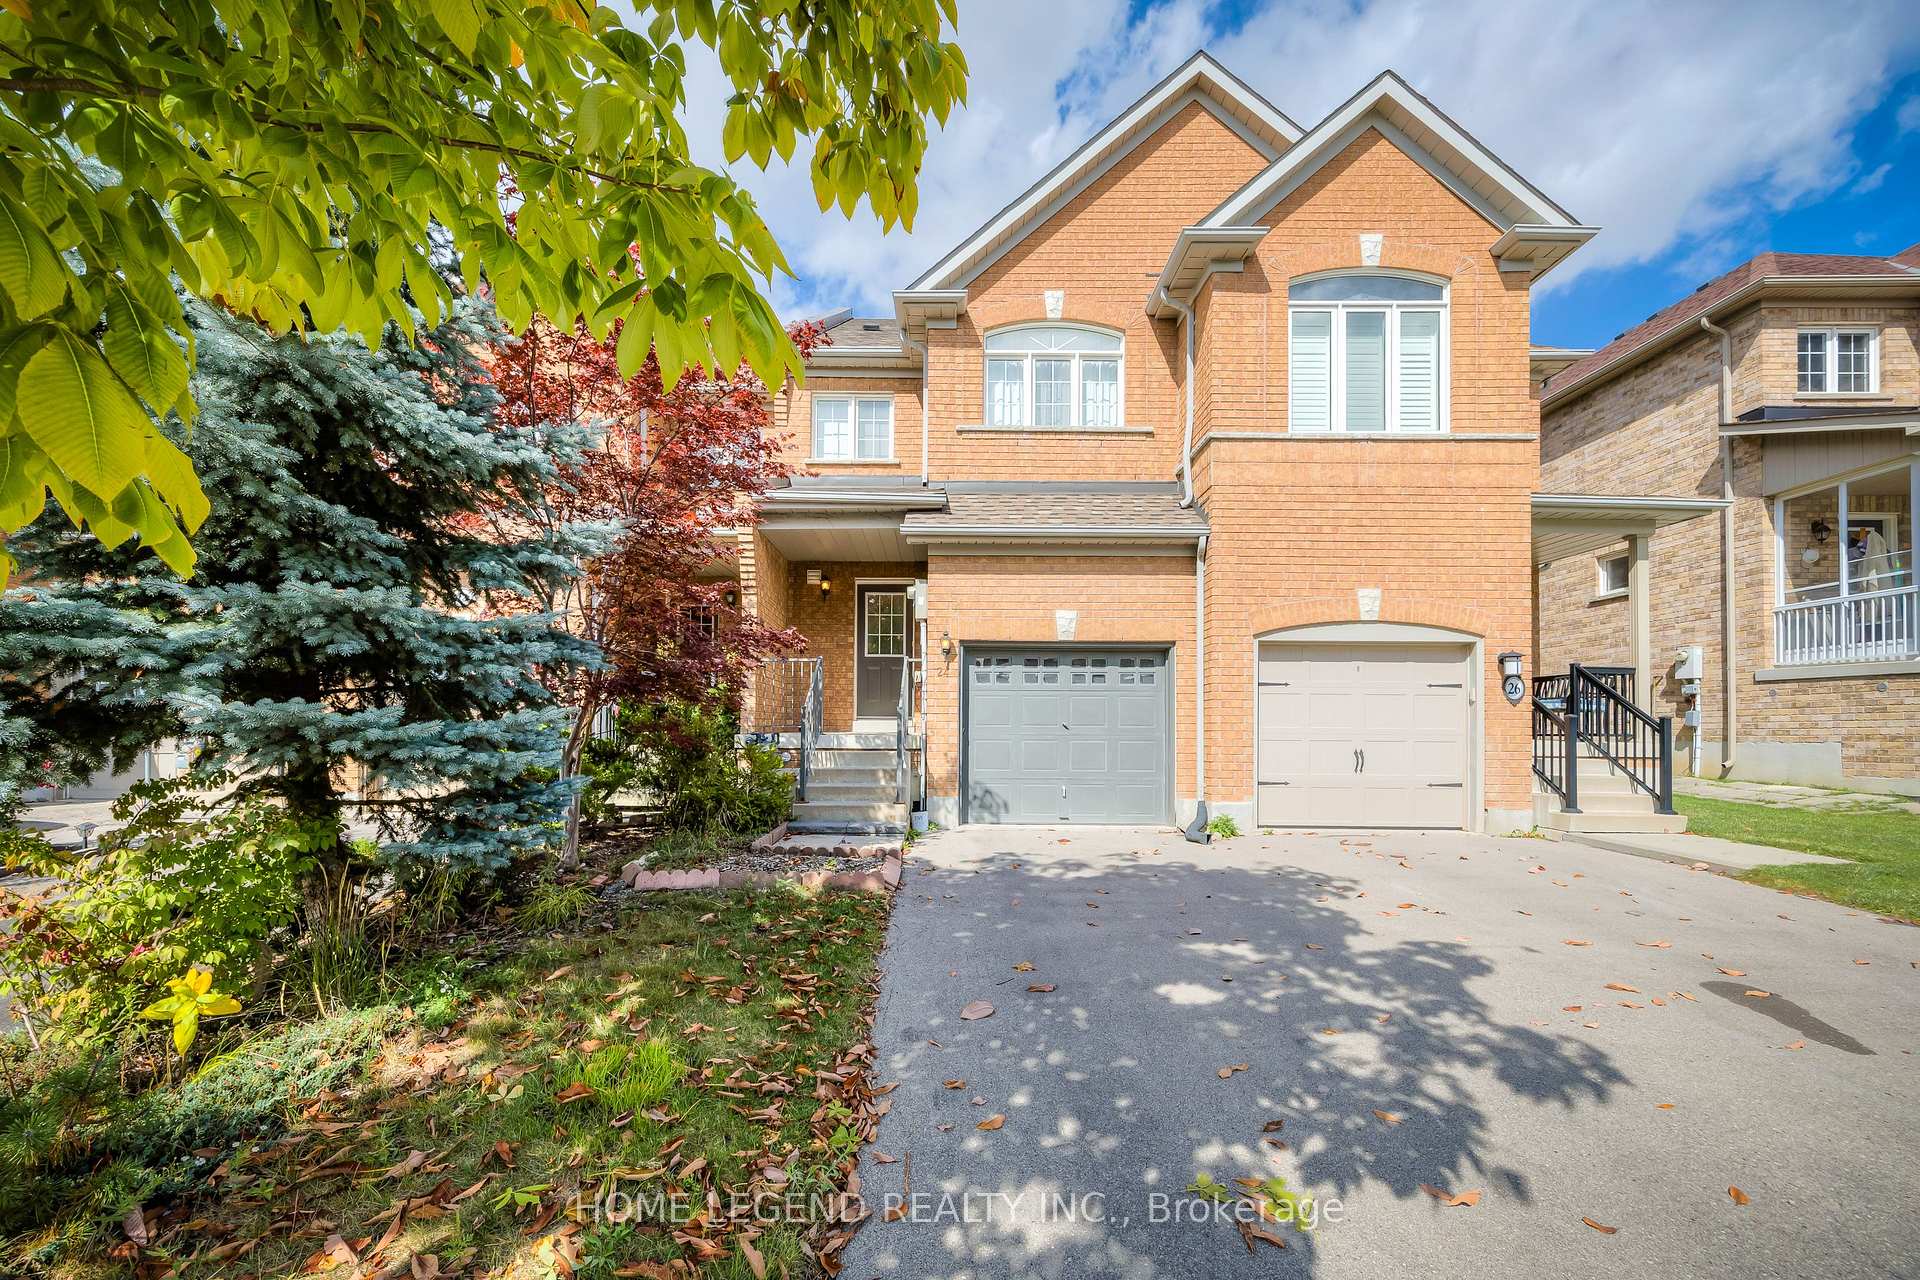
24 Amulet Crescent
Freehold Townhouse Rented
1/2524 Amulet Crescent
Freehold Townhouse Rented
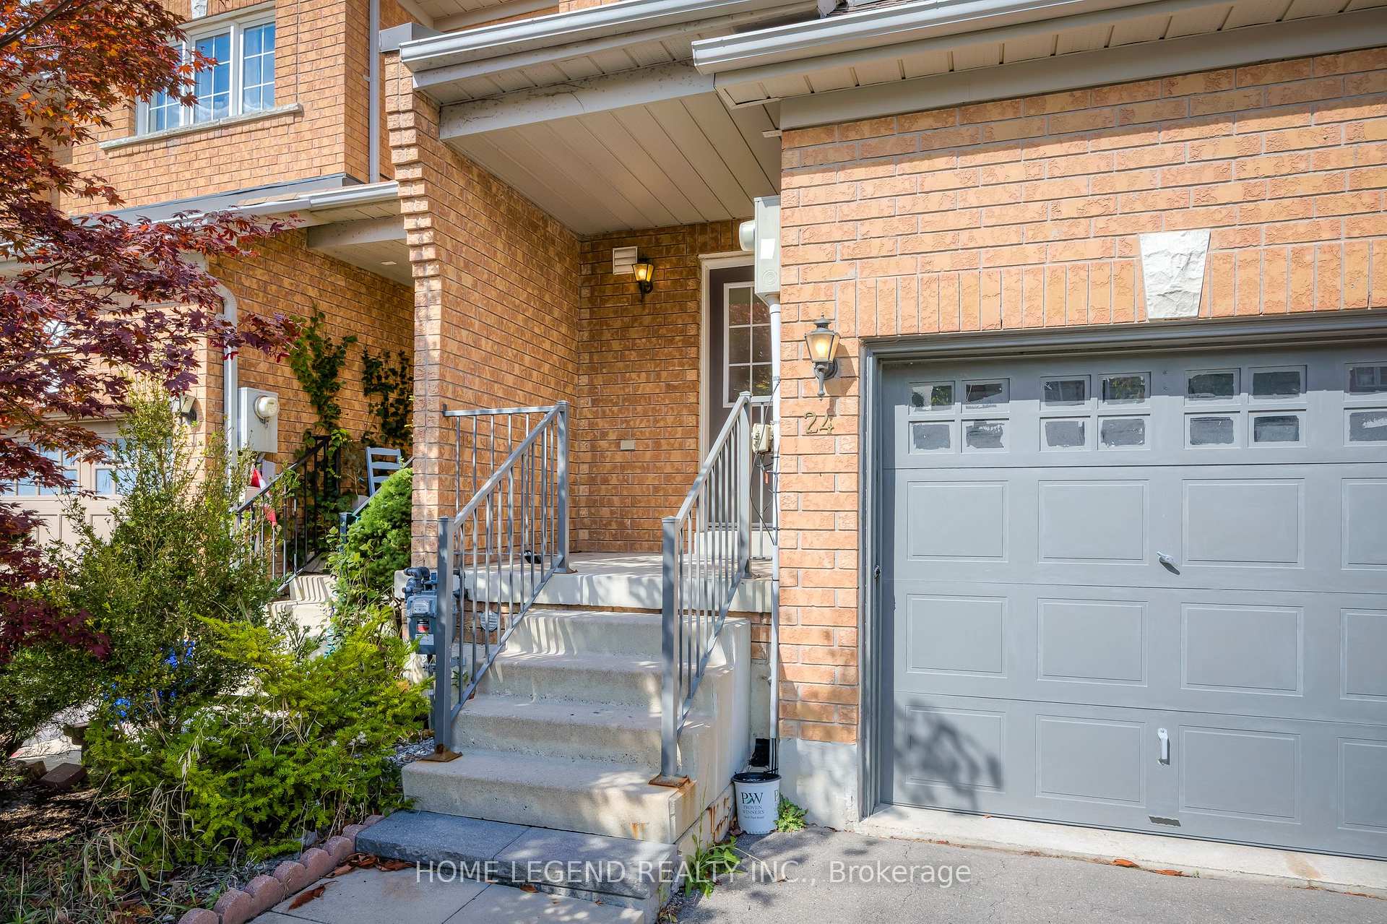
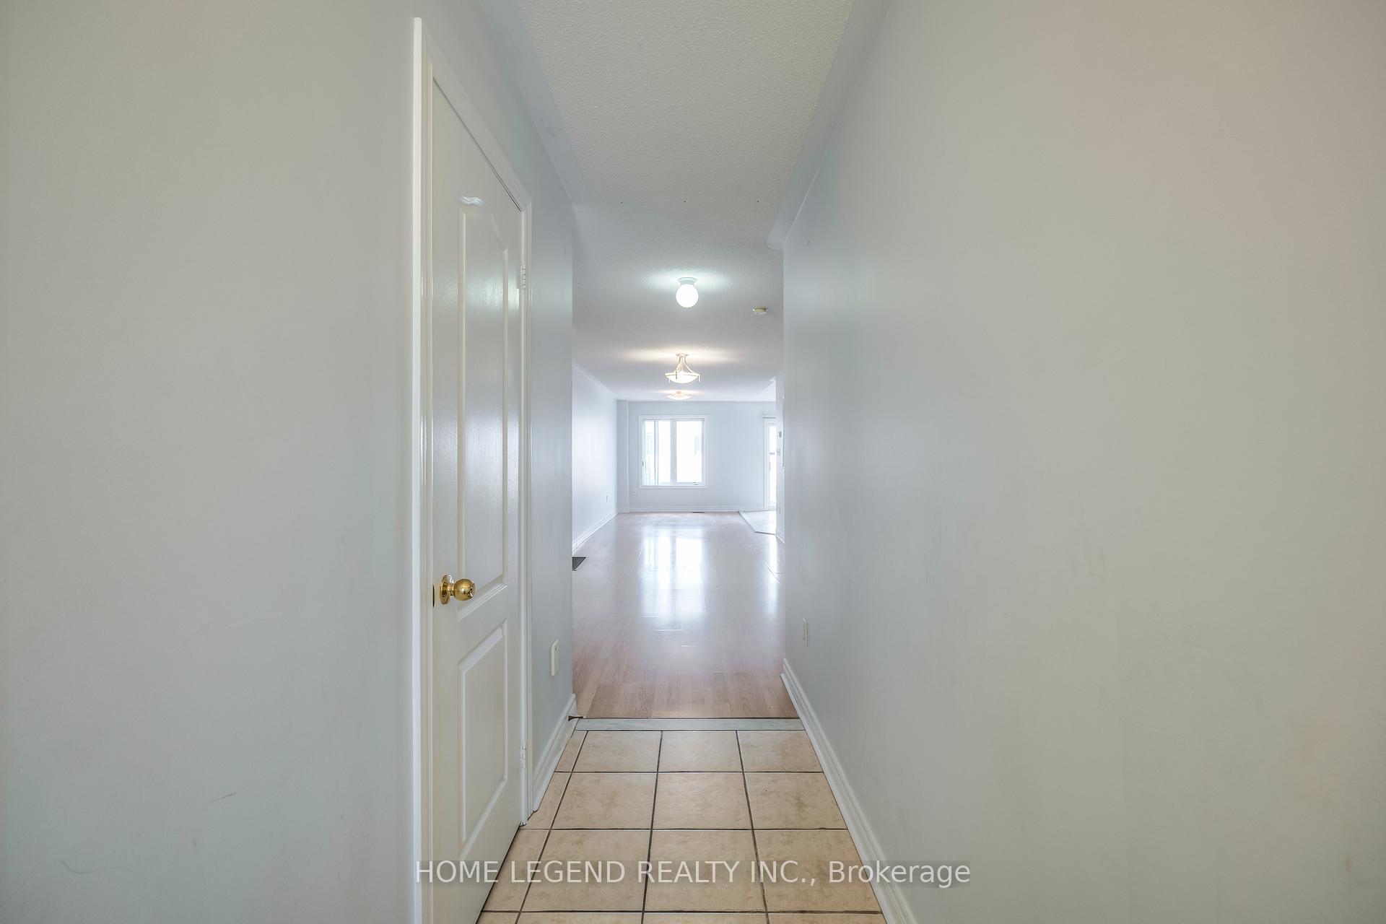
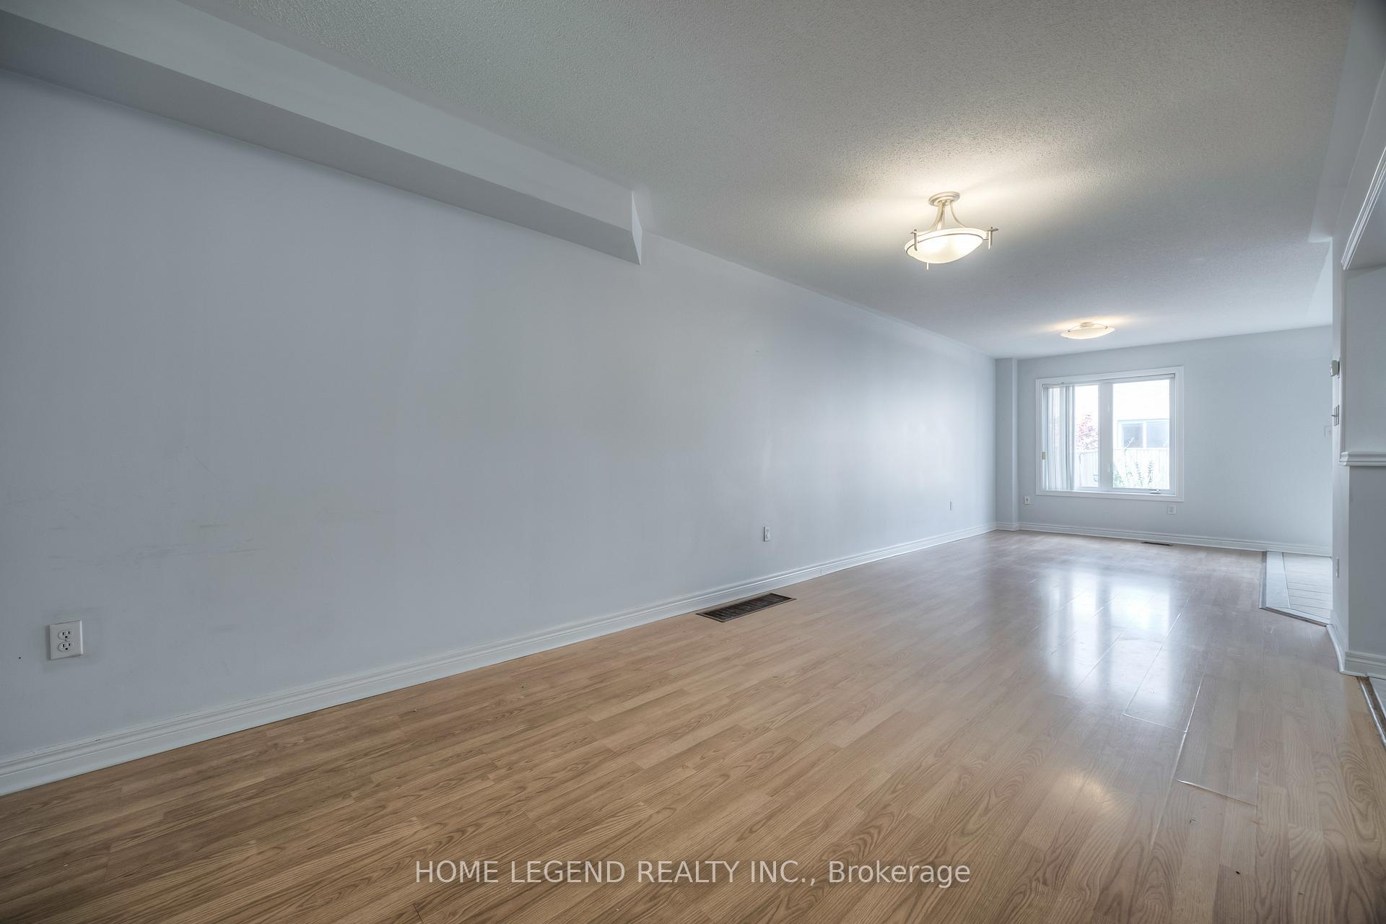
 See all 25 photos
3 Bedrooms
3 Bathrooms
1 Garage
1.5K–2K sq.ft
Entire Home
— Unit
Property history
Facts and features
- BasementUnfinished
- Lot size18 × 100 ft
- Lease term12 months
- FurnishedUnfurnished
What stands out
- Fireplace
- Central air
The homeFreehold Townhouse, 2-storey, 1,500–2,000 sq ft
- Type: Freehold Townhouse
- Style: 2-storey
- Living space: 1,500–2,000 sq ft
- Basement: Unfinished
InsideFireplace Yes, In basement, Rooms above ground 7
- Fireplace: Yes
- Laundry: In basement
- Rooms above ground: 7
- Bedrooms: 3
- Bathrooms: 3
- Kitchens: 1
- Family room: Yes
Outside and lotBrick, Shingles, Concrete
Outside
- Exterior: Brick
- Roof: Shingles
- Foundation: Concrete
- Size: 18.04 × 99.7 ft
Parking1 Garage, Attached
- Spaces: 1 Garage
- Garage: Attached
Heating, water and powerForced air, gas, Central air, Municipal water
- Heating: Forced air, gas
- Cooling: Central air
- Water: Municipal water
- Sewer: Municipal sewer
Rent and termsRent $3,050 a month, Entire property, Unfurnished
- Rent: $3,050 a month
- Space for rent: Entire property
- Furnished: Unfurnished
- Lease: 12 months
- Rent includes: Parking
Listing detailsN12434781, Rented, Sep 30, 2025
- MLS® number: N12434781
- Status: Rented
- Listed on: Sep 30, 2025
- Days on market: 2
- Updated: Oct 2, 2025
- Possession: 2025-09-30 / Immediate
- Occupied by: Vacant
- Listing brokerage: HOME LEGEND REALTY INC.
About this home
24 Amulet Crescent, Richmond Hill (Rouge Woods), ON L4S 2S2
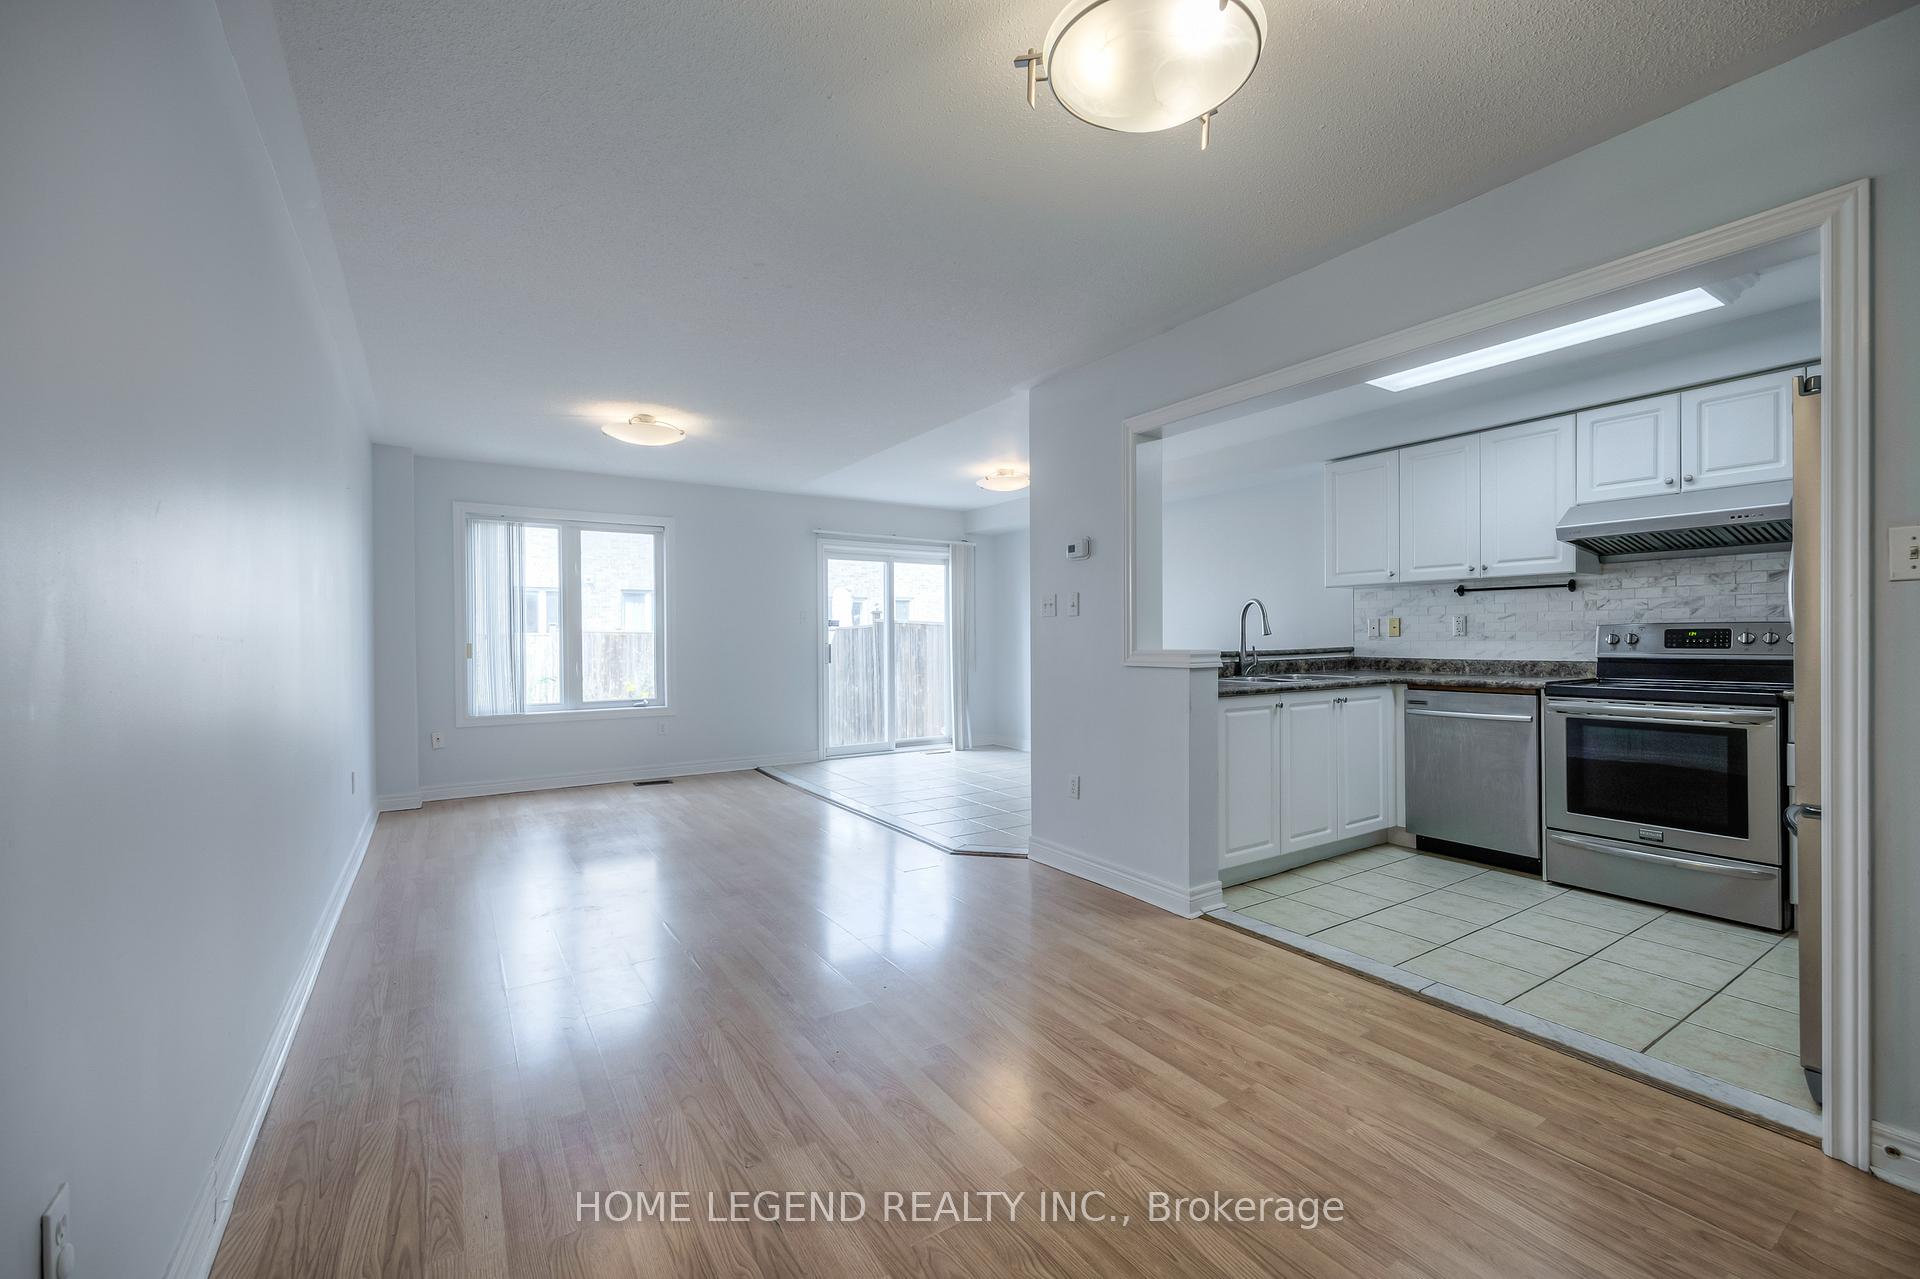
Beautiful freehold townhouse in the heart of Richmond Hill. Bright and spacious layout with 3 bedrooms and open-concept living/dining, ideal for family living. Modern kitchen with stainless steel appliances, breakfast area, and walkout to private backyard. Primary bedroom features ensuite and walk-in closet. Located in a family-friendly neighborhood close to top schools, parks, shopping, transit, and with easy access to major highways. A perfect combination of comfort, style, and convenience!
Read more
Ask about this home
A HOMEH agent will answer your questions about this home.
Ask a question
Around this home
Bayview Ave & Elgin Mills Rd
Errands
Parks
Schools
Daily convenience, out of 100, from the distances below
ParkHeadwaters Community Park · 10 within 1 km7 min walk428 m
GroceryCircle K10 min walk627 m
SchoolOur Lady Help of Christians Catholic Elementary School6 min walk390 m
PharmacyGuardian3 min walk198 m
Cafés & foodAkimi Japanese Cuisine · 15 within 1 km3 min walk168 m
Gym & rec centre9Round3 min walk180 m
LibraryRichmond Hill Public Library - Richmond Green Branch16 min walk1.0 km
WalkDriveStraight-line distance, open map data
Grocery0.6 km
Park0.4 km
Coffee0.2 km
Dining0.2 km
Gym0.2 km
Schools nearby
School rating, out of 10.
Our Lady Help of Christians Catholic Elementary Schoolelementary · Catholic · 0.4 km
8.5/10Excellent
Redstone Public Schoolelementary · Public · 0.6 km
7.3/10Good
Michaelle Jean Public Schoolelementary · Public · 0.8 km
—
Contact agent
Helpful calculators
Rent vs buy
Affordability
Mortgage
Down payment
Stress test
CMHC insurance
Your HOMEH agent

KimHOMEH agent · Richmond Hill
"I would see it this week."
Ask Kim