

116 Springhead Gardens
Link Sold
1/2116 Springhead Gardens
Link Sold
 See all 2 photos
Asked for: $980,000Sold Oct 21, 2025
4 Bedrooms
2 Bathrooms
1 Garage
1.1K–1.5K sq.ft
33.35×130.49 ft
$5,125/yr
Property history
Facts and features
- BasementPart finished
- Water, sewerMunicipal
- Lot shapeIrregular
- HeatingForced air
What stands out
- Central air
The homeLink, 2-storey, 1,100–1,500 sq ft
- Type: Link
- Style: 2-storey
- Living space: 1,100–1,500 sq ft
- Basement: Partially finished
InsideTile, Parquet, Lower level, Carpet free, in-law capability, water heater
- Flooring: Tile, Parquet
- Laundry: Lower level
- Features: Carpet free, in-law capability, water heater
- Rooms above ground: 7
- Bedrooms: 4
- Bathrooms: 2
- Kitchens: 1
- Family room: Yes
Outside and lotAluminum siding, Shingles, Concrete
Outside
- Exterior: Aluminum siding
- Roof: Shingles
- Foundation: Concrete
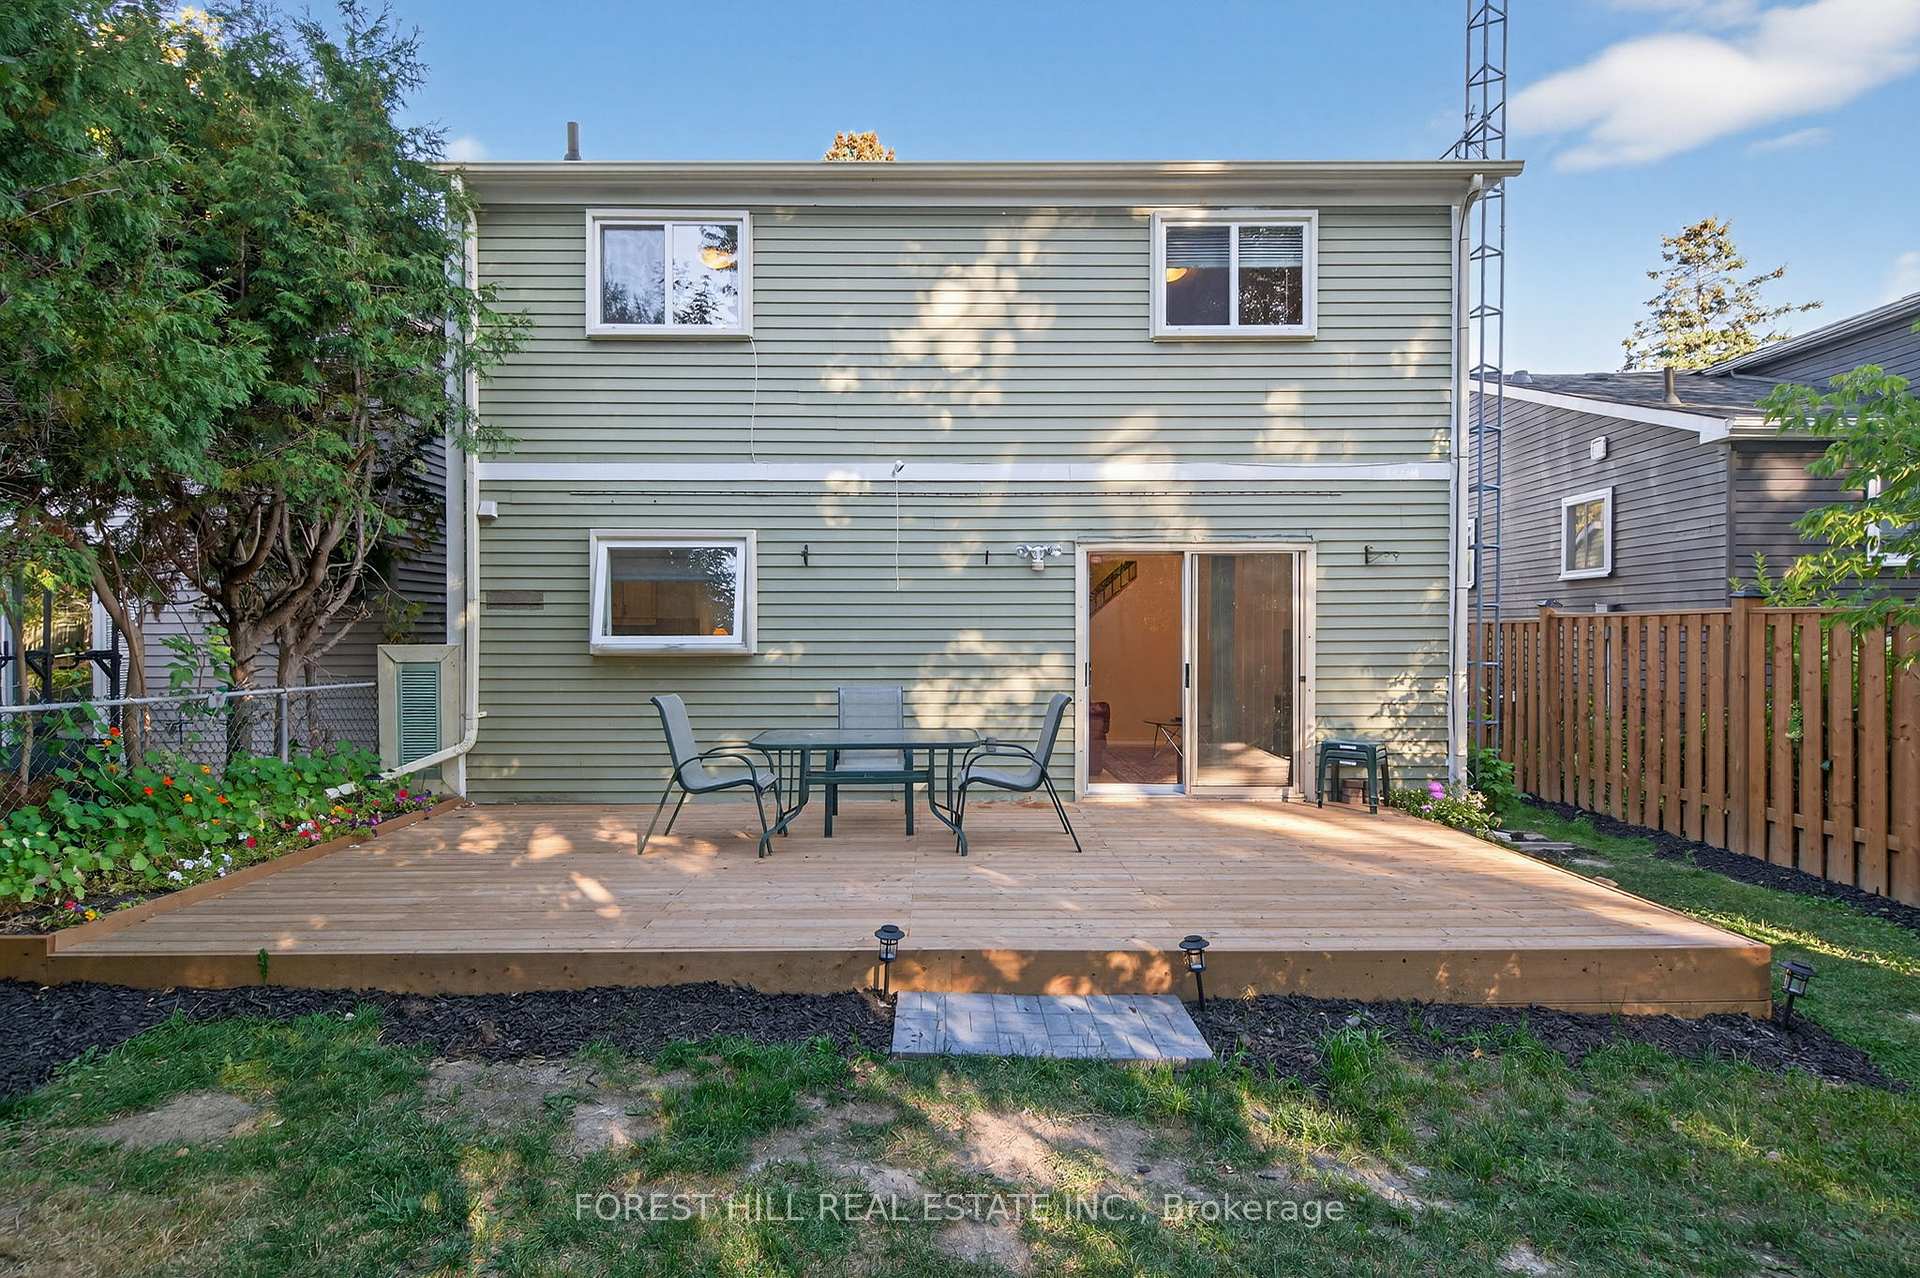
- Features: Deck
- Other structures: Garden shed
- Size: 33.35 × 130.49 ft
- Shape: Irregular
- Zoning: Res
Parking1 Garage, Built-in, Private double
- Spaces: 1 Garage
- Garage: Built-in
- Driveway: Private double
Heating, water and powerForced air, gas, Central air, Municipal water
- Heating: Forced air, gas
- Cooling: Central air
- Water: Municipal water
- Sewer: Municipal sewer
Costs and taxesTaxes $5,125 a year, HST included in the price
- Taxes, 2025: $5,125 a year
- HST: HST included in the price
Included in the saleExisting window coverings, existing light fixtures, fridge, electric stove, washer, dryer, 2 basement freezers, fridge/freezer in garage, garage door opener + remote, hot water tank owned
- Included: Existing window coverings, existing light fixtures, fridge, electric stove, washer, dryer, 2 basement freezers, fridge/freezer in garage, garage door opener + remote, hot water tank owned
NearbyHospital, library, park, public transit, ravine, school
- Close to: Hospital, library, park, public transit, ravine, school
Listing detailsN12411552, Sold, Sep 18, 2025
- MLS® number: N12411552
- Status: Sold
- Listed on: Sep 18, 2025
- Days on market: 33
- Updated: Oct 21, 2025
- Possession: Flexible
- Occupied by: Owner
- Listing brokerage: FOREST HILL REAL ESTATE INC.
About this home
116 Springhead Gardens, Richmond Hill (North Richvale), ON L4C 5C4
Carpet FreeIn-Law CapabilityWater HeaterHospitalLibraryPark
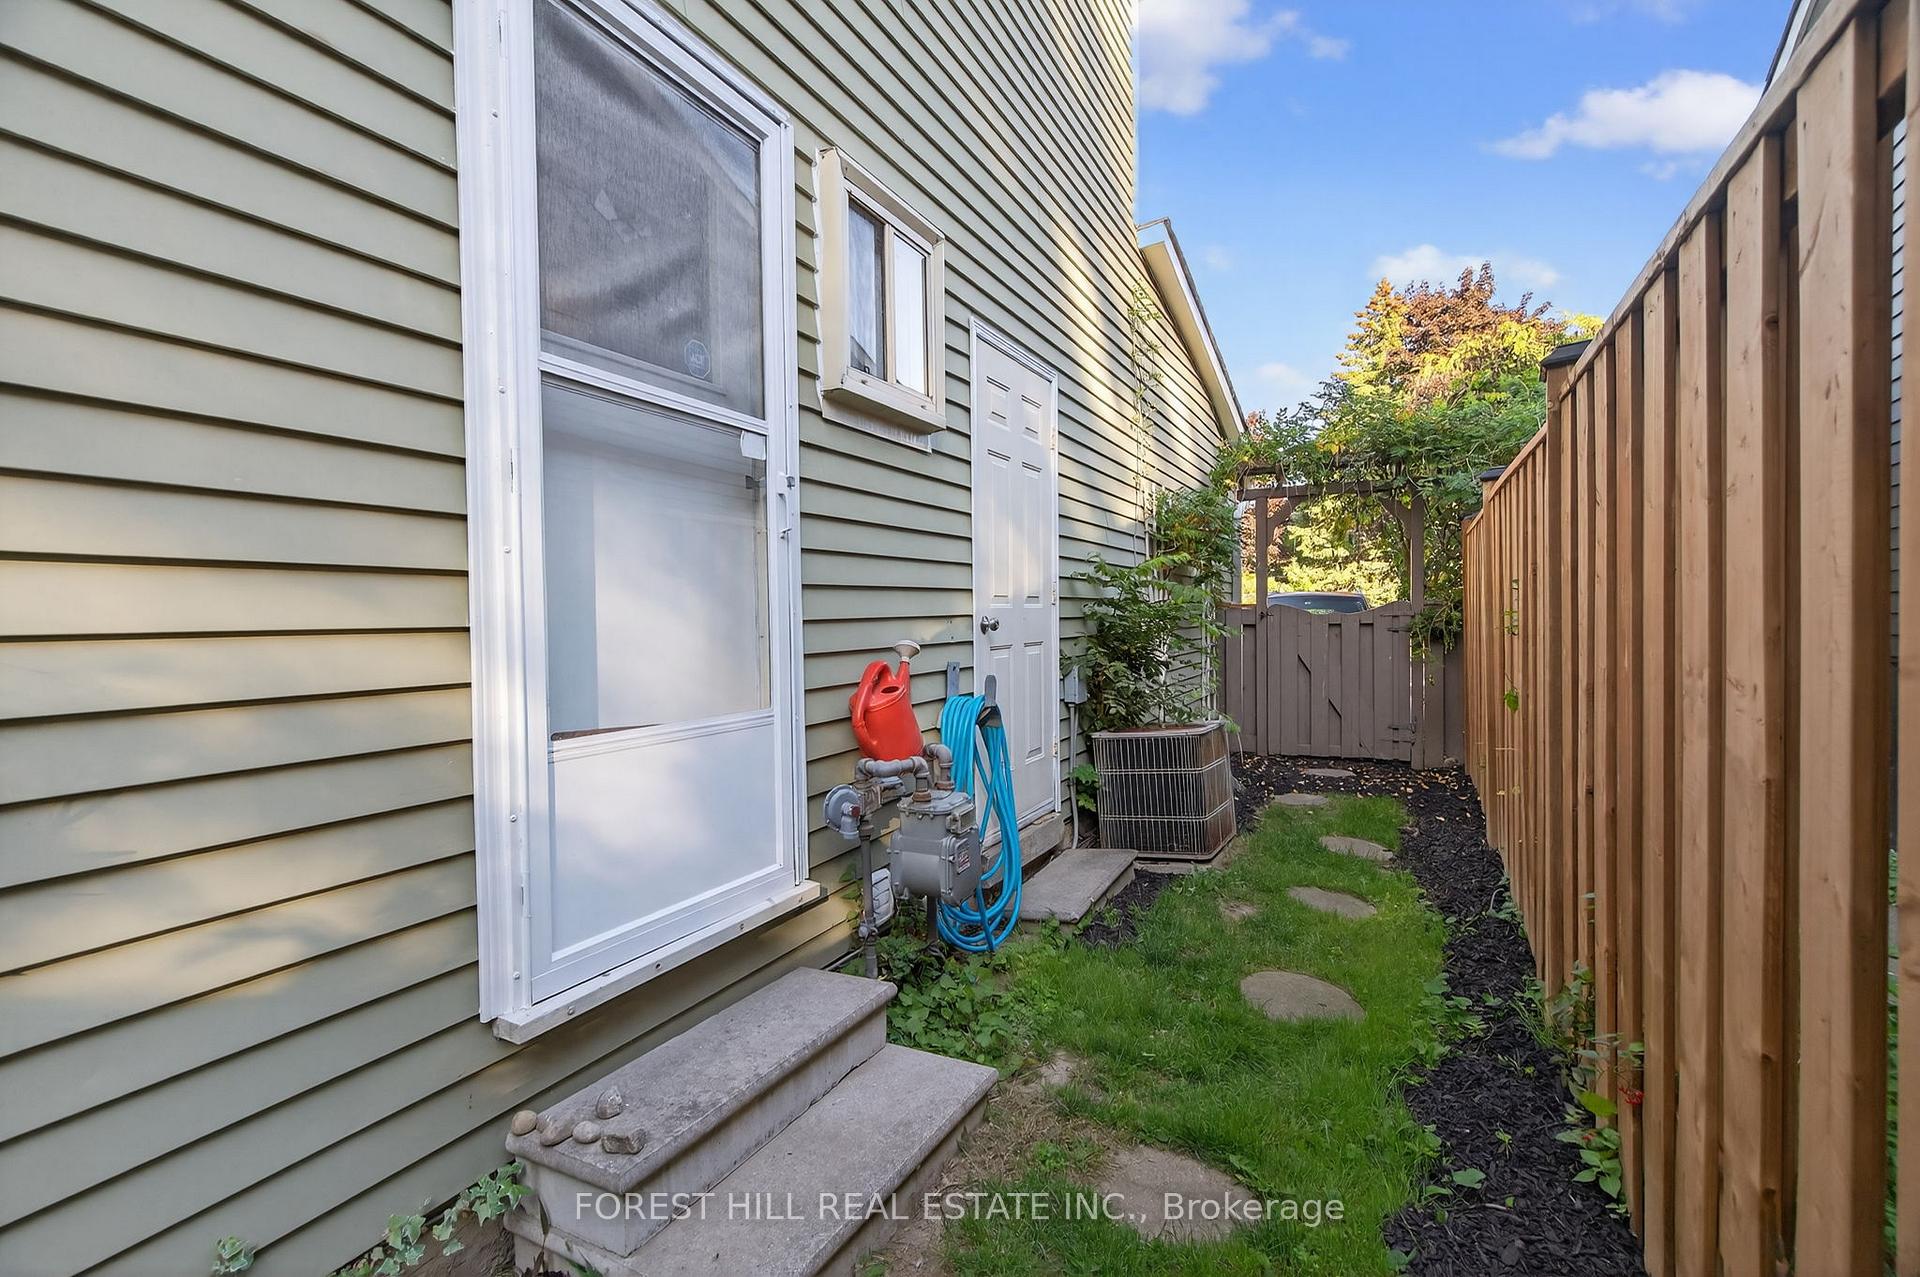
Bright, Sunny open concept 4 bedroom home, fully fenced backyard with mature trees and large new deck. Parquet and laminate throughout, roof approx 10 years old, some newer windows. Walking distance to Hillcrest Mall, public transit (One bus to Finch), parks, ravine, top rated schools, places of worship. Close to library, Community Centre, RHCPA. Very well maintained home by long time owners. Side entrance to partially finished basement.
Read more
Ask about this home
A HOMEH agent will answer your questions about this home.
Ask a question
Thinking of selling your home?See what your home is worth today.
Around this home
Yonge/16th
Errands
Parks
Schools
Daily convenience, out of 100, from the distances below
ParkPenwick Park · 11 within 1 km2 min walk131 m
GroceryMarry Me Mochi3 min walk199 m
SchoolRoss Doan Public School7 min walk450 m
PharmacyShoppers Drug Mart3 min walk212 m
Cafés & foodPalett América · 15 within 1 km3 min walk195 m
Gym & rec centreGoodLife Fitness3 min walk207 m
LibraryRichmond Hill Public Library - Richvale Branch19 min walk1.1 km
WalkDriveStraight-line distance, open map data
Grocery0.2 km
Park0.1 km
Coffee0.2 km
Gym0.2 km
Schools nearby
School rating, out of 10.
Ross Doan Public Schoolelementary · Public · 0.5 km
—
Laureates Academy for Gifted Studentselementary · Private · 0.6 km
—
St Charles Garnier Catholic Elementary Schoolelementary · Catholic · 0.7 km
8.9/10Excellent
Contact agent
Helpful calculators
Mortgage
Affordability
Closing costs
Land transfer tax
Property tax
Down payment
CMHC insurance
Stress test
Cashback Rebate
Your HOMEH agent

KimHOMEH agent · Richmond Hill
"I would see it this week."
Ask Kim