

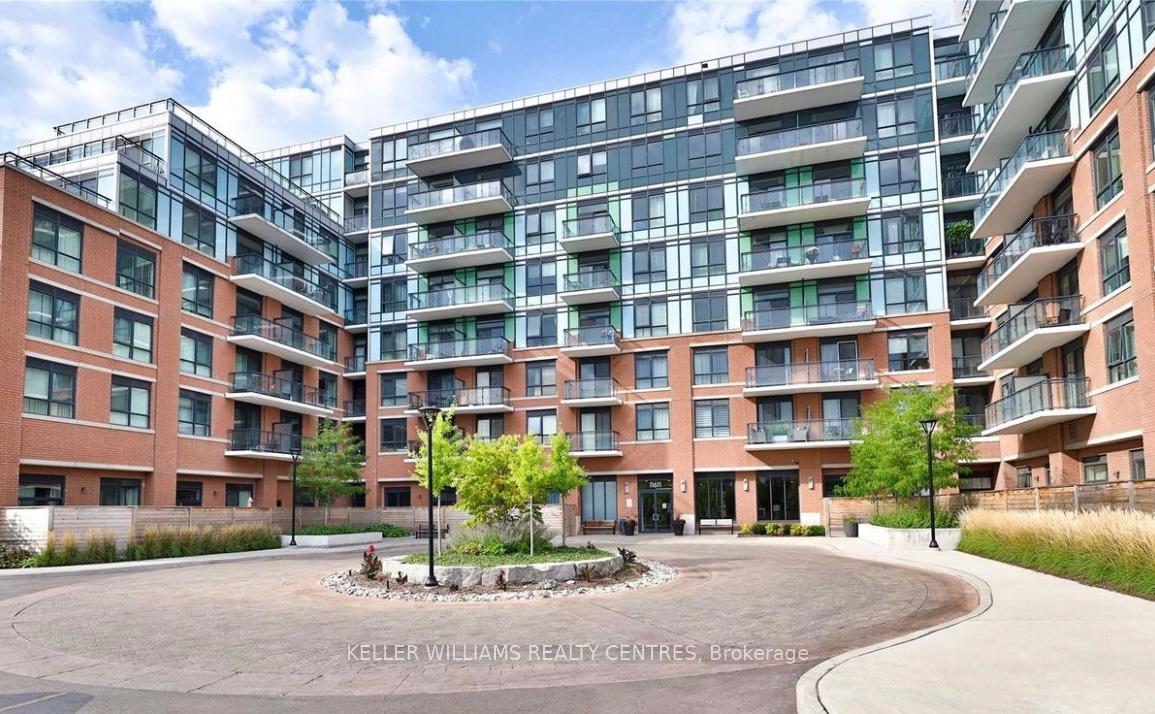
Unit 102, 11611 Yonge Street
Unit 102, 11611 Yonge Street
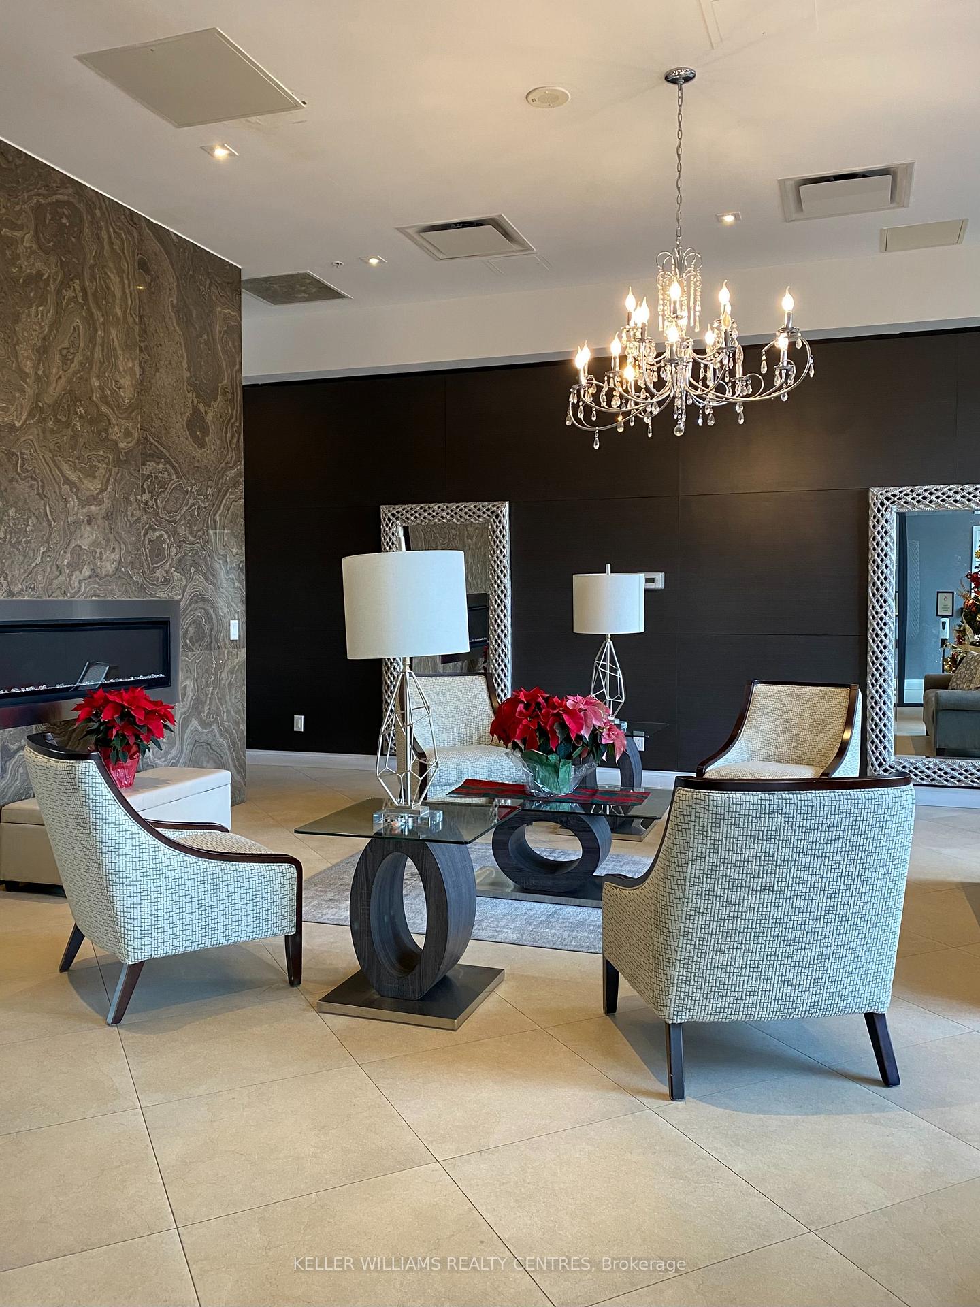
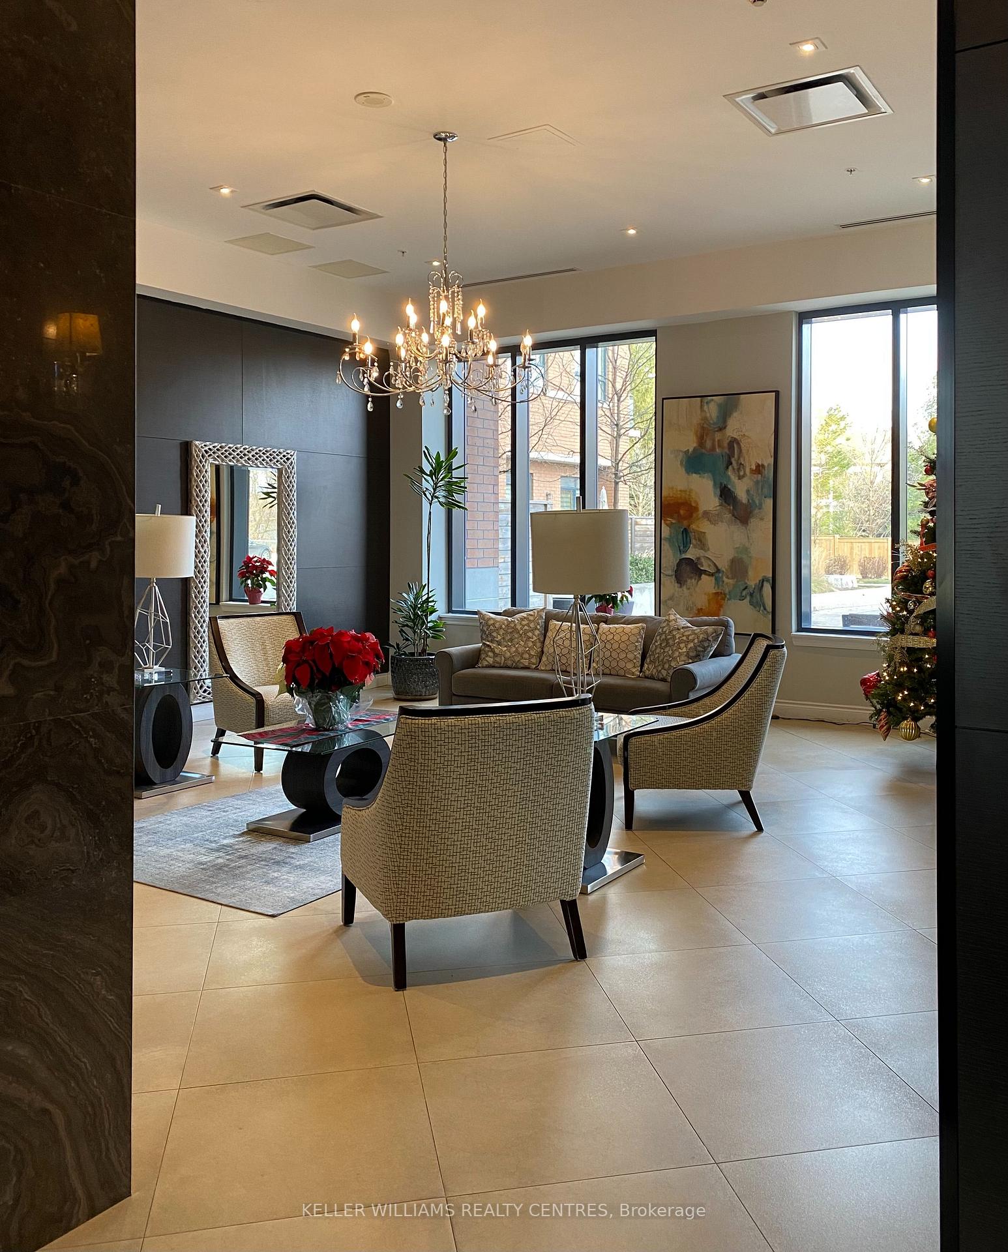
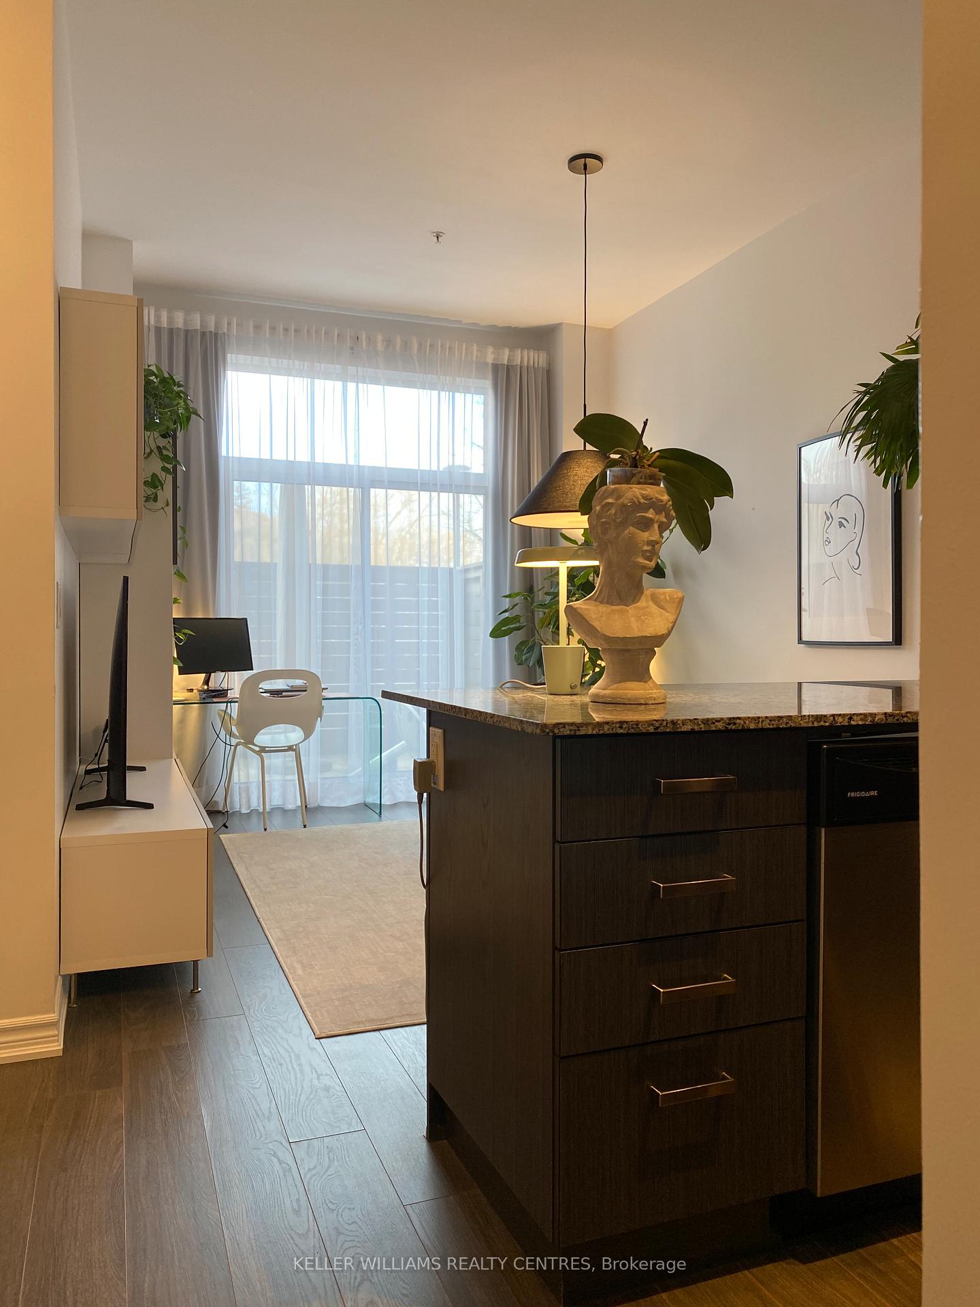 See all 23 photos
Property history
- $2,400TerminatedList: 2025-05-10|End: 2025-06-25|46 daysN12139089
Facts and features
- ExposureEast
- LaundryCloset
- LockerOwned
- BalconyTerrace
- Central air
The homeCondo Apartment, Apartment, Age 6–10 years
- Type: Condo Apartment
- Style: Apartment
- Age: 6–10 years
- Living space: 500–599 sq ft
- Basement: None
- Exposure: East
InsideWindow floor to ceiling, Laundry closet, main level, Carpet free, storage area lockers
- Flooring: Window floor to ceiling
- Laundry: Laundry closet, main level
- Features: Carpet free, storage area lockers
- Security: Concierge/security, security guard, security system, monitored
- Rooms above ground: 4
- Bedrooms: 1
- Bathrooms: 1
- Kitchens: 1
OutsideBrick, other, Terrace
- Exterior: Brick, other
- Balcony: Terrace
Parking and locker1 Parking, Underground, Parking type Owned
- Spaces: 1 Parking
- Garage: Underground
- Parking type: Owned
- Spot: 42
- Locker: Owned
- Locker number: 140
- Locker level: P2
BuildingBristol condo, Storeys 8, Units 169
- Name: Bristol condo
- Storeys: 8
- Units: 169
- Registered: 2017
- Condo corporation: 1388
- Pets: Allowed
Heating, water and powerForced air, gas, Central air
- Heating: Forced air, gas
- Cooling: Central air
Rent and termsRent $2,400 a month, Entire property, Furnished
- Rent: $2,400 a month
- Space for rent: Entire property
- Furnished: Furnished
- Lease: 12 months
- Paid: Monthly
- Rent includes: Building insurance, central air conditioning, common elements, heat, parking
- Deposit: Required
- Credit check: Required
- Employment letter: Required
- Rental application: Required
- References: Required
IncludedAn ensuite washer/dryer, kitchen led valance lighting, s/s range, microwave above the range with fan, dishwasher, fridge. tv wall unit in theliving/dining room, the bed, curtains in living room and bedroom, designer light fixtures, Absolutely no smoking. tenant to set up account with "metergy solutions" for hydro and water payments. $300 key deposit required(refundable at the end of the lease), tenant insurance must be purchased upon closing.
- Included: An ensuite washer/dryer, kitchen led valance lighting, s/s range, microwave above the range with fan, dishwasher, fridge. tv wall unit in theliving/dining room, the bed, curtains in living room and bedroom, designer light fixtures
- Not included: Absolutely no smoking. tenant to set up account with "metergy solutions" for hydro and water payments. $300 key deposit required(refundable at the end of the lease), tenant insurance must be purchased upon closing.
NearbyArts centre, hospital, library, park, public transit, school
- Close to: Arts centre, hospital, library, park, public transit, school
Listing detailsN12139089, Terminated, May 10, 2025
- MLS® number: N12139089
- Status: Terminated
- Listed on: May 10, 2025
- Days on market: 46
- Updated: Jun 25, 2025
- Possession: 2025-07-01 / 30-59 days
- Occupied by: Tenant
- Listing brokerage: KELLER WILLIAMS REALTY CENTRES
About this home
Unit 102, 11611 Yonge Street, Richmond Hill (Jefferson), ON L4E 1G2
Welcome to the luxurious one-bedroom unit with a spacious (over 3m x 7m) terrace at Bristol Condo! This stunning residence boasts a bedroom with walk-in closet, a large bathroom with lots of storage space, impressive 10ft ceilings, and laminate floors. Located on the first floor next to the concierge/security you are safe, avoid all the condo's elevator traffic, and have easy access to the outdoors. With the terrace, you have exclusive rights to have a barbeque outside. Enjoy the convenience of an ensuite washer and dryer, kitchen LED valance lighting, upgraded kitchen appliances, and granite counters. Included furnishings like a sleek TV wall unit in the living/dining room, a cosy bed, curtains, and designer light fixtures to elevate the living experience. Close to stores, public transit and schools, minutes to Hwy 404. Don't miss the opportunity to make this sophisticated space your new home.
Ask about this home
A HOMEH agent will answer your questions about this home.
Know more about Bristol Condos
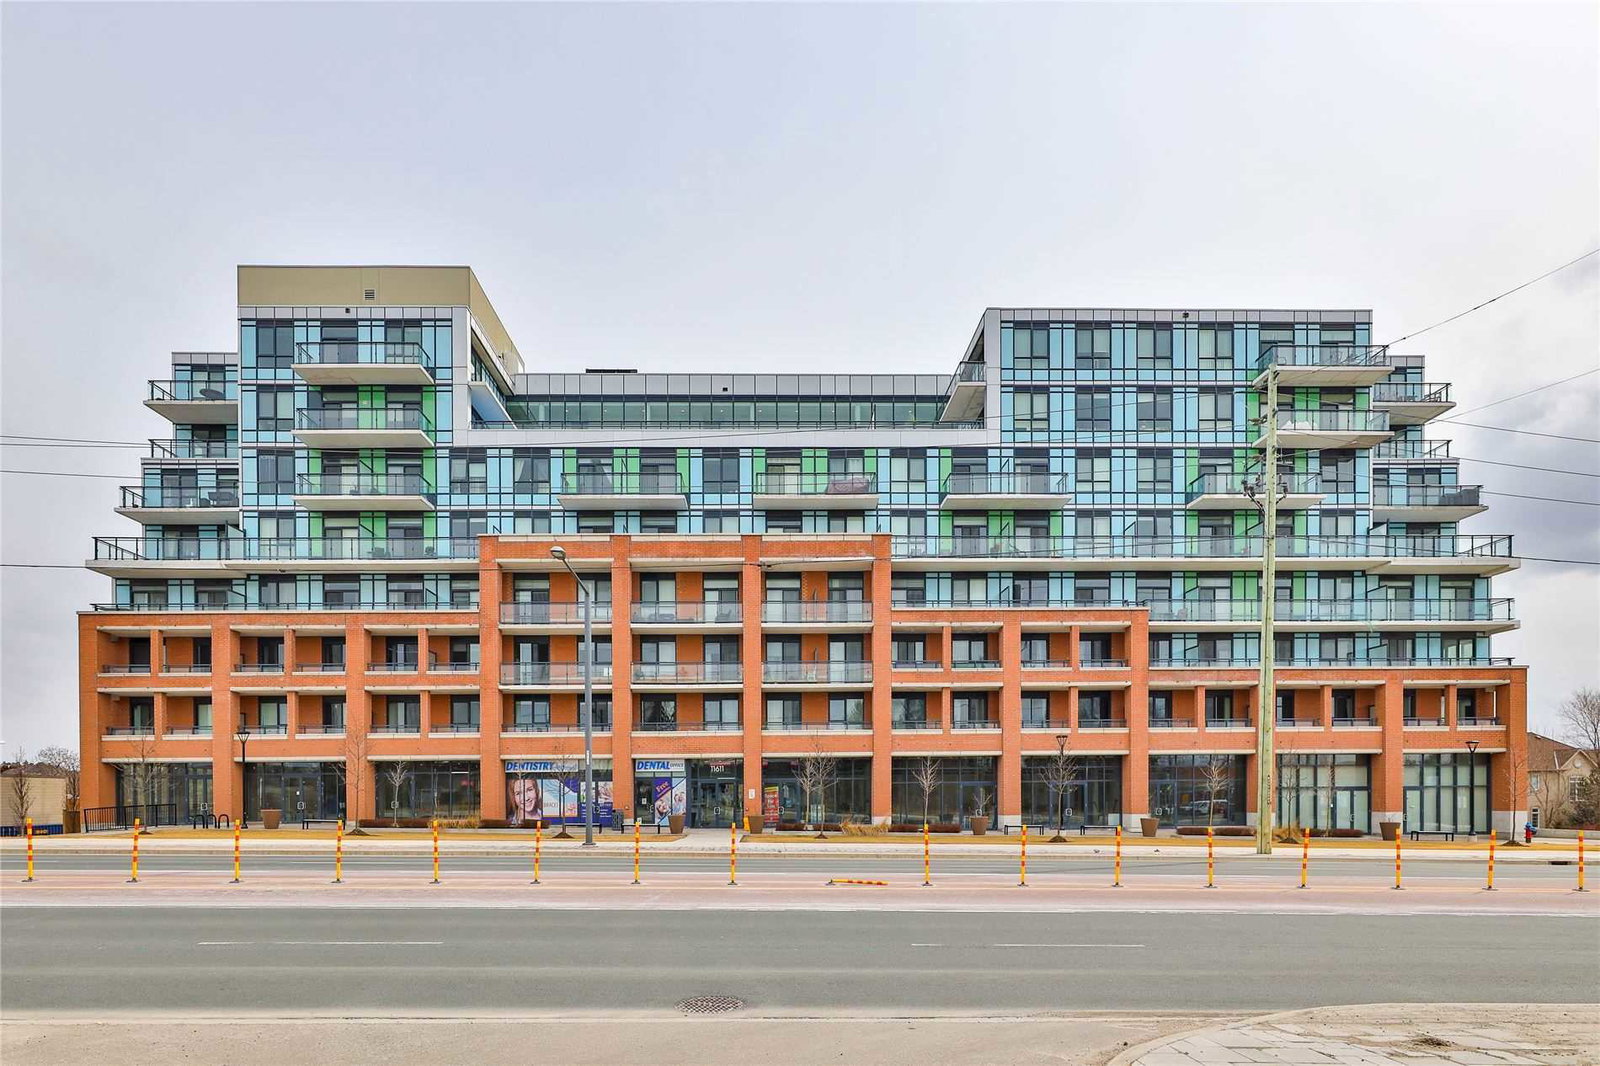
Condo building · 11611 Yonge Street
Bristol Condos is an 8-storey condo with 169 suites, built in 2017 by New Era Developments. Right now 3 for sale are on the market here.
- 8storeys
- 169suites
- $698/sq ft
- 2017built
No similar units for rent in Bristol Condos right now.
Around this home
Daily convenience, out of 100, from the distances below
Schools nearby
School rating, out of 10.
Helpful calculators
Your HOMEH agent

"I would see it this week."