

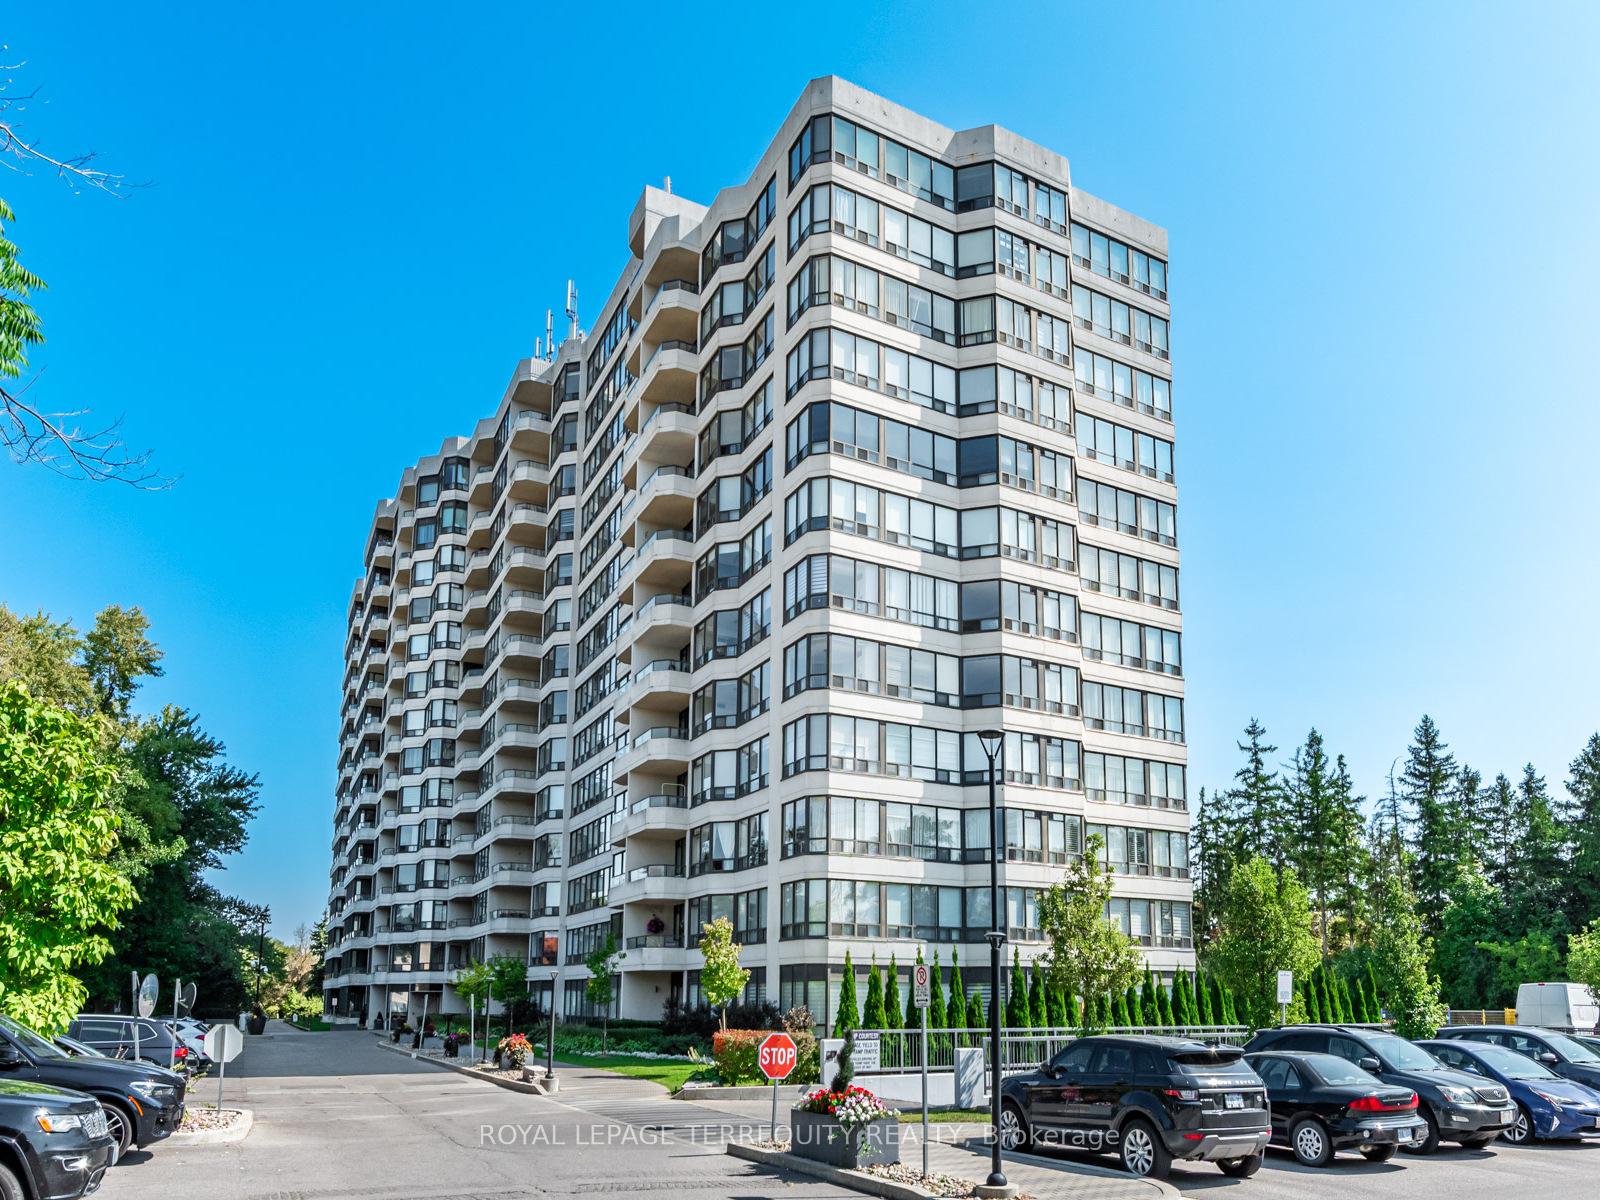
Unit 710, 8501 Bayview Avenue
Unit 710, 8501 Bayview Avenue
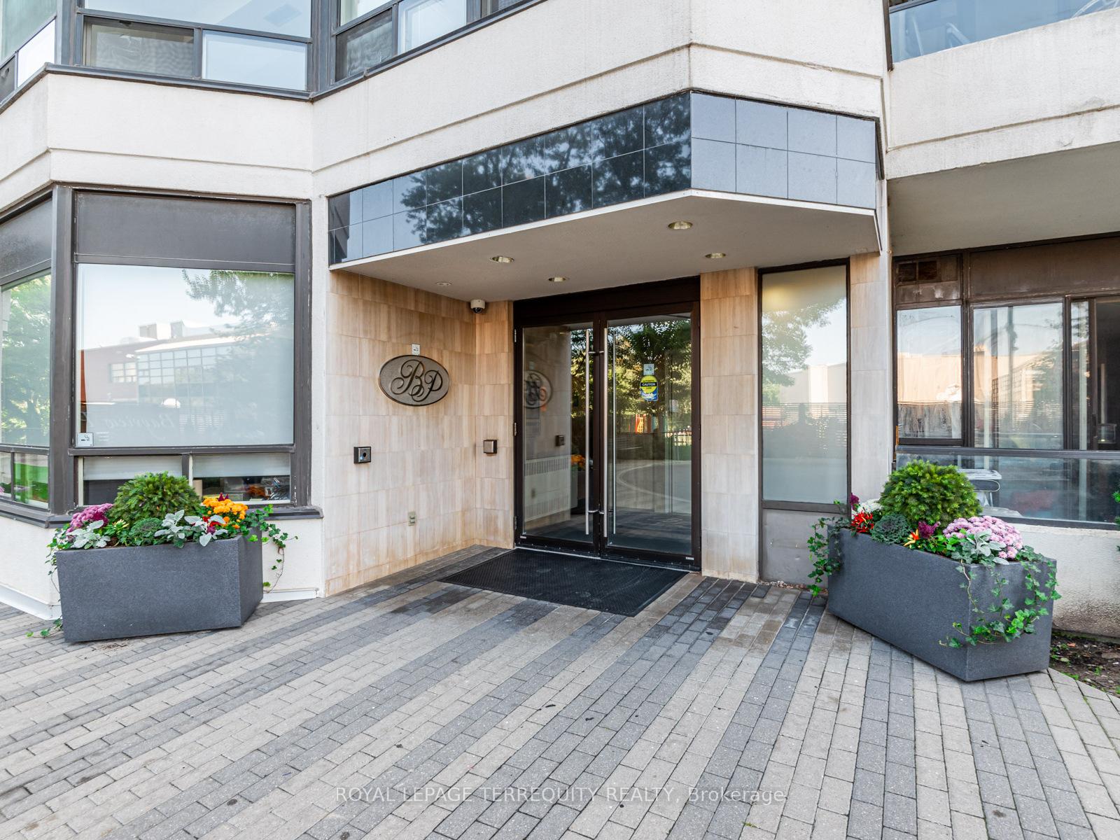
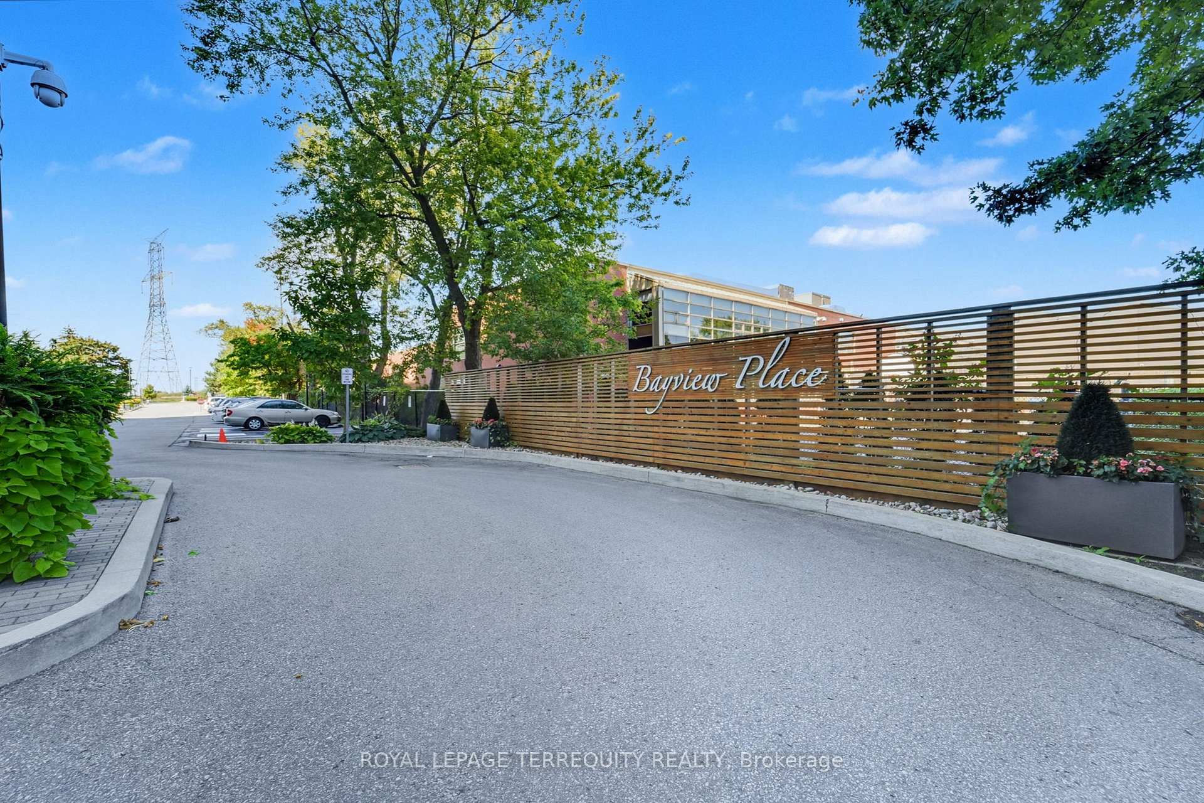
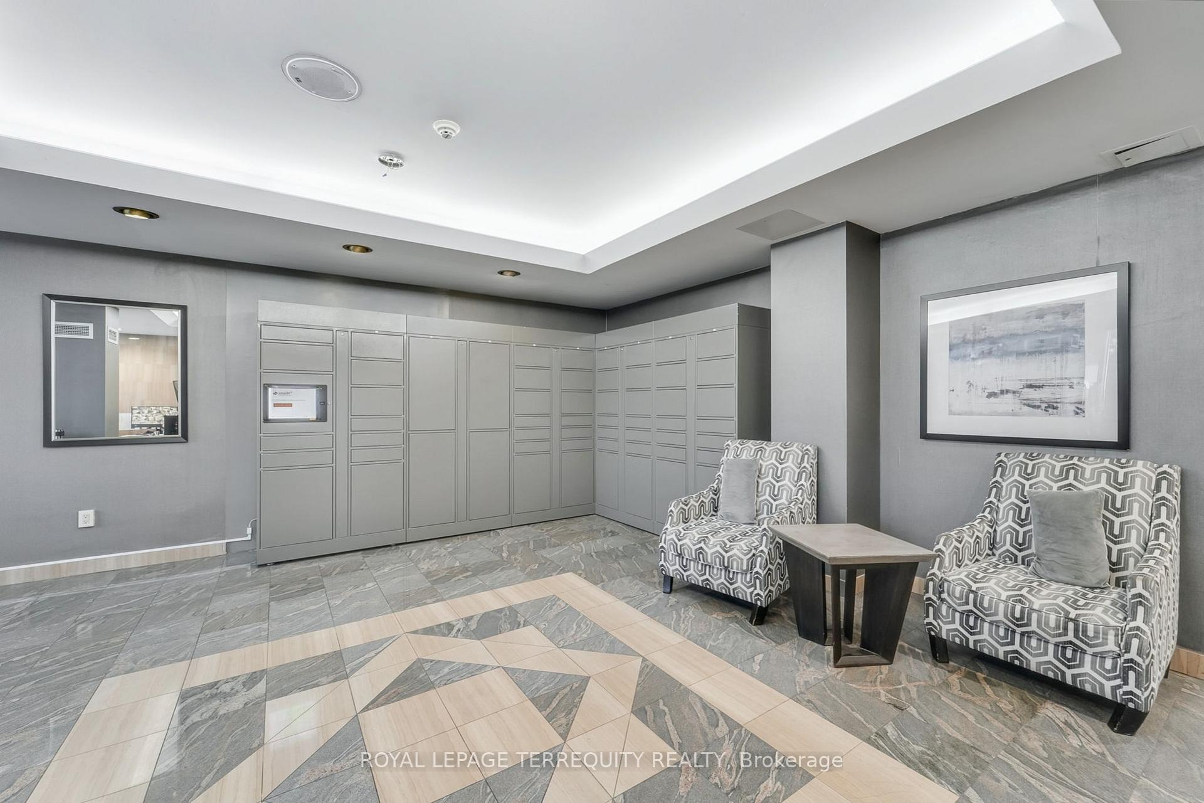
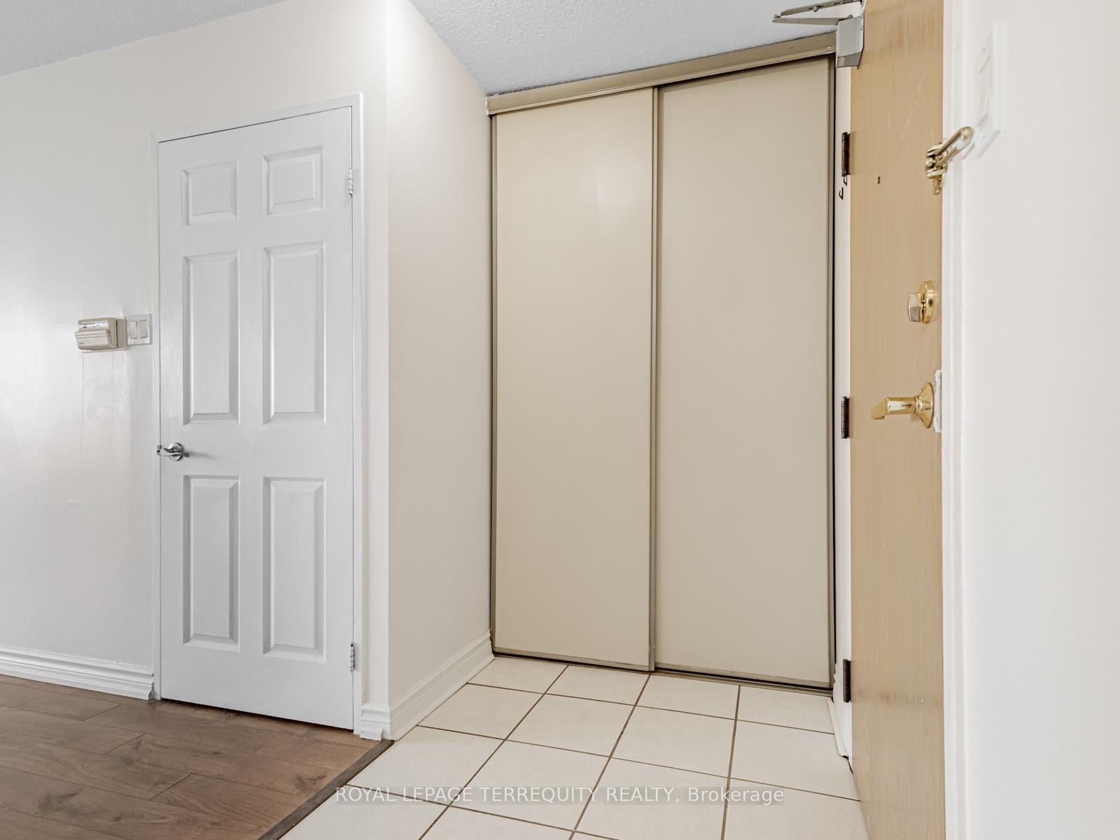 See all 30 photos
Property history
- $2,650TerminatedList: 2025-10-22|End: 2025-11-17|26 daysN12478412
Facts and features
- ExposureNorth west
- LaundryEnsuite
- LockerEnsuite
- BalconyOpen
- Central air
- Concierge
- Exercise room
- Outdoor pool
- Party room/meeting room
The homeCondo Apartment, Apartment, 900–999 sq ft
- Type: Condo Apartment
- Style: Apartment
- Living space: 900–999 sq ft
- Basement: None
- Exposure: North West
InsideCeramic, Ensuite, Carpet free, storage
- Flooring: Ceramic
- Laundry: Ensuite
- Features: Carpet free, storage
- Security: Alarm system, concierge/security
- Rooms above ground: 5
- Bedrooms: 2
- Bathrooms: 1
- Kitchens: 1
OutsideConcrete, Open
- Exterior: Concrete
- Balcony: Open
Parking and locker1 Parking, Underground, Parking type Owned
- Spaces: 1 Parking
- Garage: Underground
- Parking type: Owned
- Driveway: Underground
- Spot: 71
- Locker: Ensuite
BuildingBayview Towers Condos, Storeys 14, Units 247
- Name: Bayview Towers Condos
- Storeys: 14
- Units: 247
- Registered: 1989
- Condo corporation: 675
- Amenities: Concierge, exercise room, outdoor pool, party room/meeting room, tennis court, guest suites
- Pets: Not allowed
Heating, water and powerForced air, gas, Central air
- Heating: Forced air, gas
- Cooling: Central air
Rent and termsRent $2,650 a month, Entire property, Unfurnished
- Rent: $2,650 a month
- Space for rent: Entire property
- Furnished: Unfurnished
- Lease: 12 months
- Paid: Monthly
- Rent includes: All inclusive, building insurance, building maintenance, cable tv, central air conditioning, common elements, heat, high speed internet, hydro, parking
- Deposit: Required
- Credit check: Required
- Employment letter: Required
- Rental application: Required
- References: Required
IncludedAll inclusive, cable tv, internet ,heat, hydro, water, central air conditioning , parking, building insurance, common element, ground maintenance.
- Included: All inclusive, cable tv, internet ,heat, hydro, water, central air conditioning , parking, building insurance, common element, ground maintenance.
NearbyClear view, park
- Close to: Clear view, park
Listing detailsN12478412, Terminated, Oct 22, 2025
- MLS® number: N12478412
- Status: Terminated
- Listed on: Oct 22, 2025
- Days on market: 26
- Updated: Nov 17, 2025
- Possession: Flexible
- Occupied by: Vacant
- Listing brokerage: ROYAL LEPAGE TERREQUITY REALTY
About this home
Unit 710, 8501 Bayview Avenue, Richmond Hill (Doncrest), ON L4B 3J7
This spacious and beautifully updated 2-bedroom condo offers an exceptional all-inclusive lease in one of Richmond Hill's sought-after communities. Featuring a newly renovated bathroom and expansive layout, the unit boasts panoramic views that elevate everyday living. Rent includes parking, hydro, cable, and internet, providing a seamless and cost-effective lifestyle. Residents enjoy access to a full suite of amenities, including a fitness Centre, outdoor pool, tennis court, party room, guest suites, concierge service, and a reading lounge. Located just steps from a Montessori school and minutes from major retailers such as Walmart, Loblaws, Canadian Tire, Staples, Best Buy, home depo, the brick and a movie theatre, the property is surrounded by dining options and entertainment. With Richmond Hill Centre, GO Transit, and YRT nearby, plus easy access to Highway 404 and Highway 7, this condo is perfectly suited for young professionals seeking space, style, and connectivity in a vibrant urban setting.
Ask about this home
A HOMEH agent will answer your questions about this home.
Know more about Bayview Towers Condos
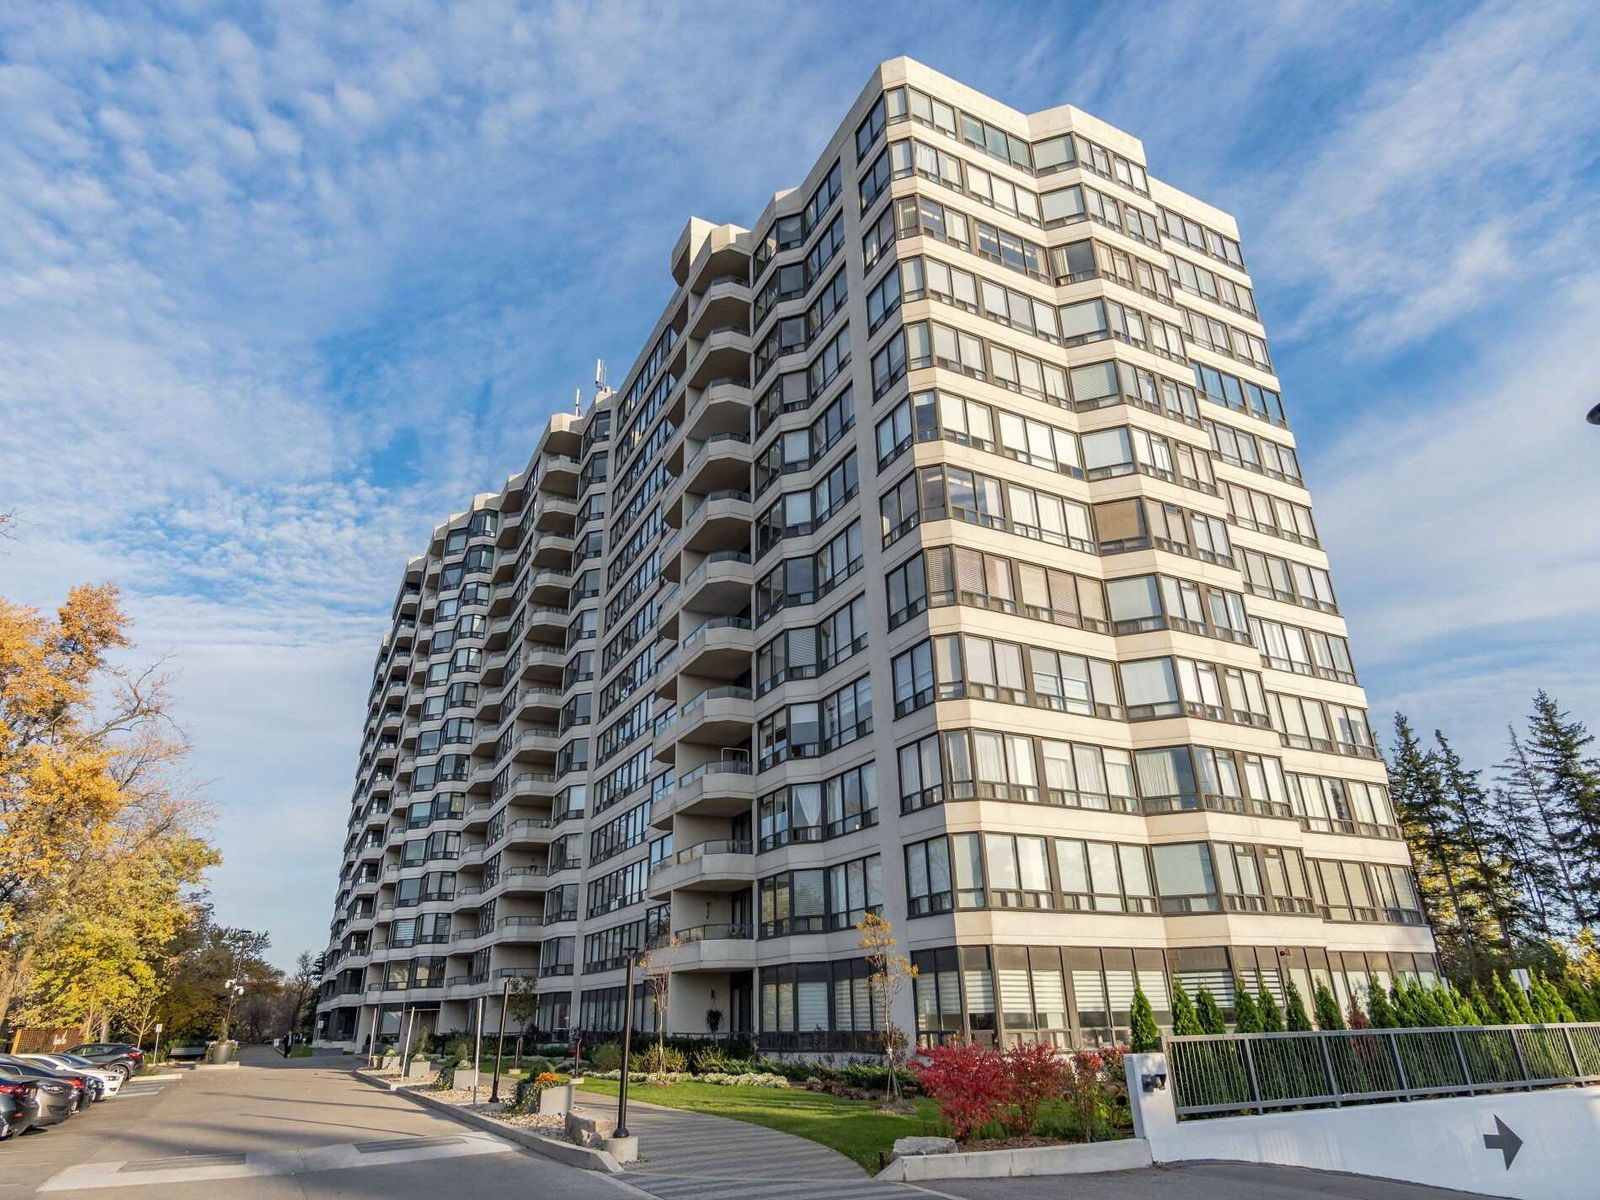
Condo building · 8501 Bayview Avenue
Bayview Towers Condos is a 14-storey condo with 247 suites, built in 1989. Right now 4 for sale and 1 for rent are on the market here.
- 14storeys
- 247suites
- $430/sq ft
- 1989built
No similar units for rent in Bayview Towers Condos right now.
Around this home
Daily convenience, out of 100, from the distances below
Schools nearby
School rating, out of 10.
Helpful calculators
Your HOMEH agent

"I would see it this week."