

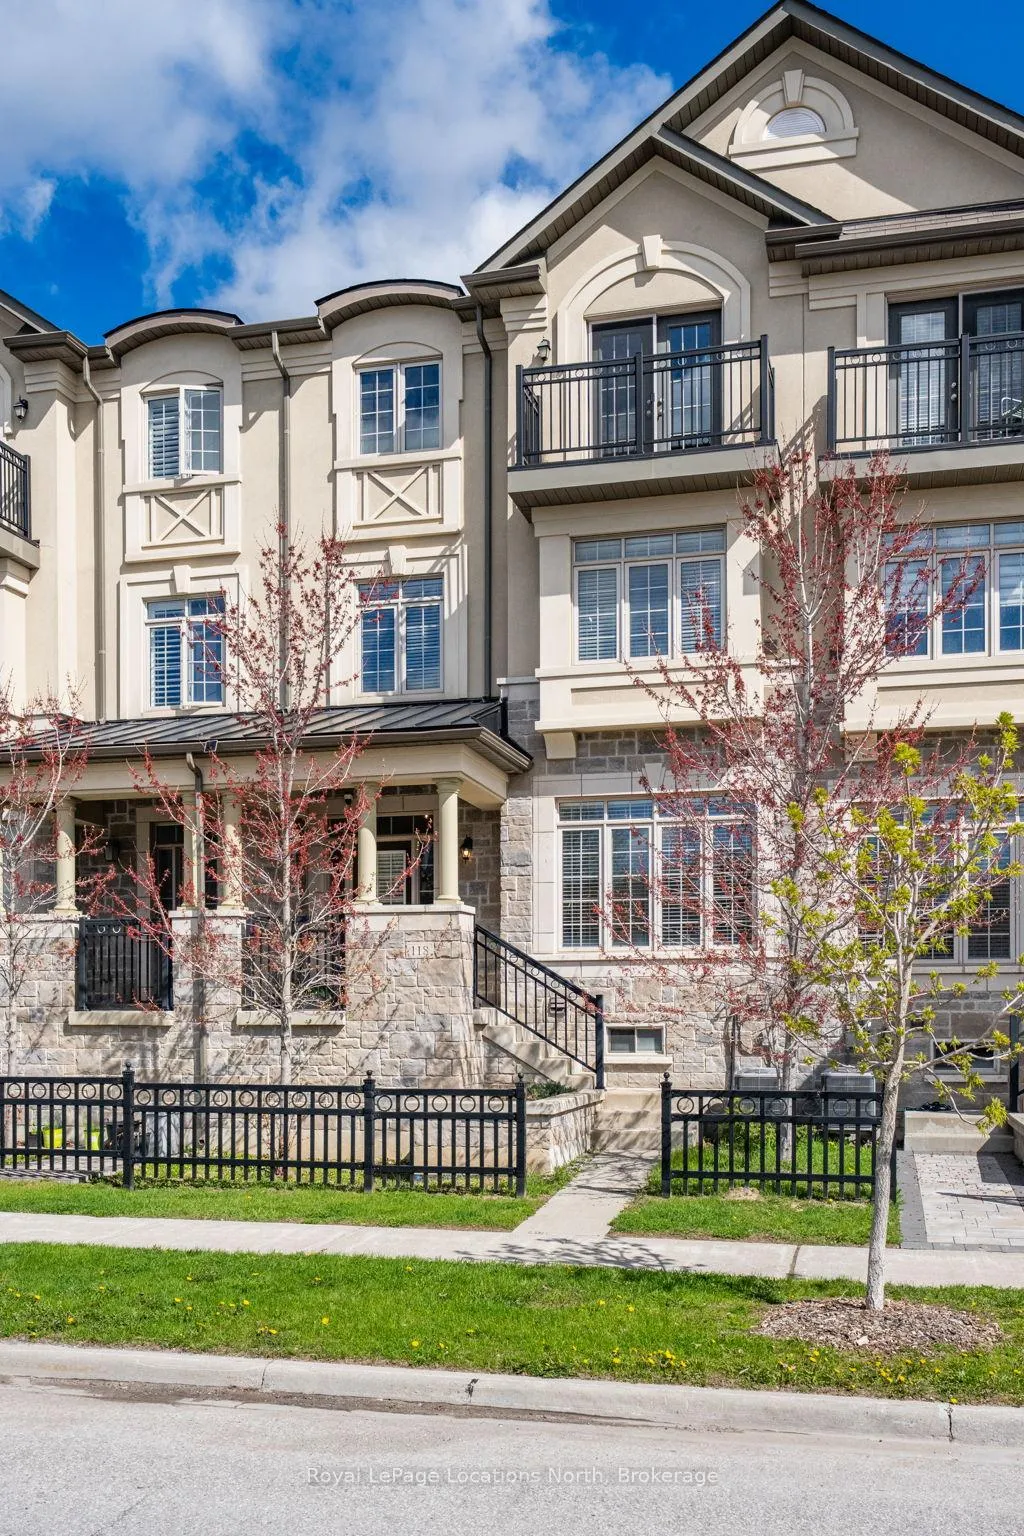
118 Puccini Drive
118 Puccini Drive
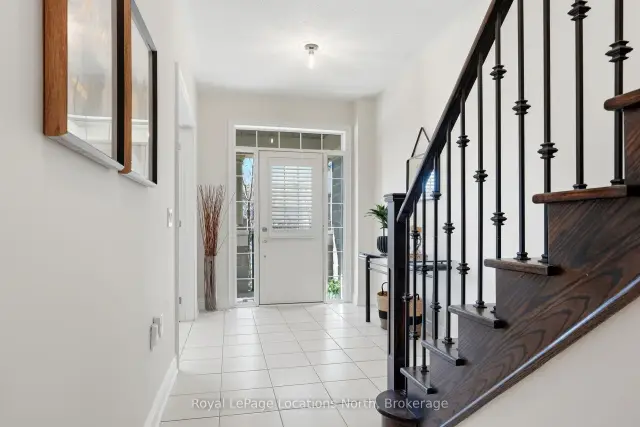 See all 48 photos
Property history
Facts and features
- BasementUnfinished
- Age of home6–15 years
- Water, sewerMunicipal
- HeatingForced air
- Fireplace
- Central air
The homeFreehold Townhouse, 3-storey, Age 6–15 years
- Type: Freehold Townhouse
- Style: 3-storey
- Age: 6–15 years
- Living space: 2,500–3,000 sq ft
- Basement: Unfinished
InsideFireplace Yes, natural gas, Lower level, Carpet free, auto garage door remote
- Fireplace: Yes, natural gas
- Laundry: Lower level
- Features: Carpet free, auto garage door remote
- Rooms above ground: 14
- Bedrooms: 4
- Bathrooms: 5
- Kitchens: 1
- Family room: Yes
Outside and lotStucco (plaster), brick, Asphalt shingle, Concrete
- Exterior: Stucco (plaster), brick
- Roof: Asphalt shingle
- Foundation: Concrete
- Size: 21.78 × 87.11 ft
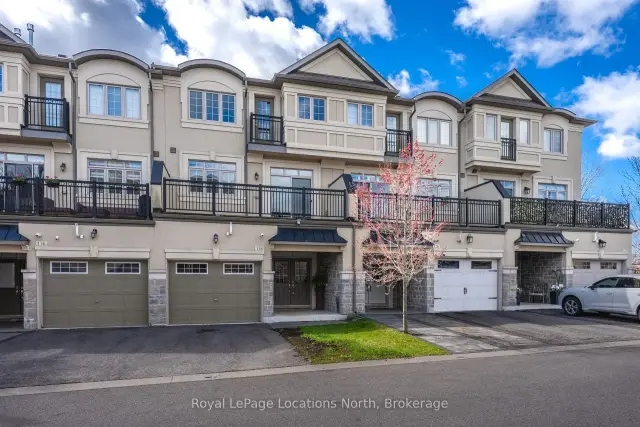
Parking1 Garage, Attached, Private
- Spaces: 1 Garage
- Garage: Attached
- Driveway: Private
Heating, water and powerForced air, gas, Central air, Municipal water
- Heating: Forced air, gas
- Cooling: Central air
- Water: Municipal water
- Sewer: Municipal sewer
- Natural gas: Yes
- Hydro: Yes
- Cable: Yes
- Telephone: Yes
Costs and taxesTaxes $5,424 a year, HST included in the price, Hot water tank rental
- Taxes, 2025: $5,424 a year
- HST: HST included in the price
- Rental items: Hot water tank rental
- Under contract: Hot water tank-gas
Included in the saleAll window coverings, all appliances, & all electric light fixtures. bathroom mirrors, front load washer & dryer.
- Included: All window coverings, all appliances, & all electric light fixtures. bathroom mirrors, front load washer & dryer.
Listing detailsN13114768, Sold, May 12, 2026
- MLS® number: N13114768
- Status: Sold
- Listed on: May 12, 2026
- Days on market: 115
- Updated: Sep 4, 2026
- Possession: 2026-08-11 / 60-89 days
- Occupied by: Owner
- Listing brokerage: Royal LePage Locations North
About this home
118 Puccini Drive, Richmond Hill (Oak Ridges), ON L4E 0W3
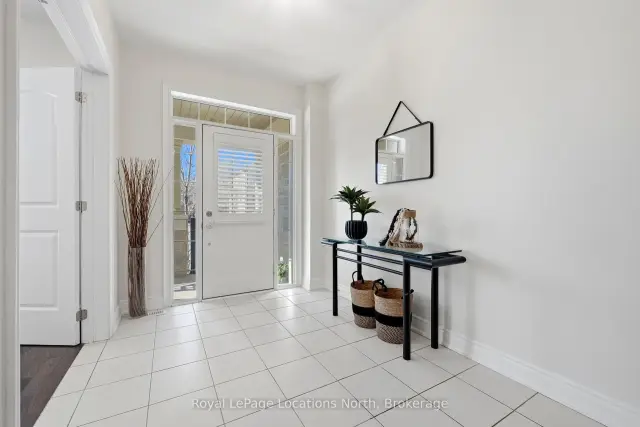
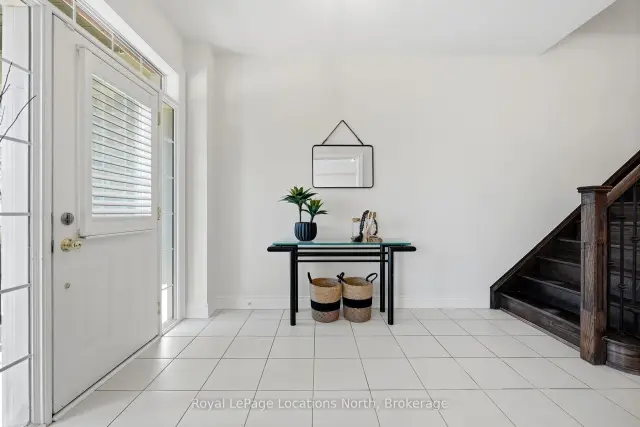
***Welcome Home*** 3 Stories fully finished with upgrades from top to bottom, 2670 Sqft. in all and another 754 sqft of unfinished basement space for you to finish or use how ever you may wish. This Luxury townhome is located in Prestigious Oak Ridges in Richmond Hill!! It features 2 Entrances, 4 Bedrooms in all + 3 Full Bathrooms and 2 additional Powder Rooms. The Open Concept floor plans make this home very practical compared to many other layouts. The kitchen Features Granite Counter Top & Direct Access To Massive Terrace and the dining room flows seemlessly into the vary large family room. On the spacious third floor you'll immediately notice the brand new hardwood floors and 3 generous bedrooms.The Primary Bedroom is bright and welcoming and has a 5-piece Ensuite with soaker tub. Bedroom 2 offers a 4-piece Semi-Ensuite as a family bathroom that can also be accessed from the hallway. Enjoy the nice weather at sunset or sunrise on the cozy Juliet Balcony off of bedroom 2 or the large terrace off the dining room. The Main Floor contains One Bedroom with a 3 -piece Ensuite bathroom that is currently being used as an office. The main floor also has direct access to the attached garage. Come see for yourself, this home is ready to go!
Ask about this home
A HOMEH agent will answer your questions about this home.
Around this home
Daily convenience, out of 100, from the distances below
Schools nearby
School rating, out of 10.
Helpful calculators
Your HOMEH agent

"Priced 4% under the Hestimate. I would see it this week."