

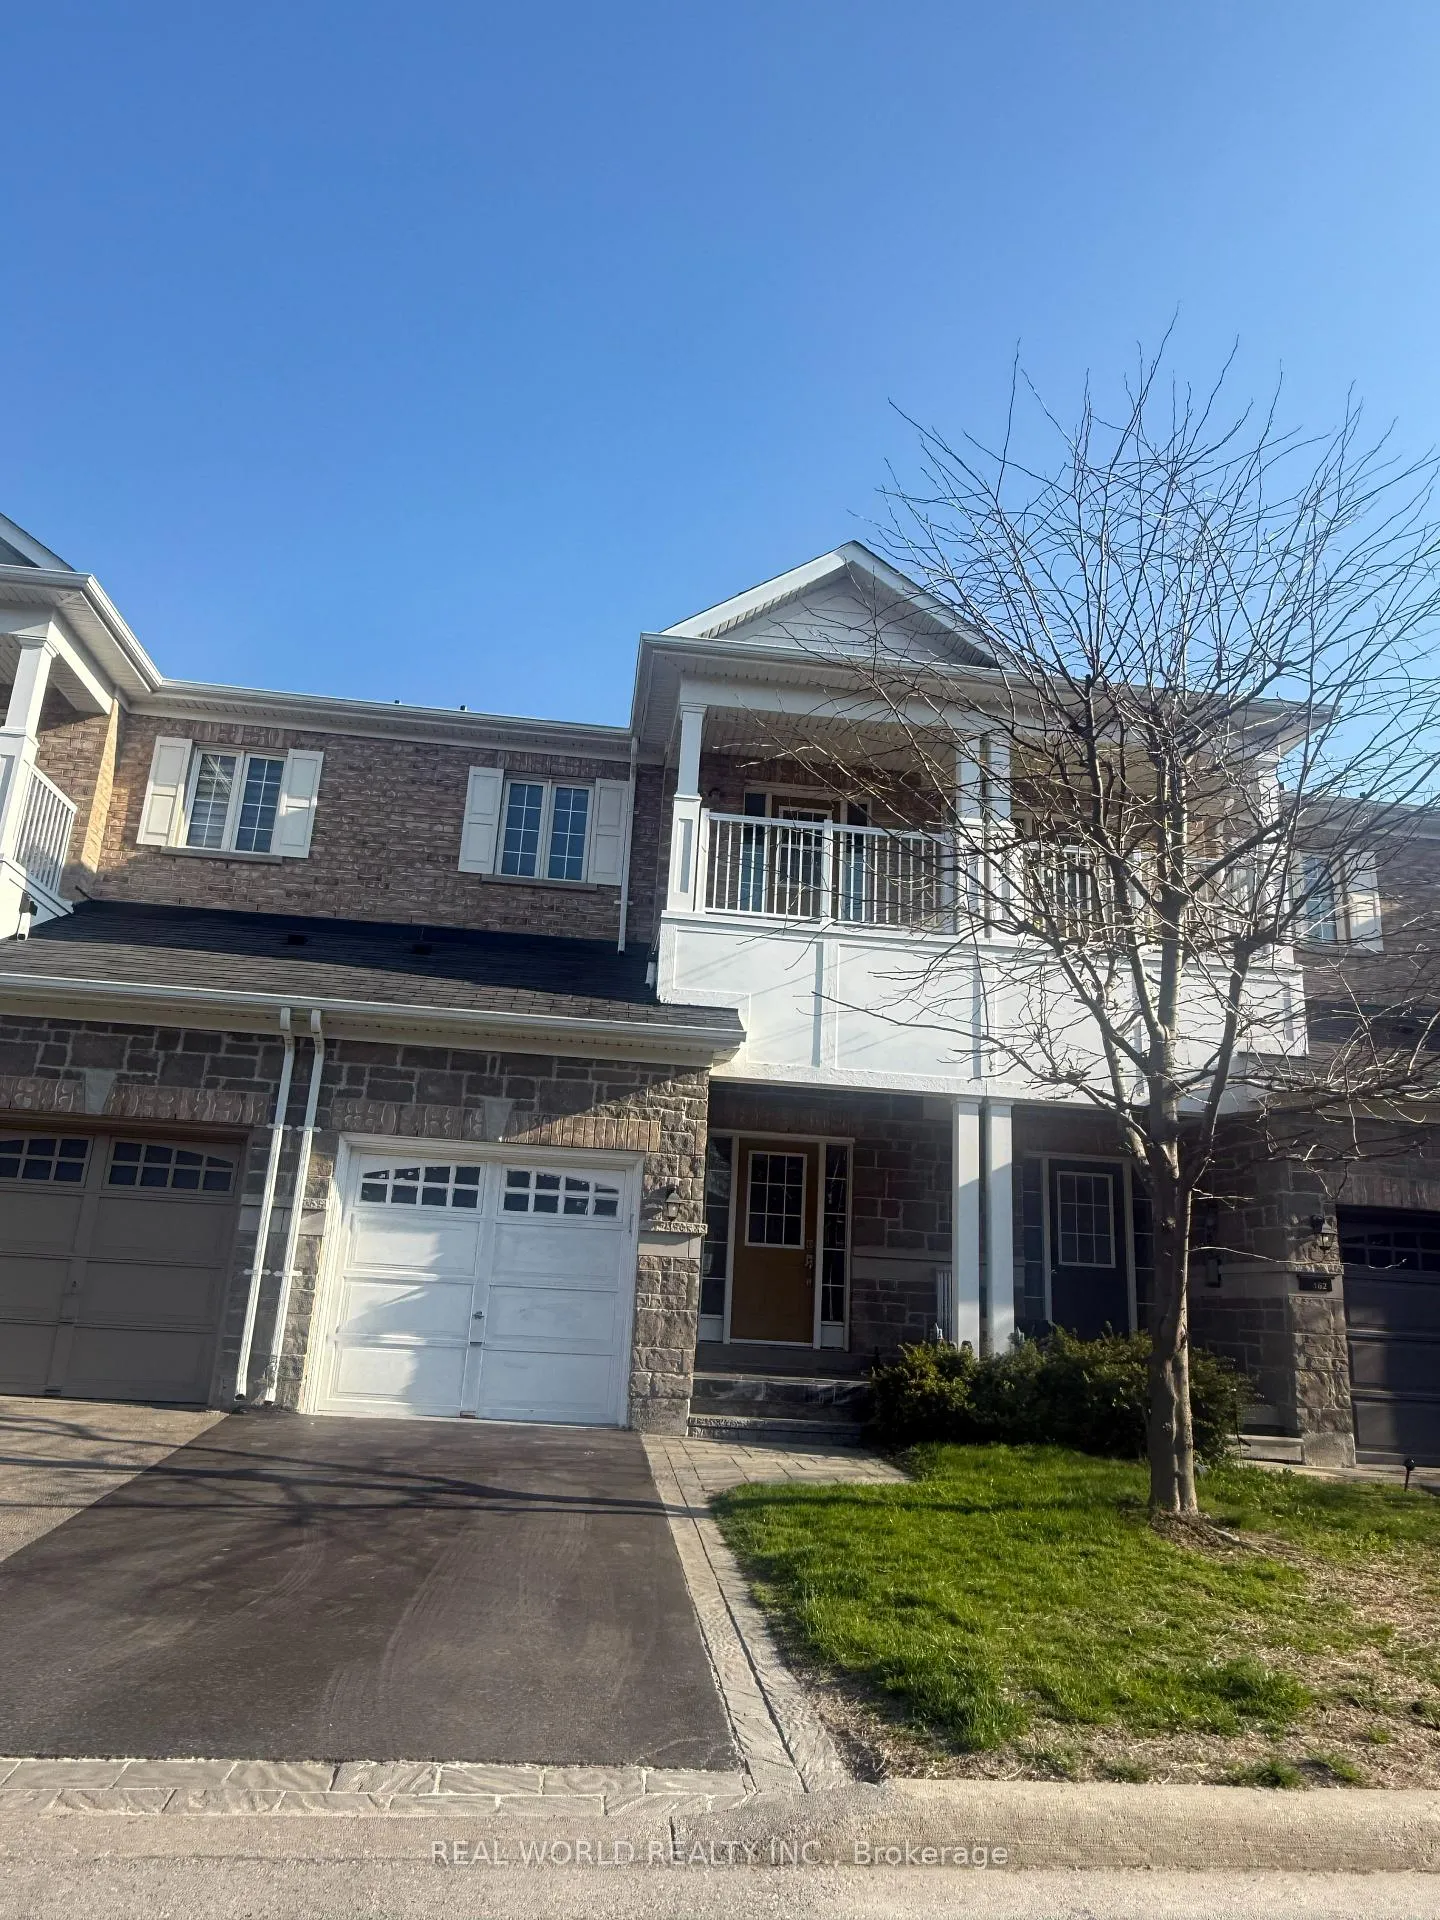
164 Verdi Road
Freehold Townhouse Rented
1/9164 Verdi Road
Freehold Townhouse Rented
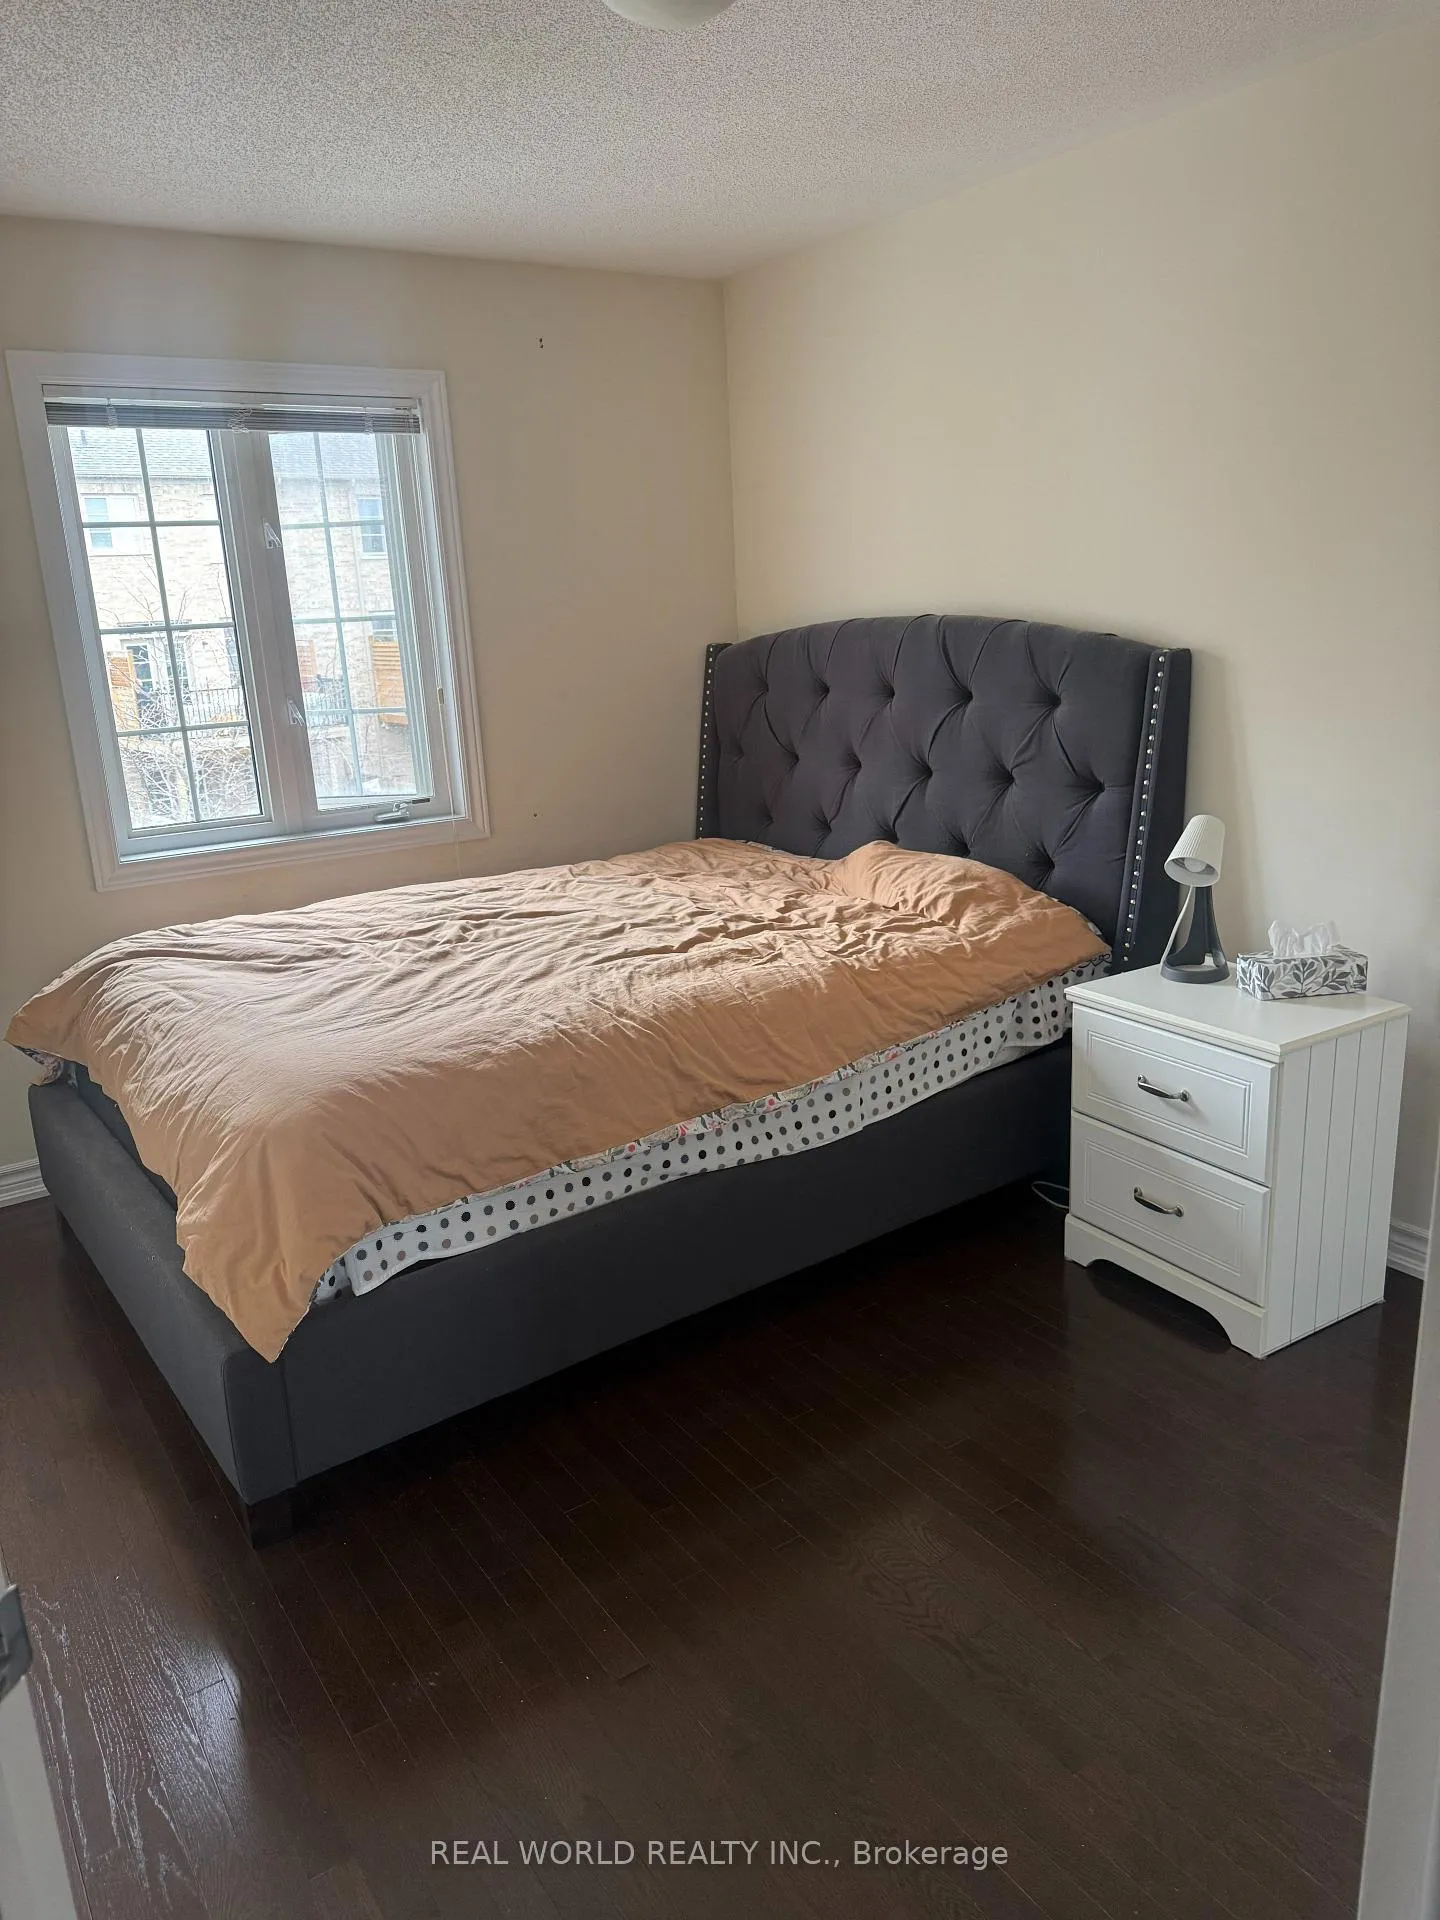 See all 9 photos
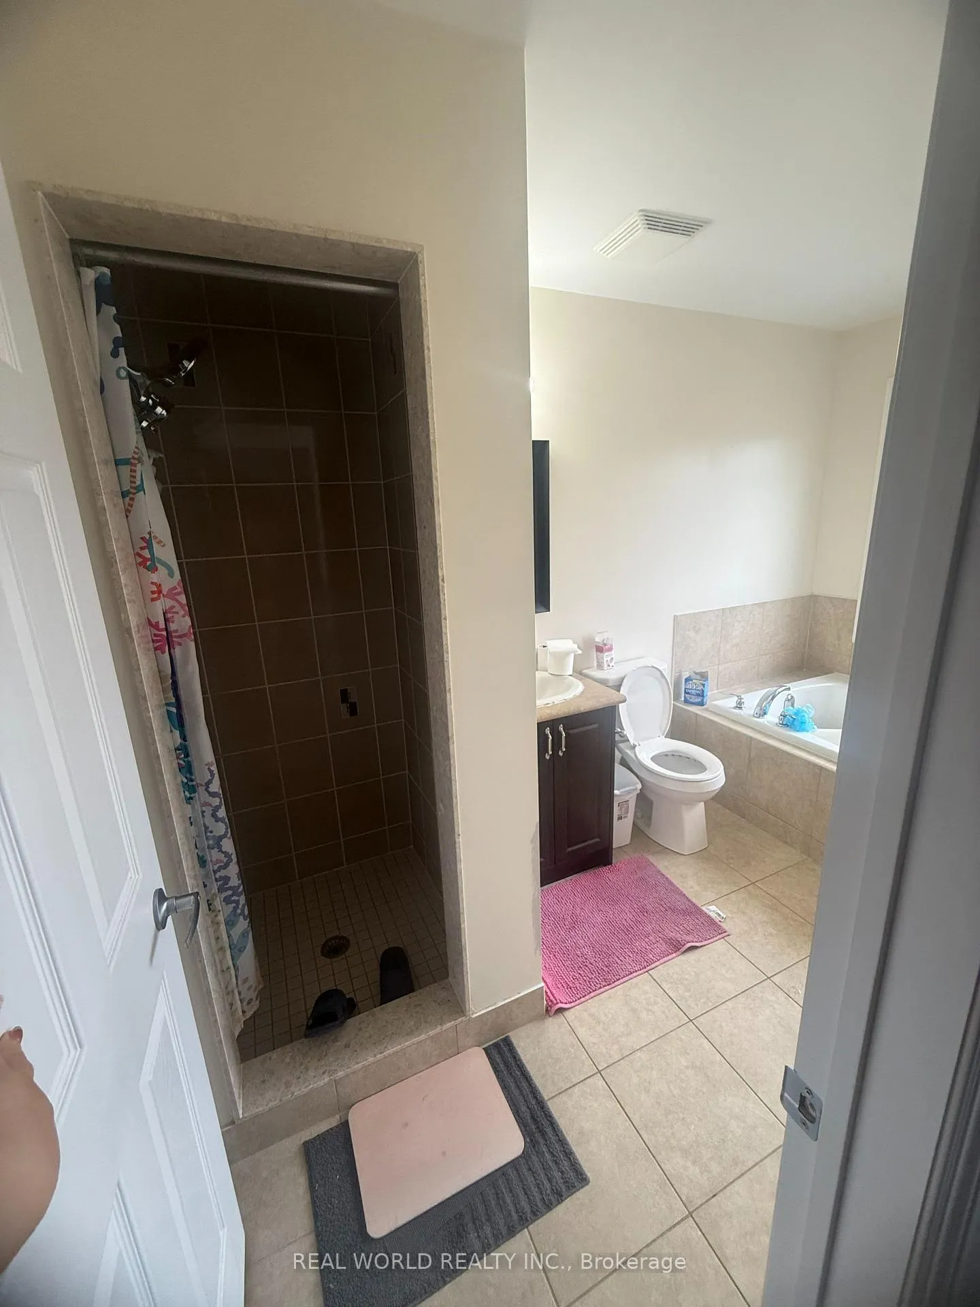
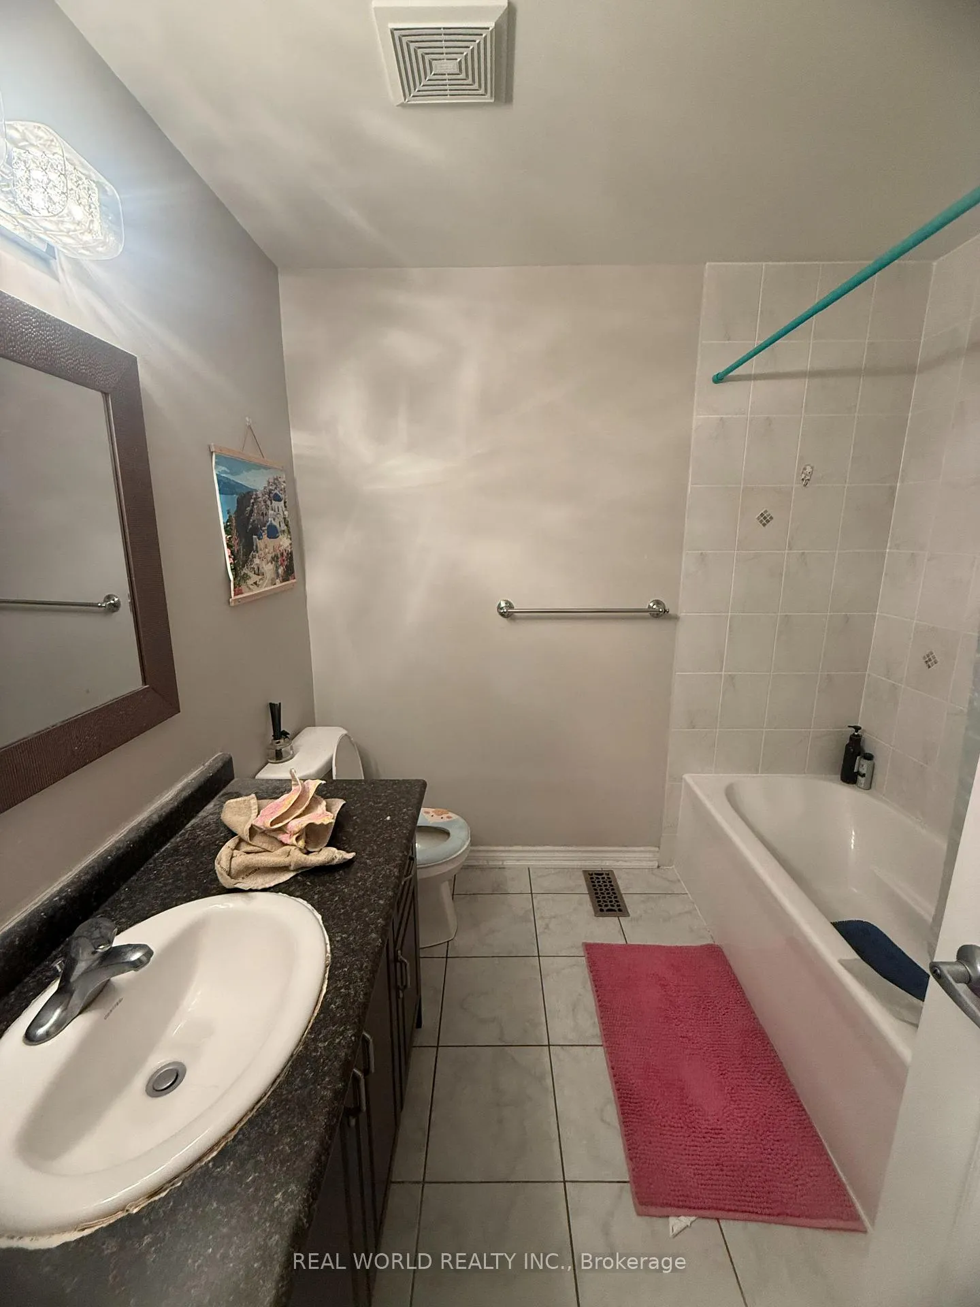
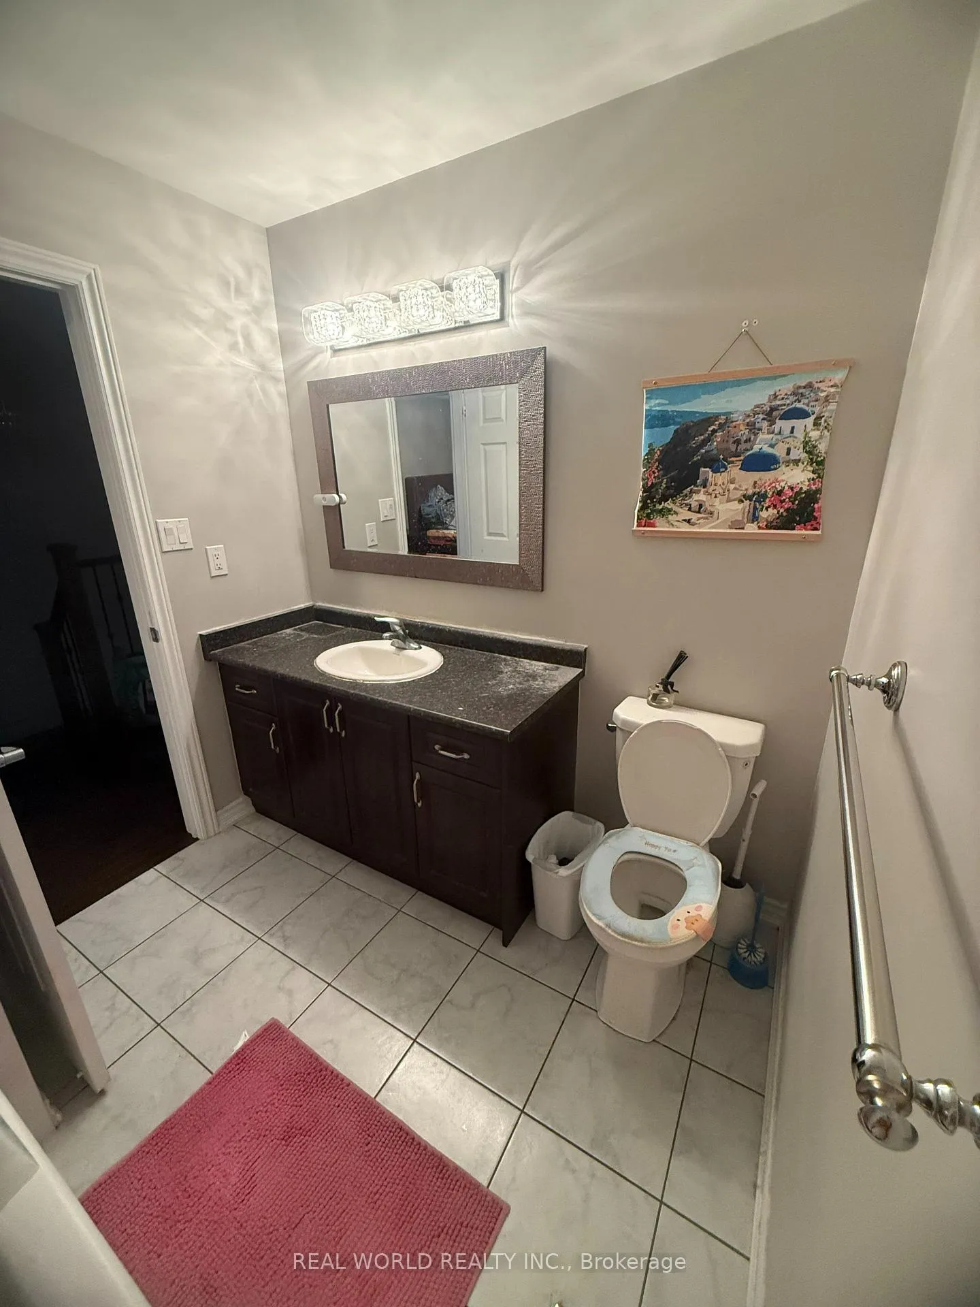
3 Bedrooms
3 Bathrooms
1 Garage
1.5K–2K sq.ft
Entire Home
— Unit
Property history
Facts and features
- BasementFinished
- Lease term12 months
- FurnishedUnfurnished
- LaundryEnsuite
What stands out
- Hardwood floors
- Fireplace
- Central air
The homeFreehold Townhouse, 2-storey, 1,500–2,000 sq ft
- Type: Freehold Townhouse
- Style: 2-storey
- Living space: 1,500–2,000 sq ft
- Basement: Finished
- Waterfront: None
InsideFireplace Yes, Hardwood, Ceramic, Ensuite
- Fireplace: Yes
- Flooring: Hardwood, Ceramic
- Laundry: Ensuite
- Rooms above ground: 6
- Bedrooms: 3
- Bathrooms: 3
- Kitchens: 1
Outside and lotBrick, Asphalt shingle, Concrete
- Exterior: Brick
- Roof: Asphalt shingle
- Foundation: Concrete
Parking1 Garage, Attached, Private
- Spaces: 1 Garage
- Garage: Attached
- Driveway: Private
Heating, water and powerForced air, gas, Central air, Municipal water
- Heating: Forced air, gas
- Cooling: Central air
- Water: Municipal water
- Sewer: Municipal sewer
Rent and termsRent $3,300 a month, Entire property, Unfurnished
- Rent: $3,300 a month
- Space for rent: Entire property
- Furnished: Unfurnished
- Lease: 12 months
Listing detailsN13114382, Rented, May 11, 2026
- MLS® number: N13114382
- Status: Rented
- Listed on: May 11, 2026
- Days on market: 28
- Updated: Jun 8, 2026
- Possession: 2026-05-12 / Flexible
- Occupied by: Vacant
- Listing brokerage: REAL WORLD REALTY INC.
About this home
164 Verdi Road, Richmond Hill (Oak Ridges), ON L4E 0Z6
9 feet ceiling on Ground Floor, Built in 2014.Well Maintained 3 Bedrooms And 3 Washrooms Town Home Located At Demand Area. Hardwood Floor Throughout Main And Second Floor, Iron Pickets, Modern Kitchen, Under Cabinet Lighting, High End Back Splash, Granite Counter Top With Large Island/Breakfast Bar, Living Room With Fireplace Combine With Dining And Kitchen. S/S Appliance W/Granite Counters & Backsplash. Close To All Amenities: Parks, Trails, Lake Wilcox, Bond Lake, Groceries, Restaurants, basement is Finished.
Read more
Ask about this home
A HOMEH agent will answer your questions about this home.
Ask a question
Around this home
Bathurst/King
Errands
Parks
Schools
Daily convenience, out of 100, from the distances below
ParkTemperanceville Park · 2 within 1 km6 min walk399 m
GroceryMarché Marie7 min walk403 m
SchoolWindham Ridge Public School16 min walk970 m
PharmacyGood Shepherd Pharmacy29 min walk1.8 km
Cafés & foodTim Hortons19 min walk1.2 km
WalkDriveStraight-line distance, open map data
Grocery0.4 km
Park0.4 km
Coffee1.2 km
Schools nearby
School rating, out of 10.
Windham Ridge Public Schoolelementary · Public · 1.0 km
—
Our Lady of Hope Catholic Elementary Schoolelementary · Catholic · 1.0 km
8.0/10Excellent
Oak Ridges Public Schoolelementary · Public · 1.2 km
6.2/10Fair
Contact agent
Helpful calculators
Rent vs buy
Affordability
Mortgage
Down payment
Stress test
CMHC insurance
Your HOMEH agent

NimaHOMEH agent · Richmond Hill
"I would see it this week."
Ask Nima