

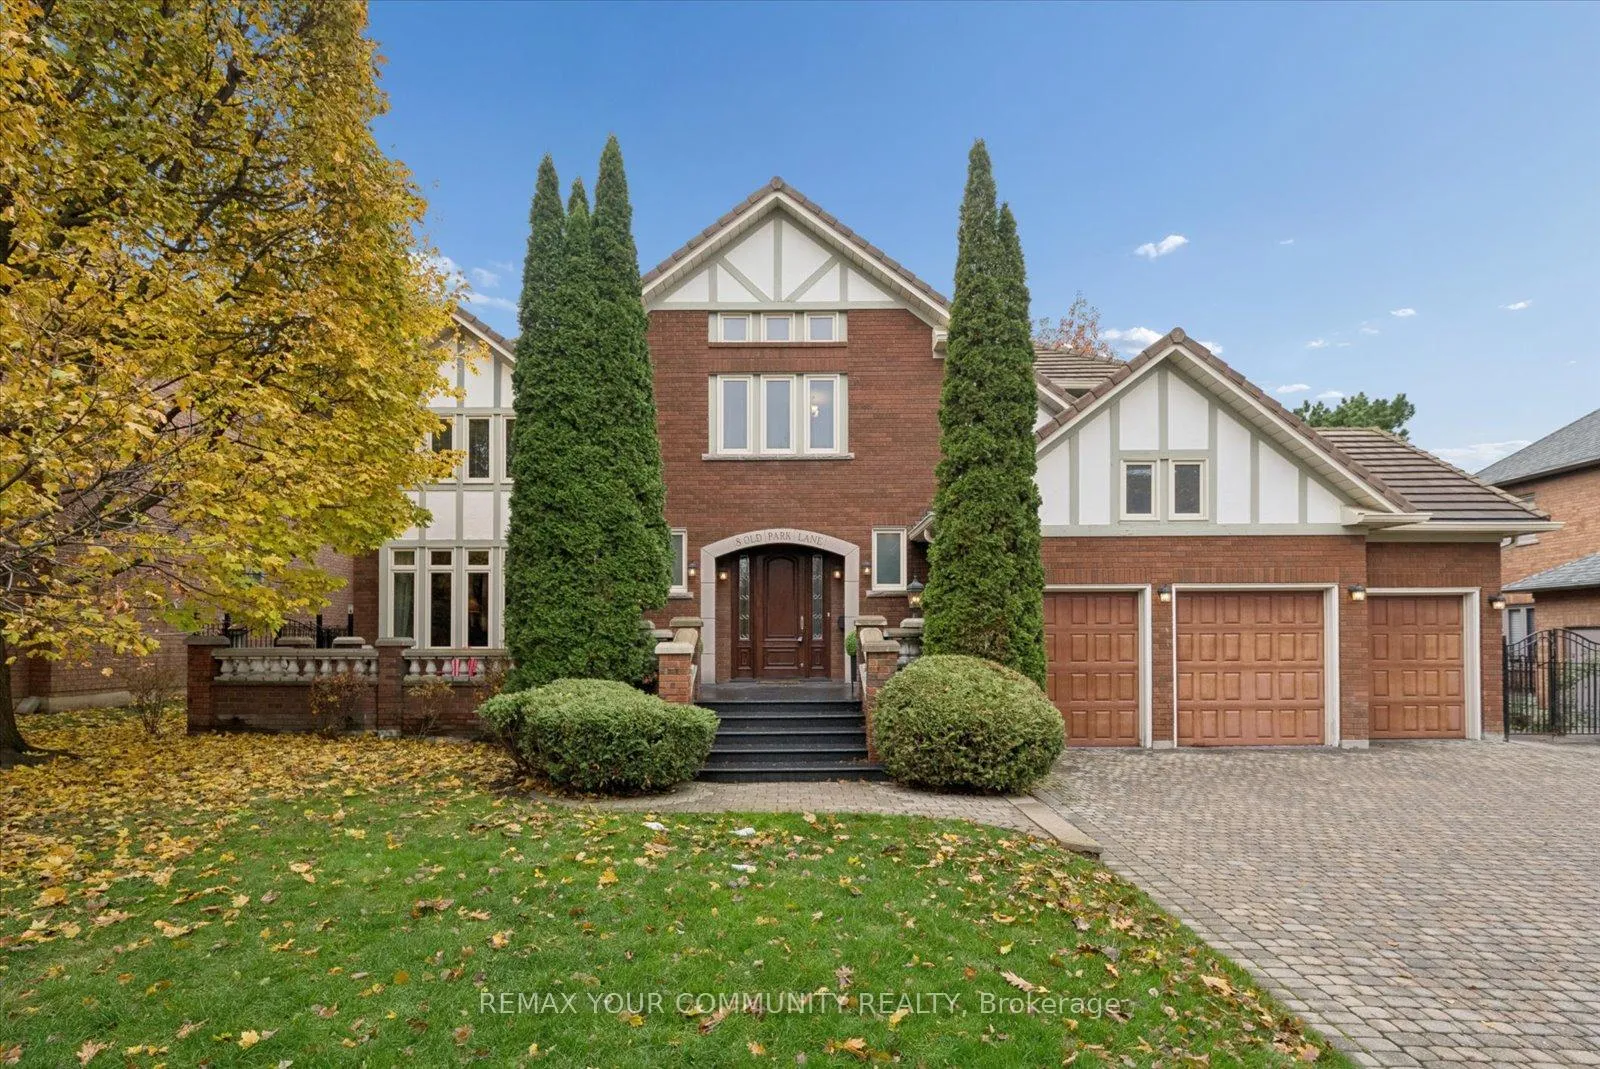
8 Old Park Lane
8 Old Park Lane
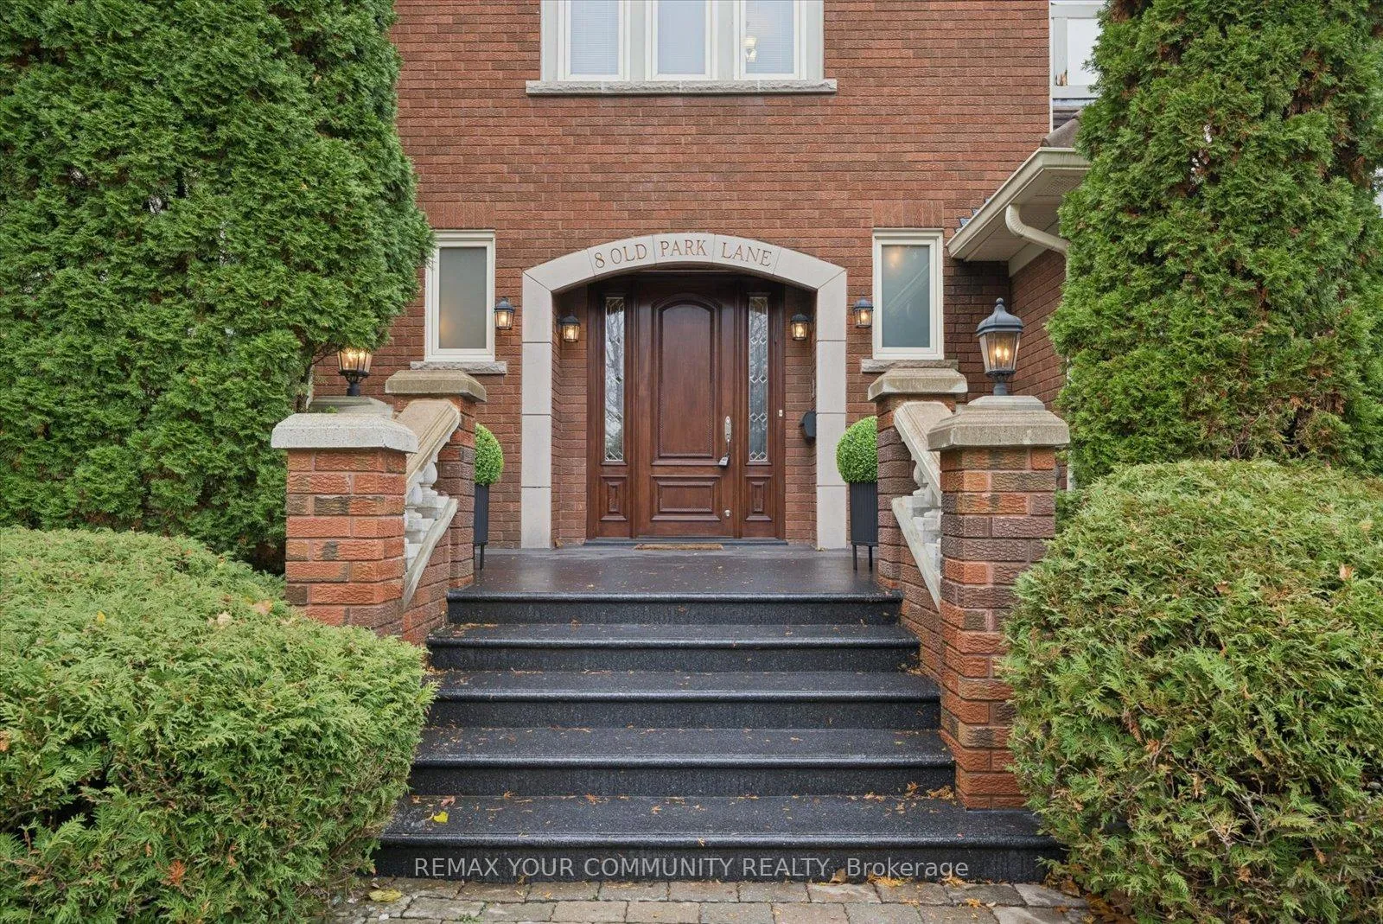
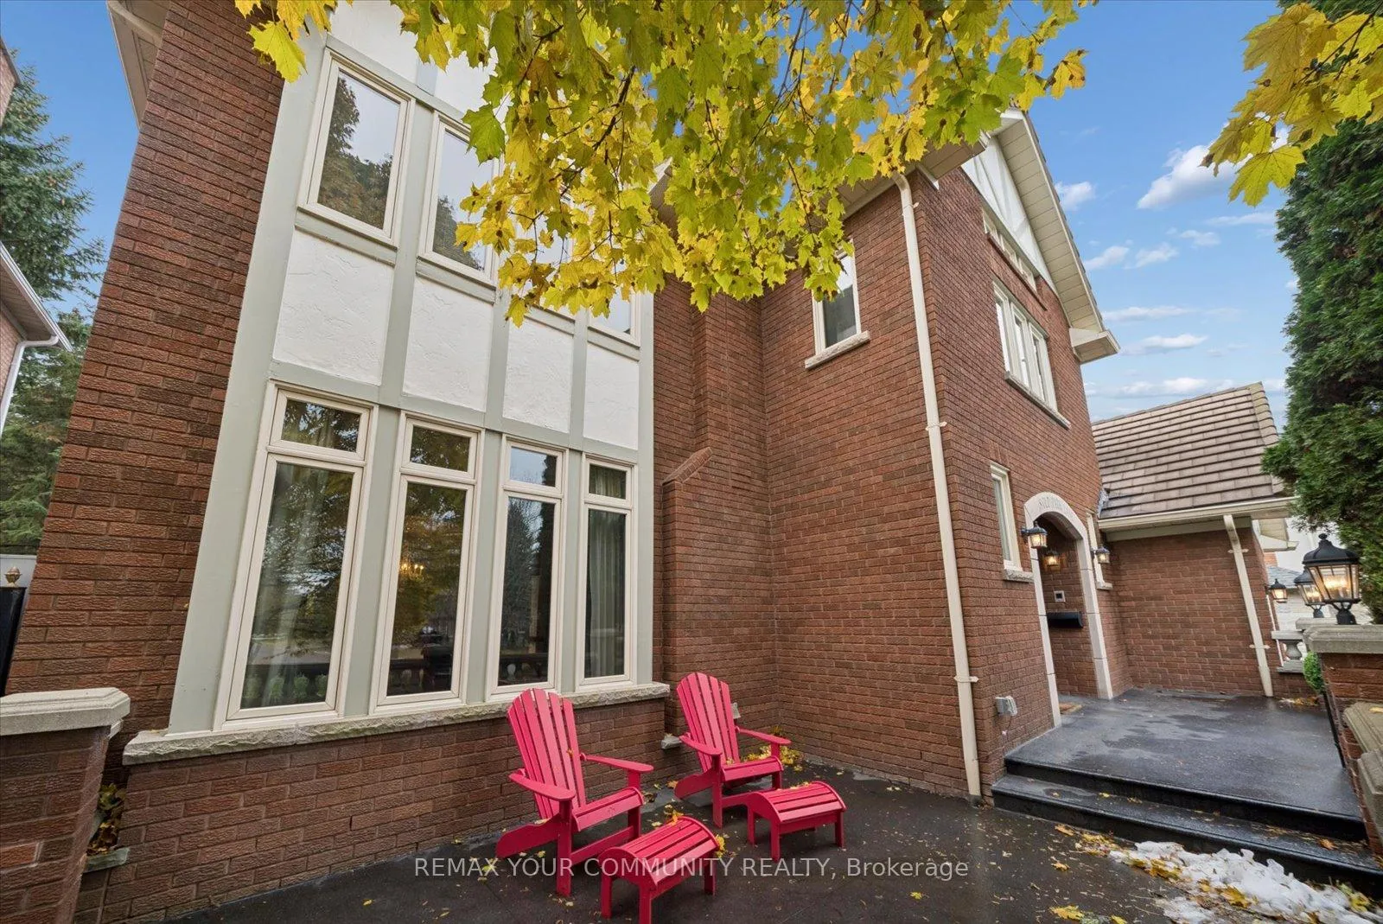
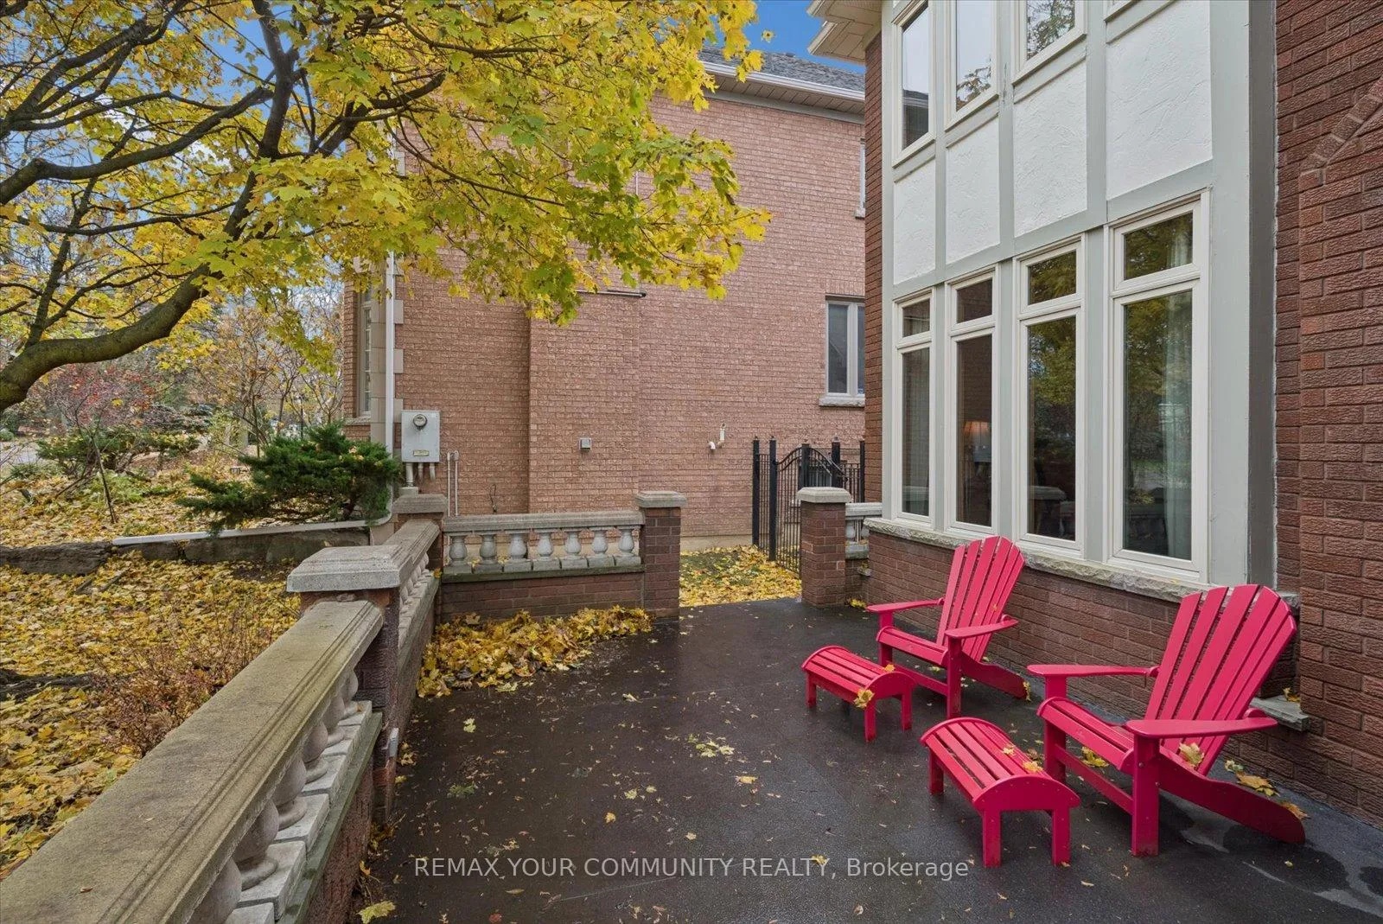
 See all 50 photos
Property history
Facts and features
- BasementWalk-up
- Age of home31–50 years
- Water, sewerMunicipal
- HeatingForced air
- Second kitchen
- Hardwood floors
- Fireplace
- Central air
- Inground pool
The homeDetached, 2-storey, Age 31–50 years
- Type: Detached
- Style: 2-storey
- Age: 31–50 years
- Living space: 5,000+ sq ft
- Basement: Walk-up
InsideFireplace Yes, wood, Hardwood, Concrete, Main level
- Fireplace: Yes, wood
- Flooring: Hardwood, Concrete
- Laundry: Main level
- Features: Accessory apartment, auto garage door remote, built-in oven, central vacuum, countertop range, floor drain, garburator, in-law suite, on demand water heater, storage, workbench
- Security: Other, smoke detector
- Rooms above ground: 11
- Rooms in the basement: 5
- Bedrooms: 5 + 1 in the basement
- Bathrooms: 6
- Kitchens: 2
- Family room: Yes
Outside and lotBrick, stone, Tile, Poured concrete
- Exterior: Brick, stone
- Roof: Tile
- Foundation: Poured concrete
- Pool: Outdoor, salt, inground
- Features: Awnings, landscape lighting, landscaped, lawn sprinkler system, patio, paved yard, privacy, porch, seasonal living
- Other structures: Fence - full, gazebo
- Size: 78.81 × 197.04 ft
Parking3 Garage, Attached, Private triple
- Spaces: 3 Garage
- Garage: Attached
- Driveway: Private triple
Heating, water and powerForced air, gas, Central air, Municipal water
- Heating: Forced air, gas
- Cooling: Central air
- Water: Municipal water
- Sewer: Municipal sewer
- Natural gas: Yes
- Hydro: Yes
- Cable: Yes
- Telephone: Yes
Costs and taxesTaxes $16,767 a year, HST included in the price, Tankless hot water heater: $61.37/month
- Taxes, 2025: $16,767 a year
- HST: HST included in the price
- Rental items: Tankless hot water heater: $61.37/month
Included in the saleS/s wolf cooktop, s/s wolf range hood, b/i sub zero fridge, b/i dishwasher, b/i wolf oven, b/iwolf microwave, stacked washer/dryer, s/s fridge, stove, range hood, dishwasher, microwave, all elf's and window coverings.
- Included: S/s wolf cooktop, s/s wolf range hood, b/i sub zero fridge, b/i dishwasher, b/i wolf oven, b/iwolf microwave, stacked washer/dryer, s/s fridge, stove, range hood, dishwasher, microwave, all elf's and window coverings.
NearbyFenced yard, park, place of worship, rec./commun.centre, school, public transit
- Close to: Fenced yard, park, place of worship, rec./commun.centre, school, public transit
Listing detailsN13113126, Sold, May 11, 2026
- MLS® number: N13113126
- Status: Sold
- Listed on: May 11, 2026
- Days on market: 38
- Updated: Jun 18, 2026
- Possession: Immediate
- Occupied by: Owner
- Listing brokerage: REMAX YOUR COMMUNITY REALTY
About this home
8 Old Park Lane, Richmond Hill (Bayview Hill), ON L4B 2L8
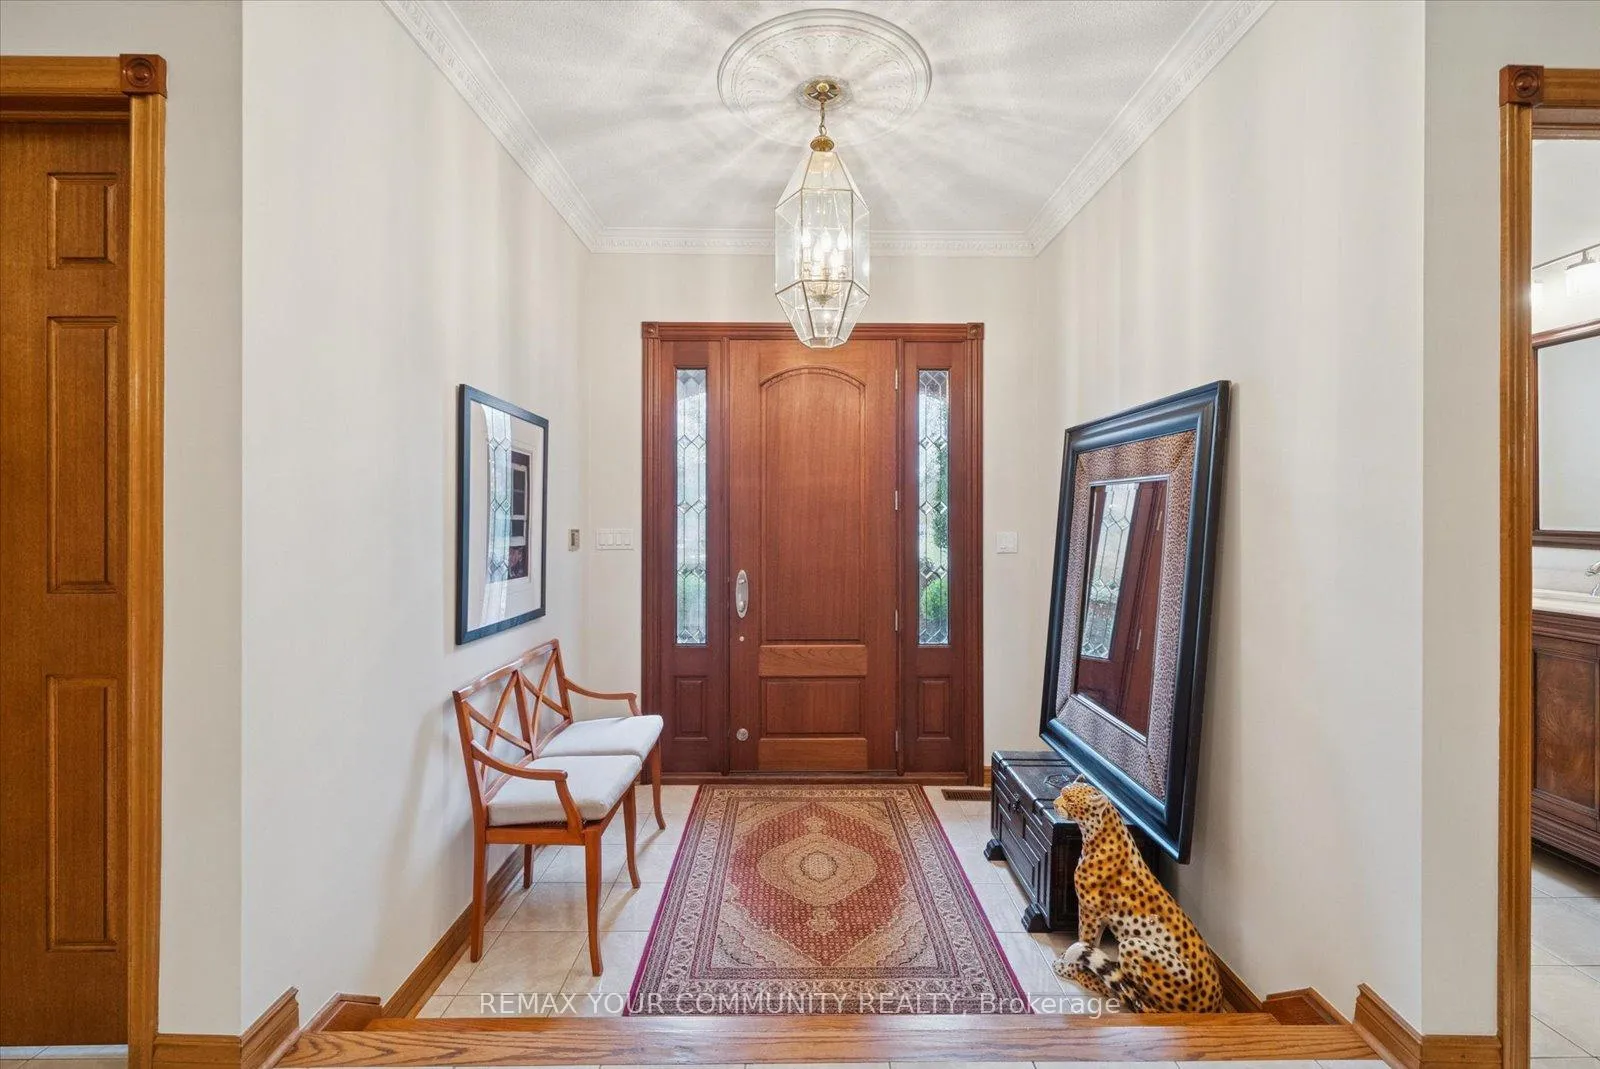
Welcome to 8 Old Park Lane. The number 8 is believed by many to be the luckiest of numbers, as the bringer of wealth, success and prosperity. Every square inch of this breathtaking estate boasts impressive craftsmanship, exquisite millwork, timeless charm and pride of ownership. On the main floor, a magnificent grand foyer welcomes you, leading to generously appointed rooms and a gourmet chef's kitchen tailored with custom cabinetry, as well as, commercial appliances.The upper level contains private yet spacious bedroom retreats, most of which are coupled with their own luxurious ensuites and functional walk in closets optimized for the comfort of both family members and guests. The lower level is comprised of a versatile recreational space, full secondary kitchen and a workshop that is sure to inspire creativity. An outdoor backyard oasis awaits complete with a stunning concrete in-ground saltwater pool, covered porch, gazebo and pristine landscaping, providing the perfect backdrop for lively gatherings or tranquil relaxation. Don't miss the opportunity to call this rarely offered executive residence in the prestigious community of Bayview Hill home.
Ask about this home
A HOMEH agent will answer your questions about this home.
Around this home
Daily convenience, out of 100, from the distances below
Schools nearby
School rating, out of 10.
Helpful calculators
Your HOMEH agent

"I would see it this week."