

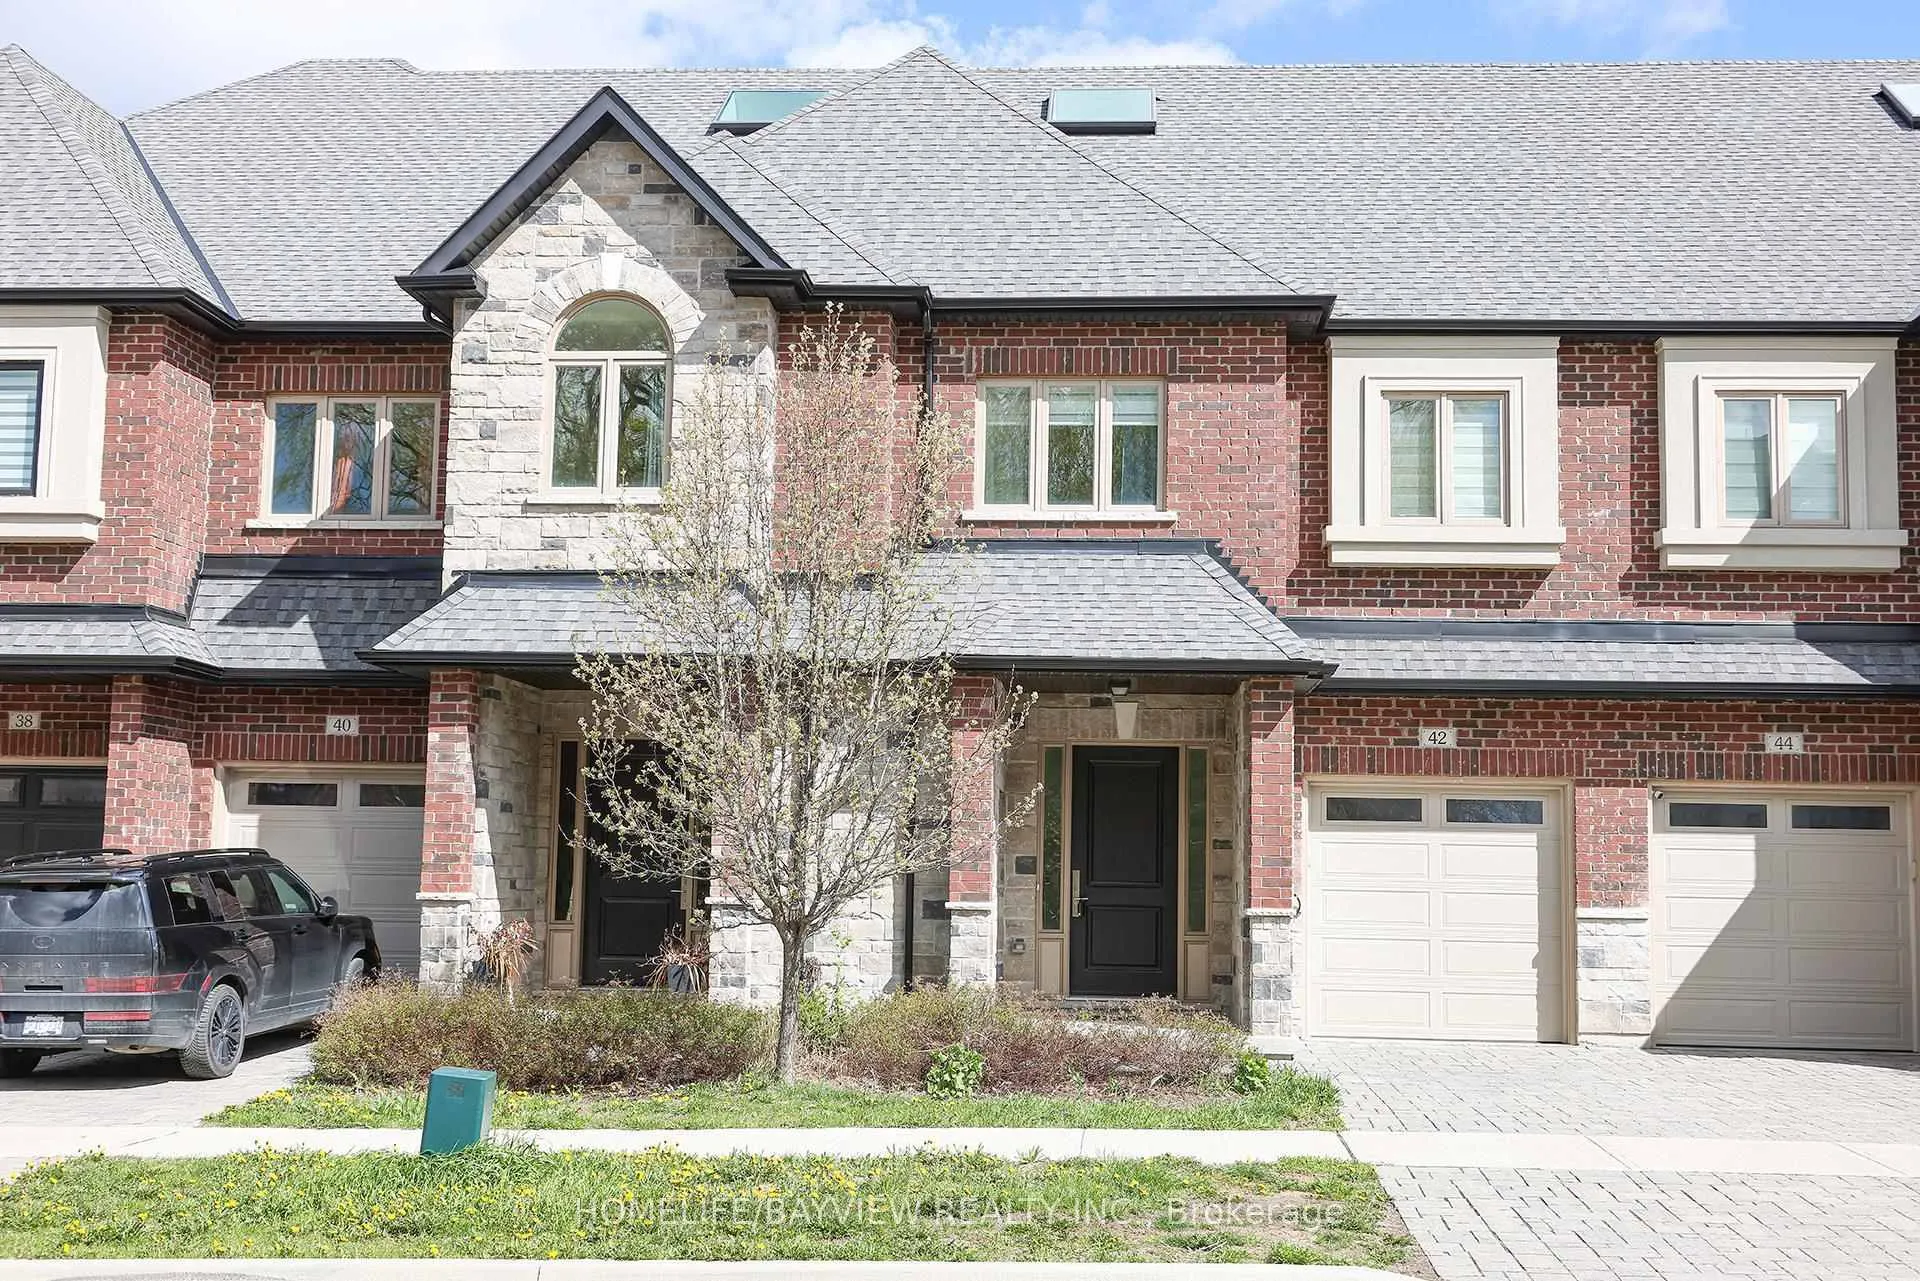
42 Lowther Avenue
42 Lowther Avenue
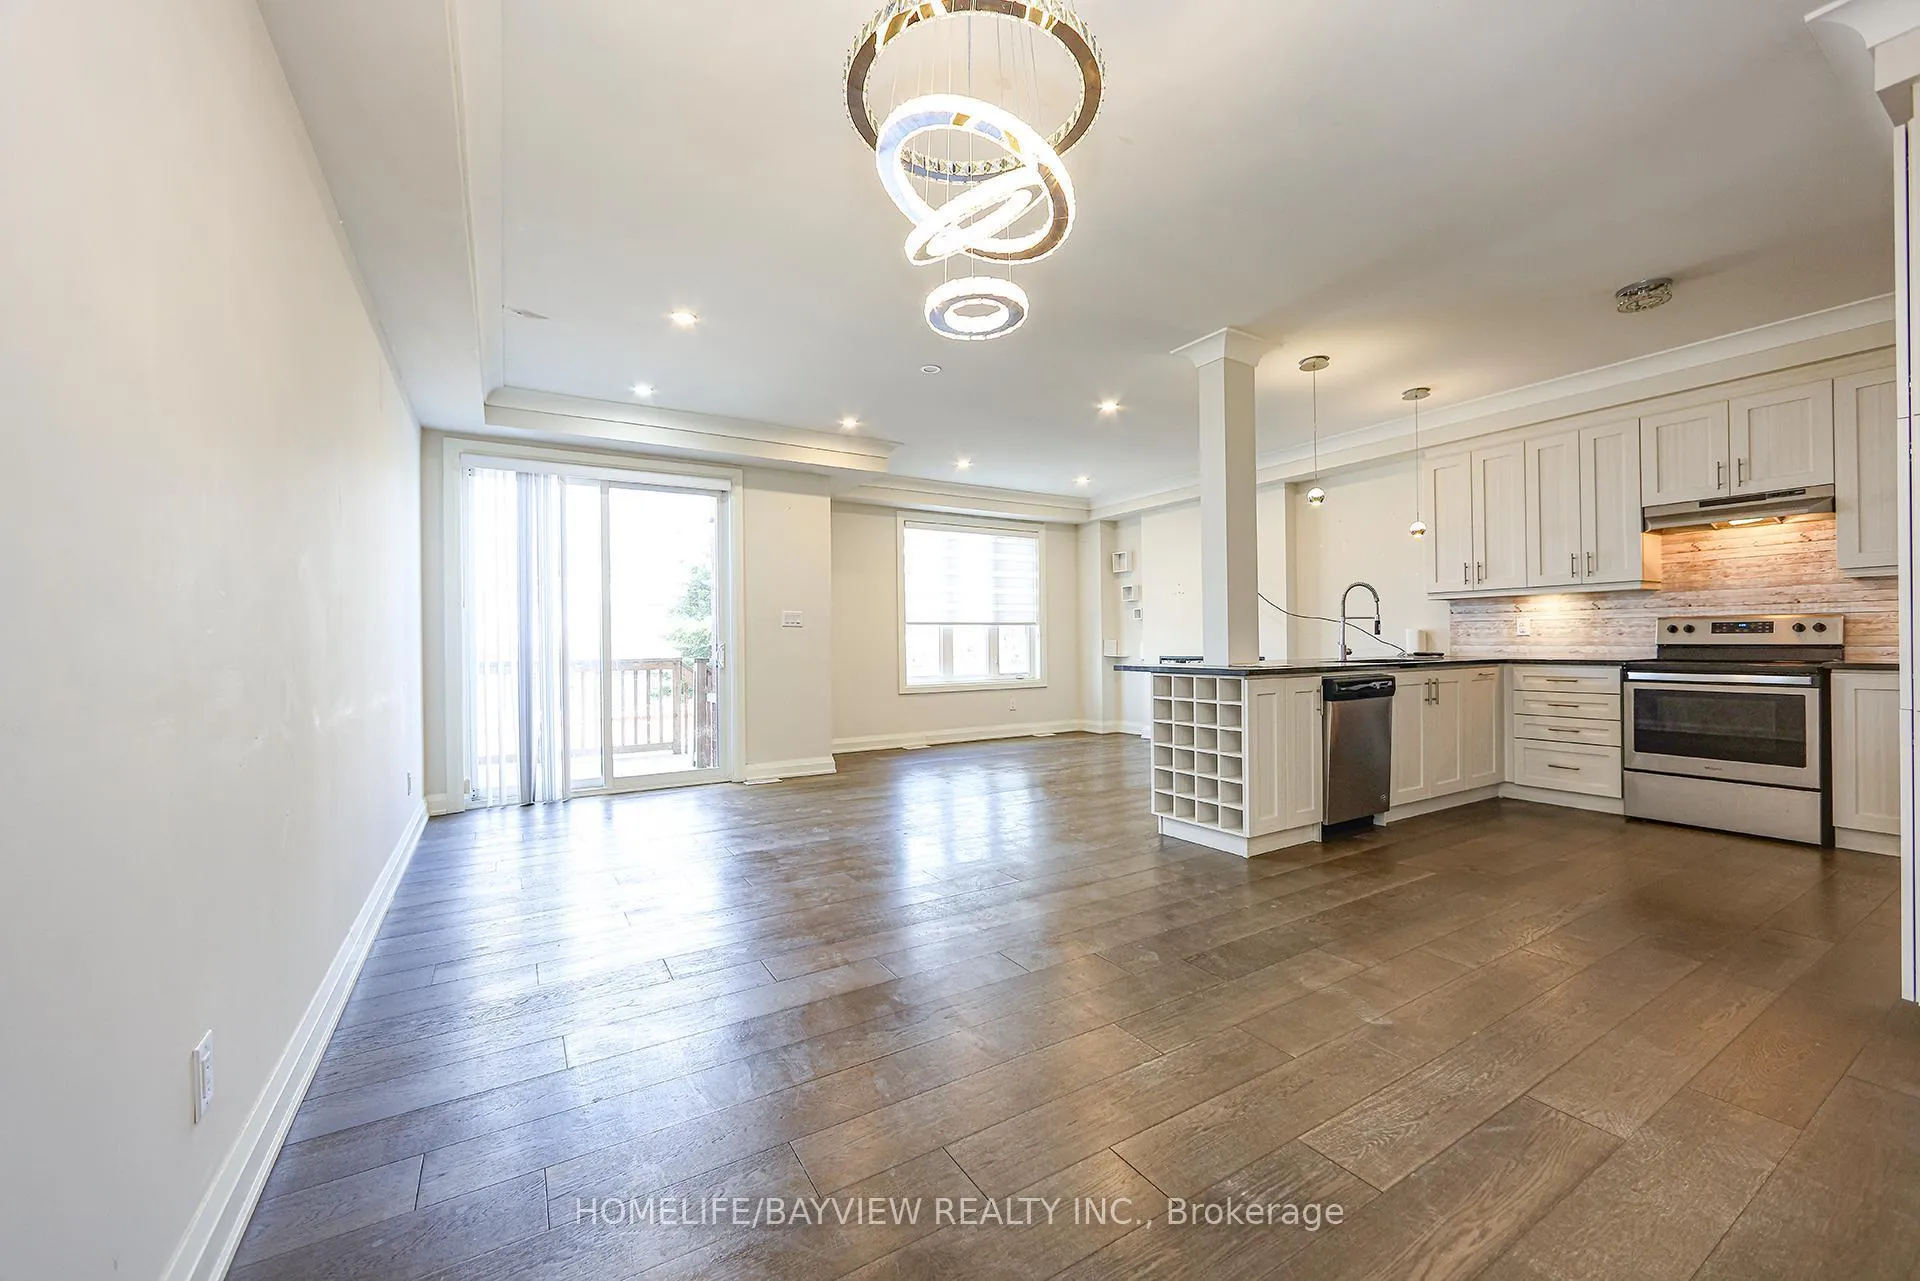 See all 33 photos
Property history
Facts and features
- BasementFinished
- Lease term12 months
- FurnishedUnfurnished
- LaundryOwn room
- Second kitchen
- Central air
The homeFreehold Townhouse, 2-storey, 2,000–2,500 sq ft
- Type: Freehold Townhouse
- Style: 2-storey
- Living space: 2,000–2,500 sq ft
- Basement: Finished
InsideLaundry room, Rooms above ground 6, Rooms in the basement 1
- Laundry: Laundry room
- Rooms above ground: 6
- Rooms in the basement: 1
- Bedrooms: 3
- Bathrooms: 4
- Kitchens: 2
- Family room: Yes
Outside and lotBrick, stone, Shingles, Concrete
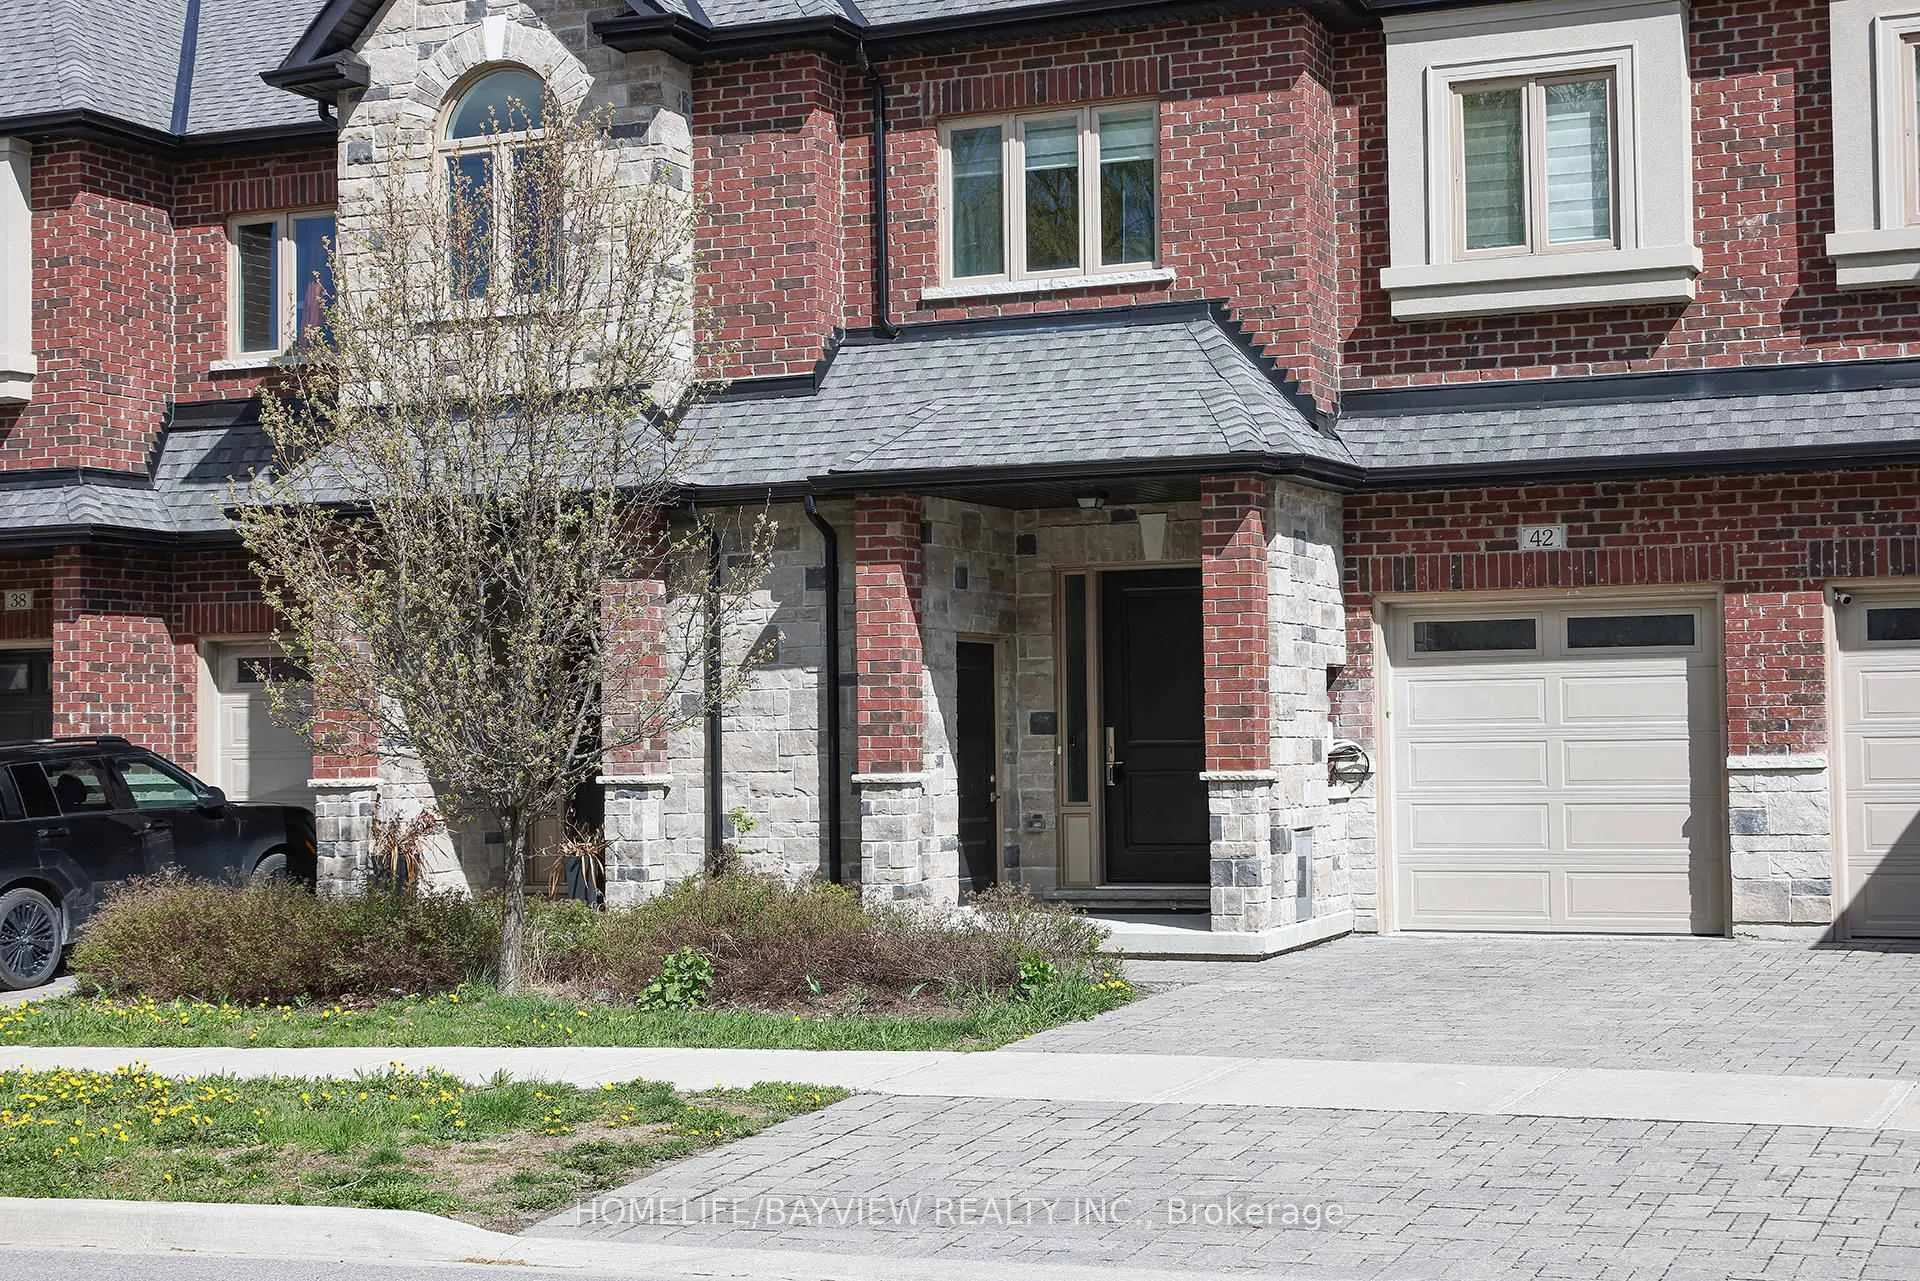
- Exterior: Brick, stone
- Roof: Shingles
- Foundation: Concrete
Parking1 Garage, Attached
- Spaces: 1 Garage
- Garage: Attached
Heating, water and powerForced air, gas, Central air, Municipal water
- Heating: Forced air, gas
- Cooling: Central air
- Water: Municipal water
- Sewer: Municipal sewer
Rent and termsRent $3,880 a month, Entire property, Unfurnished
- Rent: $3,880 a month
- Space for rent: Entire property
- Furnished: Unfurnished
- Lease: 12 months
- Paid: Monthly
- Rental items: Hwt
IncludedStailness steel fridge, stove, dishwasher. washer&dryer. all elf, all window coverings, air conditioner., The landlord's stuff will remain in the storage under the stairs
- Included: Stailness steel fridge, stove, dishwasher. washer&dryer. all elf, all window coverings, air conditioner.
- Not included: The landlord's stuff will remain in the storage under the stairs
Listing detailsN13112592, Rented, May 11, 2026
- MLS® number: N13112592
- Status: Rented
- Listed on: May 11, 2026
- Days on market: 10
- Updated: May 21, 2026
- Possession: Immediate
- Occupied by: Vacant
- Listing brokerage: HOMELIFE/BAYVIEW REALTY INC.
About this home
42 Lowther Avenue, Richmond Hill (Oak Ridges), ON L4E 2Z7
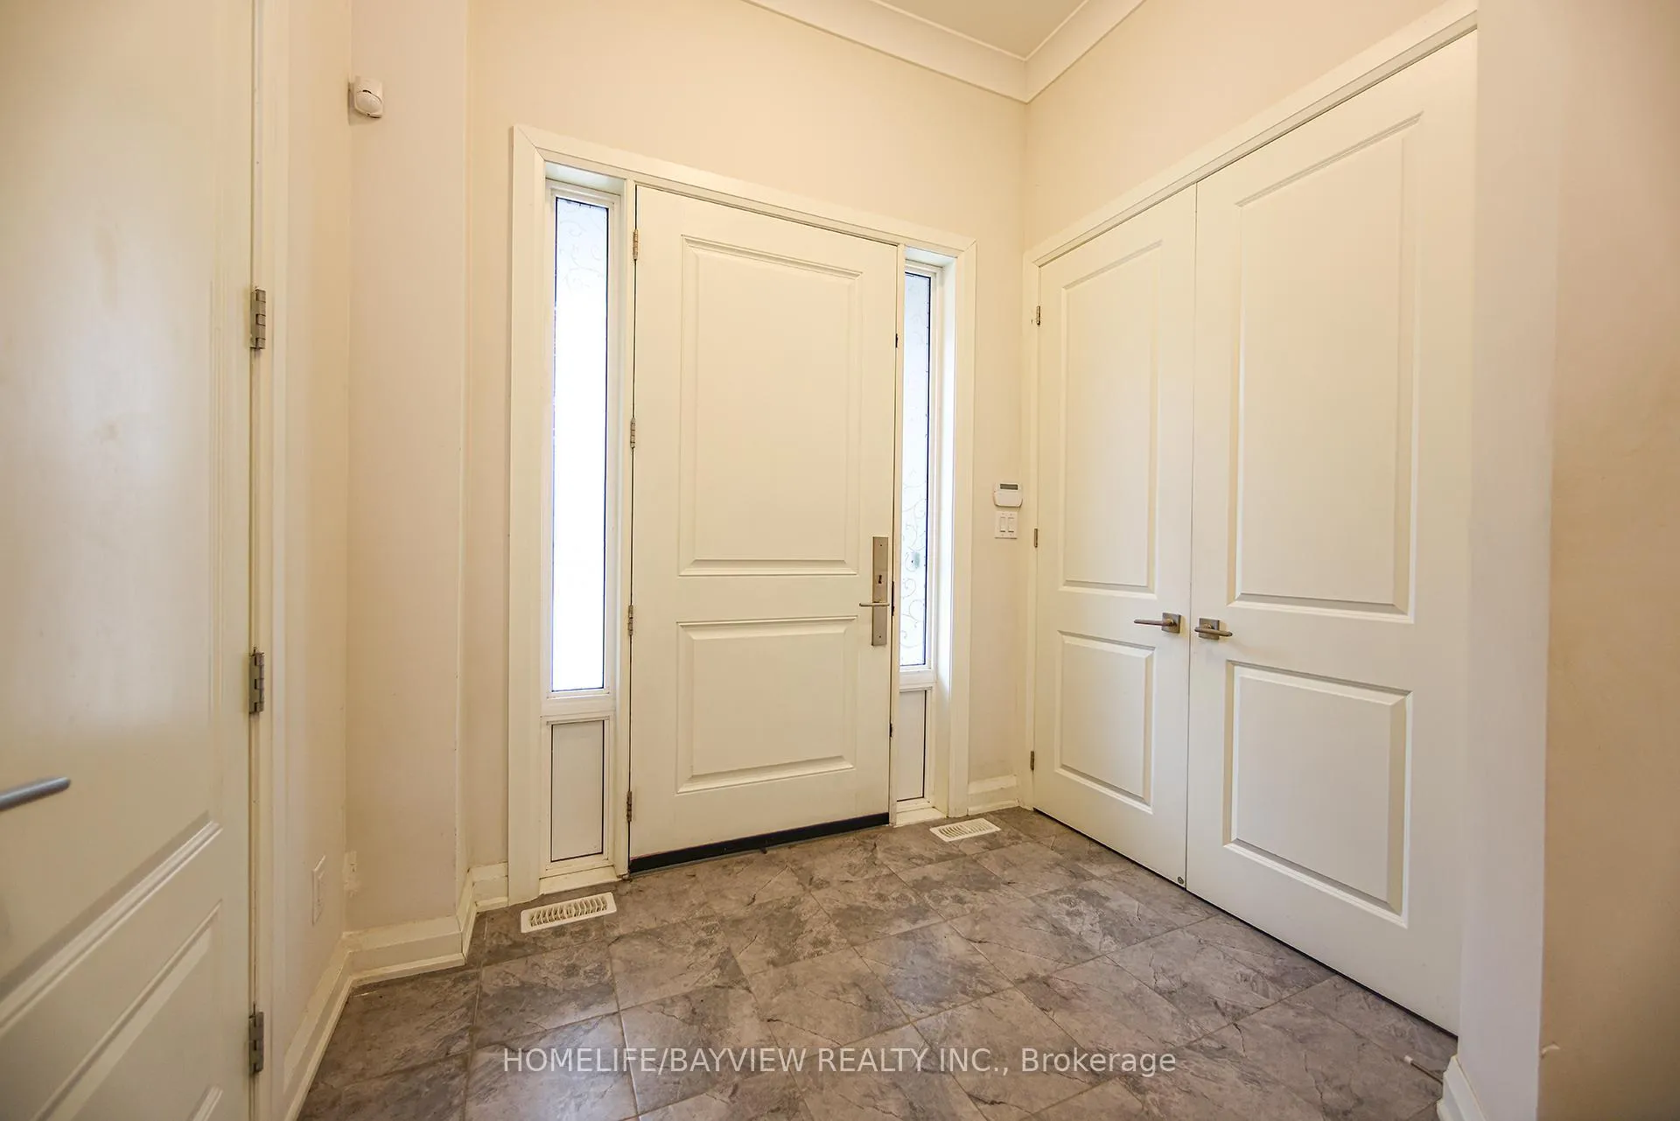
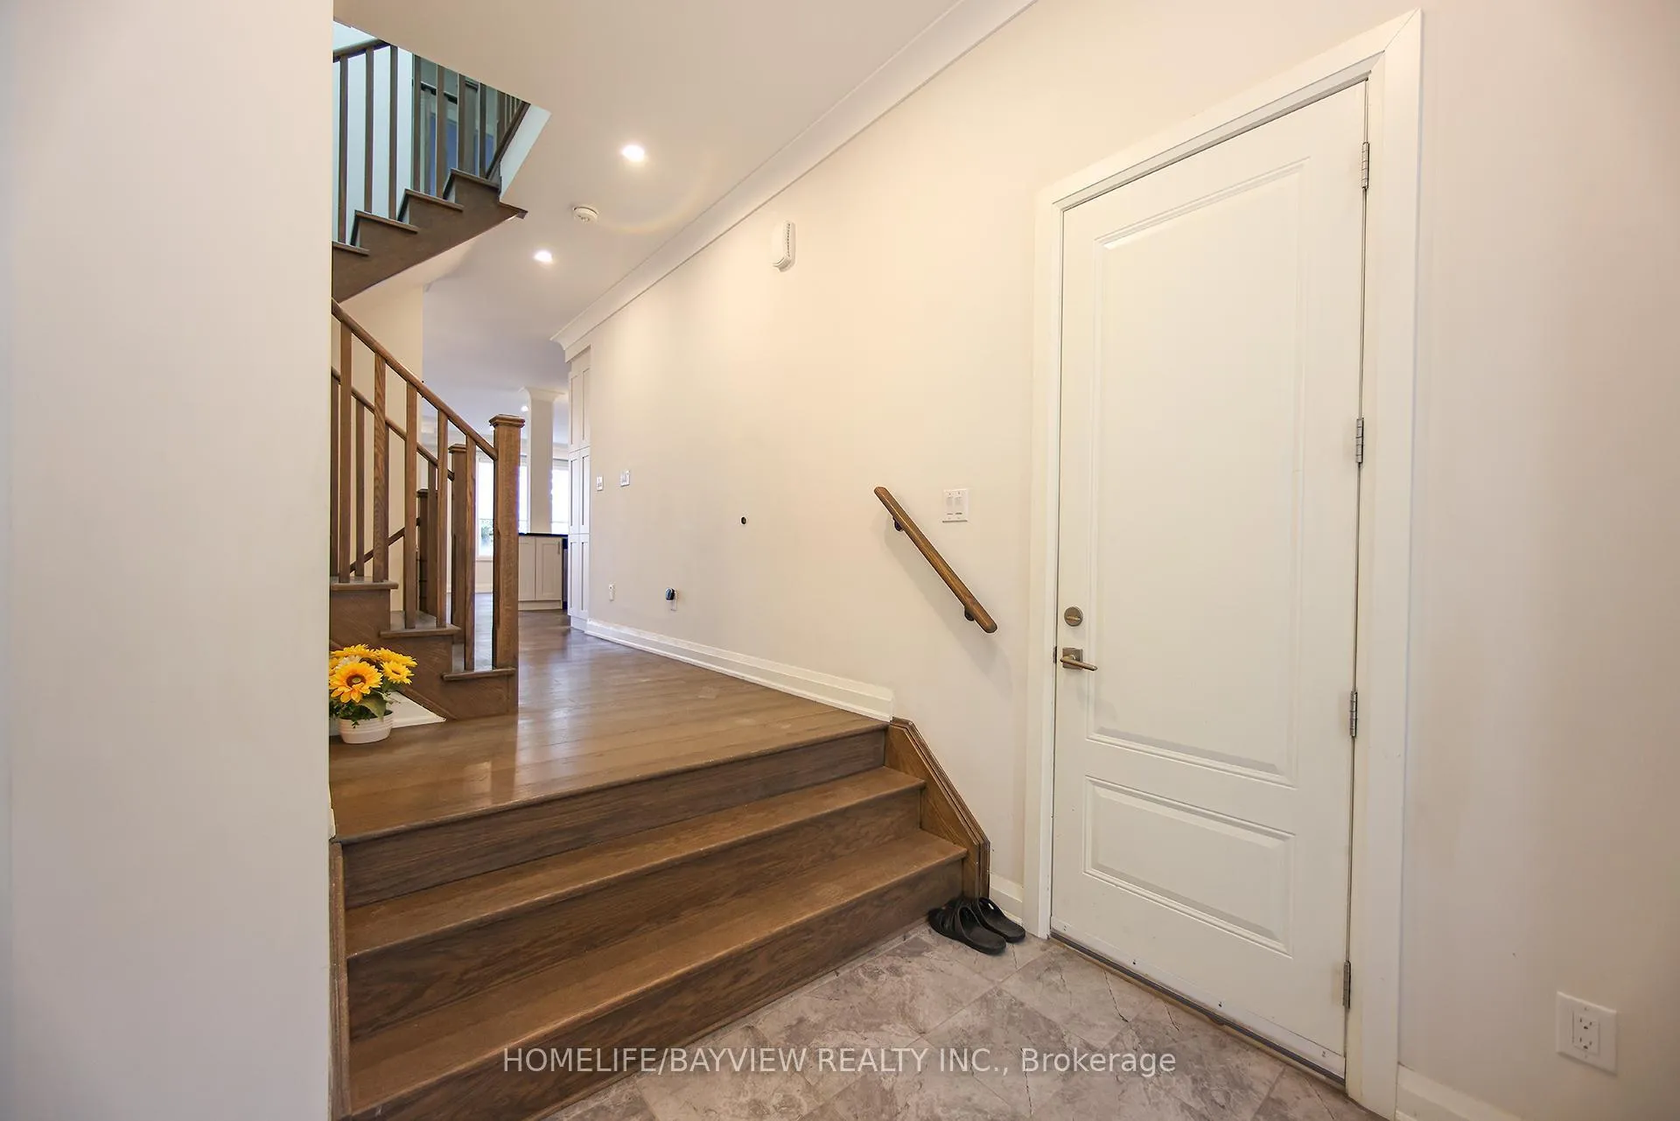
Stunning 3-Bedroom Townhome With Finished Basement Available For Lease In A Highly Sought-After Neighbourhood! Quality Rodeo Built Home Offering Bright, Open-Concept Living With Elegant Finishes Throughout. Modern Kitchen Featuring Granite Counters, Overlooking Spacious Living & Dining Areas Perfect For Entertaining. Skylight Fills The Home With Natural Light! Impressive 9 Ft Smooth Ceilings On Main & Second Floor. Enjoy Heated Floors In The Primary & Second Bathroom For Added Comfort. Spacious King-Size Primary Retreat Boasts A Large Walk-In Closet & Spa-Inspired Ensuite. Finished Basement Offers Extra Living Space Ideal For Family Room, Home Office Or Gym. Private Fenced Backyard Perfect For Summer Enjoyment. A Fantastic Opportunity To Lease A Beautifully Maintained Home In An Excellent Location - Don't Miss It!
Ask about this home
A HOMEH agent will answer your questions about this home.
Around this home
Daily convenience, out of 100, from the distances below
Schools nearby
School rating, out of 10.
Helpful calculators
Your HOMEH agent

"I would see it this week."