

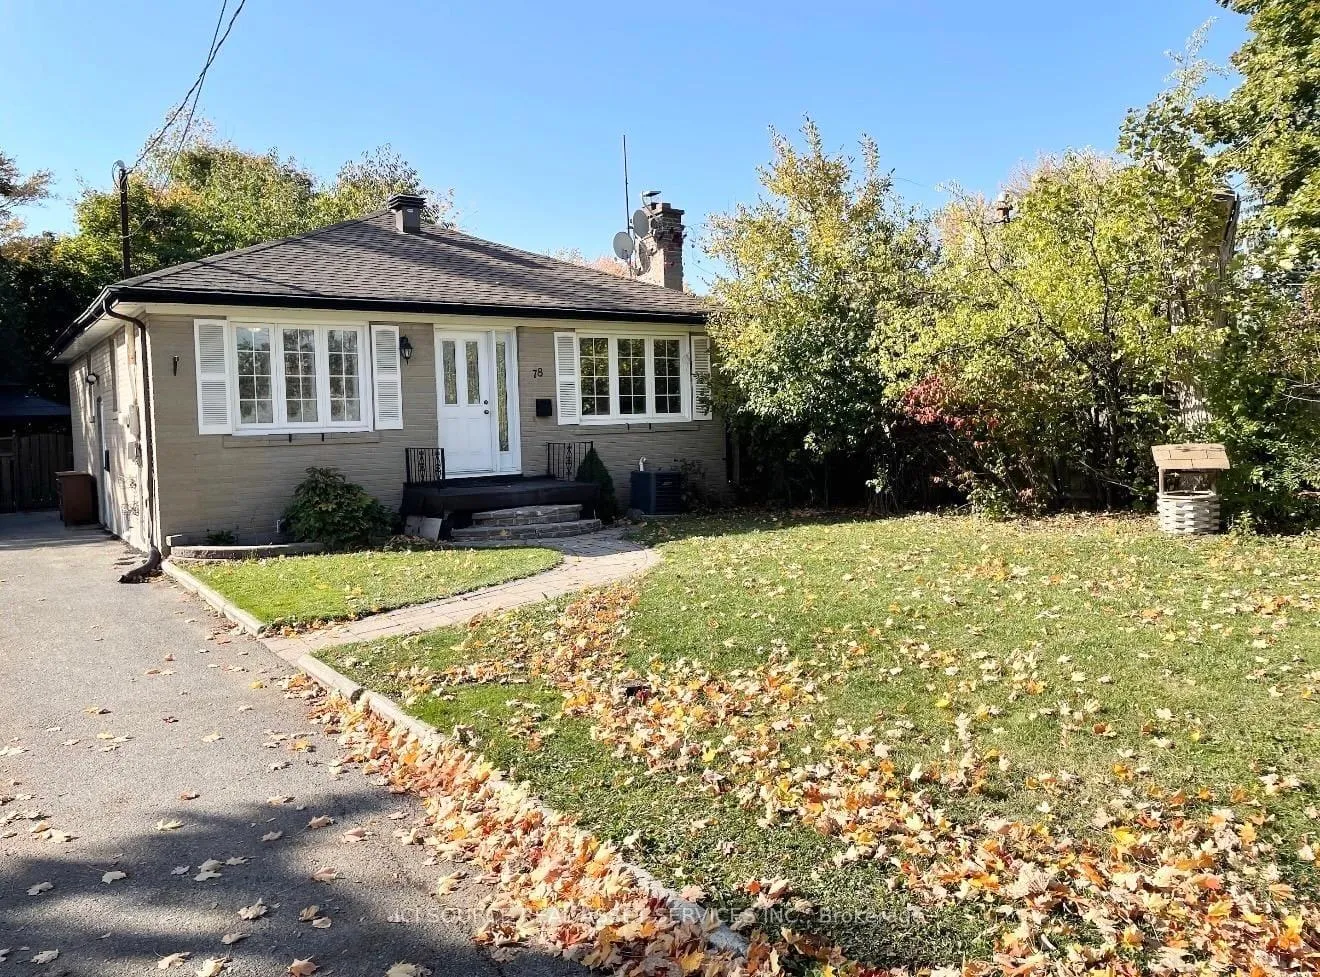
Main Fl, 78 Tormore Drive
Detached Terminated
1/32Main Fl, 78 Tormore Drive
Detached Terminated
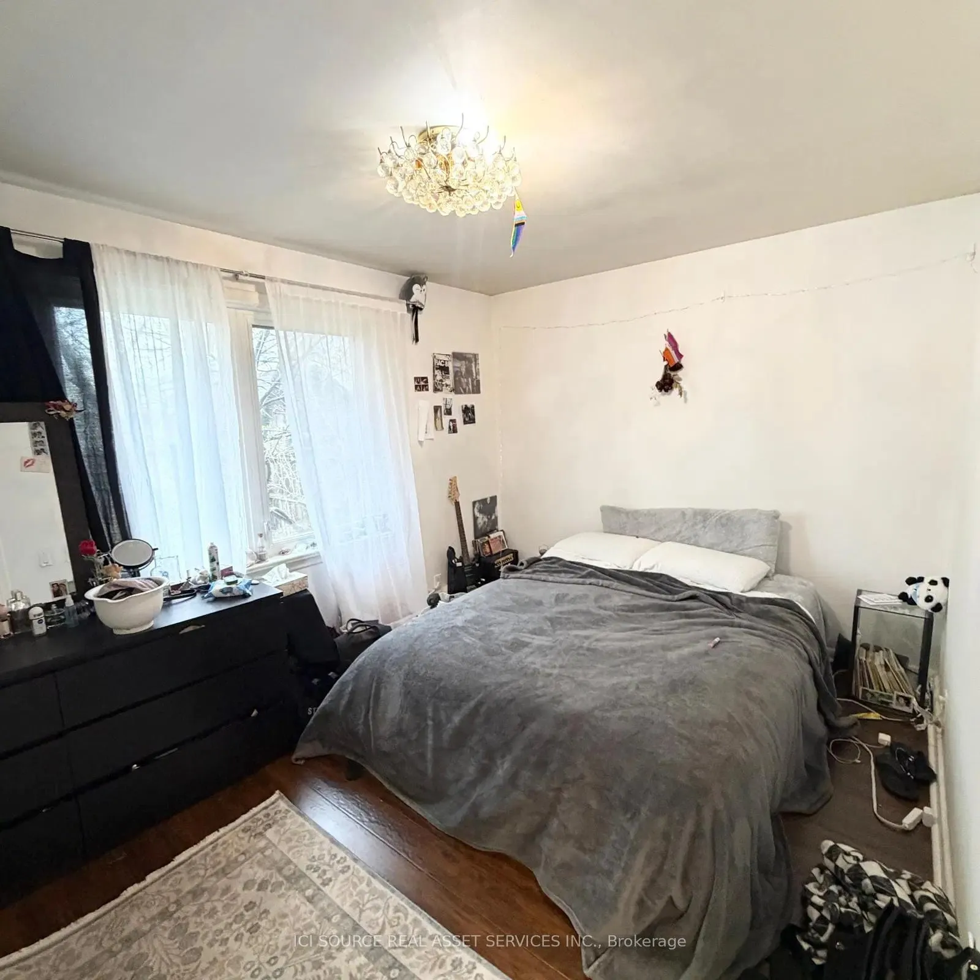
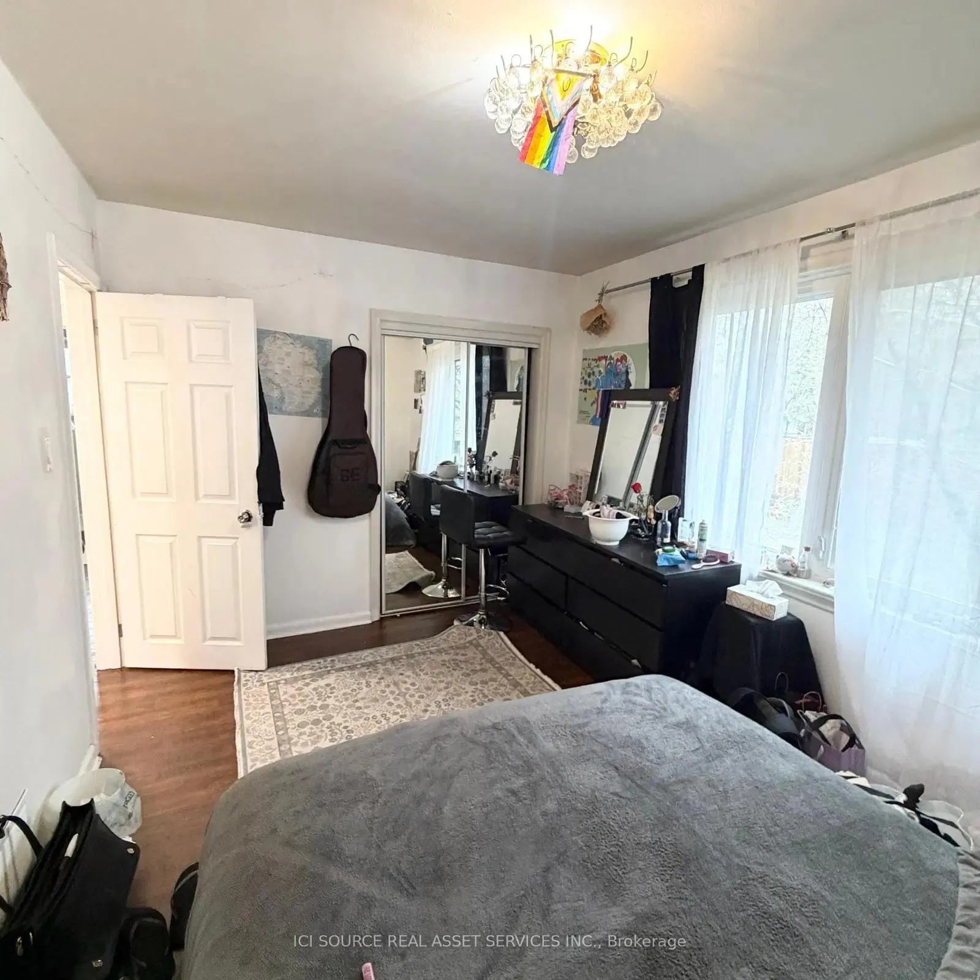
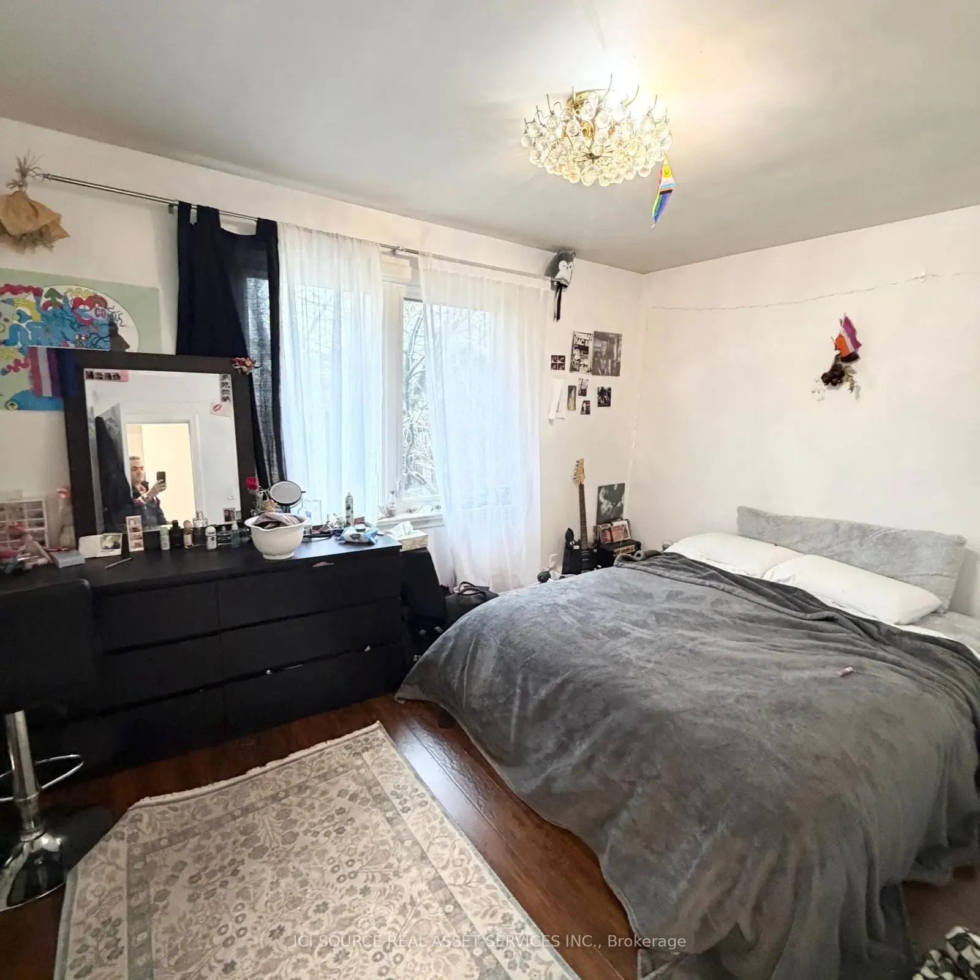
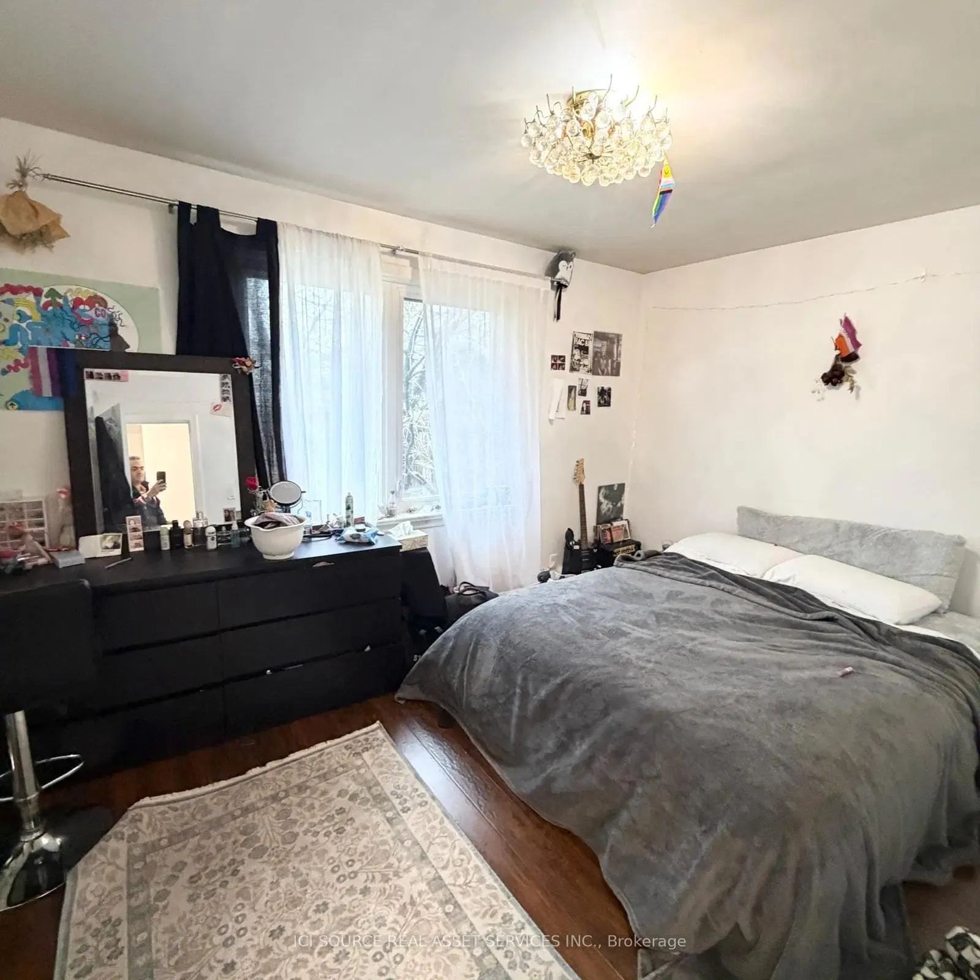 See all 32 photos
3 Bedrooms
1 Bathroom
0 Garage
700–1.1K sq.ft
Main Floor
— Unit
Property history
- $3,050TerminatedList: 2026-05-11|End: 2026-07-07|57 daysN13113106
Facts and features
- BasementFinished
- Lease term12 months
- FurnishedUnfurnished
- LaundryIn building
What stands out
- Fireplace
- Central air
The homeDetached, Bungalow, 700–1,100 sq ft
- Type: Detached
- Style: Bungalow
- Living space: 700–1,100 sq ft
- Basement: Finished
- Waterfront: None
InsideFireplace Yes, In building, Other
- Fireplace: Yes
- Laundry: In building
- Features: Other
- Rooms above ground: 6
- Bedrooms: 3
- Bathrooms: 1
- Kitchens: 1
- Family room: Yes
Outside and lotBrick, Asphalt shingle, Concrete
- Exterior: Brick
- Roof: Asphalt shingle
- Foundation: Concrete
Parking2 Parking, Private
- Spaces: 2 Parking
- Driveway: Private
Heating, water and powerForced air, gas, Central air, Municipal sewer
- Heating: Forced air, gas
- Cooling: Central air
- Sewer: Municipal sewer
Rent and termsRent $3,050 a month, Main, Unfurnished
- Rent: $3,050 a month
- Space for rent: Main
- Furnished: Unfurnished
- Lease: 12 months
- Rent includes: Parking
IncludedFridge, stove, private washer/dryer, dishwasher, all existing window coverings, all lights & fixtures.
- Included: Fridge, stove, private washer/dryer, dishwasher, all existing window coverings, all lights & fixtures.
Listing detailsN13113106, Terminated, May 11, 2026
- MLS® number: N13113106
- Status: Terminated
- Listed on: May 11, 2026
- Days on market: 57
- Updated: Jul 7, 2026
- Possession: 2026-05-09 / 1-29 days
- Occupied by: Tenant
- Listing brokerage: ICI SOURCE REAL ASSET SERVICES INC.
About this home
Main Fl, 78 Tormore Drive, Richmond Hill (Crosby), ON L4C 3N5
Other
In Heart Of High Demand Area In Richmond Hill. Spacious With Bright 3 Bedroom Huge Lot With Private Backyard. Many Updated. Glass door stand shower, Kitchen Counter Top, Back Splash, Freshly Painted, Pot lights, Close To Public Schools, High Ranked Ontario Bayview High School, Library, Shopping Centre, Close To Public Transportation.*For Additional Property Details Click The Brochure Icon Below*
Read more
Ask about this home
A HOMEH agent will answer your questions about this home.
Ask a question
Around this home
BAYVIEW
Errands
Parks
Schools
Daily convenience, out of 100, from the distances below
ParkKindergarden Play Pen · 6 within 1 km7 min walk405 m
GroceryKian Meat10 min walk613 m
SchoolBayview Secondary School7 min walk460 m
PharmacyAllencourt Pharmacy10 min walk624 m
Cafés & foodPho Xe Lua Vietnamese Cuisine · 15 within 1 km9 min walk541 m
Gym & rec centreElgin Barrow Arena27 min walk1.6 km
WalkDriveStraight-line distance, open map data
Grocery0.6 km
Park0.4 km
Coffee0.6 km
Dining0.5 km
Gym1.6 km
Schools nearby
School rating, out of 10.
Bayview Secondary Schoolsecondary · Public · 0.5 km
9.2/10Excellent
Richmond Rose Public Schoolelementary · Public · 0.5 km
7.8/10Good
Our Lady Queen of the World CA High Schoolsecondary · Private · 0.5 km
7.9/10Good
Contact agent
Helpful calculators
Rent vs buy
Affordability
Mortgage
Down payment
Stress test
CMHC insurance
Your HOMEH agent

NimaHOMEH agent · Richmond Hill
"I would see it this week."
Ask Nima