

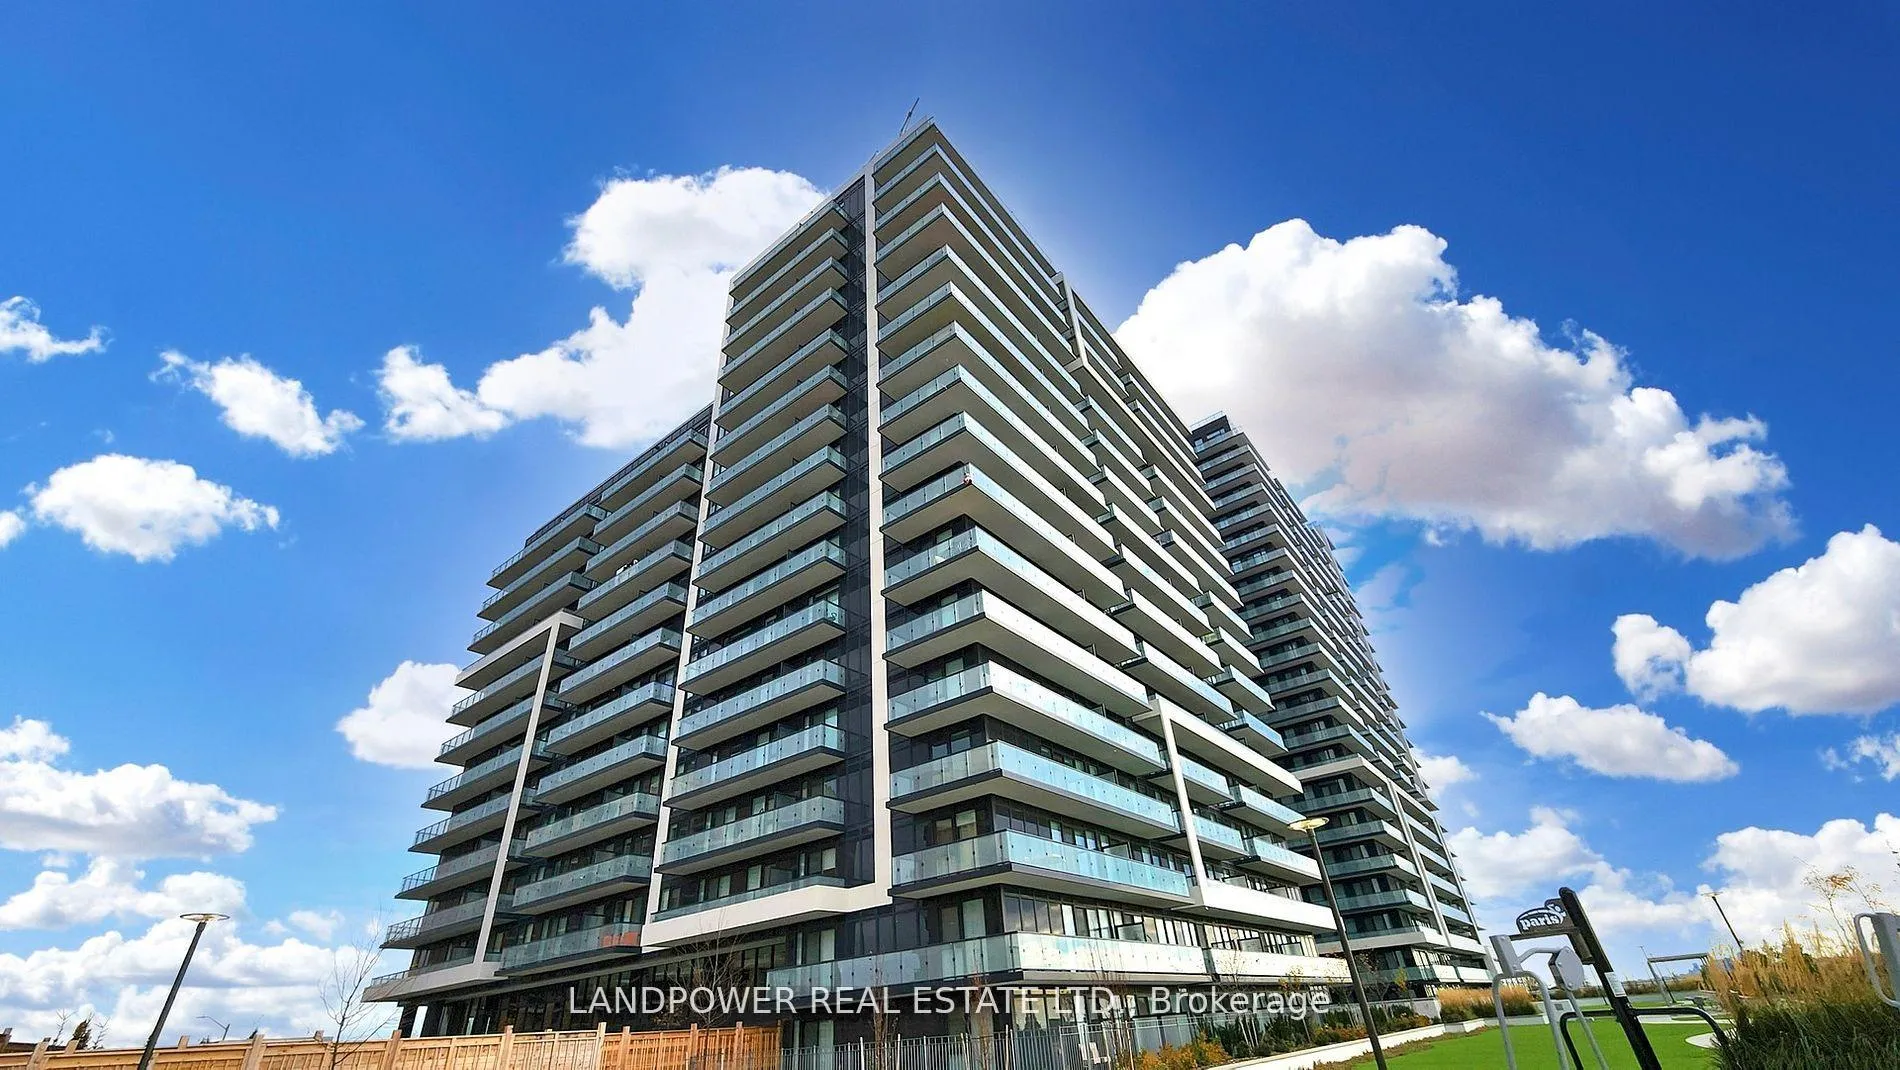
Unit 1206, 85 Oneida Crescent
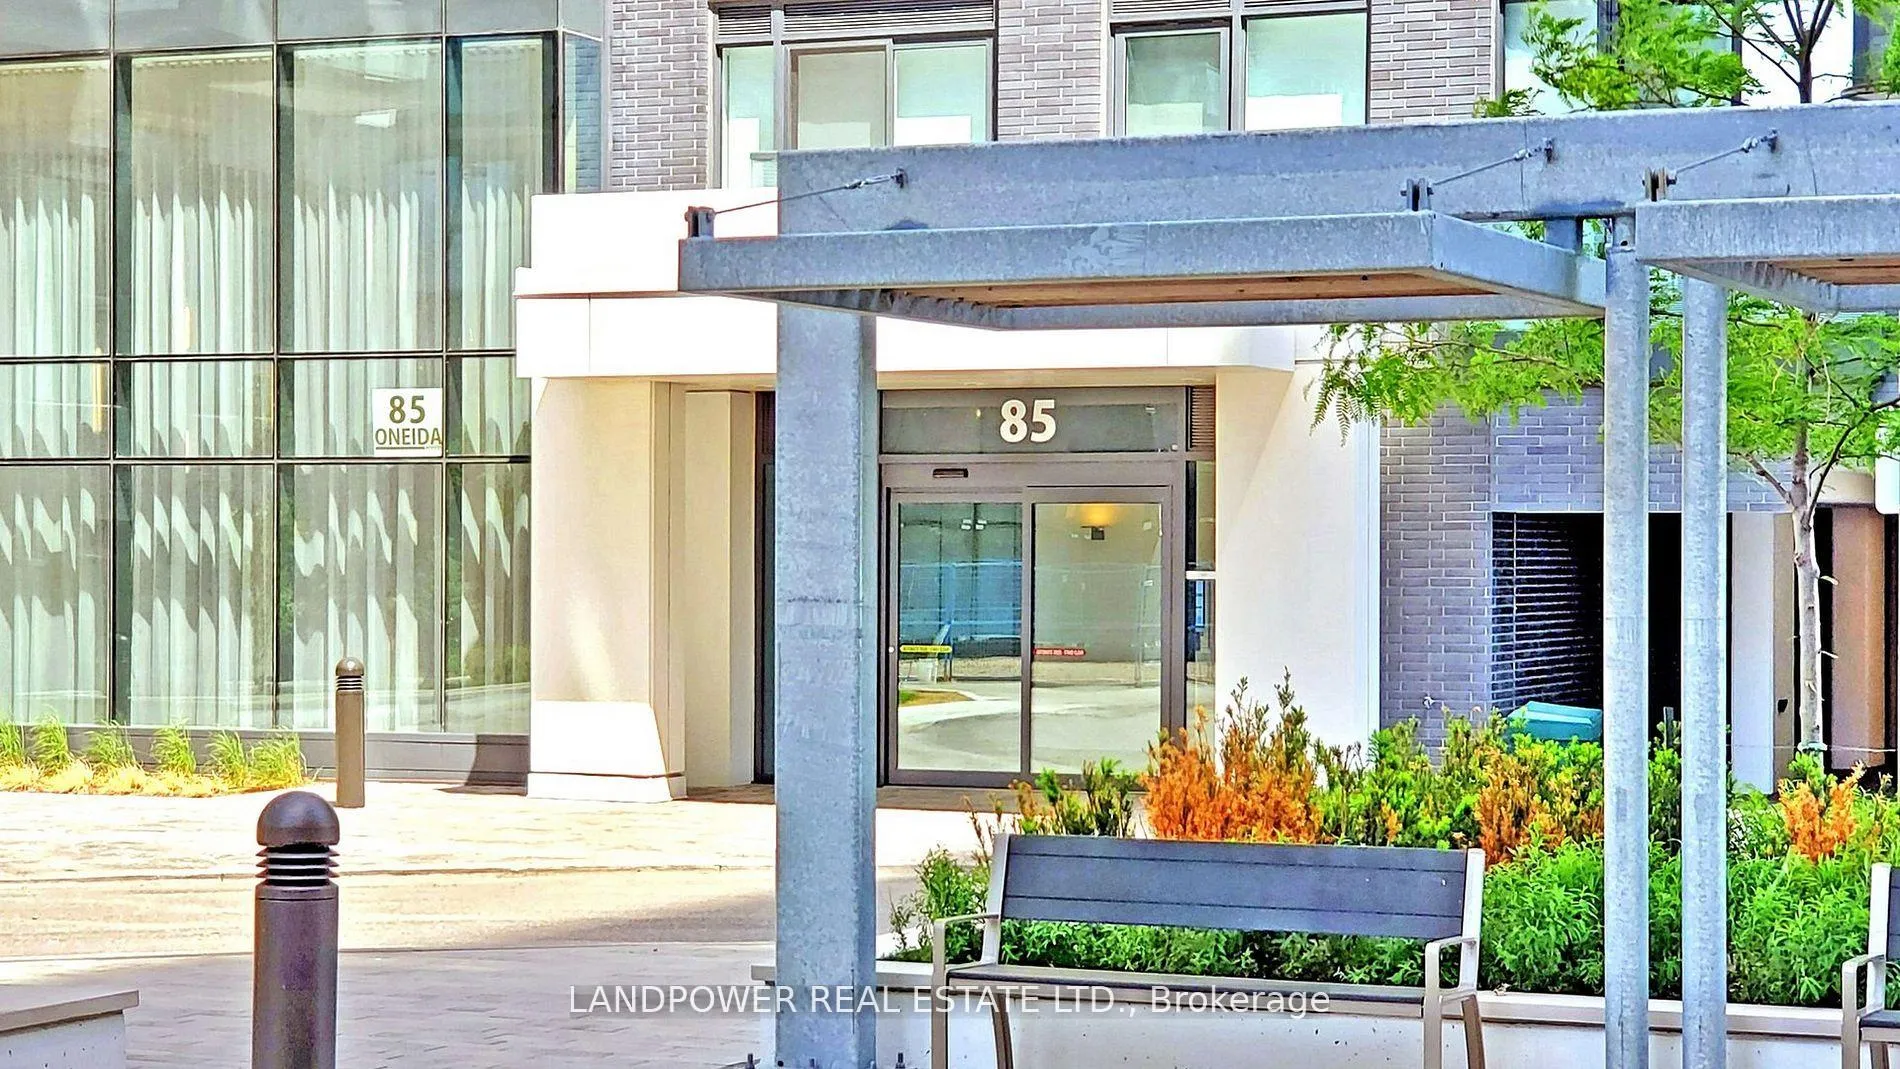
Unit 1206, 85 Oneida Crescent
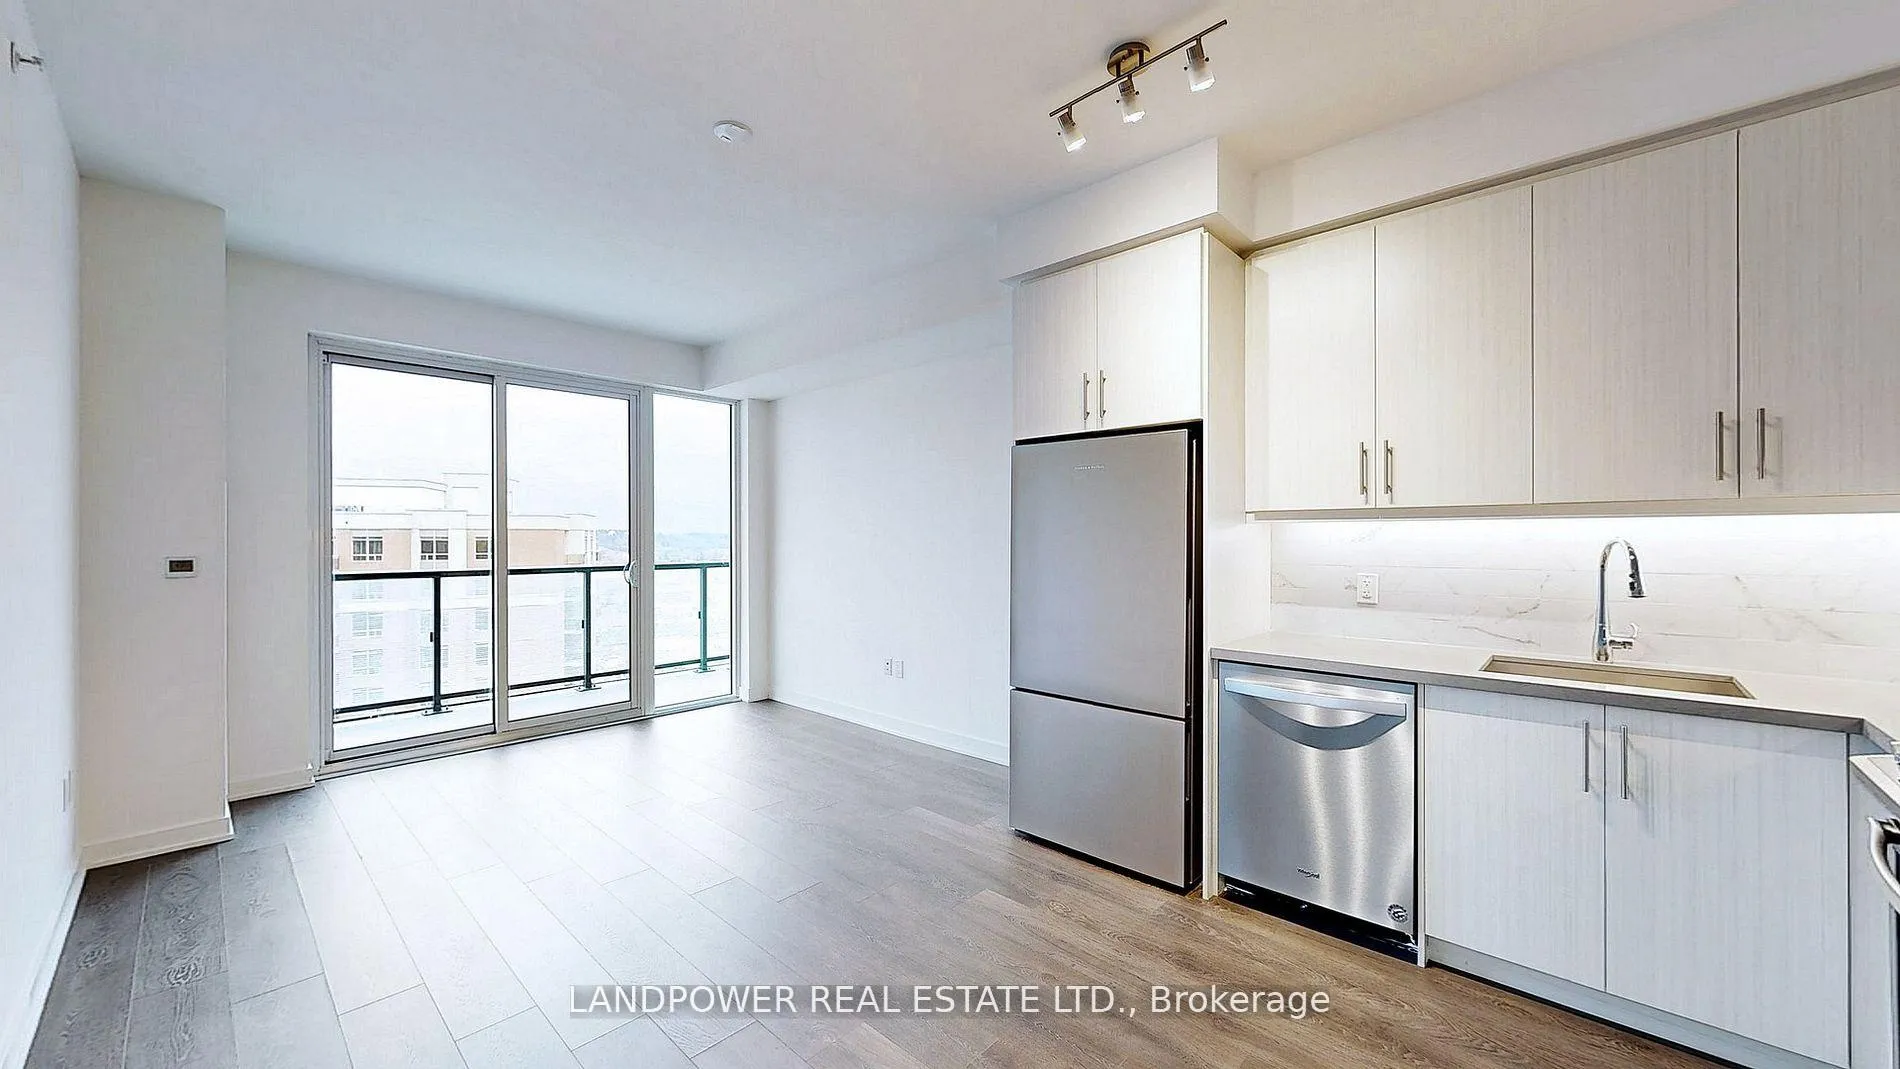 See all 21 photos
Property history
Facts and features
- ExposureNorth
- LaundryEnsuite
- LockerOwned
- BalconyOpen
- Central air
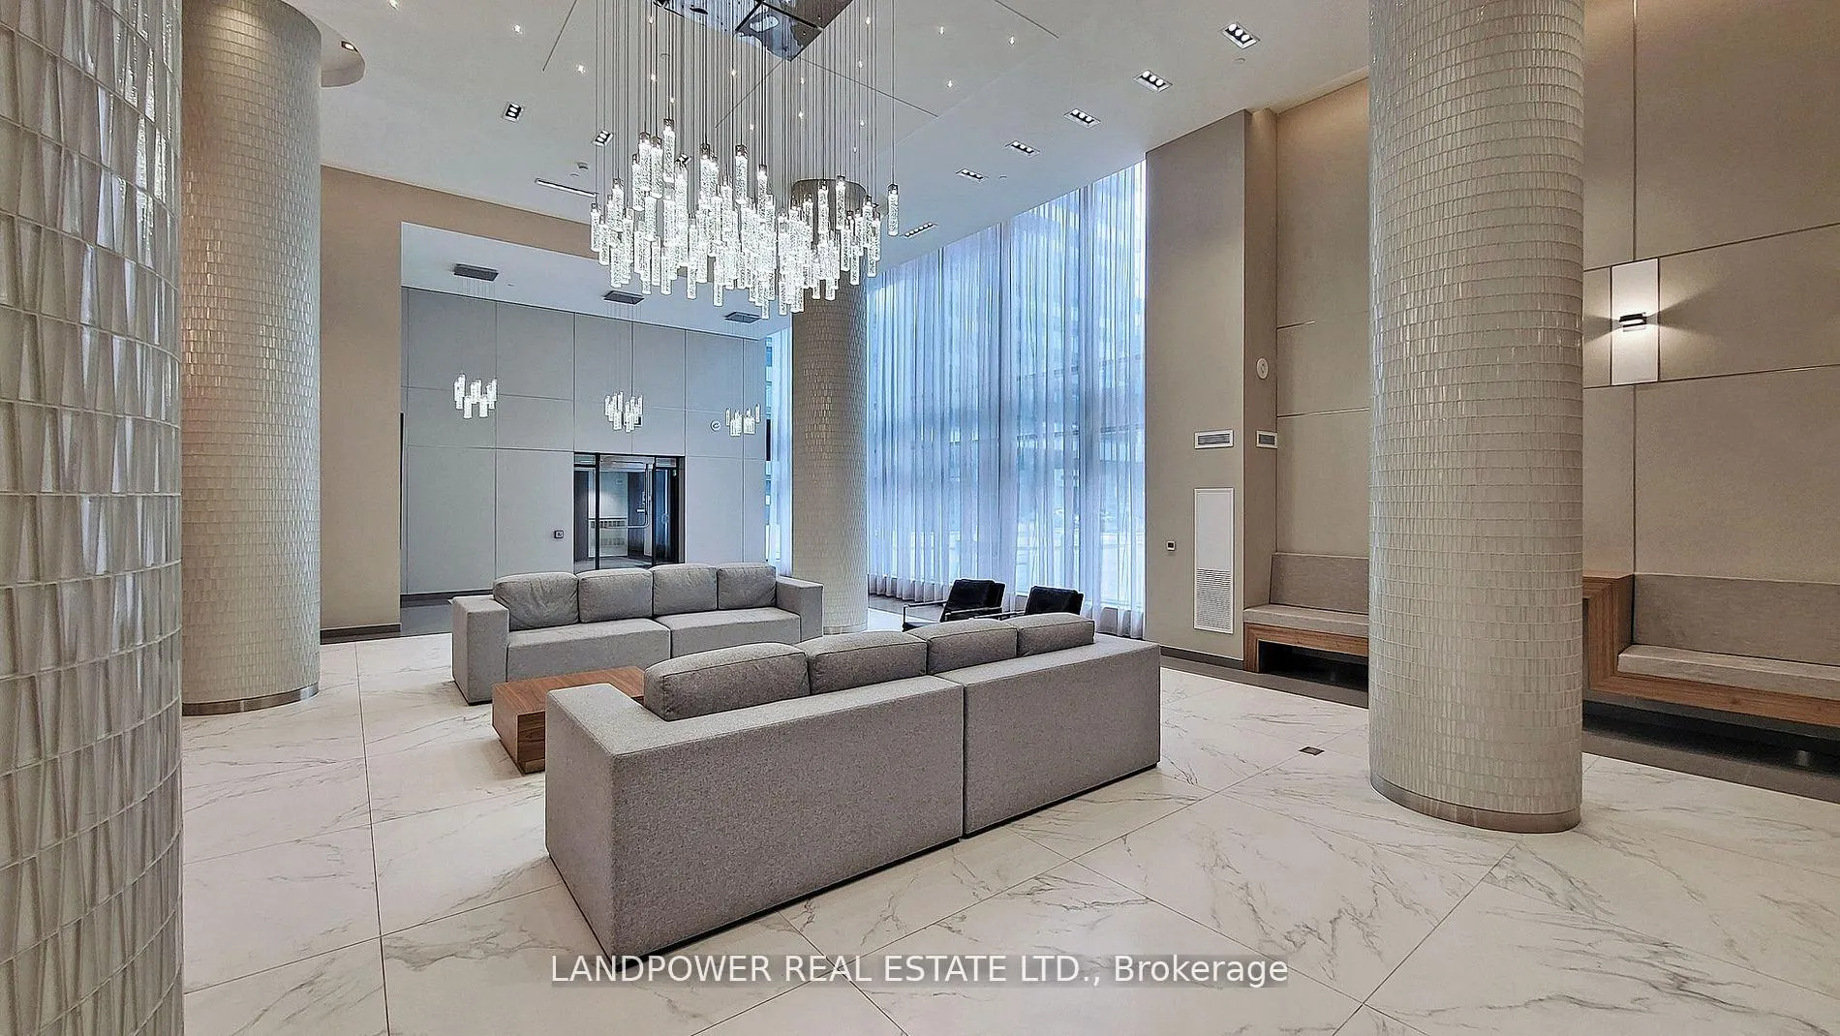
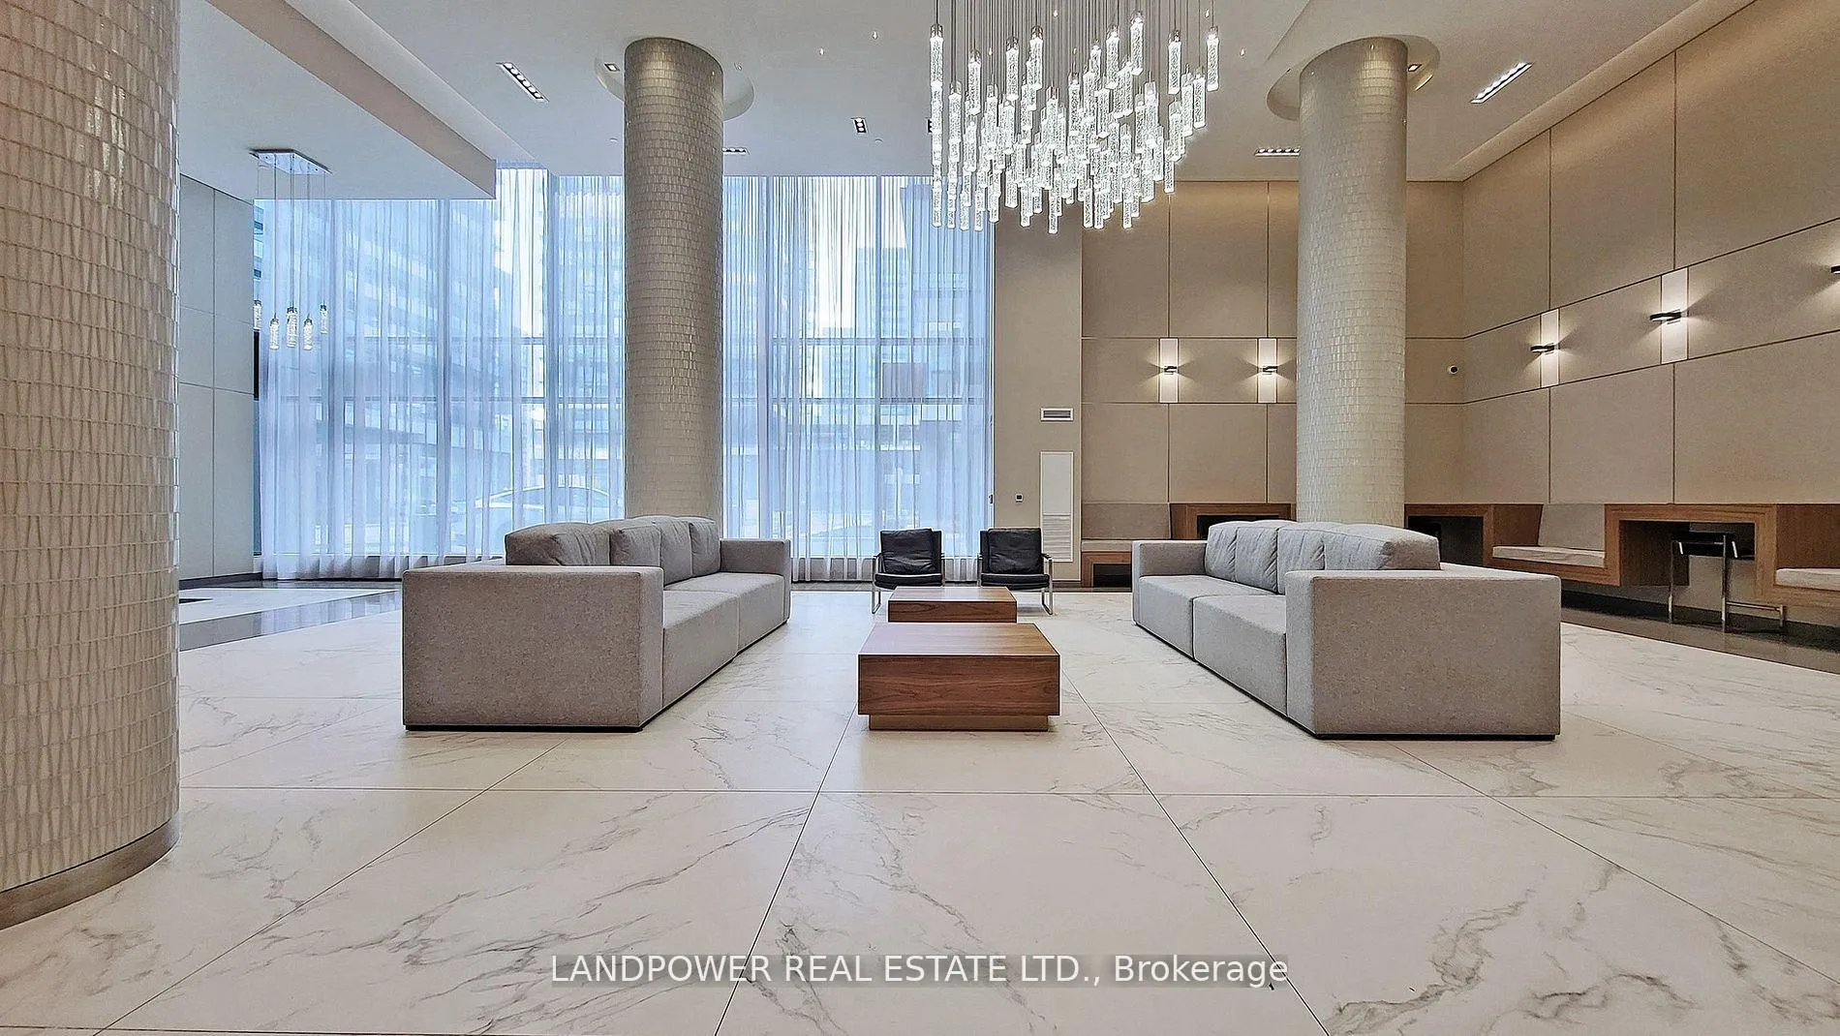
- Concierge
- Gym
- Party room/meeting room
The homeCondo Apartment, Apartment, New
- TypeCondo Apartment
- StyleApartment
- AgeNew
- Living space600–699 sq ft
- BasementNone
- ExposureNorth
InsideEnsuite, main level, Rooms above ground 4, Rooms in the basement 1
- LaundryEnsuite, main level
- Rooms above ground4
- Rooms in the basement1
- Bedrooms1 + 1 in the basement
- Bathrooms2
- Kitchens1
OutsideConcrete, Open
- ExteriorConcrete
- BalconyOpen
Parking and locker1 Parking, Underground, Parking type Owned
- Spaces1 Parking
- GarageUnderground
- Parking typeOwned
- DrivewayUnderground
- LockerOwned
BuildingYonge parc 2, Storeys 19, Units 232
- NameYonge parc 2
- Storeys19
- Units232
- Registered2022
- Condo corporation0
- AmenitiesConcierge, gym, party room/meeting room, visitor parking
- PetsAllowed
Heating, water and powerForced air, gas, Central air
- HeatingForced air, gas
- CoolingCentral air
Rent and termsRent $2,500 a month, Entire property, Unfurnished
- Rent$2,500 a month
- Space for rentEntire property
- FurnishedUnfurnished
- Lease12 months
- PaidMonthly
- Rent includesWater, heat, central air conditioning, building insurance, parking, common elements
- DepositRequired
- Credit checkRequired
- Employment letterRequired
- Rental applicationRequired
- ReferencesRequired
Included9ft smooth ceilings in principal rooms. wide plank laminate flooring throughout. s/s appliances, fridge stove, b/i dishwasher, microwave, hood fan, stacked washer/dryer, quarts counter tops, glass tile back splash, under mount lighting.
- Included9ft smooth ceilings in principal rooms. wide plank laminate flooring throughout. s/s appliances, fridge stove, b/i dishwasher, microwave, hood fan, stacked washer/dryer, quarts counter tops, glass tile back splash, under mount lighting.
NearbyHospital, library, park, place of worship, public transit, school
- Close toHospital, library, park, place of worship, public transit, school
Listing detailsN13112650, Rented, May 11, 2026
- MLS® numberN13112650
- StatusRented
- Listed onMay 11, 2026
- Days on market56
- UpdatedJul 6, 2026
- Possession2026-07-07 / 30-59 days
- Occupied byTenant
- Listing brokerageLANDPOWER REAL ESTATE LTD.
About this home
Unit 1206, 85 Oneida Crescent, Richmond Hill (Langstaff), ON L4B 0A6
Recently Renovated and Professionally Cleaned Luxury Condo Near Yonge & Hwy 7. Walking Distance To Shopping Malls, Hwy's, Movie Theaters, Restaurants, Schools & Viva Transit. Parks & Rec For Spur Of The Moment Activities! Amenities Include: Gym, Party Room & Games Room For R&R. Functional Layout, 9 Ft Ceilings. Spacious Living & Dining Area W/ Open Concept Kitchen. Bright & Spacious 1+Den, 2 Bath W/ Balcony. North Exposure. Top School Zone and Includes Parking & Locker!
Ask about this home
A HOMEH agent will answer your questions about this home.
Know more about YongeParc 2
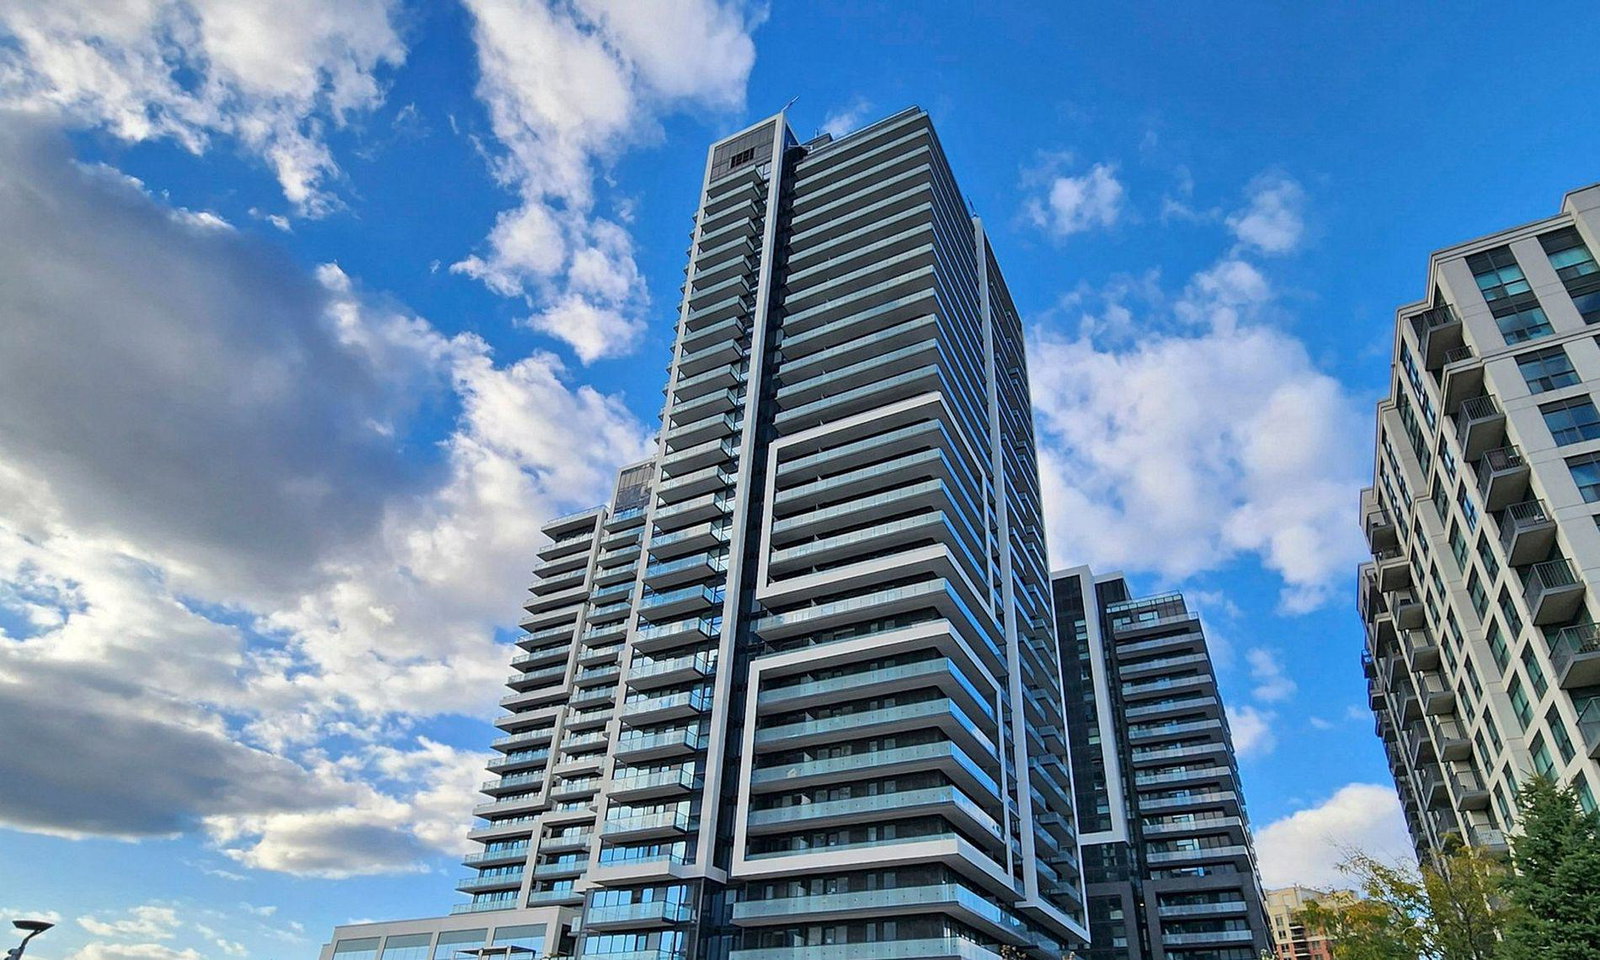
Condo building · 85 Oneida Crescent
YongeParc 2 is a 19-storey condo with 232 suites, built in 2022 by Pemberton Group. Right now 2 for sale and 4 for rent are on the market here.
- 19storeys
- 232suites
- $777/sq ft
- 2022built
No similar units for rent in YongeParc 2 right now.
Around this home
Daily convenience, out of 100, from the distances below
Schools nearby
School rating, out of 10.
Helpful calculators
Your HOMEH agent

"I would see it this week."