

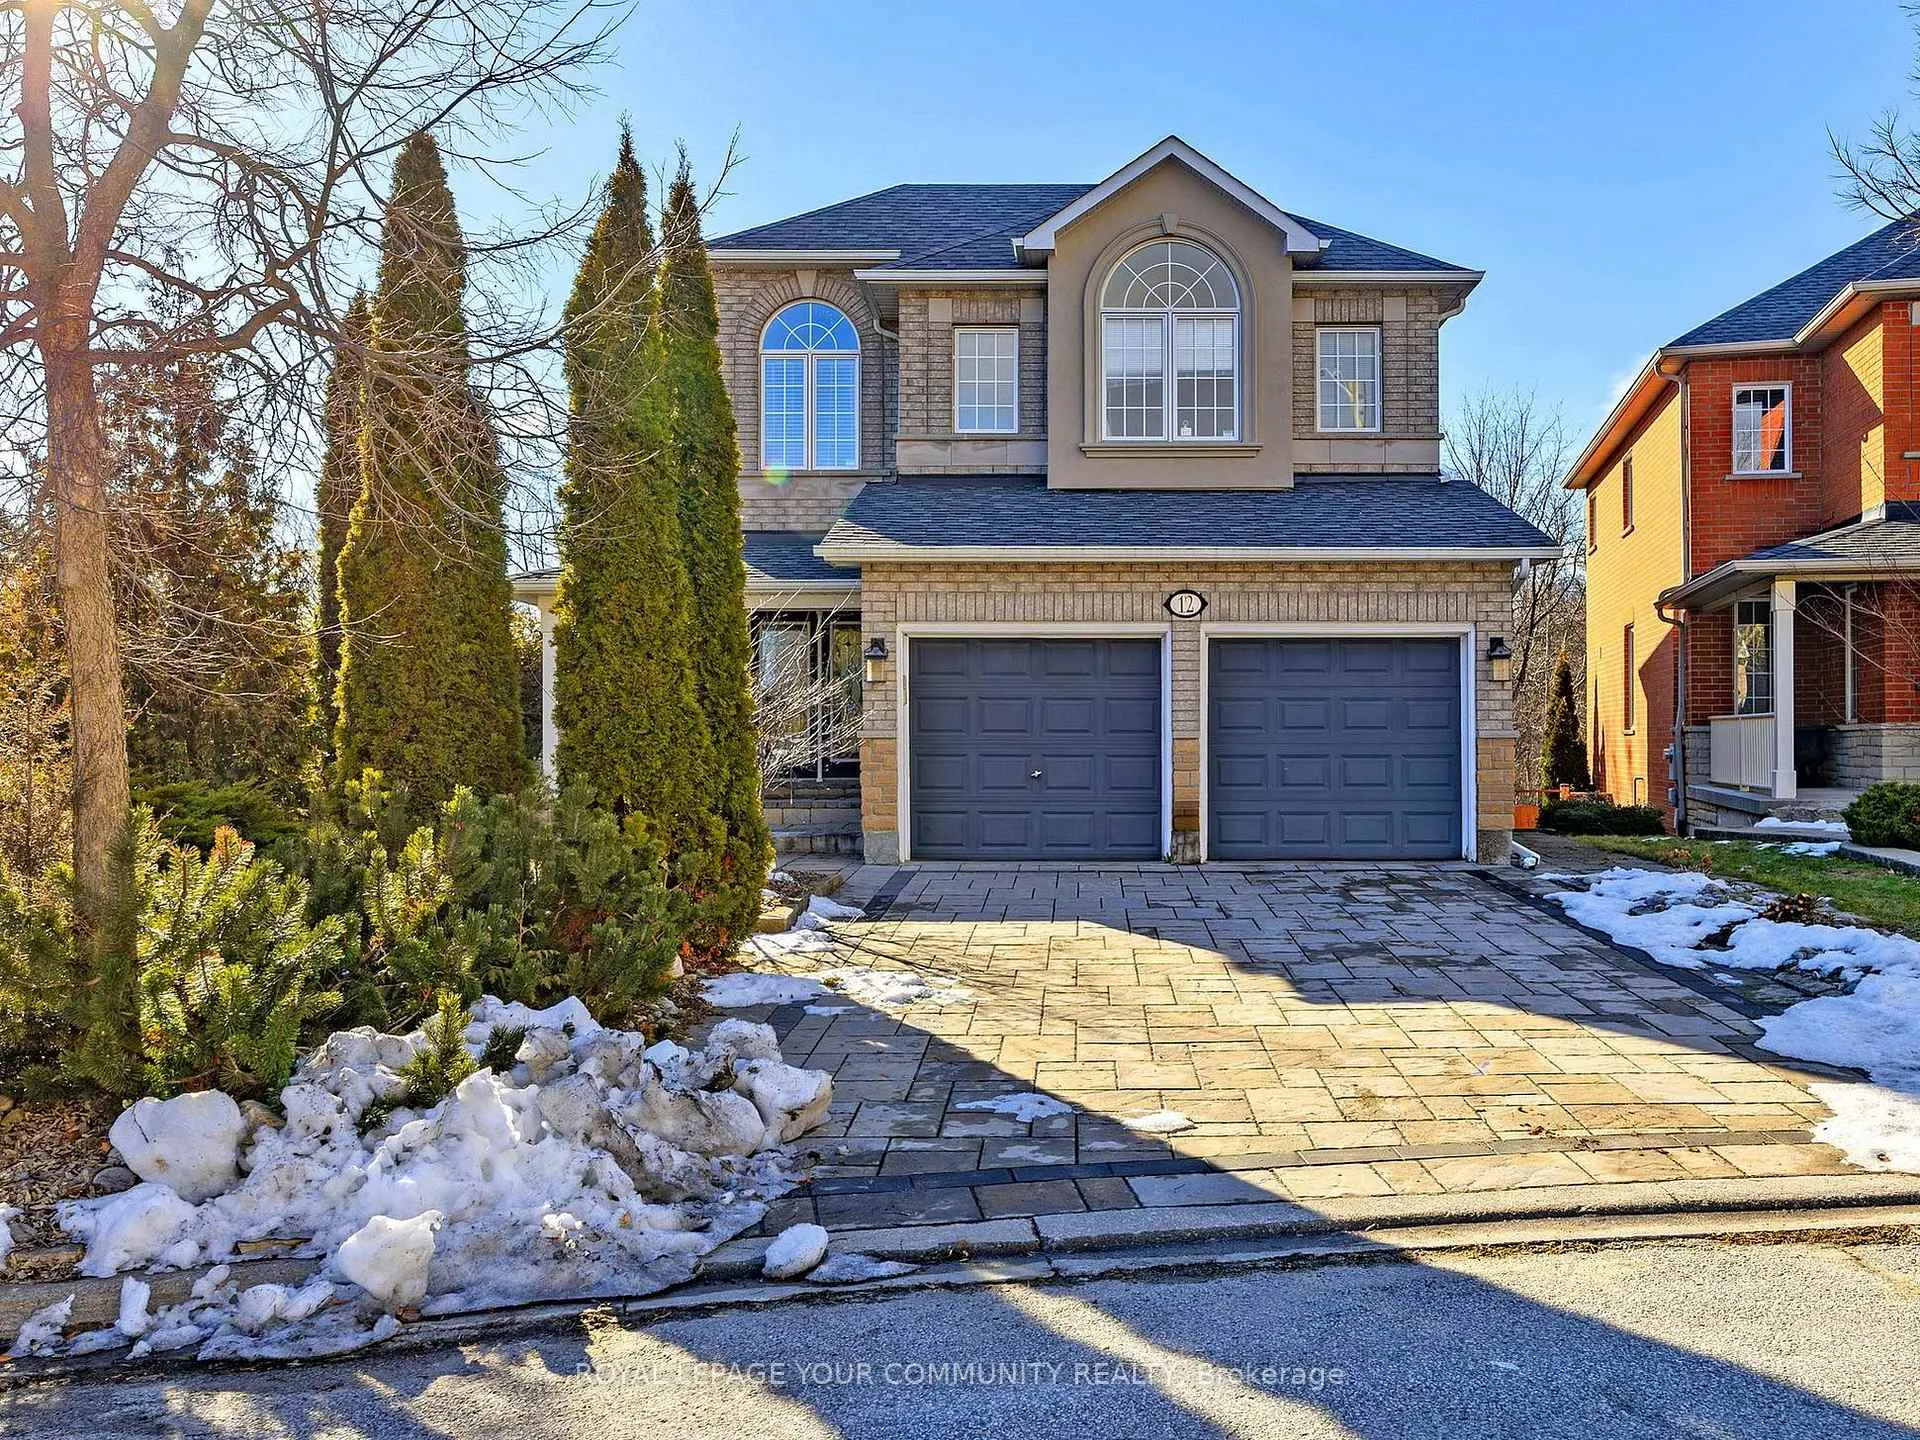
12 Bilberry Crescent
Detached Rented
1/3912 Bilberry Crescent
Detached Rented
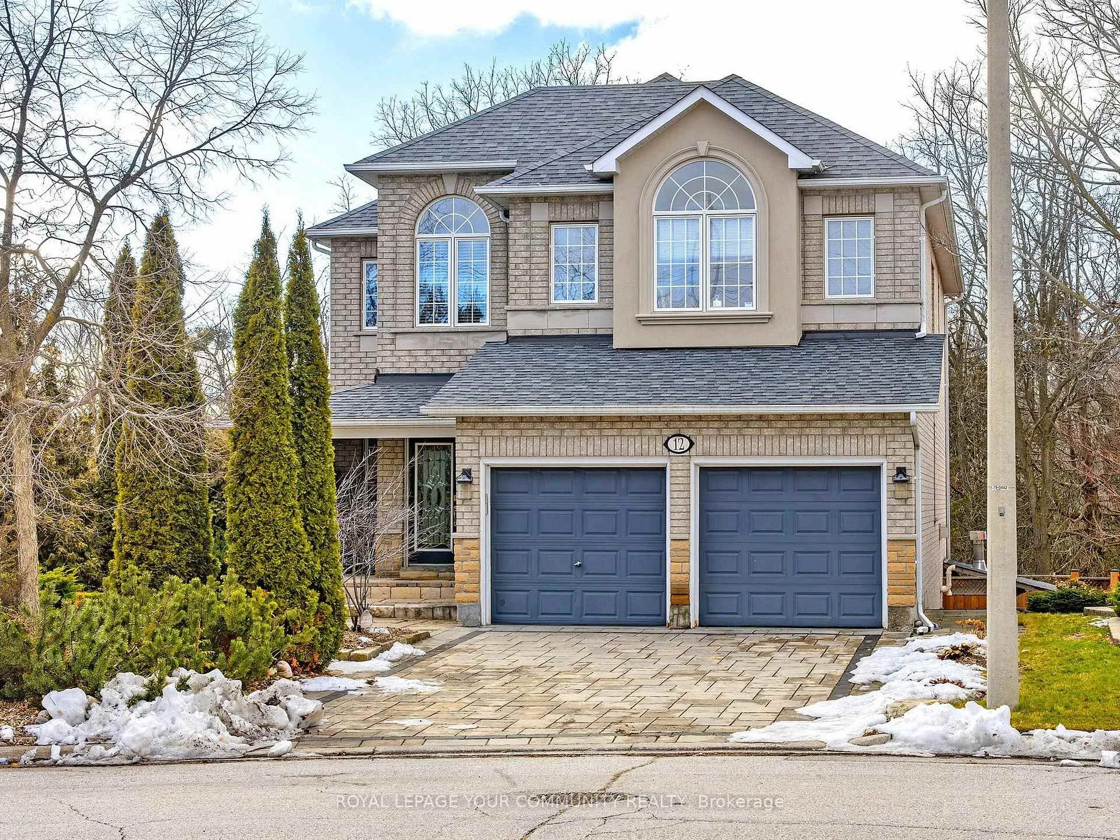
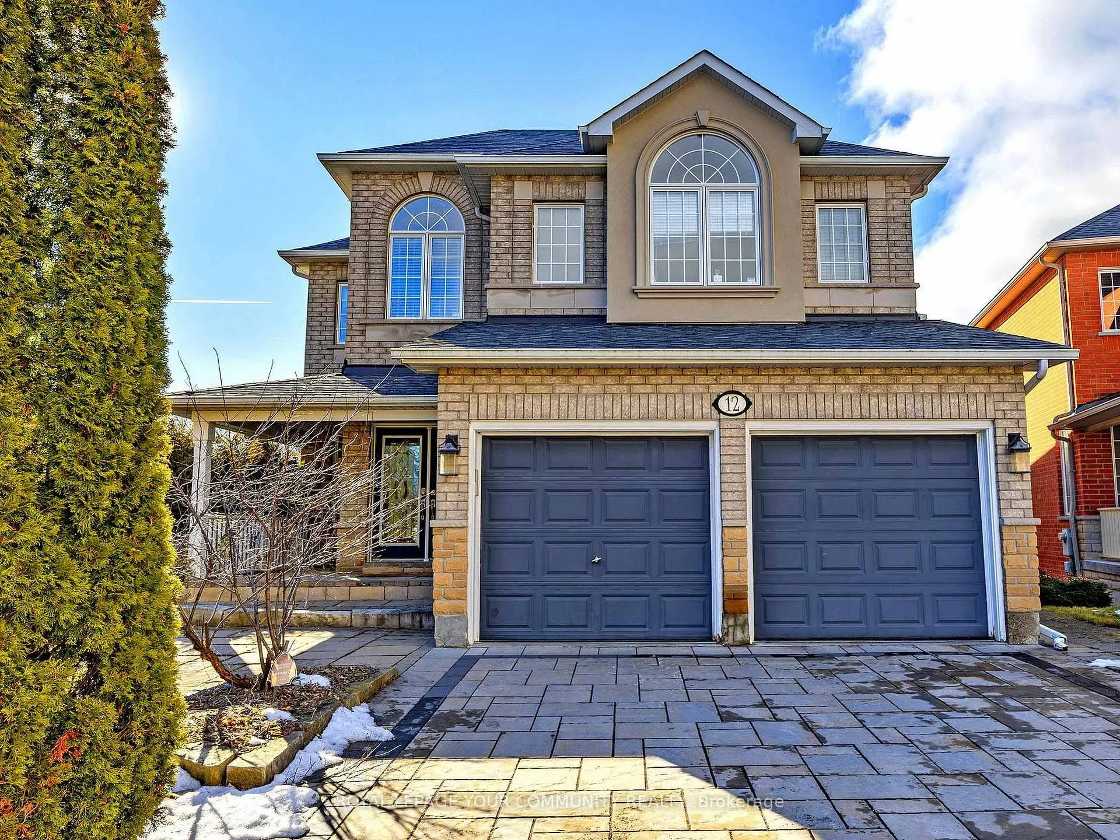
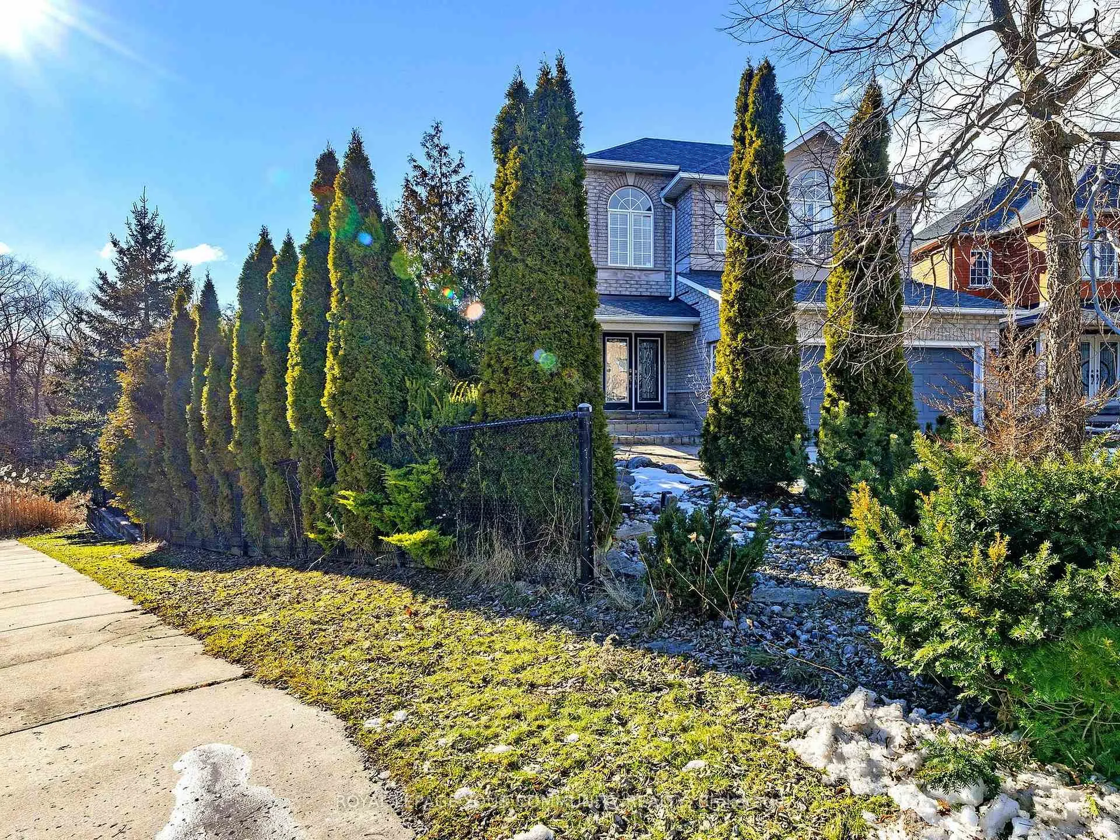
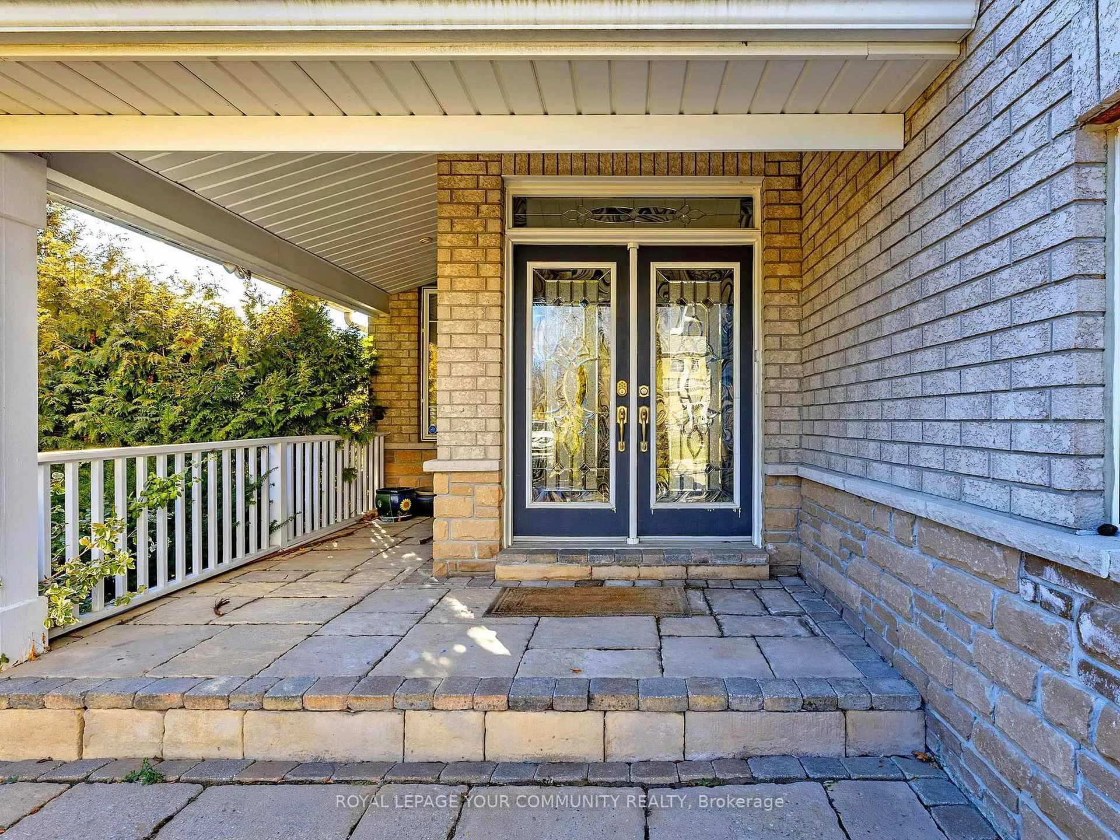 See all 39 photos
4 Bedrooms
5 Bathrooms
2 Garage
2.5K–3K sq.ft
Entire Home
— Unit
Property history
Facts and features
- BasementFinished
- Lot size37 × 130 ft
- Lease term12 months
- FurnishedUnfurnished
What stands out
- Hardwood floors
- Fireplace
- Central air
- Pool
The homeDetached, 2-storey, 2,500–3,000 sq ft
- Type: Detached
- Style: 2-storey
- Living space: 2,500–3,000 sq ft
- Basement: Finished, full
- View: Trees/woods
InsideFireplace Yes, natural gas, Hardwood, Ceramic, In-suite laundry, main level
- Fireplace: Yes, natural gas
- Flooring: Hardwood, Ceramic
- Laundry: In-suite laundry, main level
- Features: Carpet free
- Rooms above ground: 9
- Rooms in the basement: 1
- Bedrooms: 4
- Bathrooms: 5
- Kitchens: 1
- Family room: Yes
Outside and lotBrick, stone, Asphalt shingle, Concrete block
Outside
- Exterior: Brick, stone
- Roof: Asphalt shingle
- Foundation: Concrete block
- Pool: Other
- Size: 37.24 × 129.8 ft
Parking2 Garage, Attached, Private
- Spaces: 2 Garage
- Garage: Attached
- Driveway: Private
Heating, water and powerForced air, gas, Central air, Municipal water
- Heating: Forced air, gas
- Cooling: Central air
- Water: Municipal water
- Sewer: Municipal sewer
- Natural gas: Yes
- Hydro: Yes
Rent and termsRent $4,680 a month, Entire property, Unfurnished
- Rent: $4,680 a month
- Space for rent: Entire property
- Furnished: Unfurnished
- Lease: 12 months
- Paid: Monthly
- Rent includes: Parking
- Deposit: Required
- Credit check: Required
- Employment letter: Required
- Rental application: Required
- References: Required
IncludedAll elfs, window coverings, cook-top, d/w, oven, fridge, washer and dryer, garage opener, pot lights, fireplace,, The swimming pool will not be used during the leasing term.
- Included: All elfs, window coverings, cook-top, d/w, oven, fridge, washer and dryer, garage opener, pot lights, fireplace,
- Not included: The swimming pool will not be used during the leasing term.
Listing detailsN12654802, Rented, Jan 1, 2026
- MLS® number: N12654802
- Status: Rented
- Listed on: Jan 1, 2026
- Days on market: 42
- Updated: Feb 12, 2026
- Possession: Flexible
- Occupied by: Vacant
- Listing brokerage: ROYAL LEPAGE YOUR COMMUNITY REALTY
About this home
12 Bilberry Crescent, Richmond Hill (Rouge Woods), ON L4S 2M4
Carpet FreeTrees/WoodsOther
Extravagant Pie Shape Lot Backing To Beautiful Resorted Ravine. Luxury 3,000 Sqft 4 Bdrm 3 Ensuite Home Proudly Presentd By Immaculate Cared Owner.9' Ceiling, Designer's Dream Granite Kit W/Platinum Features, Numerous Pot Lites. Deluxe Leisure Living. Wlkout Bsmt, Bath & Entertaing Recrm Which Leads To Breathtakg Oasis Garden Glass Panel Deck And Ravine View. Nearby Schools: Richmond Green Ss, Bayview Ss IB Program, Thornlea Ss Fi Program, Redstone Ps, Michaelle Jean Ps Fi.
Read more
Ask about this home
A HOMEH agent will answer your questions about this home.
Ask a question
Around this home
Leslie St / Major Mackenzie Dr. E
Errands
Parks
Schools
Daily convenience, out of 100, from the distances below
ParkJohn Tipp Park · 2 within 1 km10 min walk596 m
GroceryFreshCo10 min walk632 m
SchoolRedstone Public School9 min walk550 m
PharmacyGuardian20 min walk1.3 km
Cafés & foodStarbucks · 9 within 1 km8 min walk486 m
Gym & rec centre9Round21 min walk1.3 km
WalkDriveStraight-line distance, open map data
Grocery0.6 km
Park0.6 km
Coffee0.5 km
Dining0.6 km
Gym1.3 km
Schools nearby
School rating, out of 10.
Redstone Public Schoolelementary · Public · 0.6 km
7.3/10Good
Our Lady Help of Christians Catholic Elementary Schoolelementary · Catholic · 0.7 km
8.5/10Excellent
Silver Stream Public Schoolelementary · Public · 0.8 km
9.5/10Excellent
Contact agent
Helpful calculators
Rent vs buy
Affordability
Mortgage
Down payment
Stress test
CMHC insurance
Your HOMEH agent

KimHOMEH agent · Richmond Hill
"I would see it this week."
Ask Kim