

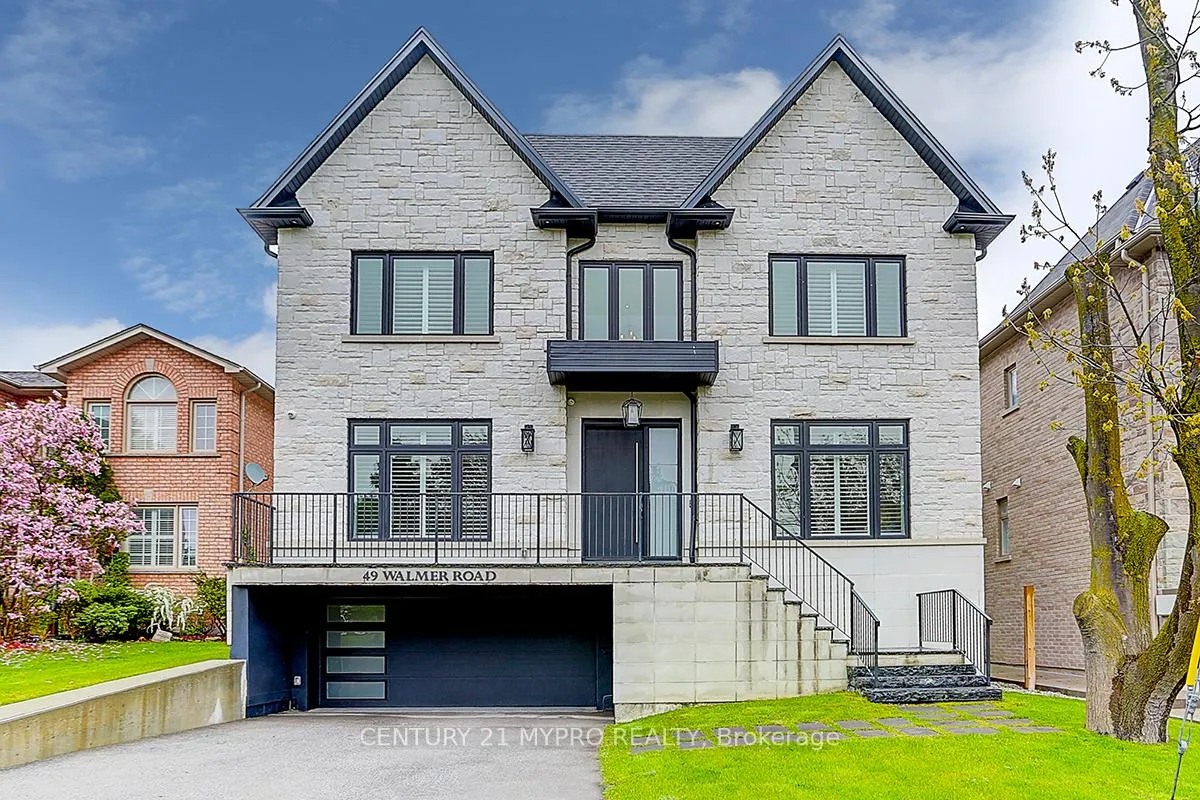
49 Walmer Road
49 Walmer Road
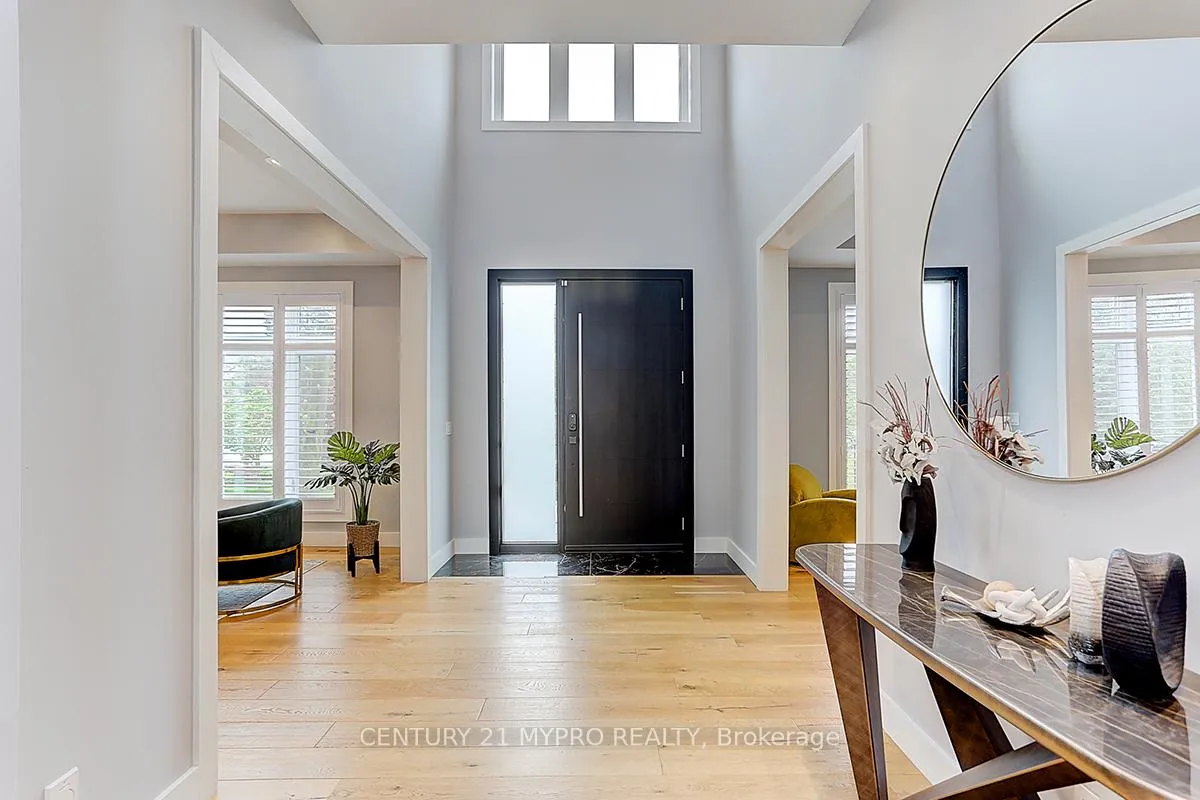
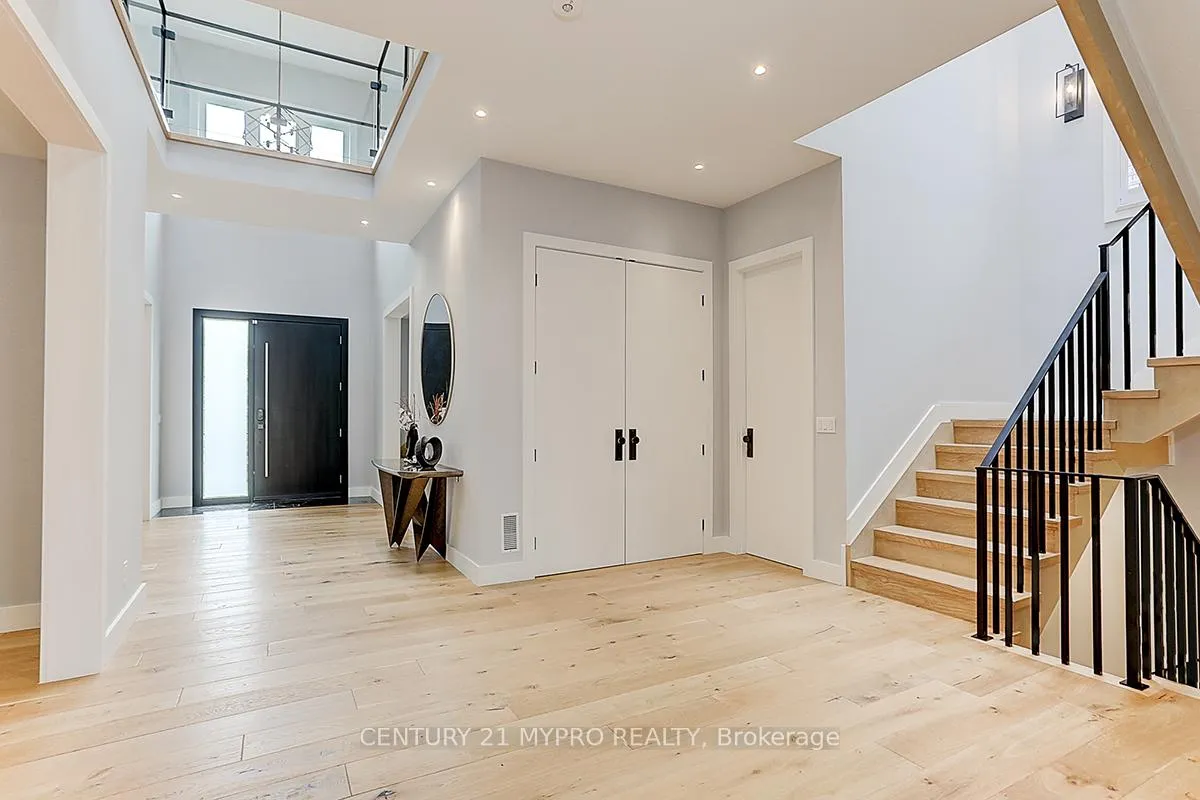
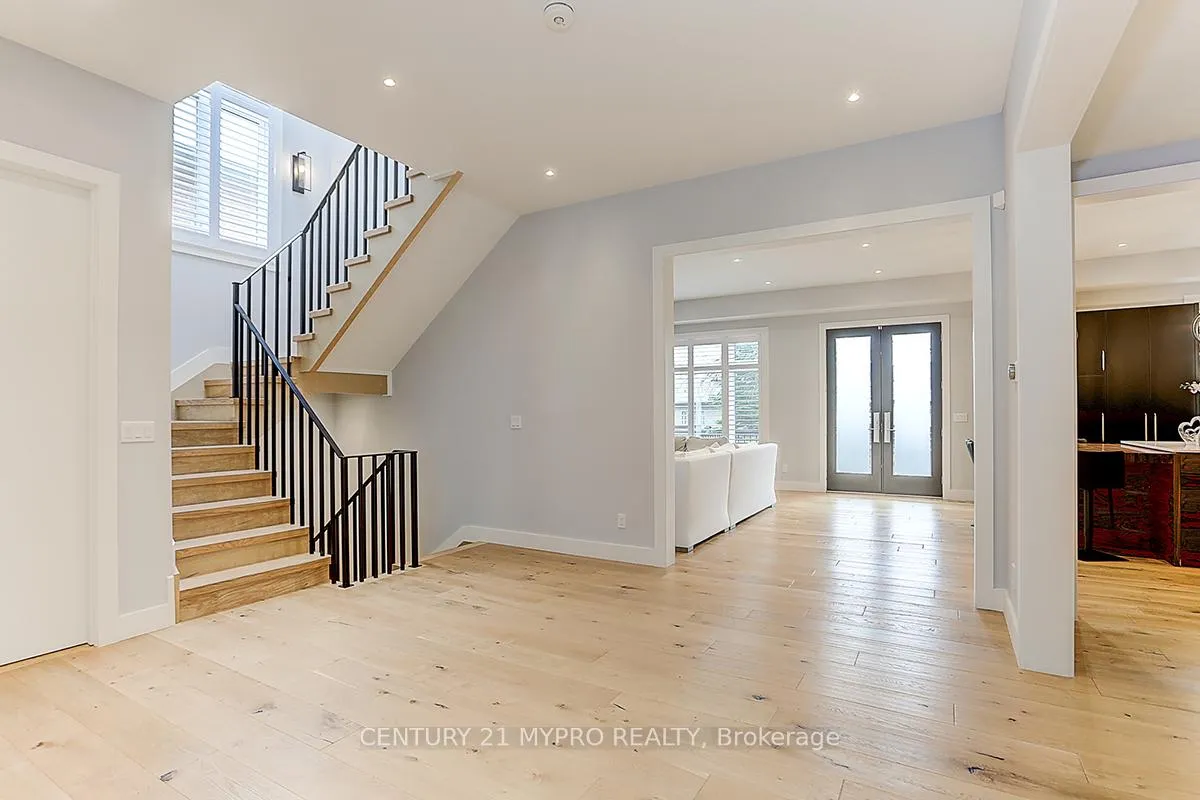
 See all 40 photos
Property history
Facts and features
- BasementApartment
- Age of home0–5 years
- Water, sewerMunicipal
- HeatingForced air
- Walk-out basement
- Hardwood floors
- Fireplace
- Central air
The homeDetached, 2-storey, Age 0–5 years
- TypeDetached
- Style2-storey
- Age0–5 years
- Living space3,500–5,000 sq ft
- BasementApartment, finished with walk-out
InsideFireplace Yes, Hardwood, Other
- FireplaceYes
- FlooringHardwood
- FeaturesOther
- Rooms above ground9
- Rooms in the basement3
- Bedrooms4 + 1 in the basement
- Bathrooms6
- Kitchens1
- Family roomYes
Outside and lotBrick, stone, Asphalt shingle, Unknown
- ExteriorBrick, stone
- RoofAsphalt shingle
- FoundationUnknown
- Size50.52 × 96.52 ft
Parking2 Garage, Built-in, Private double
- Spaces2 Garage
- GarageBuilt-in
- DrivewayPrivate double
Heating, water and powerForced air, gas, Central air, Municipal water
- HeatingForced air, gas
- CoolingCentral air
- WaterMunicipal water
- SewerMunicipal sewer
Costs and taxesTaxes $13,615 a year, HST included in the price, Hot water tank.
- Taxes, 2023$13,615 a year
- HSTHST included in the price
- Rental itemsHot water tank.
Included in the saleThermador appliances: 60"" fridge, gas stove, integrated dishwasher, micro/oven b/i wine shelf, cams, speakers, existing light fixture and cvac.
- IncludedThermador appliances: 60"" fridge, gas stove, integrated dishwasher, micro/oven b/i wine shelf, cams, speakers, existing light fixture and cvac.
Listing detailsN10403015, Sold, Nov 2, 2024
- MLS® numberN10403015
- StatusSold
- Listed onNov 2, 2024
- Days on market243
- UpdatedJul 3, 2025
- Possession2024-12-31 / December 31, 2024
- Occupied byOwner
- Listing brokerageCENTURY 21 MYPRO REALTY
About this home
49 Walmer Road, Richmond Hill (North Richvale), ON L4C 3W9
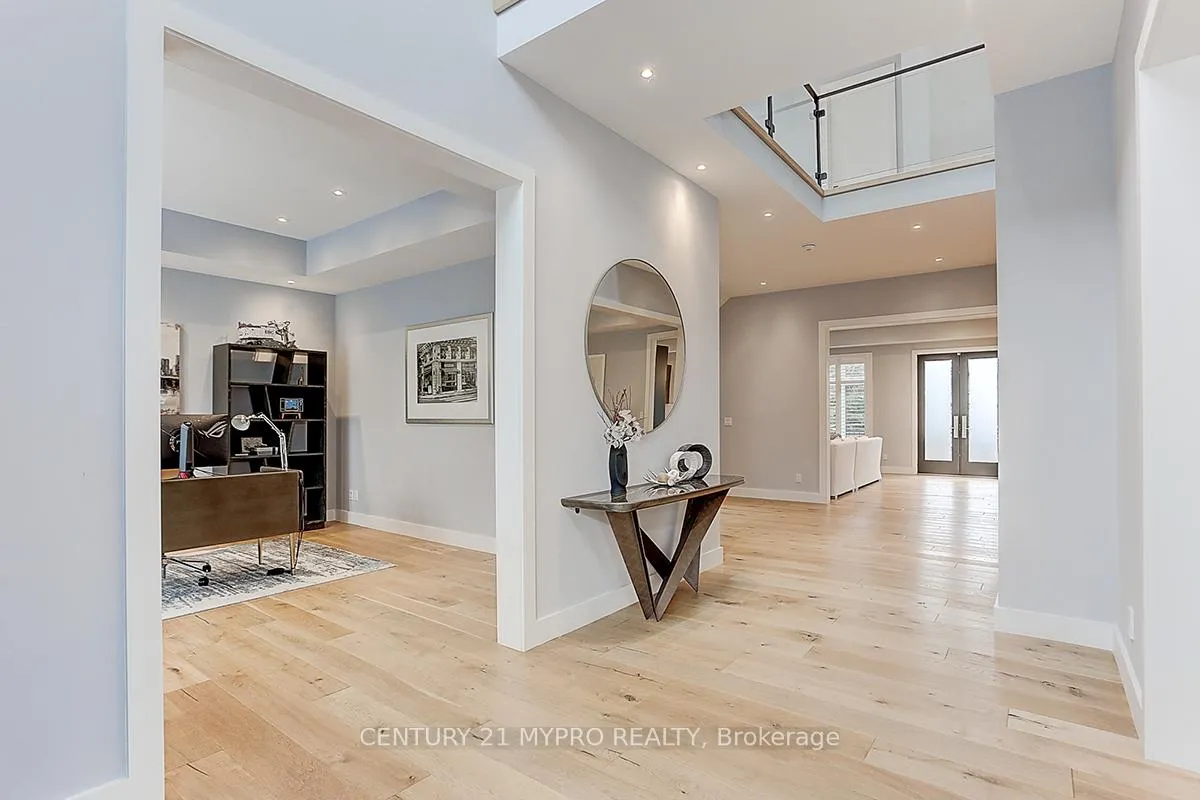
A Modern Masterpiece In One Of Richmond Hill's Most Desirable Neighborhoods! This Custom-Built Luxury Home Boasts Superior Quality Finishes With Meticulous Craftsmanship Throughout! With Over 5,200 Sqft Of Living Space, A Thoughtful Attention To Detail Can Be Seen At Every Turn. 10' High Ceiling On G/F, 9' On 2nd Floor. 4+1 Large Bedrooms All Equipped With Its Own Private Ensuite Bath. Oversized Kitchen W/ Thermador Appliances, Speakers, 194 Bottle Wine Cell'r, 4 Skylights & More. Separate Entrance Bsmt For In-Law Suite, W/O To Private Deck + 2 Car Garage! Total Over 5,000 Sq Ft Incl Bsmt.
Ask about this home
A HOMEH agent will answer your questions about this home.
Around this home
Daily convenience, out of 100, from the distances below
Schools nearby
School rating, out of 10.
Helpful calculators
Your HOMEH agent

"I would see it this week."