

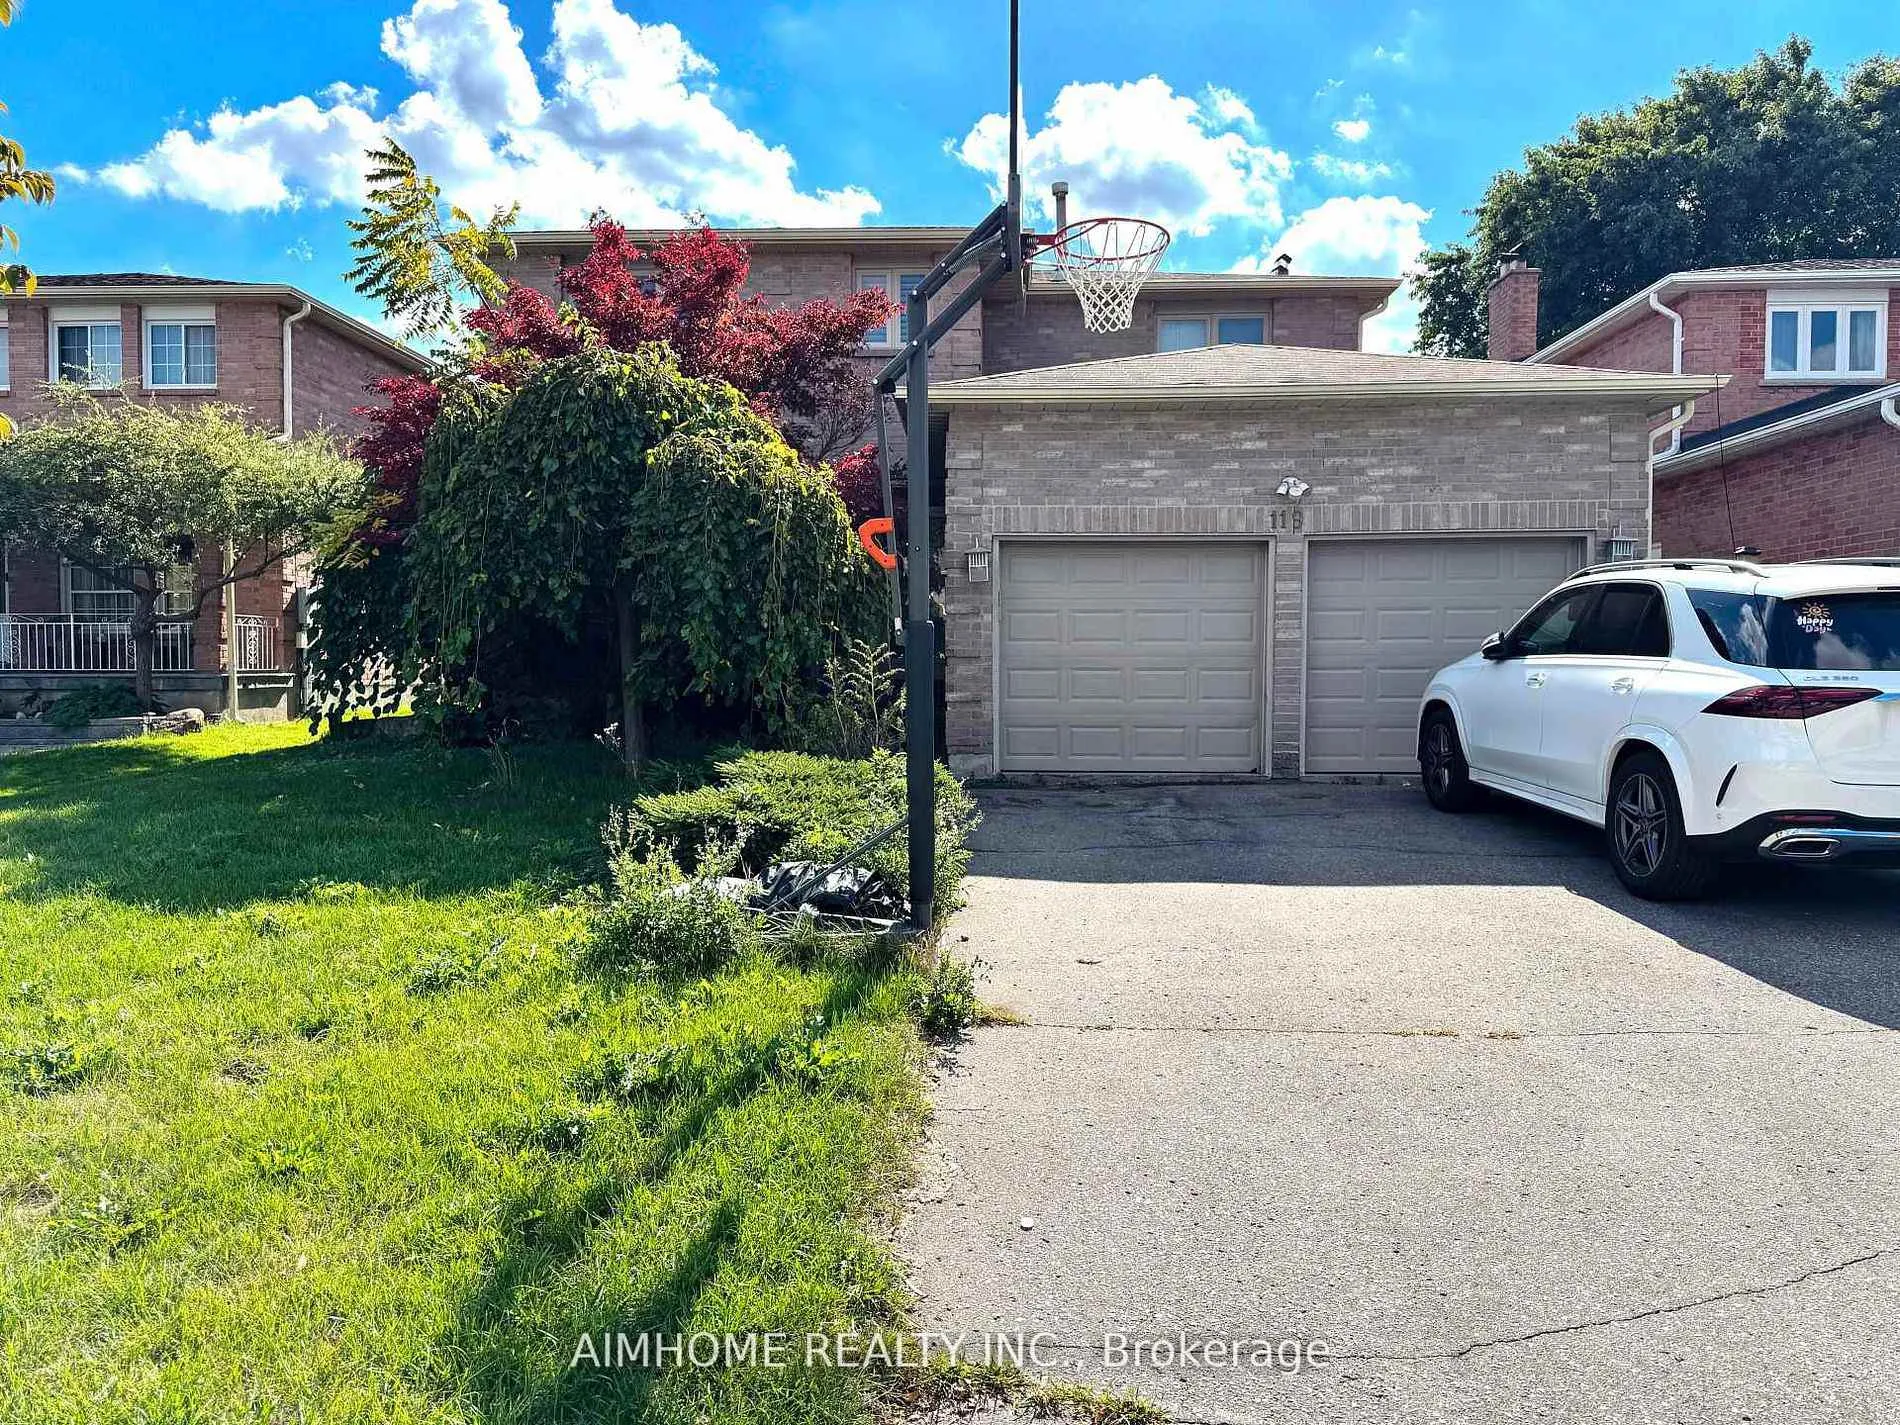
119 Cooperage Crescent
119 Cooperage Crescent
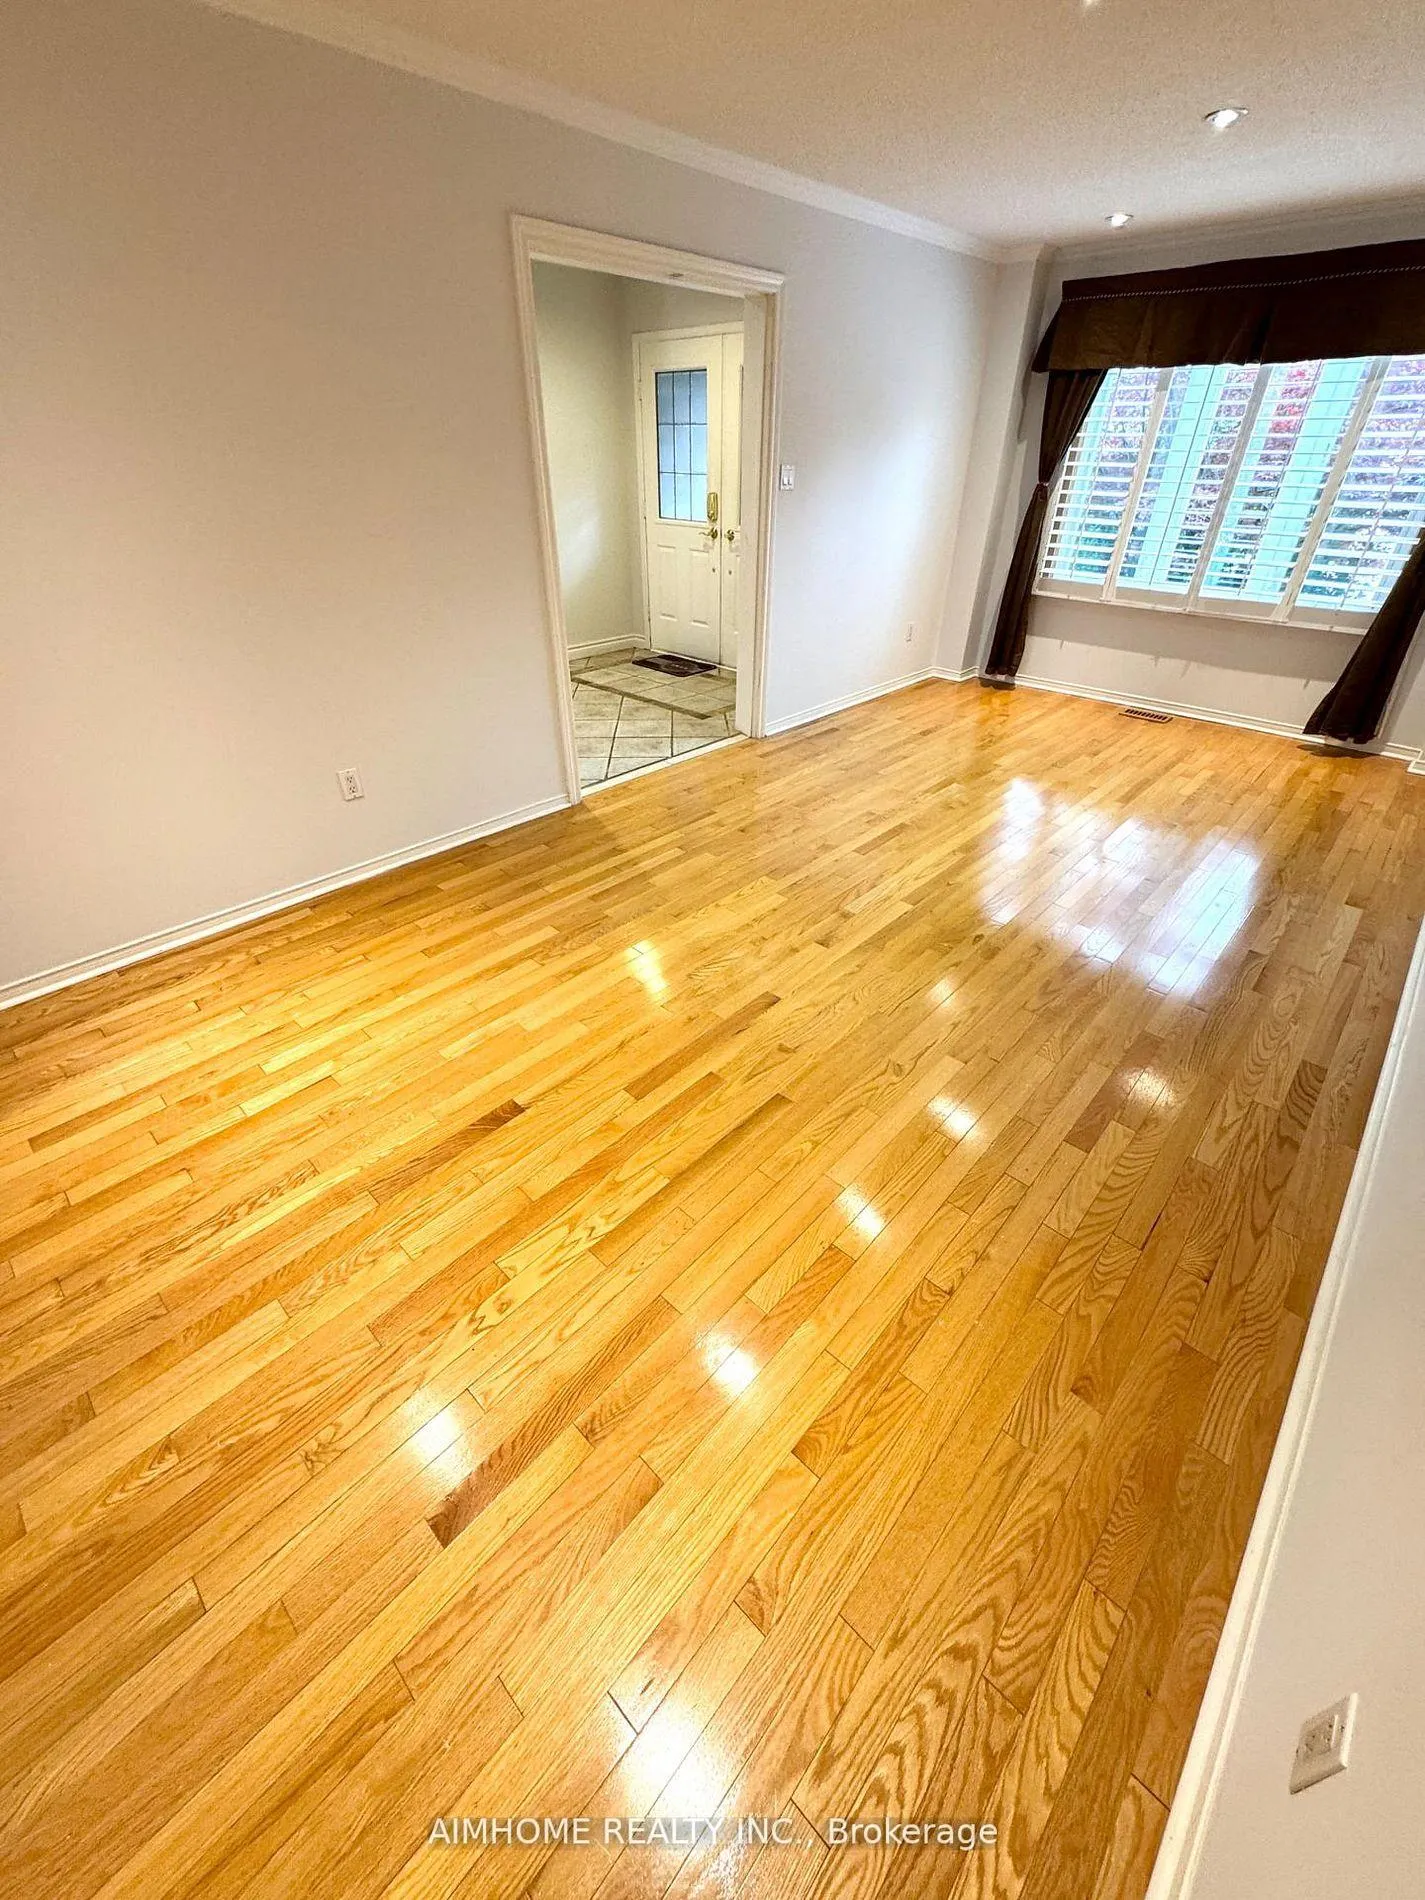 See all 38 photos
Property history
Facts and features
- BasementApartment
- Lot size49 × 105 ft
- Lease term12 months
- FurnishedUnfurnished
- Separate entrance
- Hardwood floors
- Central air
The homeDetached, 2-storey, 2,000–2,500 sq ft
- TypeDetached
- Style2-storey
- Living space2,000–2,500 sq ft
- BasementApartment, separate entrance
- WaterfrontNone
InsideHardwood, Broadloom, Ensuite, main level, Rooms above ground 9
- FlooringHardwood, Broadloom
- LaundryEnsuite, main level
- Rooms above ground9
- Rooms in the basement2
- Bedrooms4 + 1 in the basement
- Bathrooms4
- Kitchens1
- Family roomYes
Outside and lotBrick, Asphalt shingle, Concrete
- ExteriorBrick
- RoofAsphalt shingle
- FoundationConcrete
- Size49.21 × 104.99 ft
Parking2 Garage, Attached, Private
- Spaces2 Garage
- GarageAttached
- DrivewayPrivate
Heating, water and powerForced air, gas, Central air, Municipal water
- HeatingForced air, gas
- CoolingCentral air
- WaterMunicipal water
- SewerMunicipal sewer
- Natural gasYes
- HydroYes
- CableYes
- TelephoneYes
Rent and termsRent $3,890 a month, Entire property, Unfurnished
- Rent$3,890 a month
- Space for rentEntire property
- FurnishedUnfurnished
- Lease12 months
- Rent includesParking, building maintenance
- DepositRequired
- Credit checkRequired
- Employment letterRequired
- Rental applicationRequired
- ReferencesRequired
- Rental itemsHot water tank (rental) around $35/month
IncludedInclude: elf, window coverings, s/s fridge, stove, microwave, exhaust fan, washer, dryer, existing cabinets and 1 fridge (as in condition) in basement <>keys: 2 unit keys, 1 mailbox key, 2 garage remote, 1 side-door key<>public schools: silver pines ps->richmond hill hs
- IncludedInclude: elf, window coverings, s/s fridge, stove, microwave, exhaust fan, washer, dryer, existing cabinets and 1 fridge (as in condition) in basement <>keys: 2 unit keys, 1 mailbox key, 2 garage remote, 1 side-door key<>public schools: silver pines ps->richmond hill hs
NearbyHospital, library, park, public transit, rec./commun.centre, school
- Close toHospital, library, park, public transit, rec./commun.centre, school
Listing detailsN12654928, Rented, Jan 1, 2026
- MLS® numberN12654928
- StatusRented
- Listed onJan 1, 2026
- Days on market77
- UpdatedMar 19, 2026
- Possession1-29 days
- Occupied byVacant
- Listing brokerageAIMHOME REALTY INC.
About this home
119 Cooperage Crescent, Richmond Hill (Westbrook), ON L4C 9L8
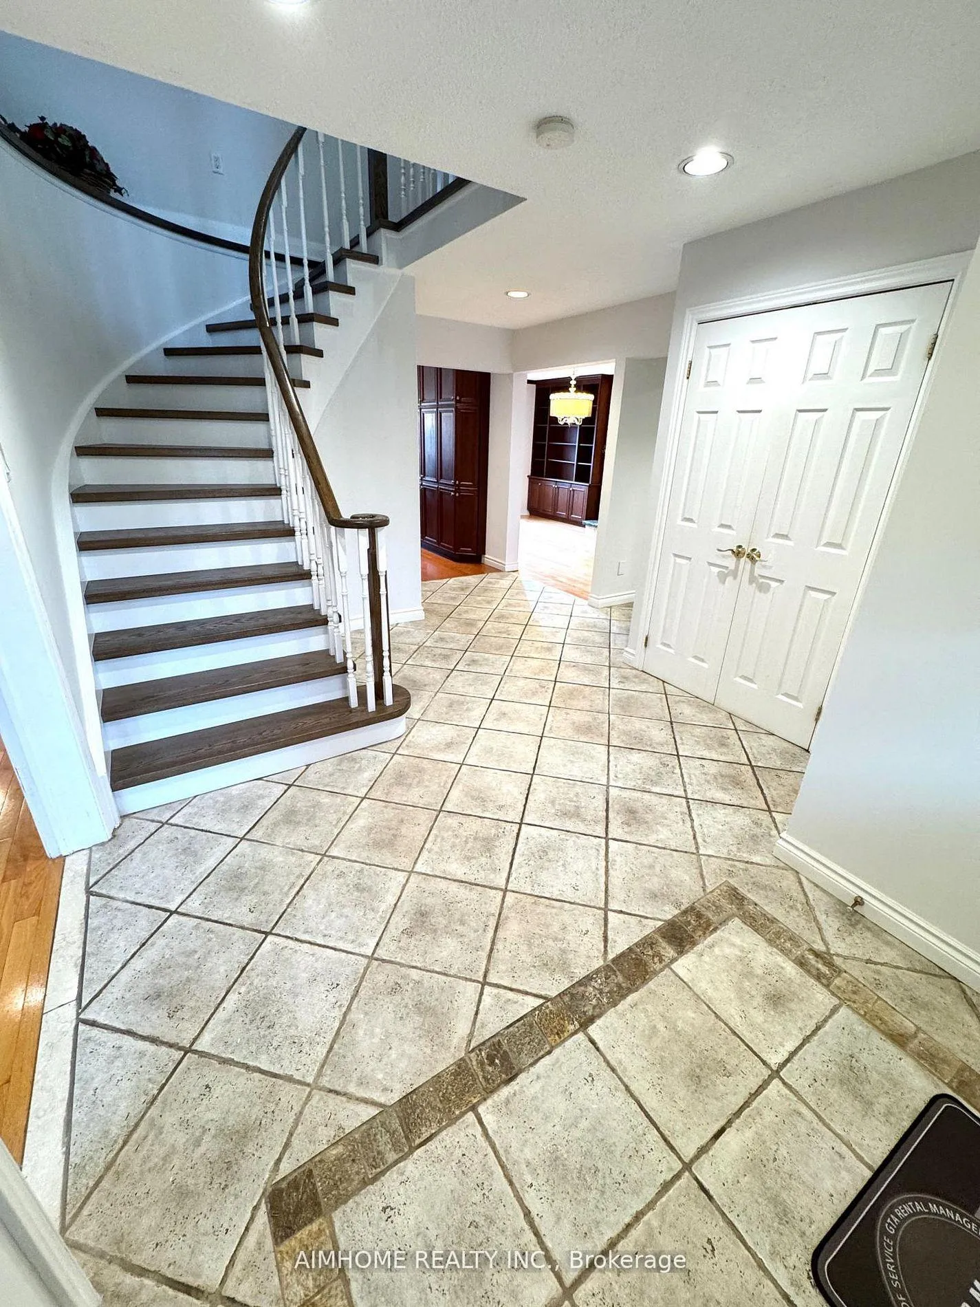
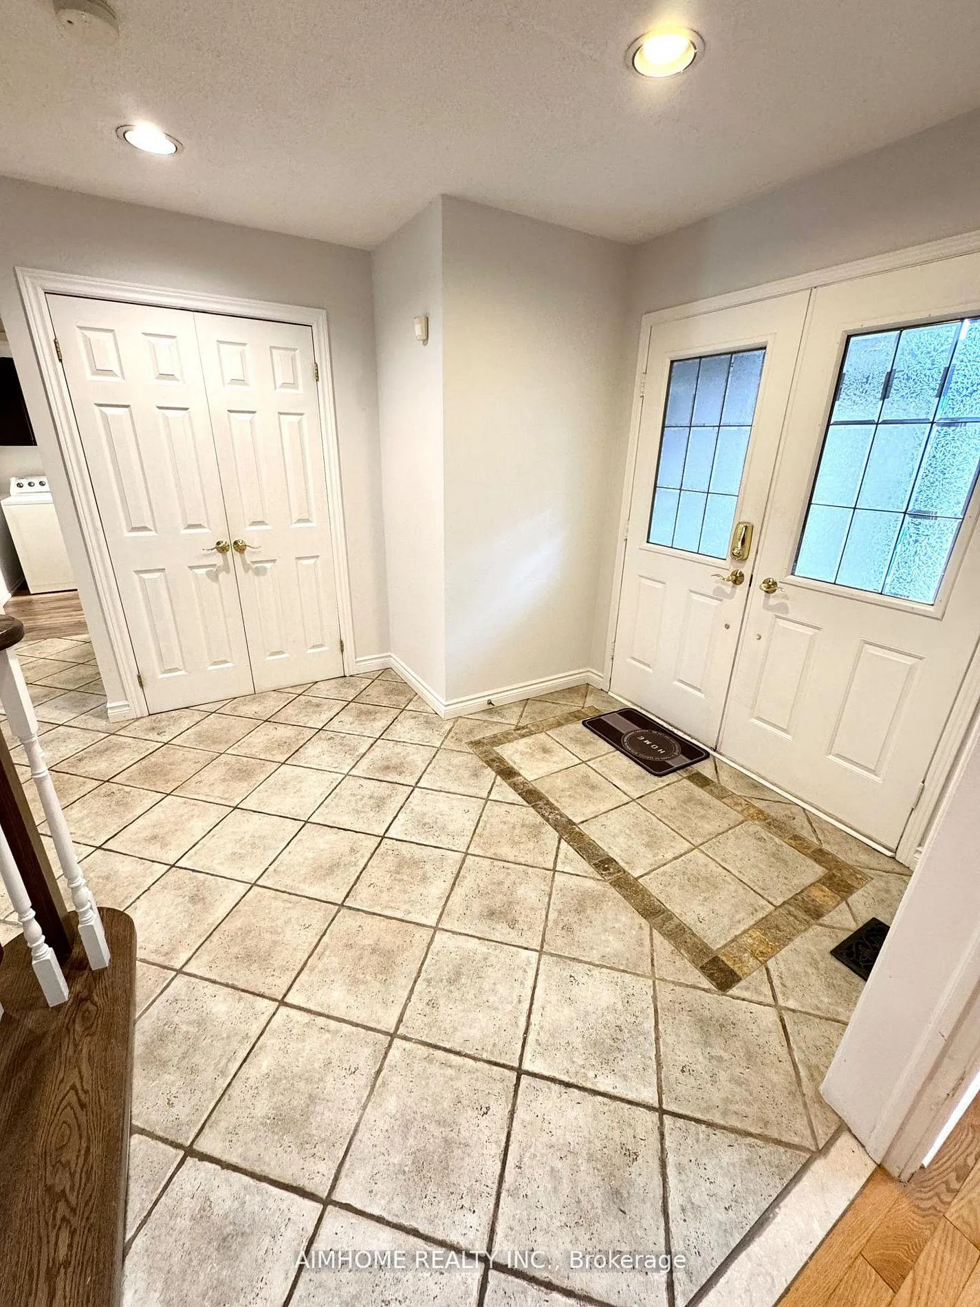
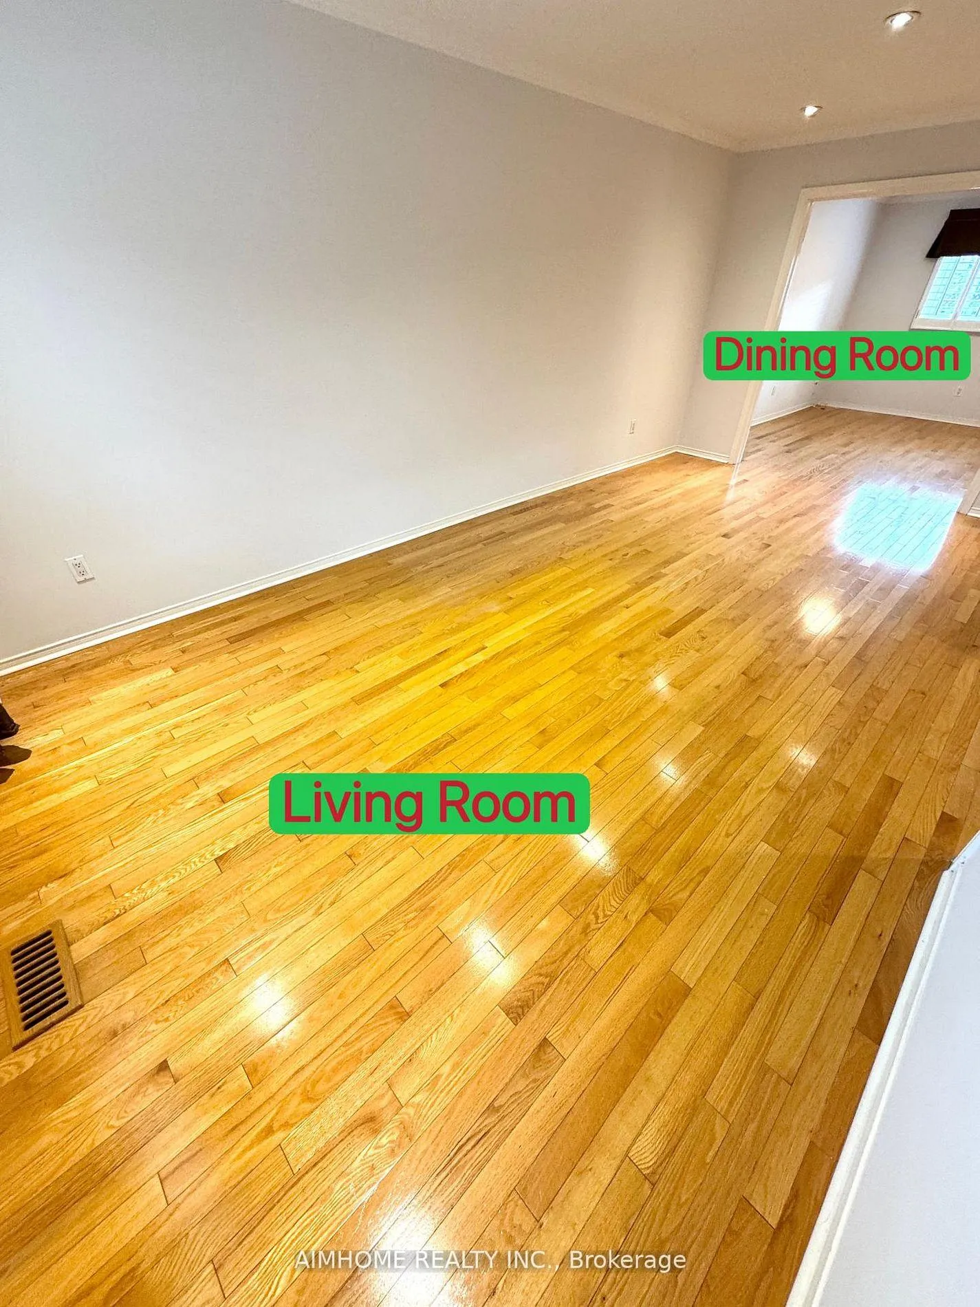
Video@MLS<>Newly Renovated Wood Floor and Wood Spiral Staircase (2nd Floor) and New Painting(Main and 2nd Floor)<>Welcome to the Sunny Bright Spacious 4-BR and 4-WR Brick 2,500 Sqft Single Detached Home @ Quiet Street in Highly Sought After "Westbrook" Estate<>Toll Bar Park and Ponds @ Door Steps<>Family-Sized South-View Kitchen W/Pella Windows & Doors, S/S Appliances, Custom Luxury Cabinetry & Granite Countertops<>Hardwood Floor(Main Level) & Pot Lights In Living, Dining & Family Rooms<>Large Master With 3-Pc Ensuite & W/I Closet<>Finished Bsmt with Laminate Floors, Bar, 2-Pc Bath & Great Room<>Newer Roof, Furnace, Windows and Shutters<>Close to Yonge/Elgin Mills, Supermarkets, Plaza, Bus and Restaurants.
Ask about this home
A HOMEH agent will answer your questions about this home.
Around this home
Daily convenience, out of 100, from the distances below
Schools nearby
School rating, out of 10.
Helpful calculators
Your HOMEH agent

"I would see it this week."