
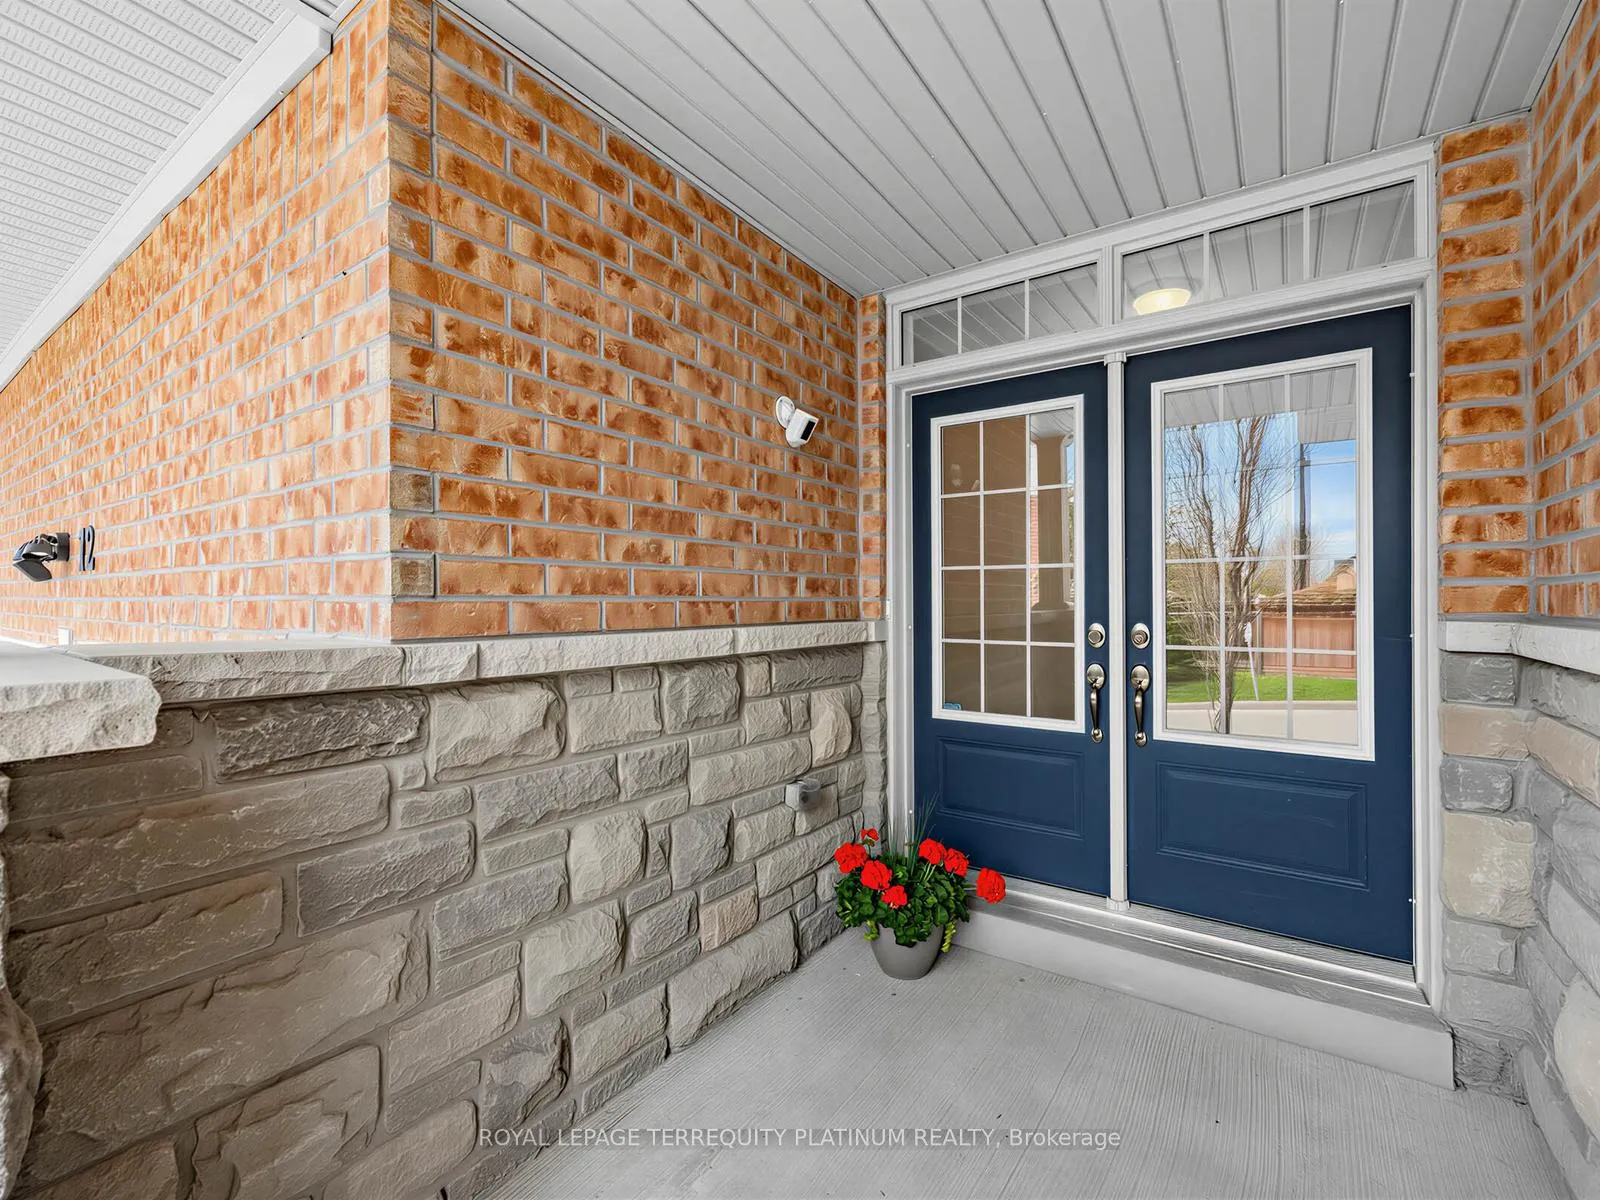
 See all 46 photos
Property history

This listing has ended. It is no longer available.
Property not available for sale or for rent.
Ask about this home
A HOMEH agent will answer your questions about this home.Ask HOMEH
About this home
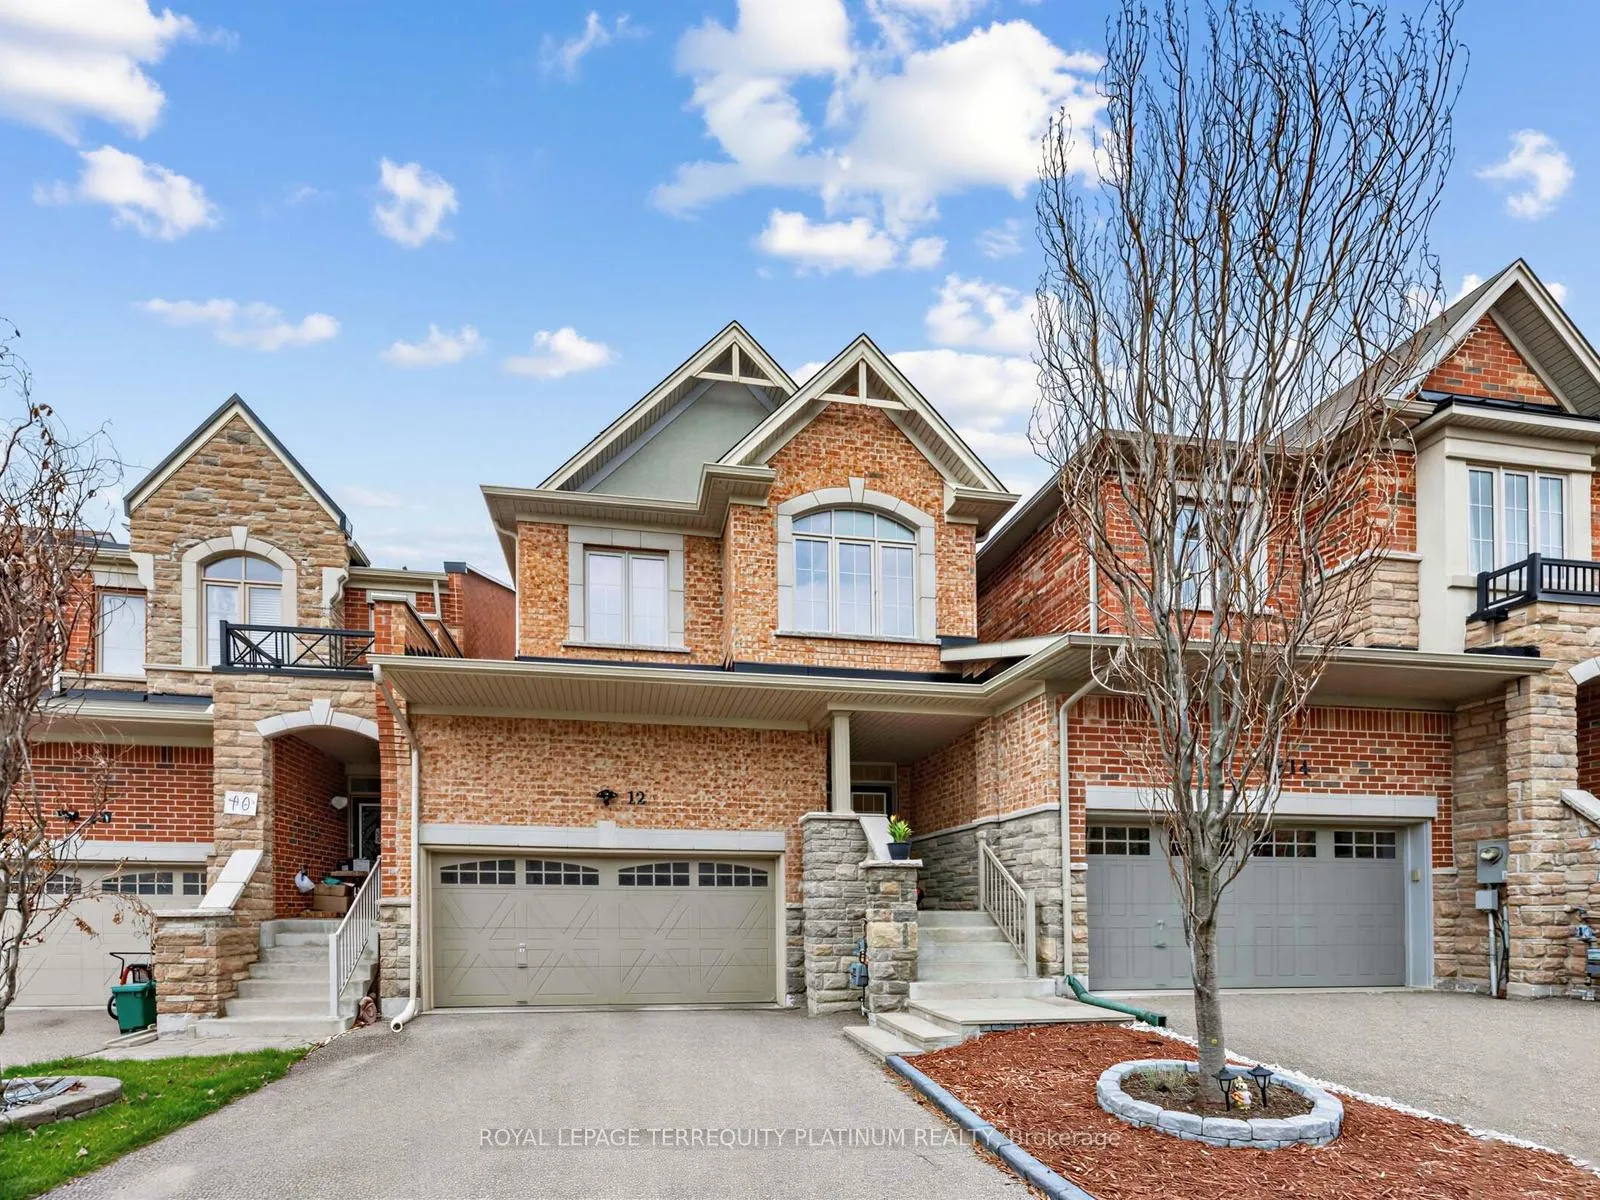
12 Mack Clement Lane, Richmond Hill
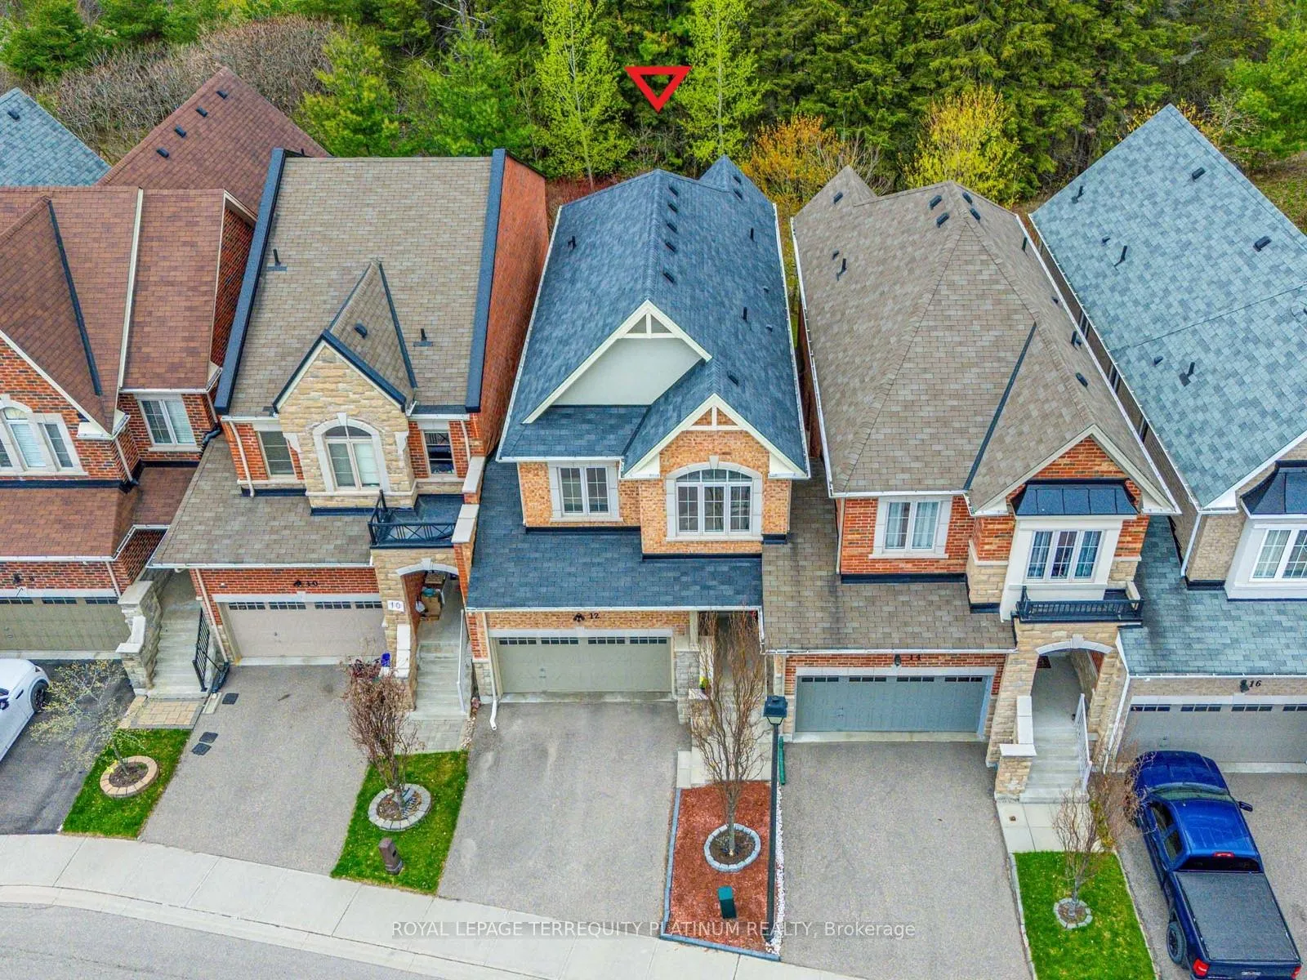
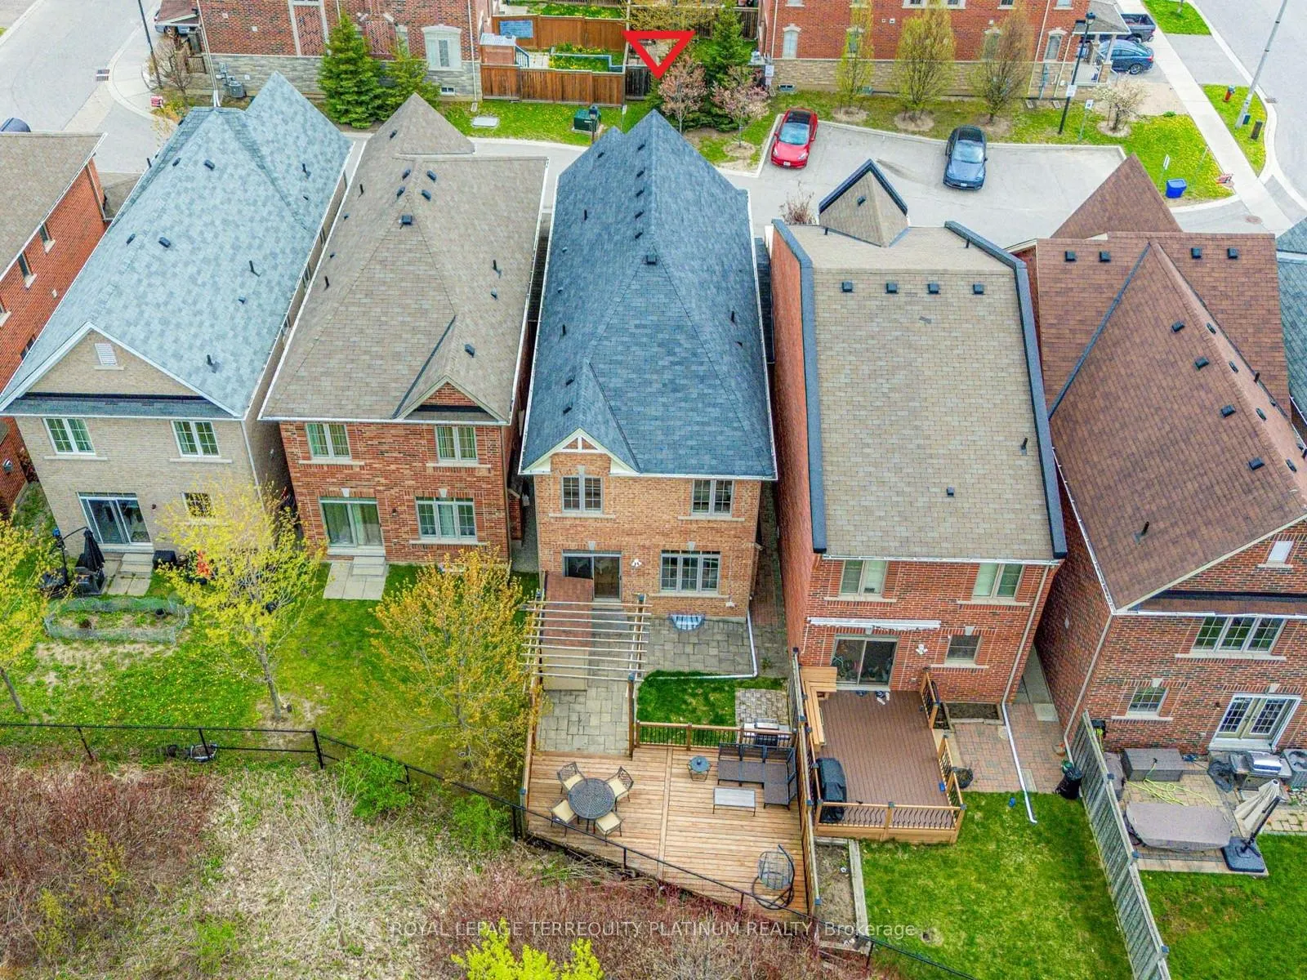
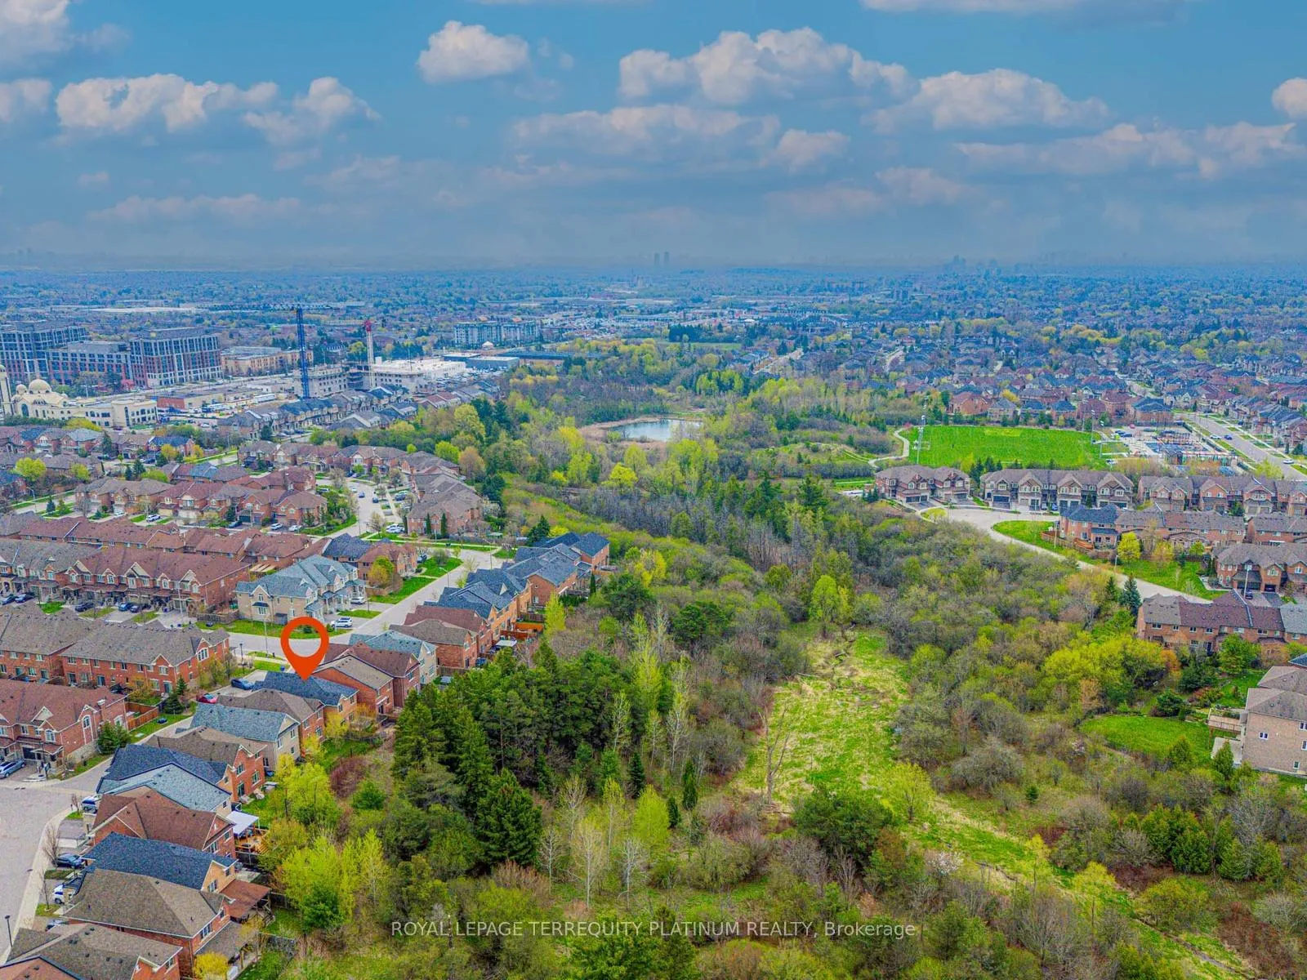
Rare Ravine Lot, Freehold Link House with a double garage, no steep staircases, and minimal attachment only by the garage, eliminating noise transfer from adjacent properties. This residence delivers 1,801 sqft of above-grade living space and a finished basement of 646 sqft in a prime Richmond Hill pocket near Gamble Road and Yonge Street. Designed with a functional,family-friendly layout, the open-concept main floor is ideal for entertaining and everyday living. The breakfast area opens out to the backyard with a storage shed and private deck, where tranquil ravine views create a peaceful backdrop for morning coffee, outdoor dining, or simply unwinding at the end of the day. A convenient garage-to-backyard door makes it easy to move tools, equipment, bikes, and seasonal items in and out with ease. Upstairs, three generous bedrooms are thoughtfully arranged with the added convenience of a second-floor laundry room. The basement provides valuable flexibility with an open recreation area and its own full bathroom, making it ideal for guests, an in-law suite, a home office, or a fitness space. The garage is equipped with a 240V EV charging outlet, which adds practical long-term value. Ample nearby visitor parking makes hosting family and friends effortless. Perfectly positioned near top-rated schools, Viva transit, parks, and extensive trail networks, this home offers the square footage, comfort, and character you wouldn't want to miss. Book a private showing to experience the lifestyle!
Facts & features
Ask about this home
A HOMEH agent will answer your questions about this home.
Rooms
9 rooms · 4 bathrooms
- Living room10′1″ × 23′5″236 sq.ft.
- Kitchen8′7″ × 22′8″195 sq.ft.
- Dining room10′1″ × 23′5″236 sq.ft.
- Breakfast8′7″ × 22′8″195 sq.ft.
- Primary bedroom18′10″ × 20′377 sq.ft.
- Bedroom 29′6″ × 13′7″129 sq.ft.
- Bedroom 39′1″ × 15′1″137 sq.ft.
- Laundry5′4″ × 5′10″31 sq.ft.
- Recreation18′2″ × 34′7″629 sq.ft.
Around this home
Listing details
Helpful tools
Your HOMEH agent
"I would see it this week."
Ask HOMEH about this home
Price, neighbourhood, monthly cost. Ask anything.
HOMEH Intelligent Agent is an AI, not a licensed representative. Check anything important with your agent.