

12 Moodie Drive
12 Moodie Drive
 See all 48 photos
Property history
Facts and features
- BasementWalk-out
- Water, sewerMunicipal
- HeatingForced air
- CoolingCentral air
- Second kitchen
- Hardwood floors
- Fireplace
- Central air
The homeDetached, 2-storey, 5,000+ sq ft
- Type: Detached
- Style: 2-storey
- Living space: 5,000+ sq ft
- Basement: Finished, finished with walk-out
InsideFireplace Yes, Hardwood, Broadloom, Central vacuum
- Fireplace: Yes
- Flooring: Hardwood, Broadloom
- Features: Central vacuum
- Rooms above ground: 11
- Rooms in the basement: 6
- Bedrooms: 5 + 1 in the basement
- Bathrooms: 8
- Kitchens: 2
- Family room: Yes
Outside and lotBrick, Asphalt shingle, Concrete
- Exterior: Brick
- Roof: Asphalt shingle
- Foundation: Concrete
- Size: 192.12 × 140.14 ft
Parking3 Garage, Attached
- Spaces: 3 Garage
- Garage: Attached
Heating, water and powerForced air, gas, Central air, Municipal water
- Heating: Forced air, gas
- Cooling: Central air
- Water: Municipal water
- Sewer: Municipal sewer
Costs and taxesTaxes $19,450 a year, HST included in the price, 2 carrier furnaces, 1 central air conditioning units, 2 hot water tanks, 1 sink water purifier
- Taxes, 2025: $19,450 a year
- HST: HST included in the price
- Rental items: 2 carrier furnaces, 1 central air conditioning units, 2 hot water tanks, 1 sink water purifier
Included in the saleIncluded in the sale are all electrical light fixtures, all window coverings, all built-in shelving, in-ground sprinkler system, built-in bbq, central vacuum, pool table with equipment, wall-mounted tvs, built-in kitchenaid dishwasher, ge stove, whirlpool fridge, stainless steel over head exhaust hood, wolf 6-burner gas cooktop and oven, sub-zero fridge (as-is), stainless steel kitchenaid microwave, stainless steel kitchen aid warming drawer, built-in miele dishwasher, lg washer and dryer, and jacuzzi (as- is), Golf stimulator & related equipment, gym equipment & chest freezer in the basement
- Included: Included in the sale are all electrical light fixtures, all window coverings, all built-in shelving, in-ground sprinkler system, built-in bbq, central vacuum, pool table with equipment, wall-mounted tvs, built-in kitchenaid dishwasher, ge stove, whirlpool fridge, stainless steel over head exhaust hood, wolf 6-burner gas cooktop and oven, sub-zero fridge (as-is), stainless steel kitchenaid microwave, stainless steel kitchen aid warming drawer, built-in miele dishwasher, lg washer and dryer, and jacuzzi (as- is)
- Not included: Golf stimulator & related equipment, gym equipment & chest freezer in the basement
Listing detailsN12839548, Sold, Mar 3, 2026
- MLS® number: N12839548
- Status: Sold
- Listed on: Mar 3, 2026
- Days on market: 111
- Updated: Jun 22, 2026
- Possession: Flexible
- Occupied by: Owner
- Listing brokerage: RE/MAX REALTRON REALTY INC.
About this home
12 Moodie Drive, Richmond Hill (South Richvale), ON L4C 8C9
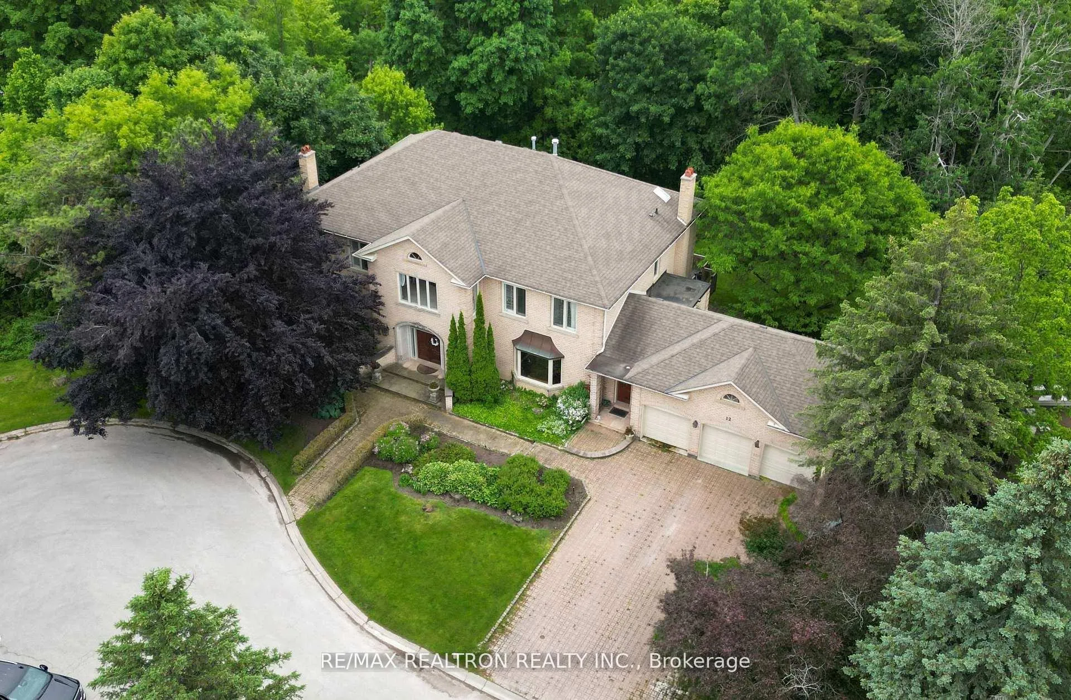
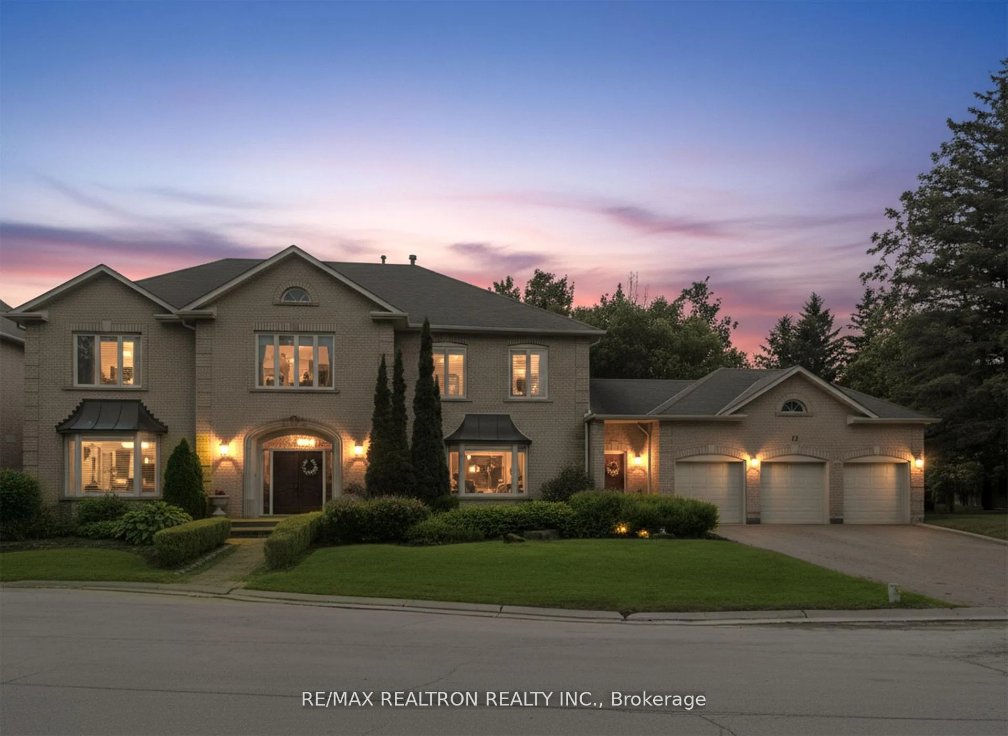
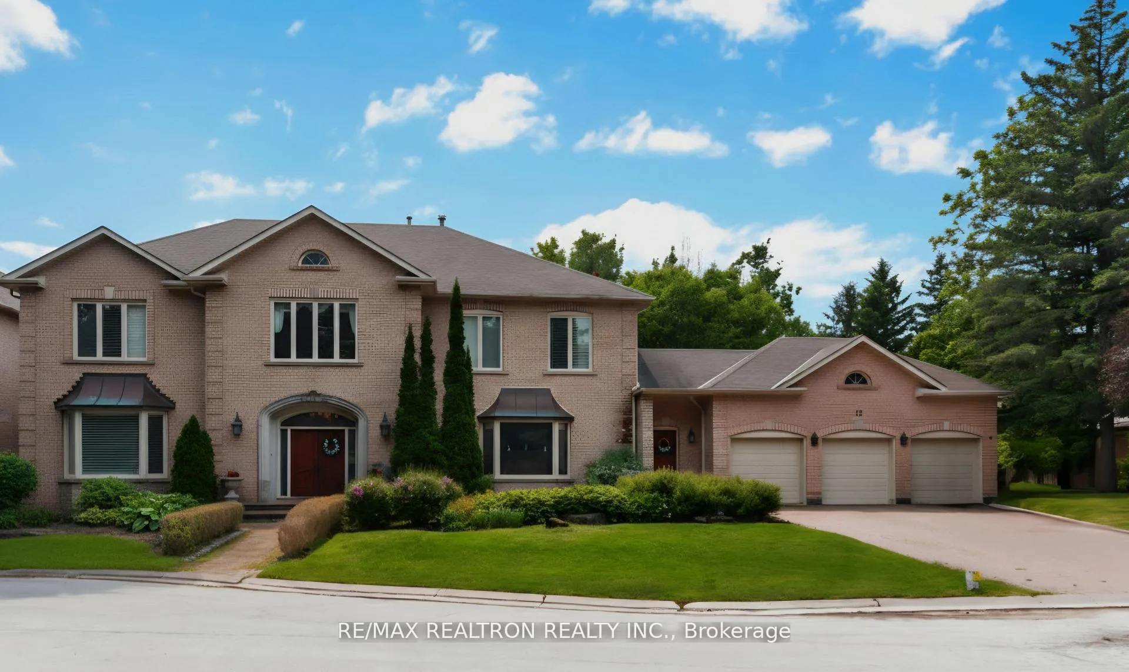
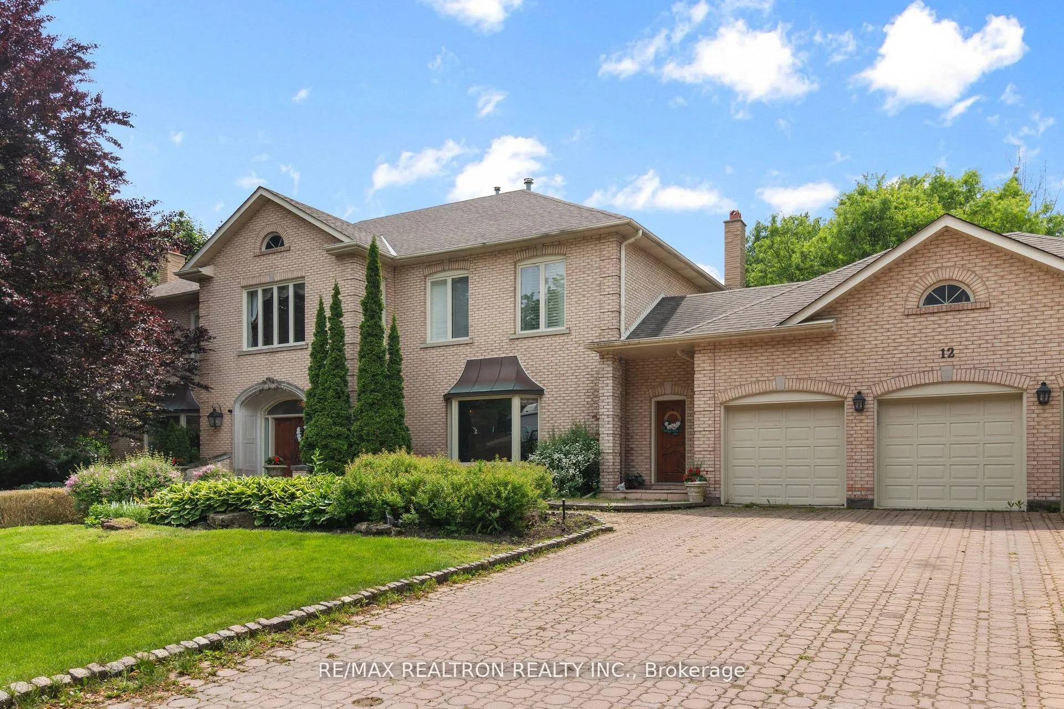
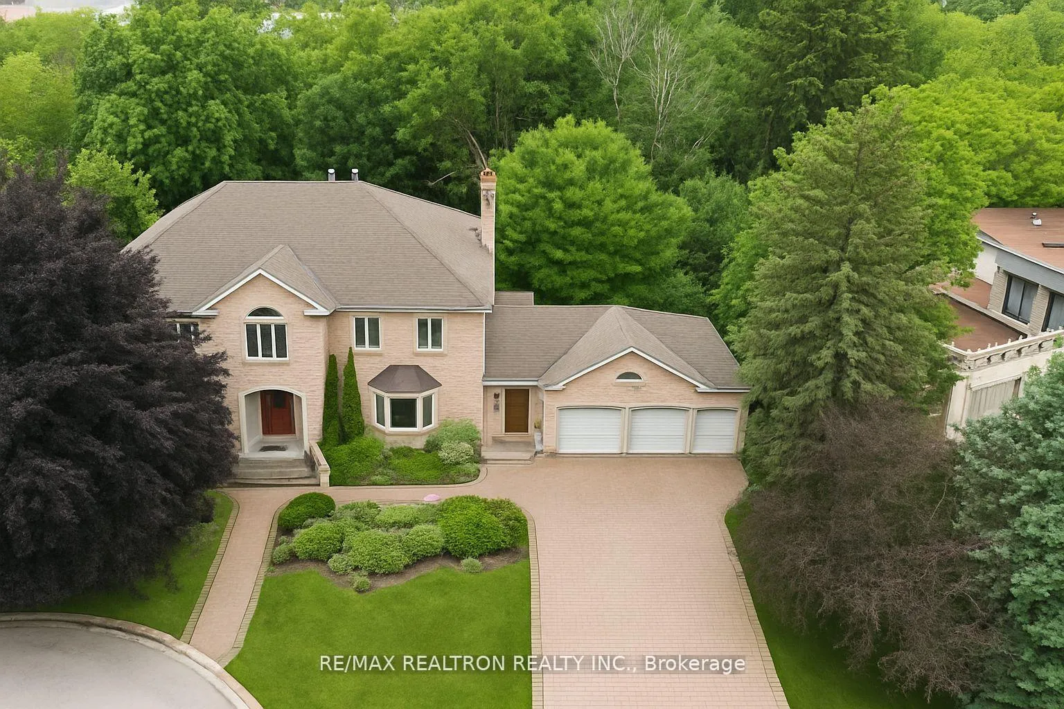
Welcome to this spectacular custom-built home, nestled on a quiet cul-de-sac in PRESTIGIOUS SOUTH RICHVALE ** BACKING SOUTH TO RAVINE LANDS & SIDING ON TO THE RAVINE *** Set on an PRIVATE 192 FEET LOT. This residence offers over 10,000 sq ft of luxurious living space with 5+1 bedrooms and 8 bathrooms. Designed for both elegance and function, the home features soaring 10-ft ceilings on the main level/ The gourmet kitchen is a chefs dream with an oversized island, top-of-the-line appliances, and custom cabinetry. Enjoy breathtaking ravine views from multiple walk-outs, including two from the fully finished walk-out basement, offering seamless indoor-outdoor living. Thoughtful details like double crown mouldings and a 3-car garage add to the home's exceptional appeal. A rare opportunity that offers refined design and peaceful natural surroundings, ideal for those looking to enjoy a quiet retreat or build their dream home in a prestigious setting.
Ask about this home
A HOMEH agent will answer your questions about this home.
Around this home
Daily convenience, out of 100, from the distances below
Schools nearby
School rating, out of 10.
Helpful calculators
Your HOMEH agent

"I would see it this week."