

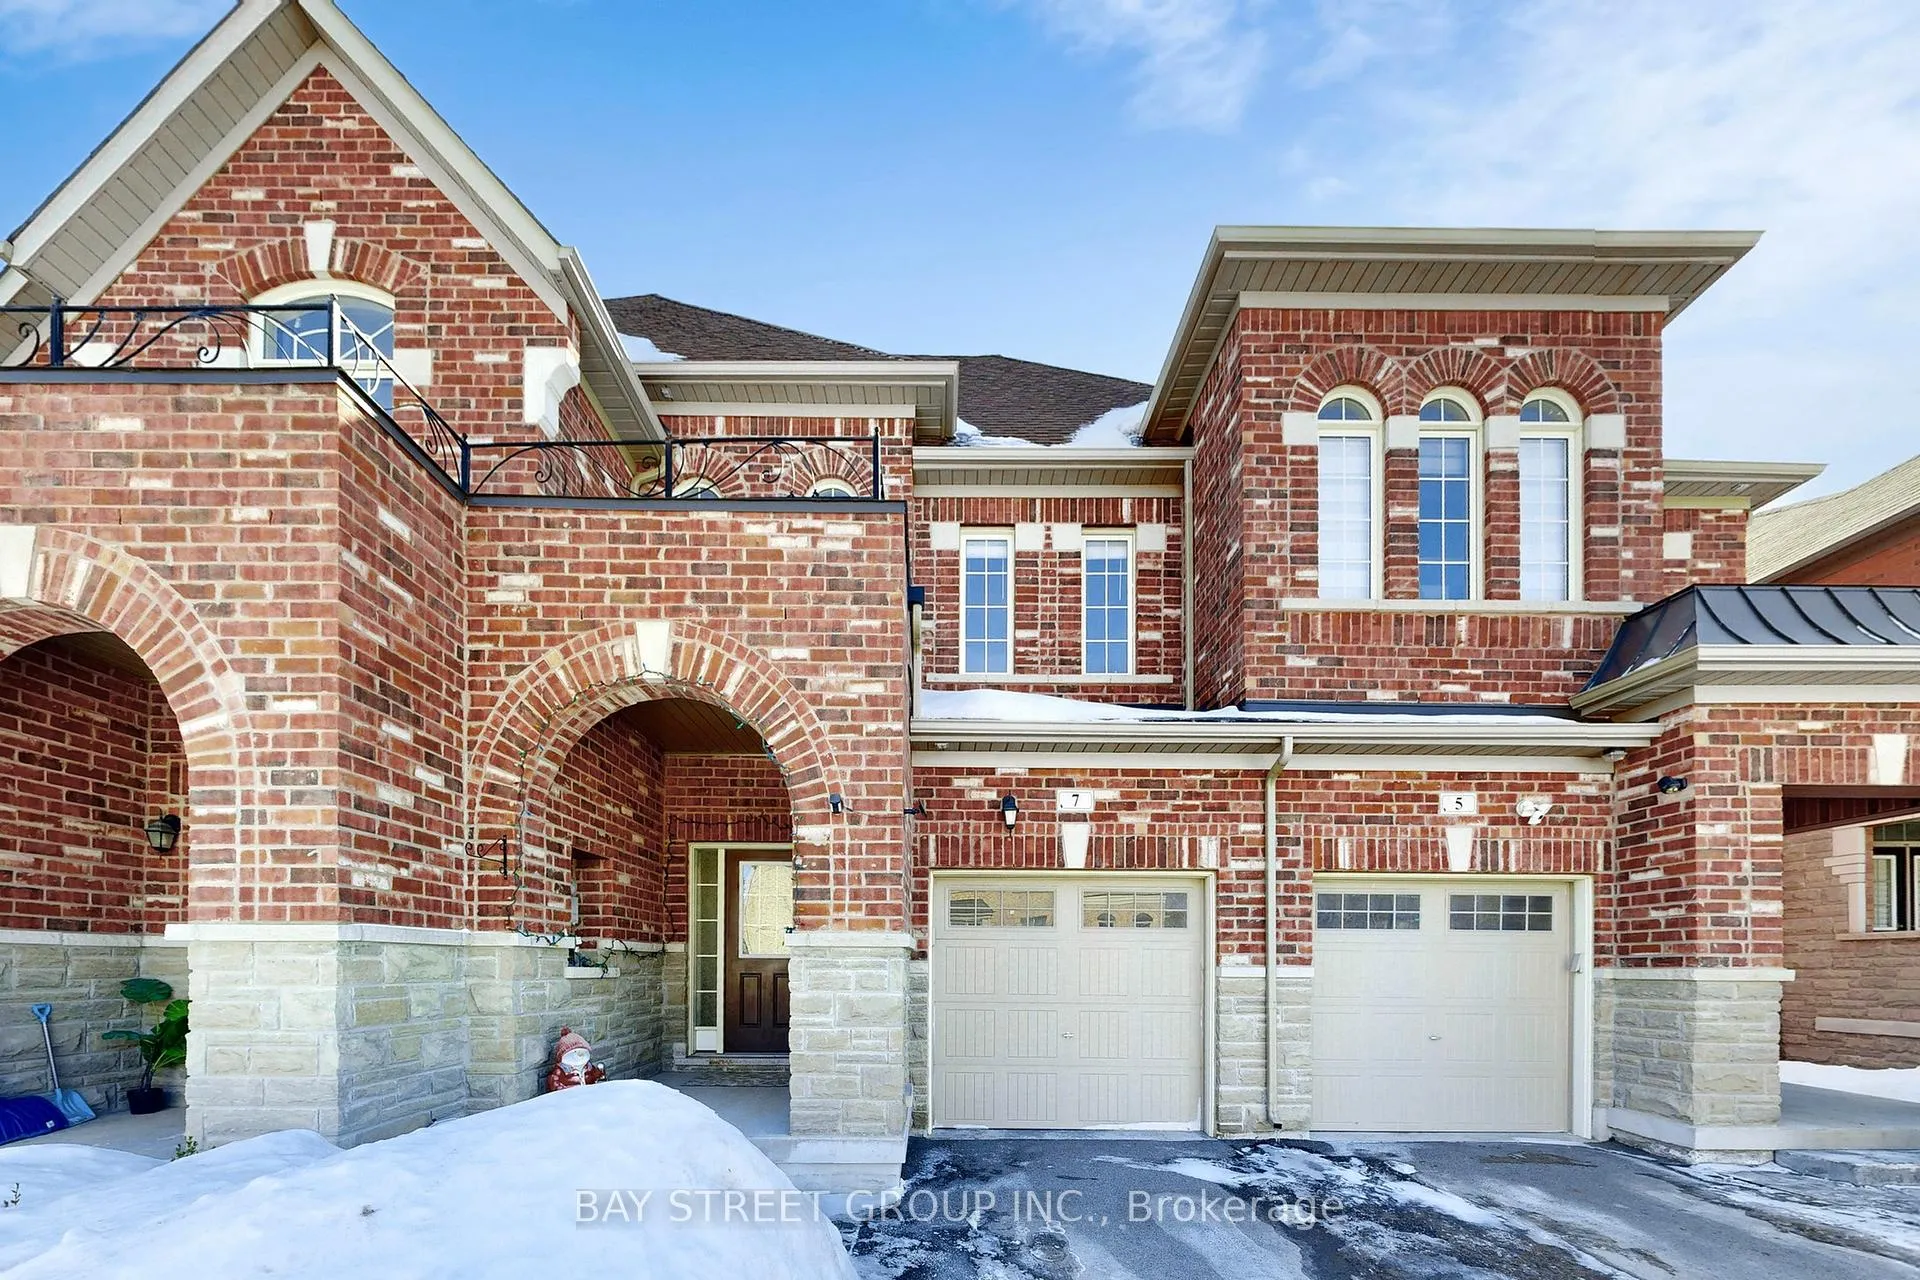
7 Paper Mills Crescent
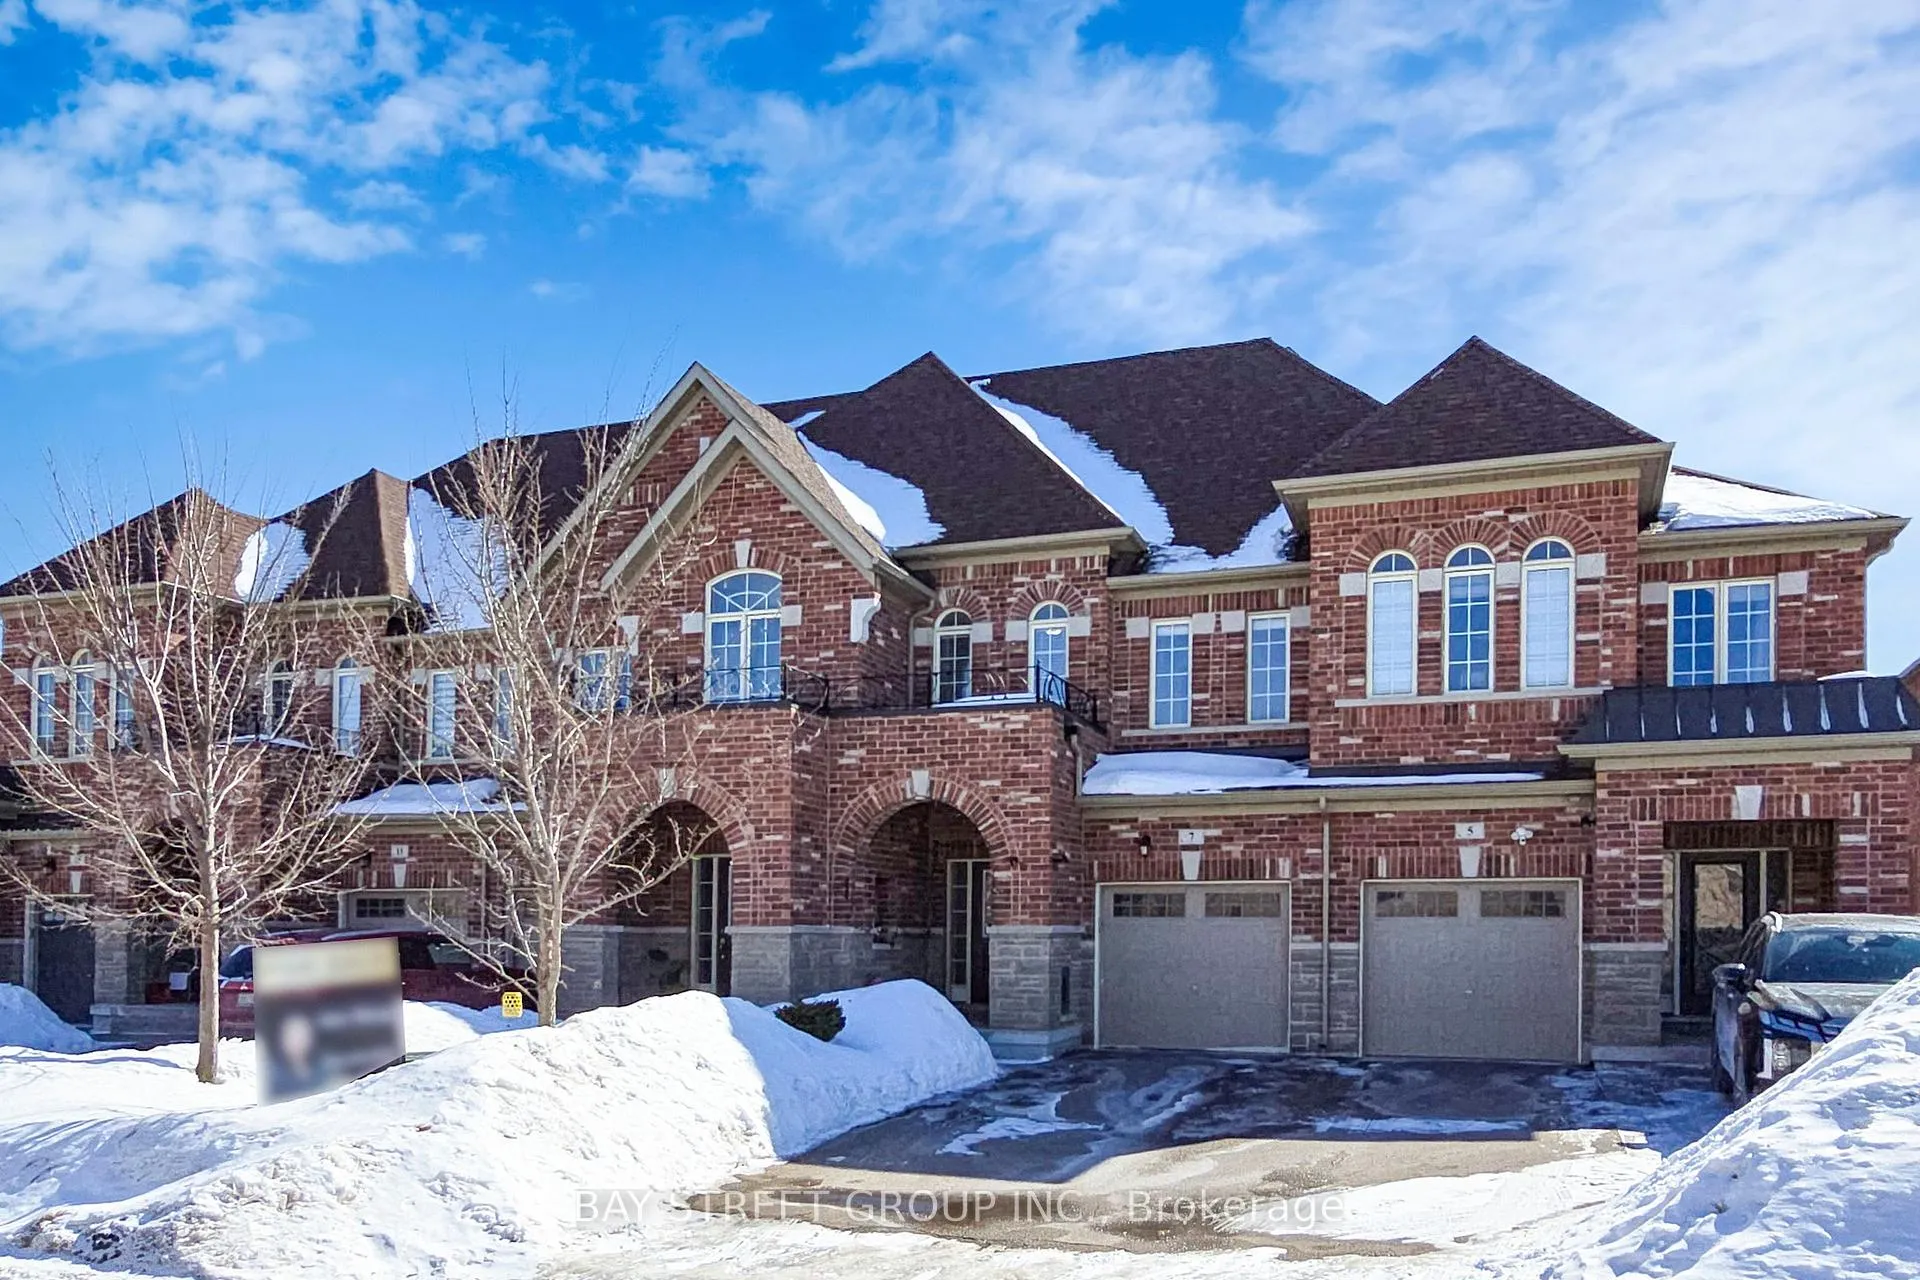
7 Paper Mills Crescent
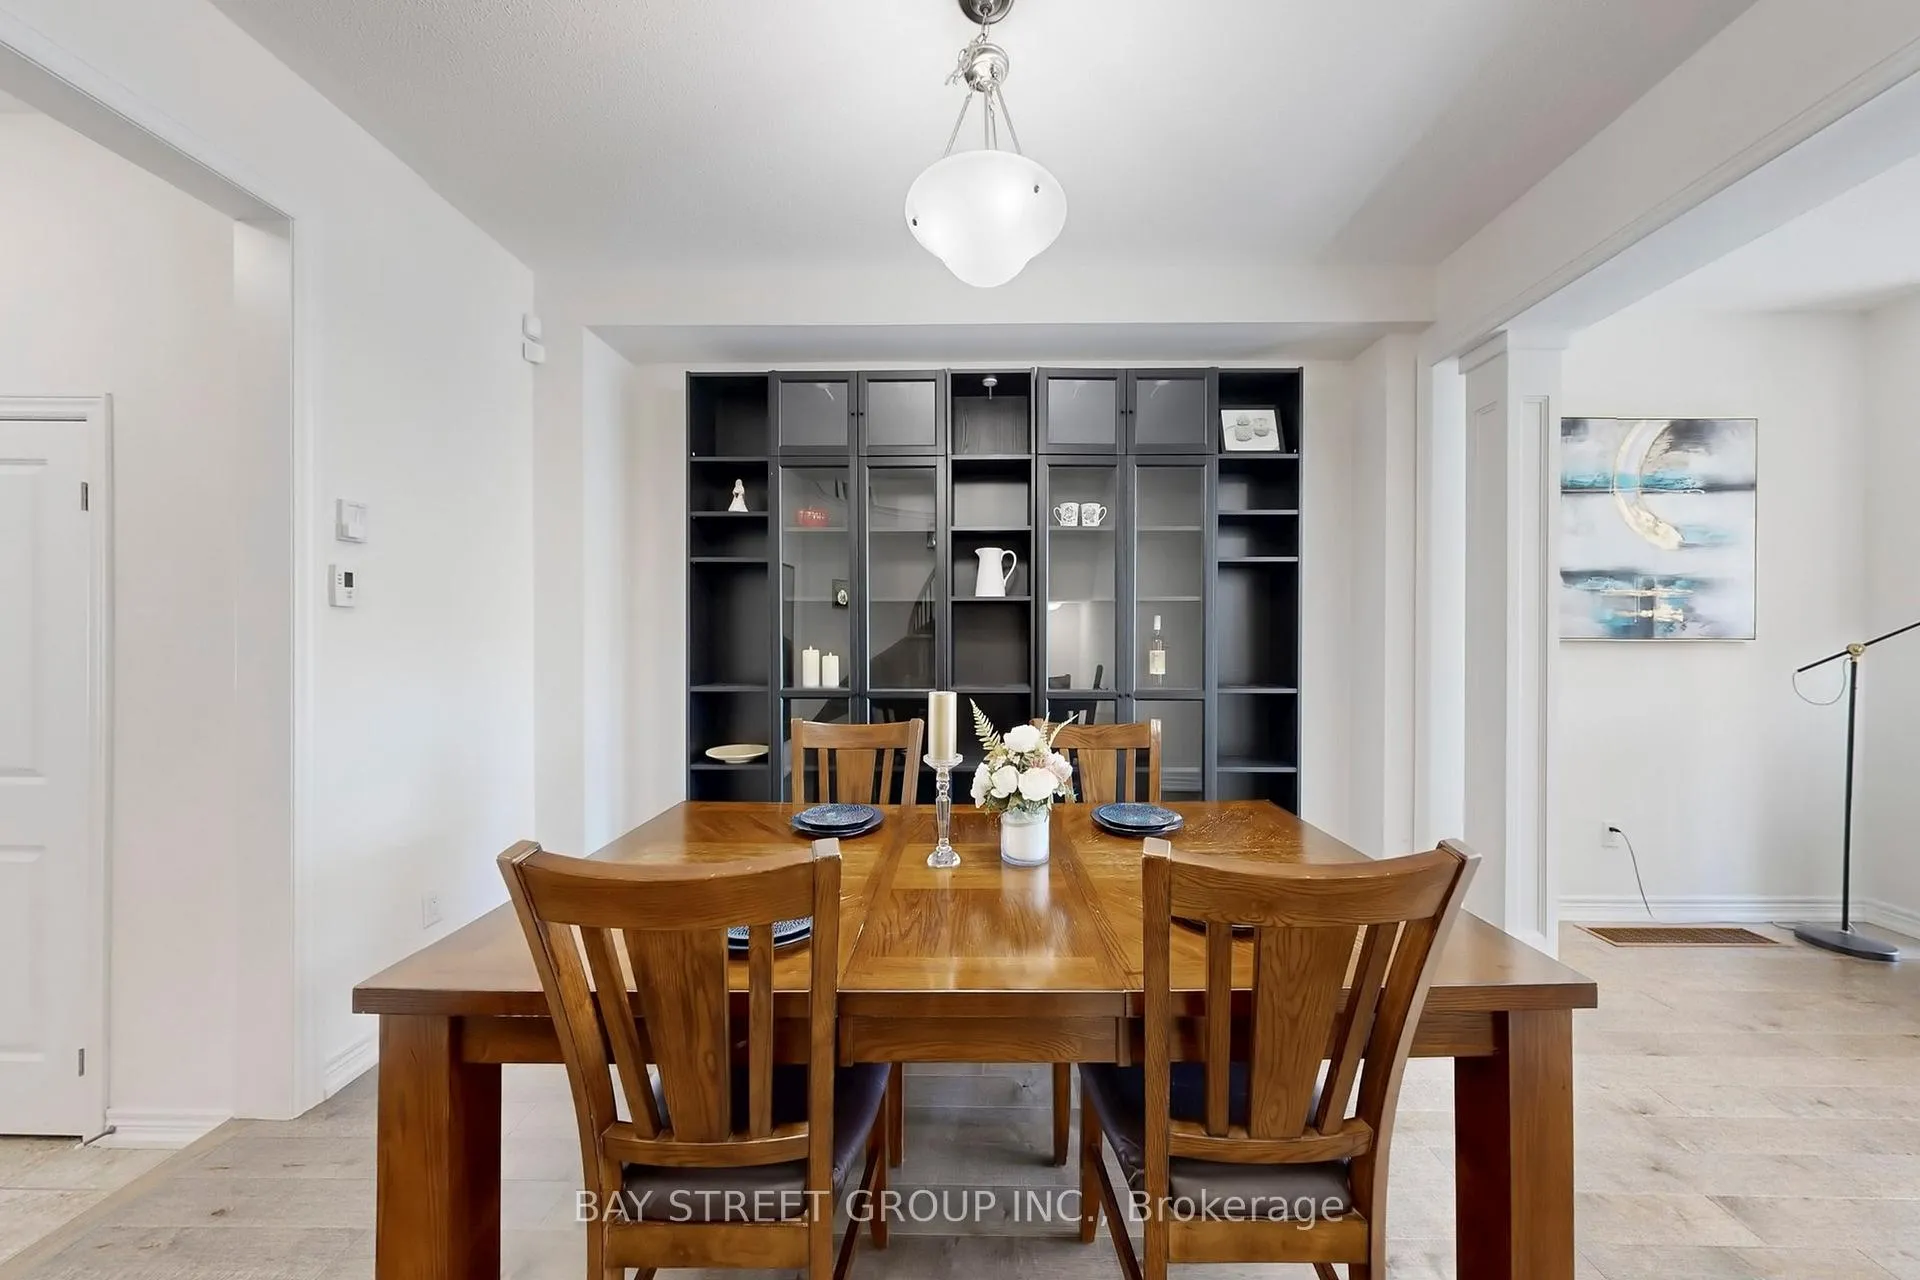 See all 34 photos
Property history
Facts and features
- BasementUnfinished
- Water, sewerMunicipal
- HeatingForced air
- CoolingCentral air
- Hardwood floors
- Fireplace
- Central air
The homeFreehold Townhouse, 2-storey, 1,500–2,000 sq ft
- Type: Freehold Townhouse
- Style: 2-storey
- Living space: 1,500–2,000 sq ft
- Basement: Unfinished
InsideFireplace Yes, Tile, Hardwood, Broadloom, Upper level
- Fireplace: Yes
- Flooring: Tile, Hardwood, Broadloom
- Laundry: Upper level
- Features: Air exchanger
- Rooms above ground: 8
- Bedrooms: 3
- Bathrooms: 3
- Kitchens: 1
- Family room: Yes
Outside and lotBrick, stone, Asphalt shingle, Concrete
- Exterior: Brick, stone
- Roof: Asphalt shingle
- Foundation: Concrete
- Size: 20.08 × 109.58 ft
Parking1 Garage, Attached, Private
- Spaces: 1 Garage
- Garage: Attached
- Driveway: Private
Heating, water and powerForced air, gas, Central air, Municipal water
- Heating: Forced air, gas
- Cooling: Central air
- Water: Municipal water
- Sewer: Municipal sewer
Costs and taxesTaxes $5,041 a year, HST included in the price, Hwt
- Taxes, 2025: $5,041 a year
- HST: HST included in the price
- Rental items: Hwt
Included in the saleExisting fridge, stove, range hood, dishwasher, washer, dryer, all existing electrical fixtures, all existing window
- Included: Existing fridge, stove, range hood, dishwasher, washer, dryer, all existing electrical fixtures, all existing window
Listing detailsN12839194, Sold, Mar 3, 2026
- MLS® number: N12839194
- Status: Sold
- Listed on: Mar 3, 2026
- Days on market: 35
- Updated: Apr 7, 2026
- Possession: 2026-04-01 / Flexible
- Occupied by: Owner
- Listing brokerage: BAY STREET GROUP INC.
About this home
7 Paper Mills Crescent, Richmond Hill (Jefferson), ON L4E 0V5
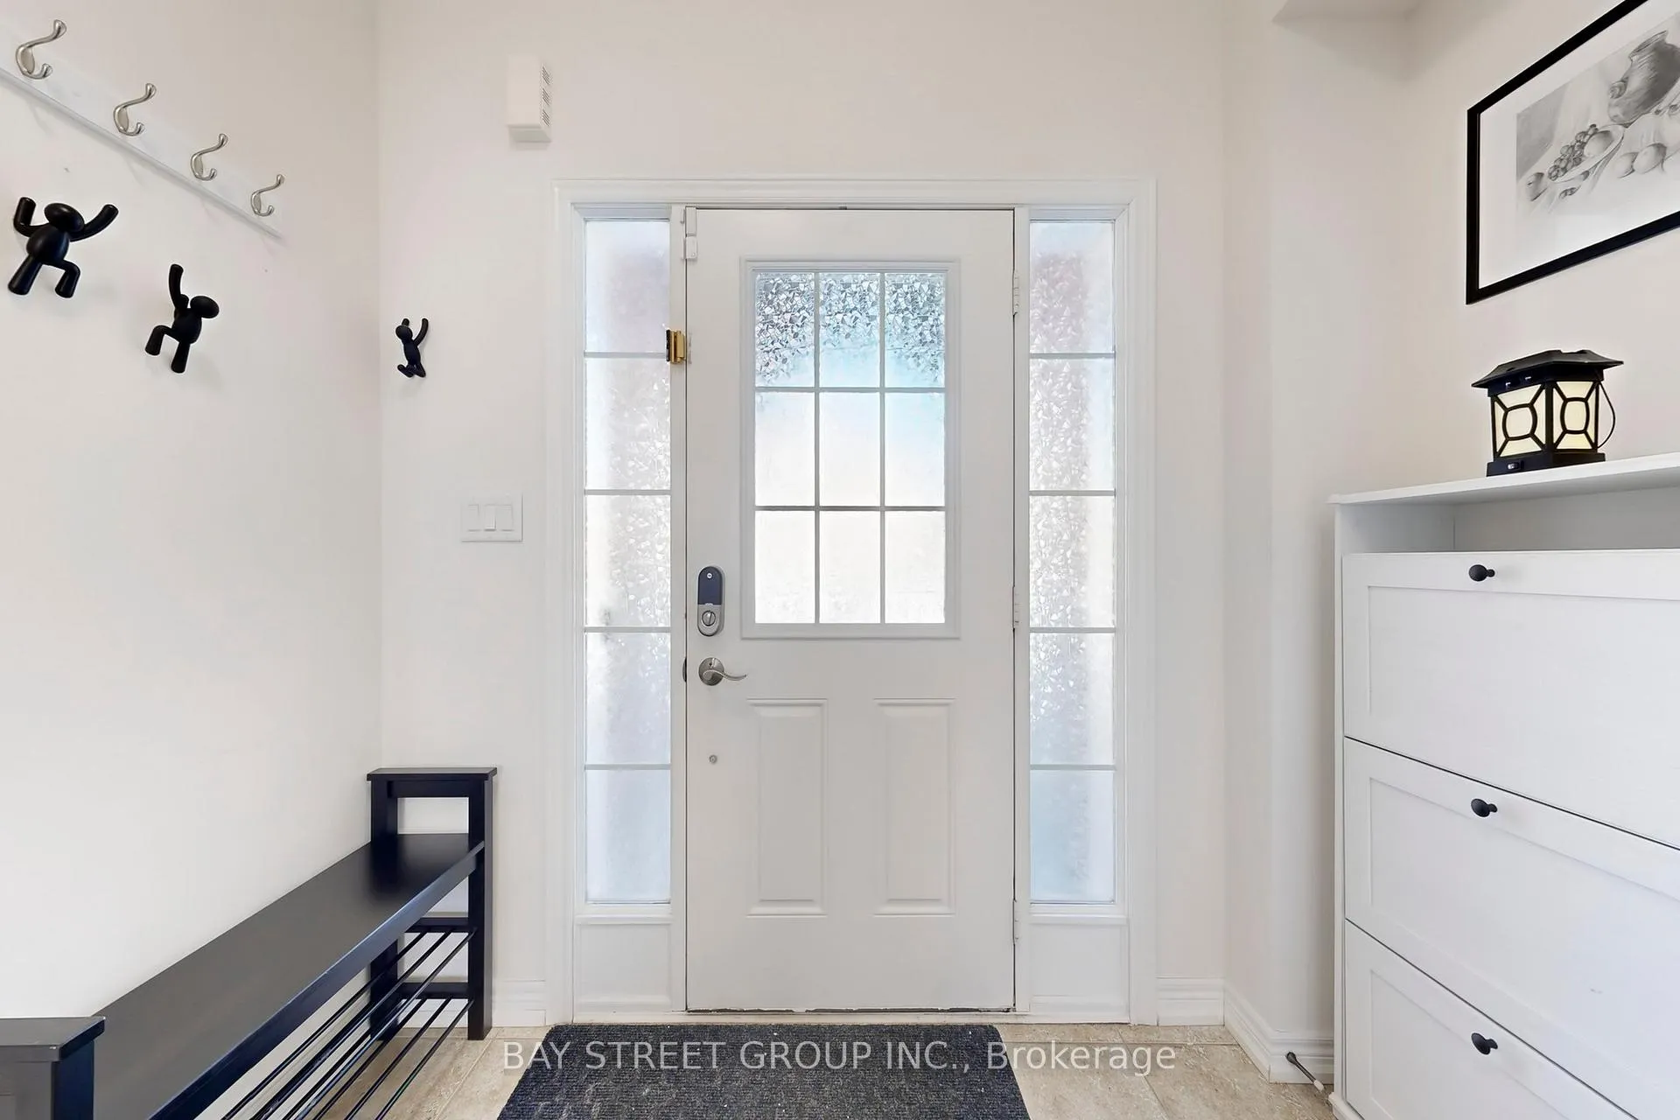
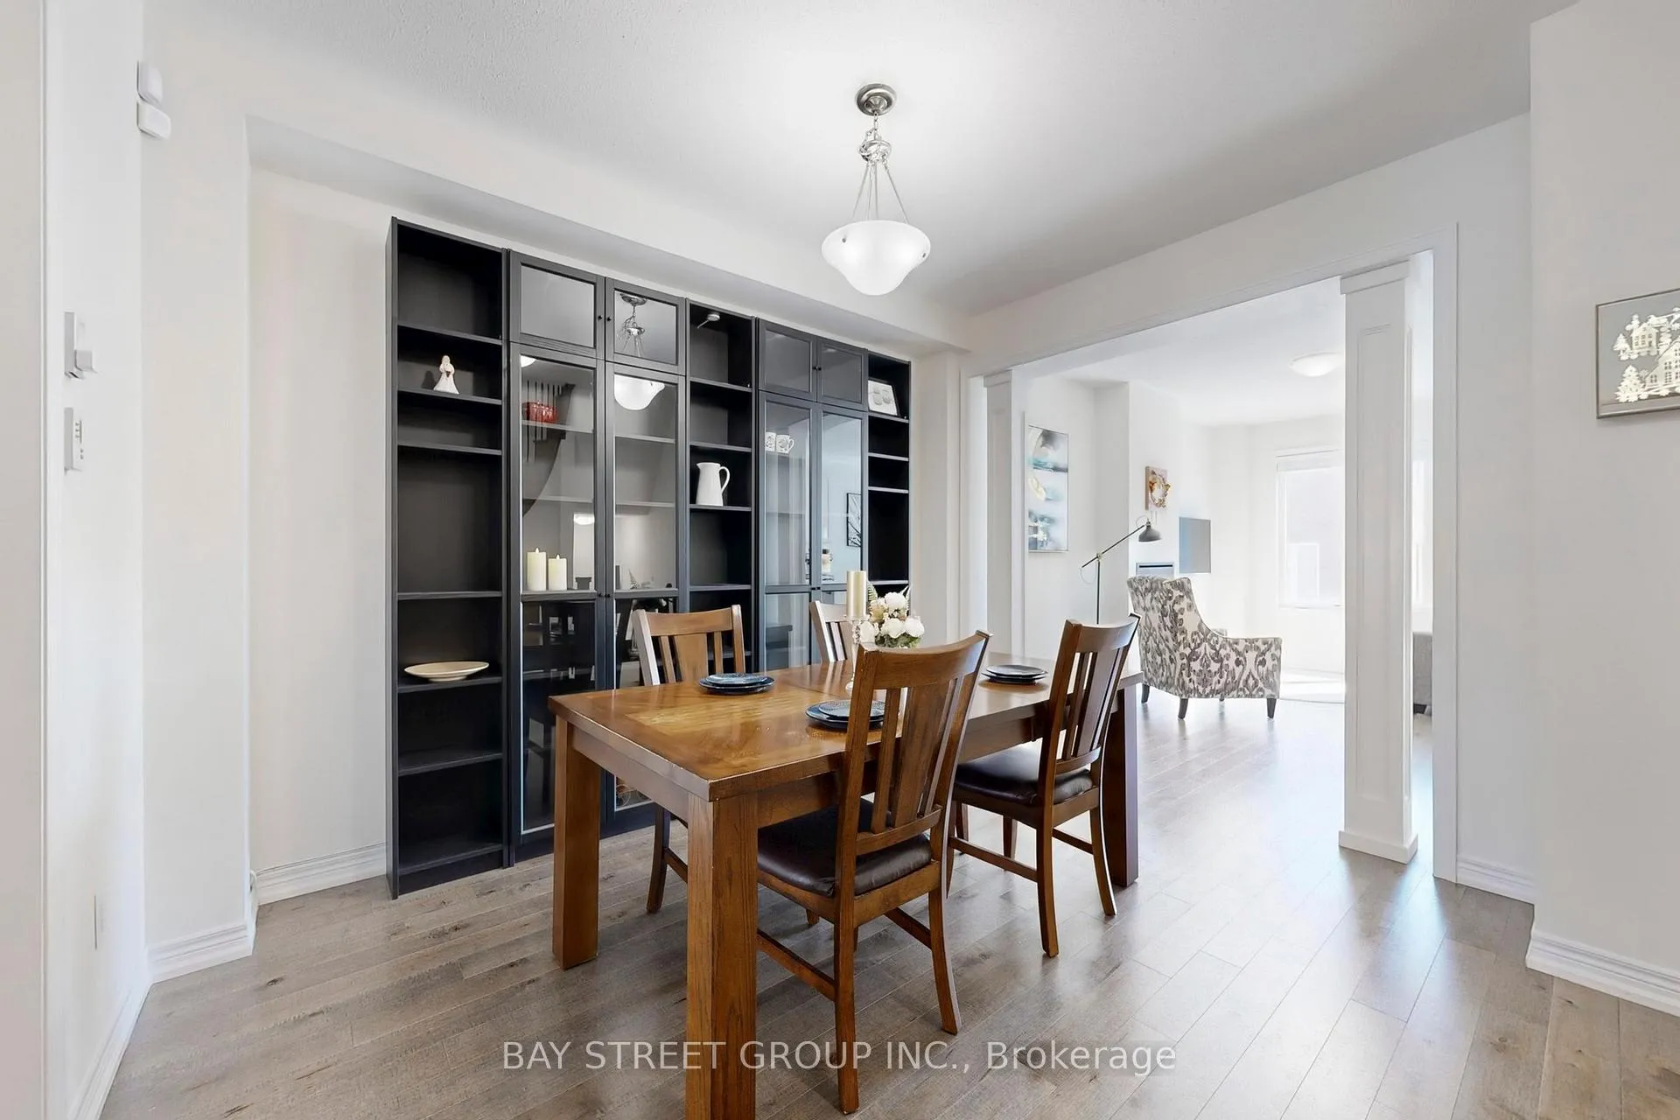
Located in one of Jefferson's most desirable neighborhoods and surrounded by protected greenbelt and golf course lands, this area benefits from minimal through-traffic and enduring privacy. Sun-filled 3-bed freehold townhouse in coveted Jefferson Forest. Bright south-facing living & breakfast areas, open-concept main floor with hardwood throughout. Primary bedroom with walk-in closet & 4-pc ensuite. Convenient 2nd-floor laundry. Upgraded hardwood staircase with runner & iron pickets. Direct garage access. Look-out basement (above-grade windows) for future rec room. Deck & private fenced backyard siding onto ravine/greenspace-enhanced privacy and nature at your door. 2-car driveway. Steps to Yonge/YRT/Viva, parks & shopping; quick access to Hwy 404. Within Richmond Hill High School area.
Ask about this home
A HOMEH agent will answer your questions about this home.
Around this home
Daily convenience, out of 100, from the distances below
Schools nearby
School rating, out of 10.
Helpful calculators
Your HOMEH agent

"I would see it this week."