

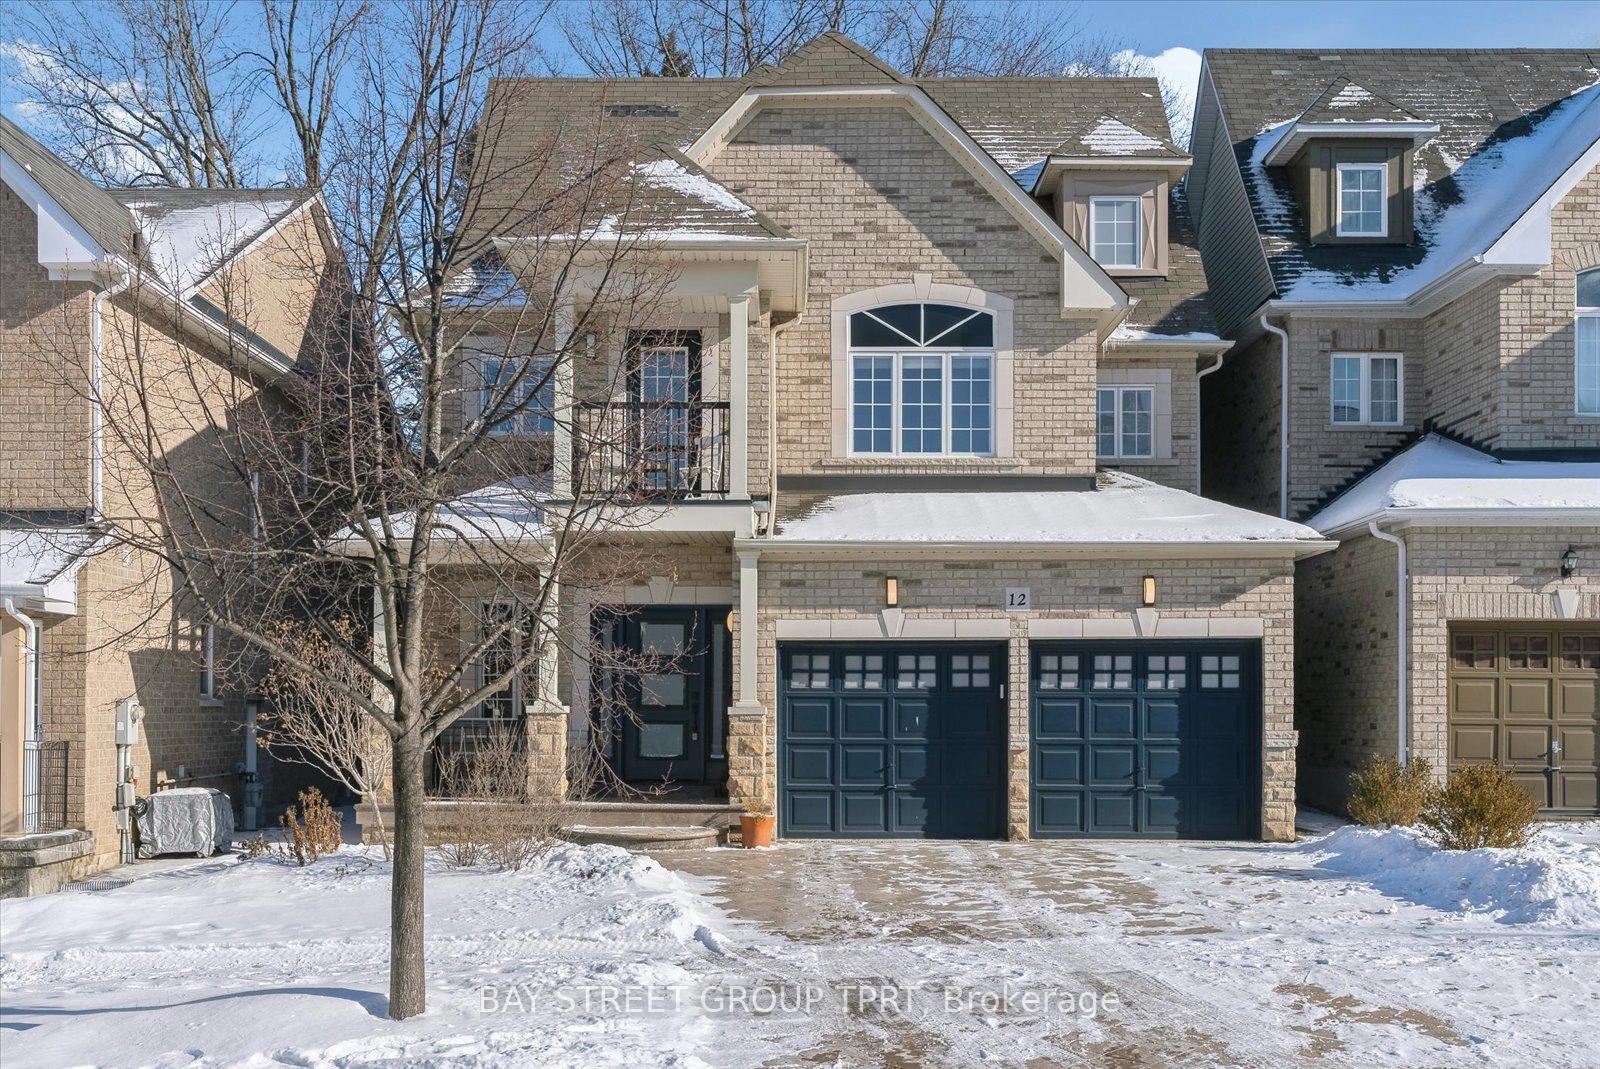
12 Wellspring Avenue
12 Wellspring Avenue
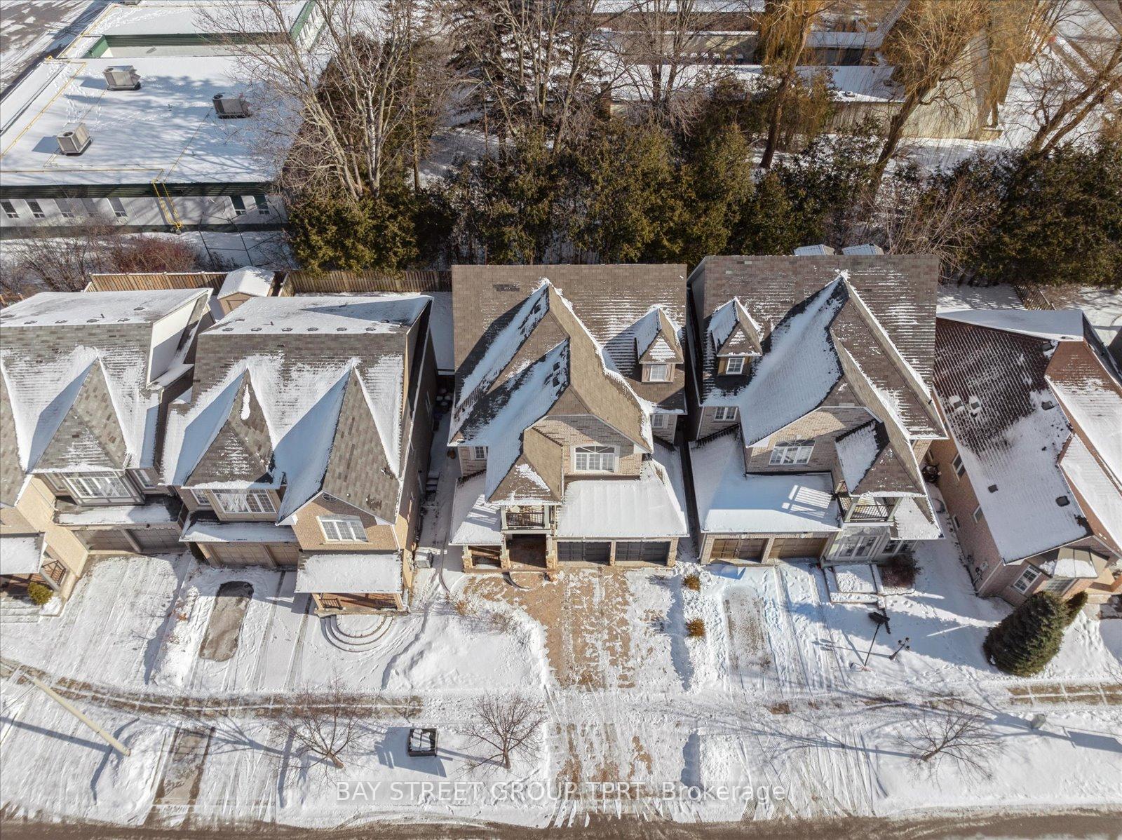
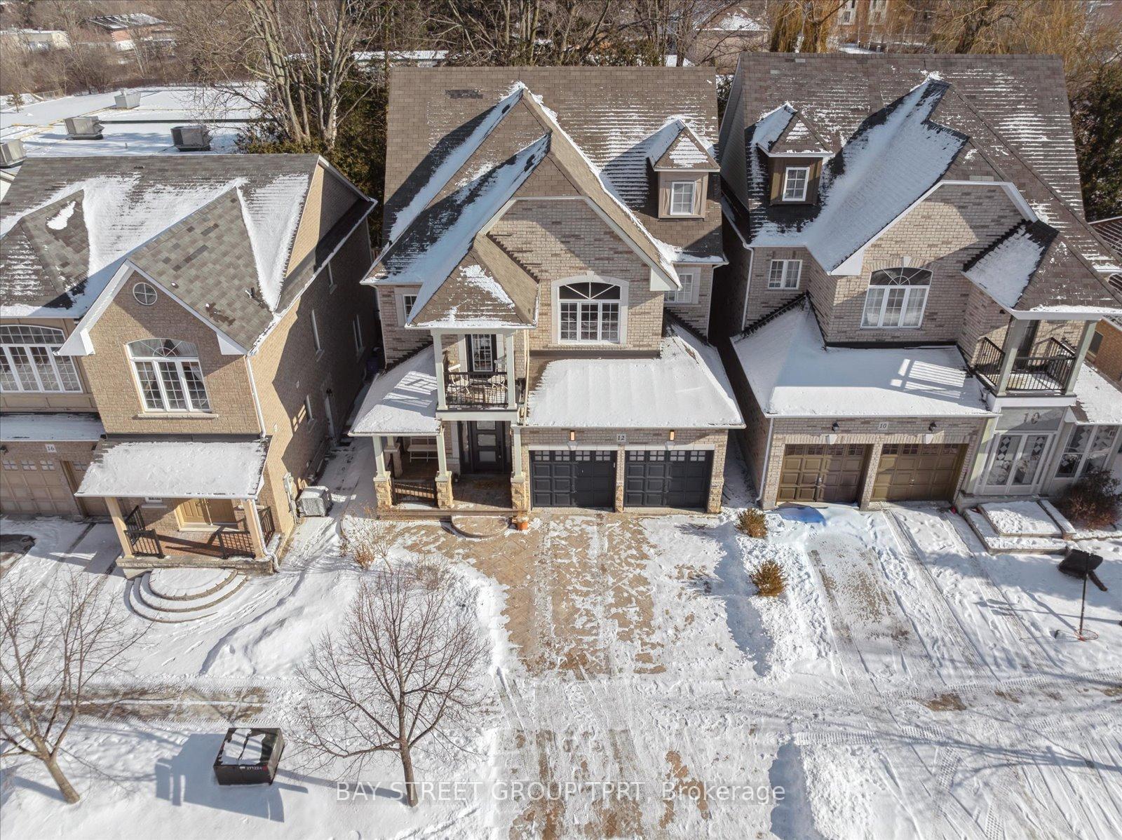
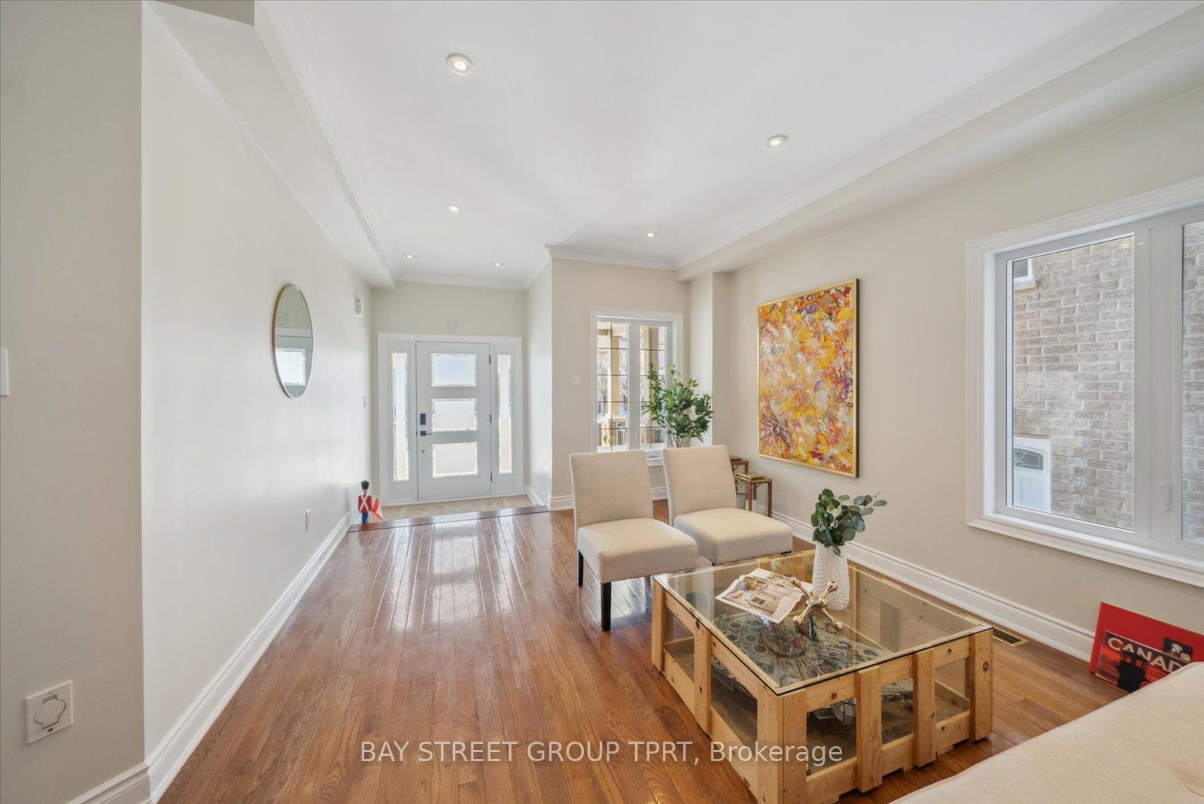
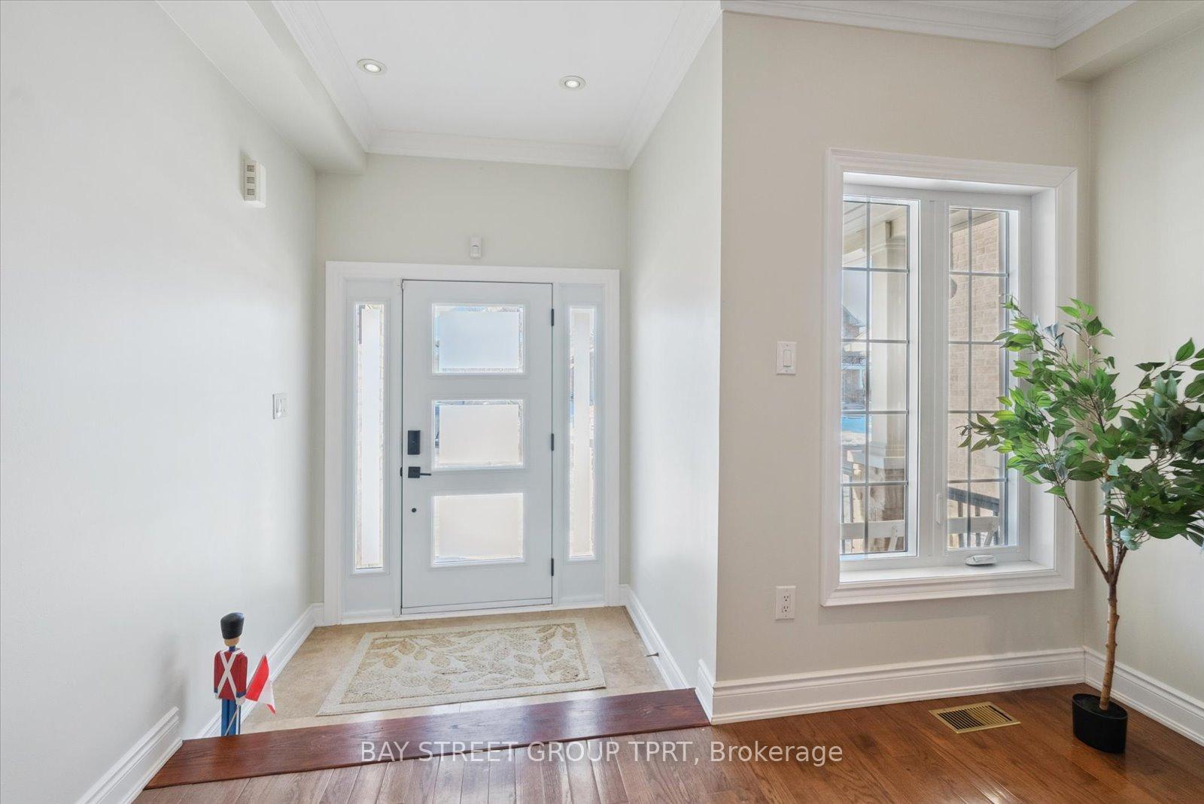 See all 40 photos
Property history
Facts and features
- BasementFinished
- Age of home6–15 years
- Water, sewerMunicipal
- HeatingForced air
- Second kitchen
- Separate entrance
- Hardwood floors
- Fireplace
- Central air
The homeDetached, 2-storey, Age 6–15 years
- Type: Detached
- Style: 2-storey
- Age: 6–15 years
- Living space: 3,000–3,500 sq ft
- Basement: Finished, separate entrance
InsideFireplace Yes, Hardwood, Limestone flooring, Heated, Main level
- Fireplace: Yes
- Flooring: Hardwood, Limestone flooring, Heated
- Laundry: Main level
- Features: Other
- Rooms above ground: 11
- Rooms in the basement: 3
- Bedrooms: 5 + 1 in the basement
- Bathrooms: 5
- Kitchens: 2
- Family room: Yes
Outside and lotBrick, stone, Other, Unknown
- Exterior: Brick, stone
- Roof: Other
- Foundation: Unknown
- Size: 40 × 89 ft
- Zoning: Residential
Parking2 Garage, Built-in, Private double
- Spaces: 2 Garage
- Garage: Built-in
- Driveway: Private double
Heating, water and powerForced air, gas, Central air, Municipal water
- Heating: Forced air, gas
- Cooling: Central air
- Water: Municipal water
- Sewer: Municipal sewer
Costs and taxesTaxes $6,344 a year, HST included in the price
- Taxes, 2024: $6,344 a year
- HST: HST included in the price
NearbyFenced yard, public transit, school, wooded/treed
- Close to: Fenced yard, public transit, school, wooded/treed
Listing detailsN11937713, Sold, Jan 23, 2025
- MLS® number: N11937713
- Status: Sold
- Listed on: Jan 23, 2025
- Days on market: 5
- Updated: Jan 28, 2025
- Possession: To Be Determined
- Occupied by: Owner
- Listing brokerage: BAY STREET GROUP TPRT
About this home
12 Wellspring Avenue, Richmond Hill (Oak Ridges), ON L4E 4Z6
Luxurious 5-bedroom home, spanning approximately 3,000 sq. ft., offers an abundance of high-end upgrades and exceptional design throughout. Featuring a 200-amp electrical panel, gleaming hardwood flooring, and elegant oak stairs with iron pickets, the home exudes quality at every turn. The gourmet kitchen is equipped with granite and quartz countertops, extended cabinetry, a canopy range hood, crown moulding, and valance lighting. The home also boasts custom mouldings and pot lights throughout, enhancing its sophisticated atmosphere. Enjoy the comfort of a permitted 4-season sunroom with heated stone tile flooring, perfect for year-round use. The family and dining rooms feature tastefully designed walls that add character to the space. The beautifully landscaped yard, which backs onto mature trees, provides a private oasis, while the gleaming stamped concrete driveway extends to the back patio, offering a stunning outdoor living space. This home blends luxury and functionality, offering an ideal setting for both relaxation and entertainment.
Ask about this home
A HOMEH agent will answer your questions about this home.
Around this home
Daily convenience, out of 100, from the distances below
Schools nearby
School rating, out of 10.
Helpful calculators
Your HOMEH agent

"I would see it this week."