

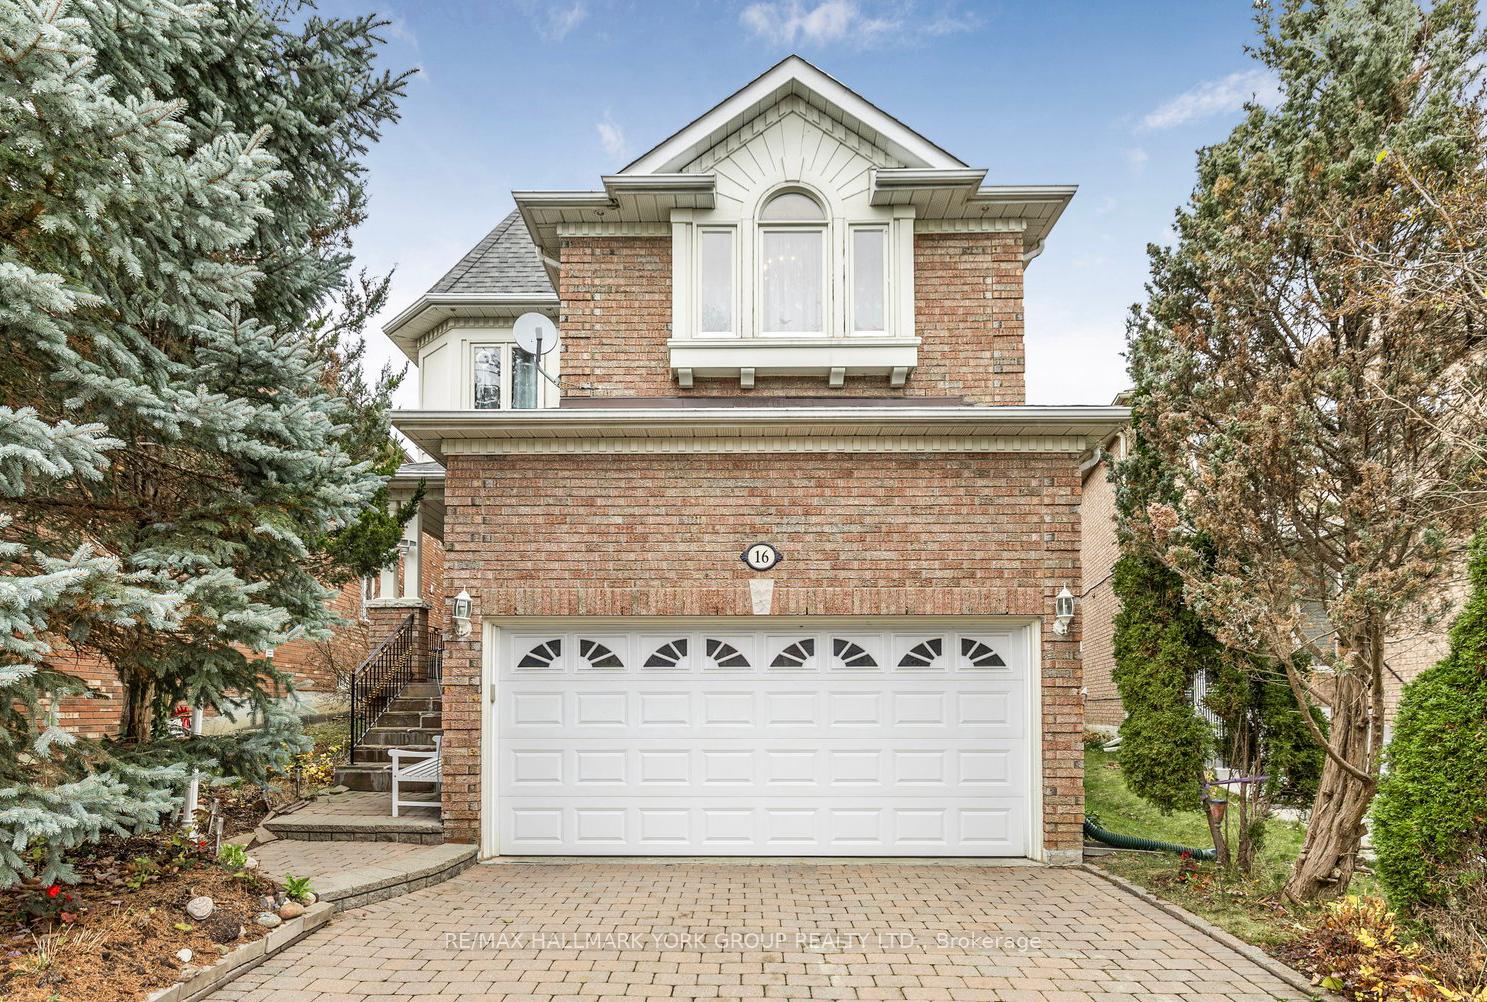
16 Mojave Crescent
16 Mojave Crescent
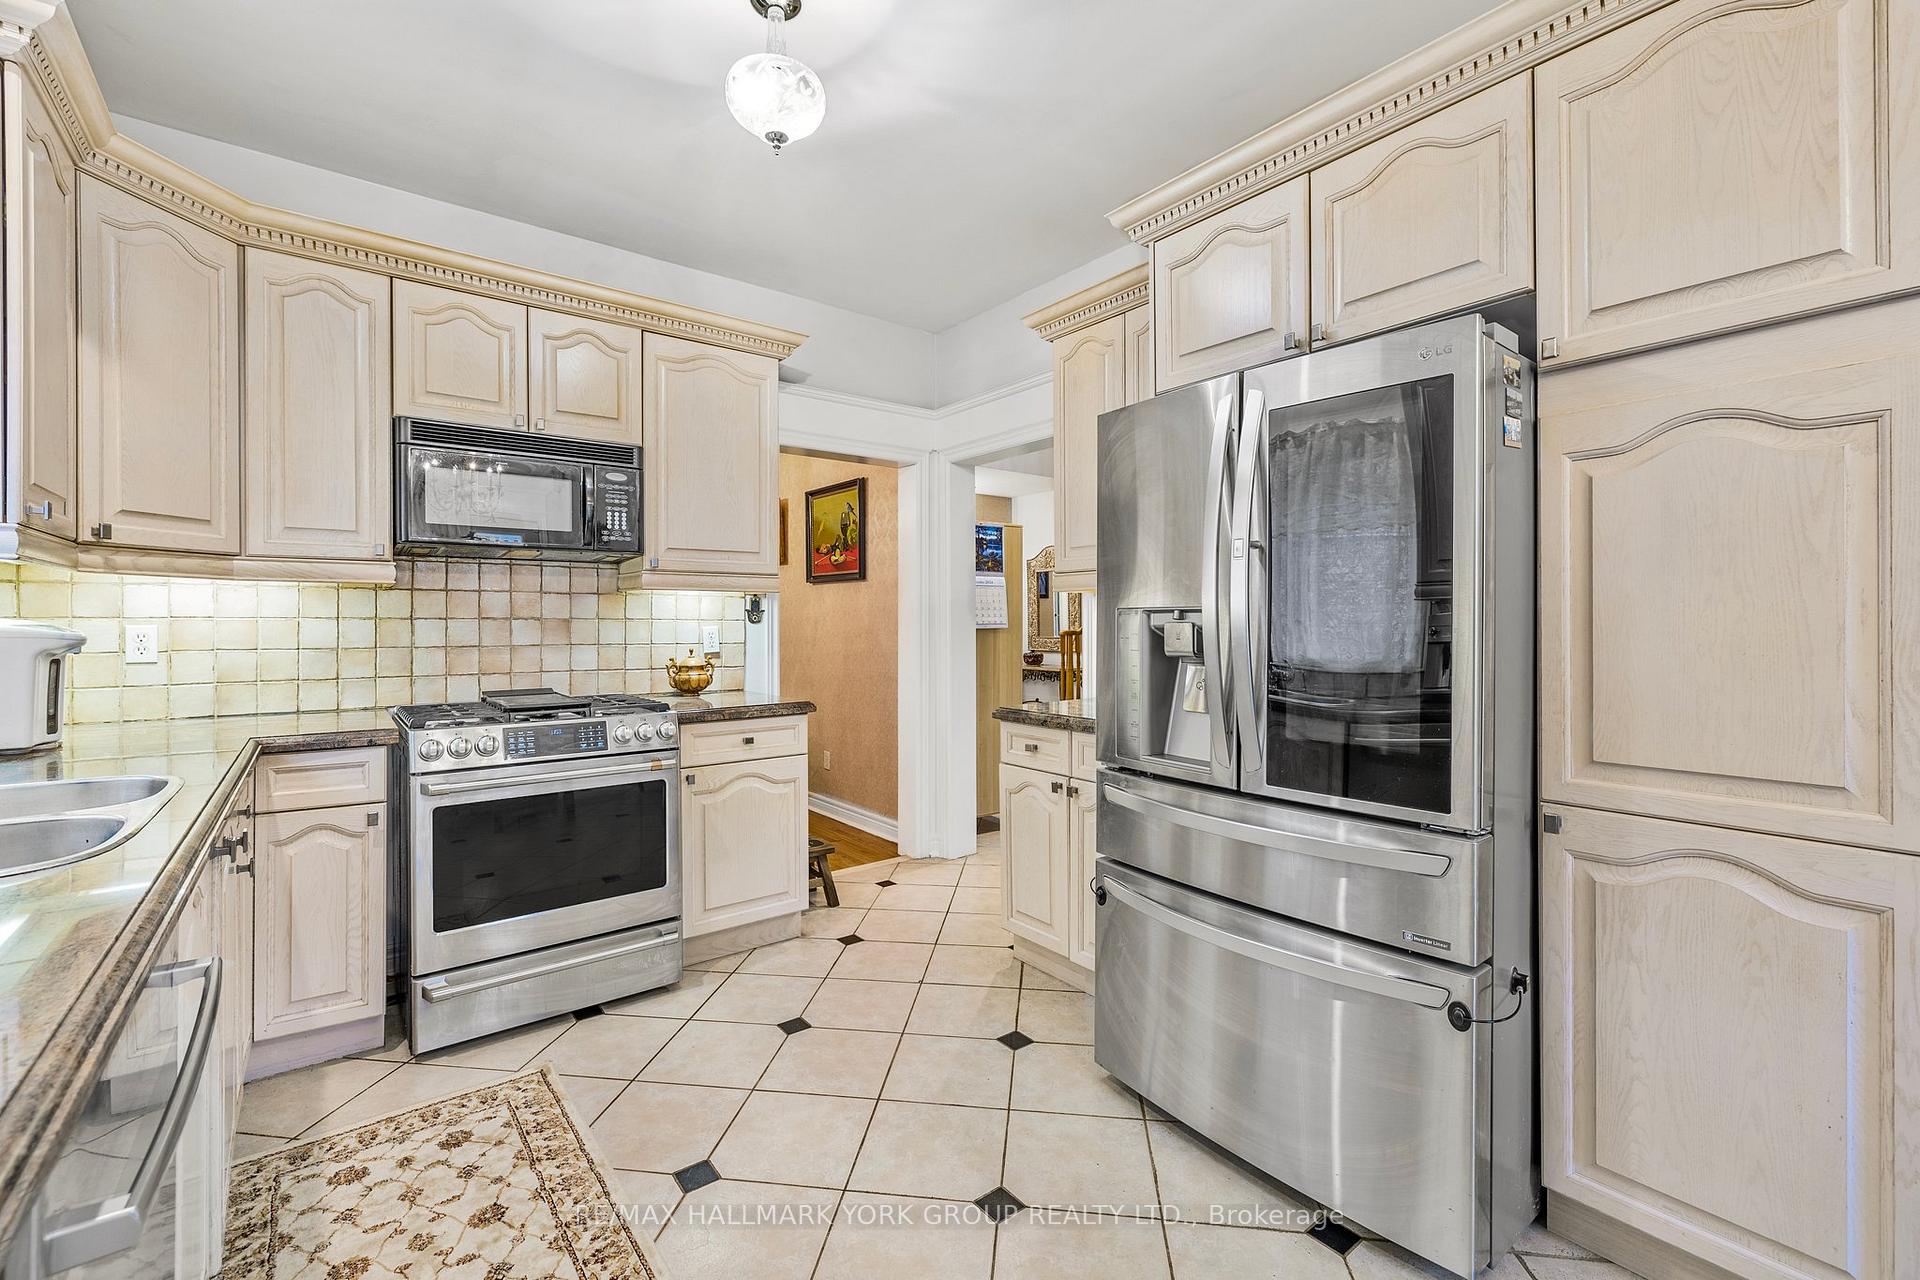 See all 14 photos
Property history
Facts and features
- BasementFinished
- Water, sewerMunicipal
- HeatingForced air
- CoolingCentral air
- Hardwood floors
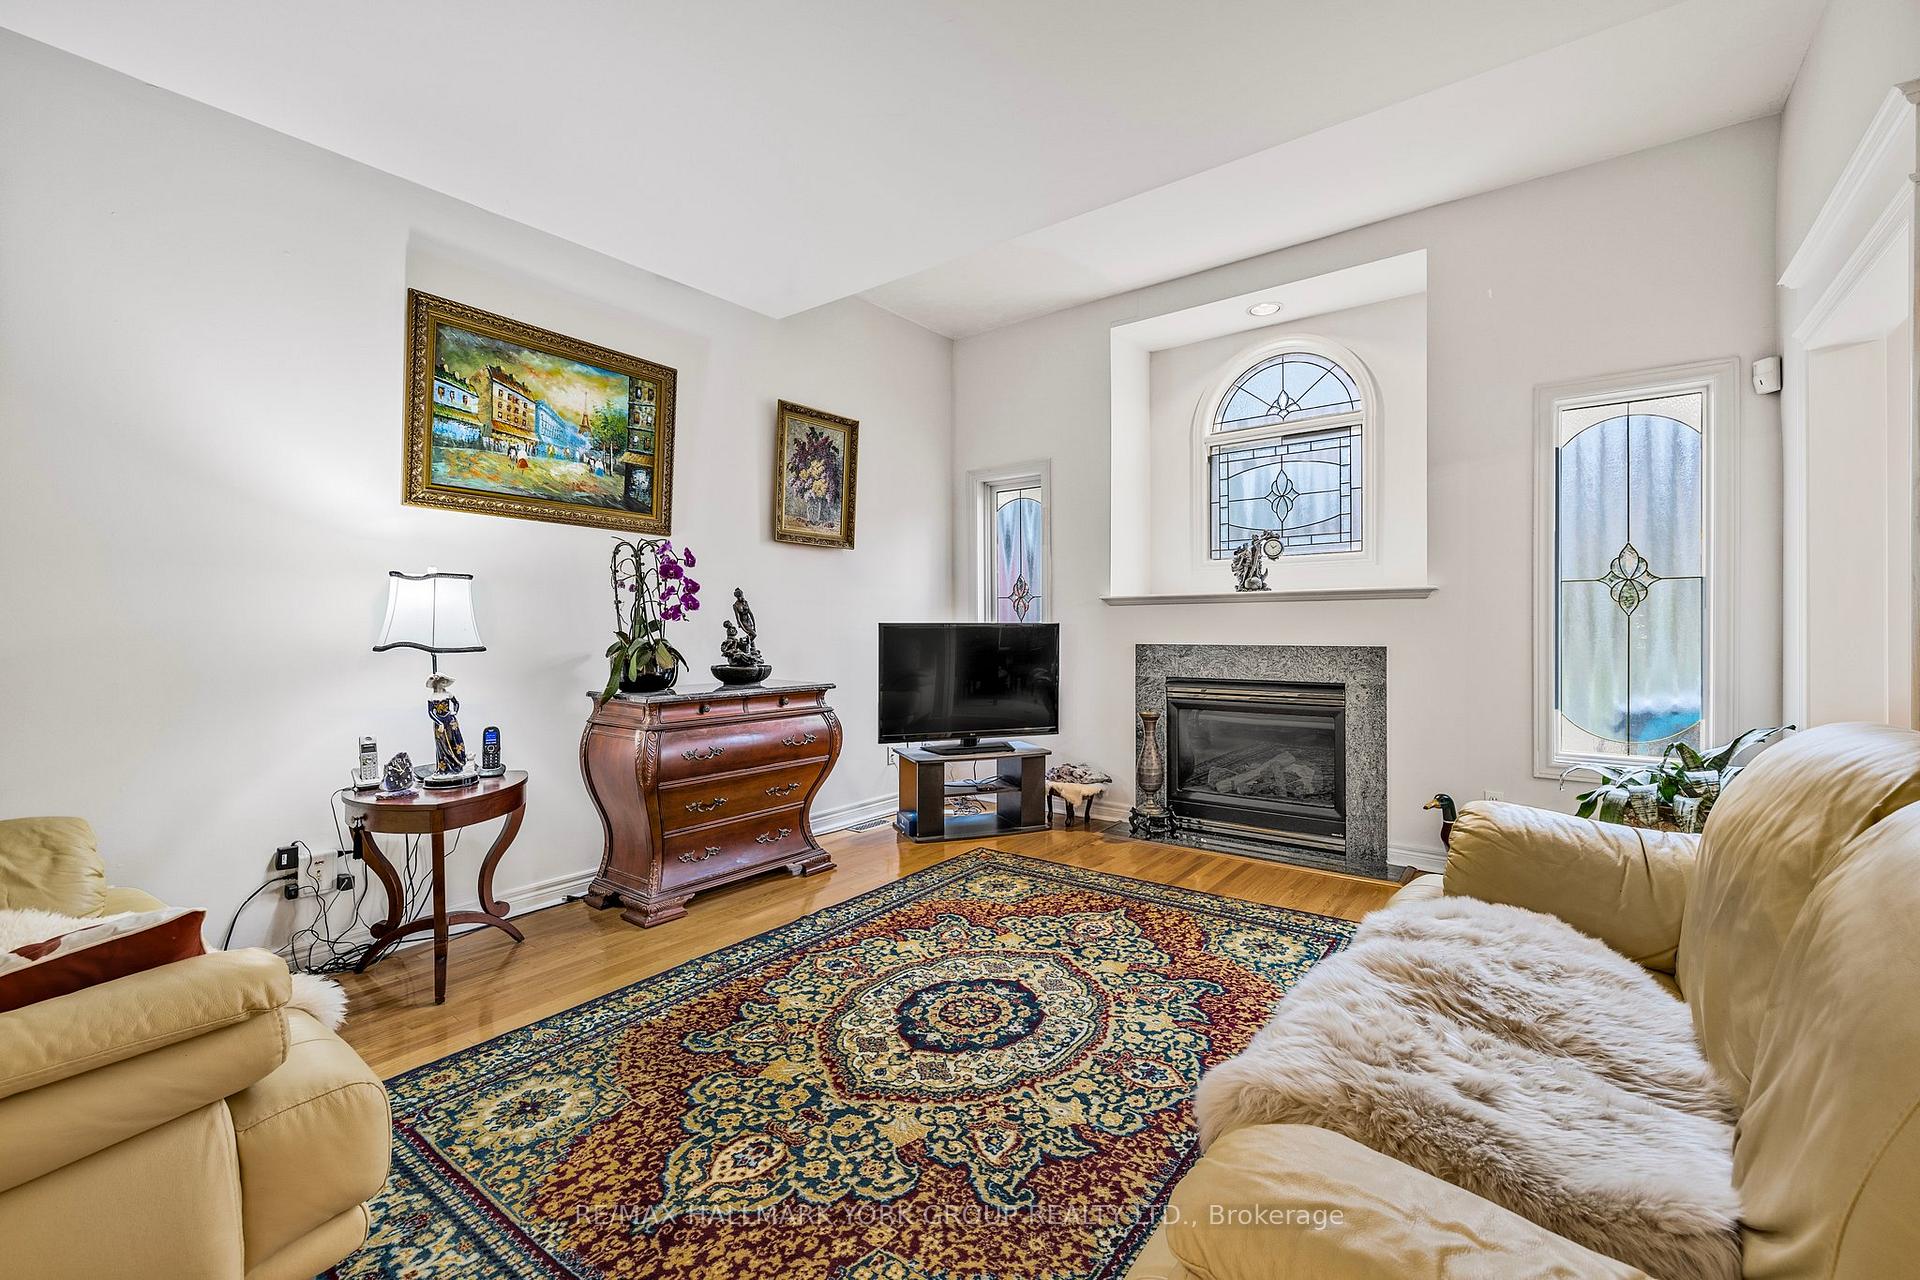
- Fireplace
- Central air
The homeDetached, 2-storey, Finished
- Type: Detached
- Style: 2-storey
- Basement: Finished
InsideFireplace Yes, Hardwood, Ceramic, Broadloom, Other
- Fireplace: Yes
- Flooring: Hardwood, Ceramic, Broadloom
- Features: Other
- Rooms above ground: 9
- Rooms in the basement: 2
- Bedrooms: 3 + 1 in the basement
- Bathrooms: 4
- Kitchens: 1
- Family room: Yes
Outside and lotBrick, Shingles, Concrete
- Exterior: Brick
- Roof: Shingles
- Foundation: Concrete
- Size: 31.09 × 131.89 ft
Parking2 Garage, Attached, Private
- Spaces: 2 Garage
- Garage: Attached
- Driveway: Private
Heating, water and powerForced air, gas, Central air, Municipal water
- Heating: Forced air, gas
- Cooling: Central air
- Water: Municipal water
- Sewer: Municipal sewer
Costs and taxesTaxes $7,052 a year, Tankless hot water heater.
- Taxes, 2024: $7,052 a year
- Rental items: Tankless hot water heater.
Included in the saleFridge, gas stove, washer, dryer, bidw, micro, elfs, brdlm w/installed, cac, cvac (as-is), shed x2, alarm sys (not monitored), humidifier, gdo & 2 rmts, water purifier (de-chlorinator/reverse osmosis),water softener, door locking sys, infrared sauna., All window coverings, chandelier in foyer, chandelier in staircase, chandelier in dining room, chandelier in 2nd bedroom, chandelier in upstairs family room, light fixture in upstairs hallway.
- Included: Fridge, gas stove, washer, dryer, bidw, micro, elfs, brdlm w/installed, cac, cvac (as-is), shed x2, alarm sys (not monitored), humidifier, gdo & 2 rmts, water purifier (de-chlorinator/reverse osmosis),water softener, door locking sys, infrared sauna.
- Not included: All window coverings, chandelier in foyer, chandelier in staircase, chandelier in dining room, chandelier in 2nd bedroom, chandelier in upstairs family room, light fixture in upstairs hallway.
Listing detailsN11930008, Sold, Jan 17, 2025
- MLS® number: N11930008
- Status: Sold
- Listed on: Jan 17, 2025
- Days on market: 12
- Updated: Jan 29, 2025
- Possession: /TBA
- Occupied by: Owner
- Listing brokerage: RE/MAX HALLMARK YORK GROUP REALTY LTD.
About this home
16 Mojave Crescent, Richmond Hill (Westbrook), ON L4S 1R4
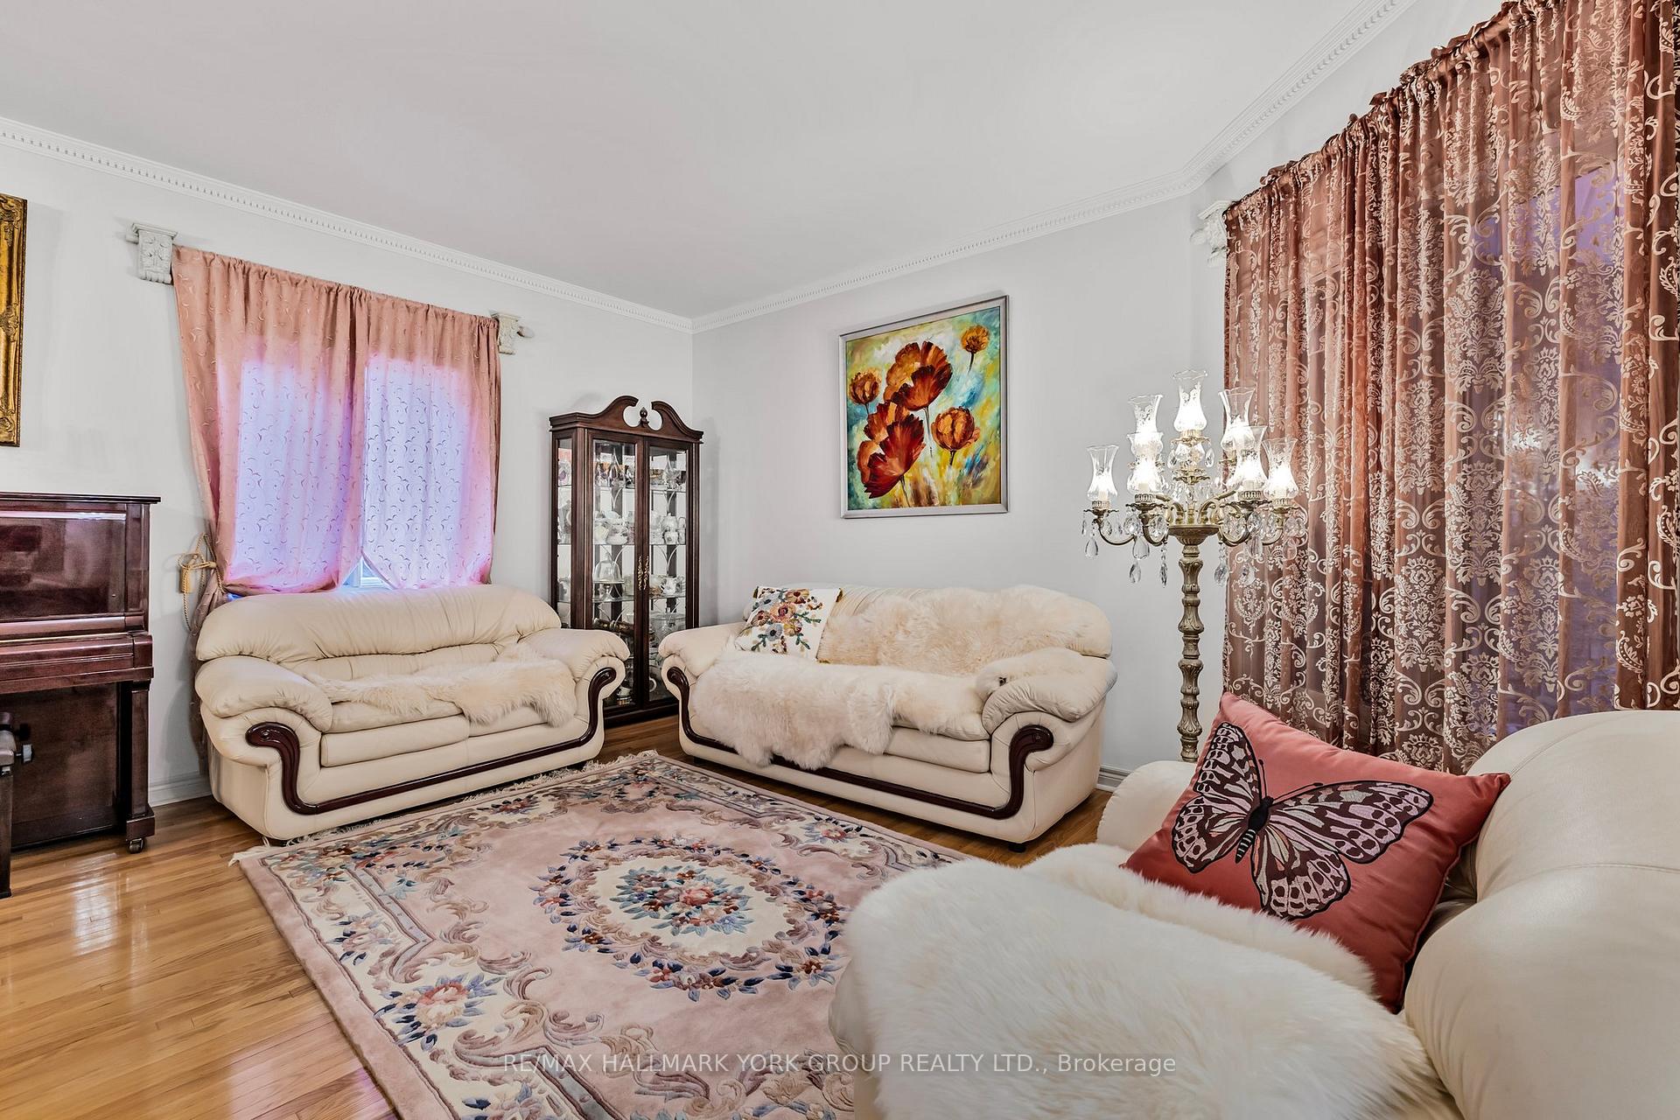
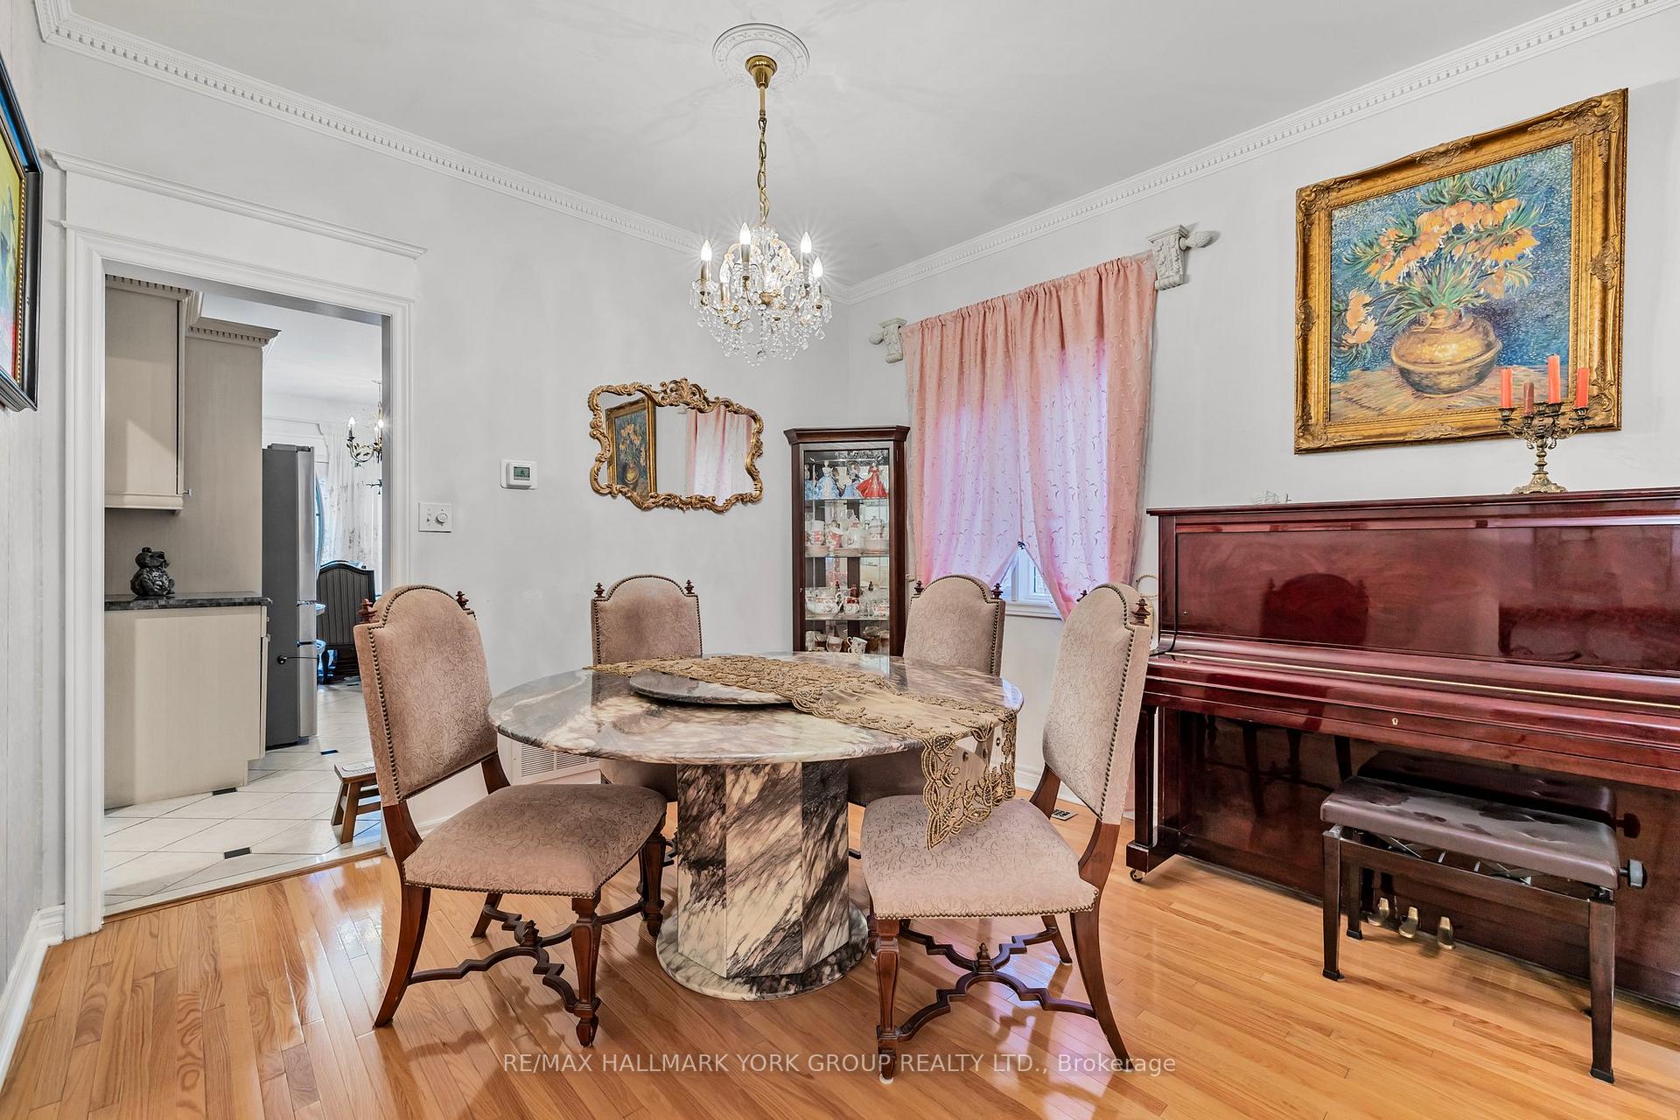
Awesome Family Home On Pie-Shaped Lot In Highly Desirable Westbrook! This Acorn Built Home Has Been Lovingly Maintained With A Great Floor Plan Including Formal Living & Dining Rooms, Updated Eat-In Kitchen With Stainless Steel Appliances, Granite Counters & Walk-Out To Composite Deck & Fully Fenced Backyard. Inviting Family Room With Gas Fireplace. Upstairs Features Spacious Primary Bedroom With Large 4-Piece Ensuite Bath Plus Additional Family Room With Cathedral Ceiling. Fully Finished Basement With Generously Sized Recreation Room, Sauna, Bedroom/Office & 3-Piece Bathroom. Incredible Location Only Steps To Parks, Amazing Schools, Transit & Close To All Amenities Including Shopping, Entertainment, Groceries & The Highway - A Fantastic Opportunity!
Ask about this home
A HOMEH agent will answer your questions about this home.
Around this home
Daily convenience, out of 100, from the distances below
Schools nearby
School rating, out of 10.
Helpful calculators
Your HOMEH agent

"I would see it this week."